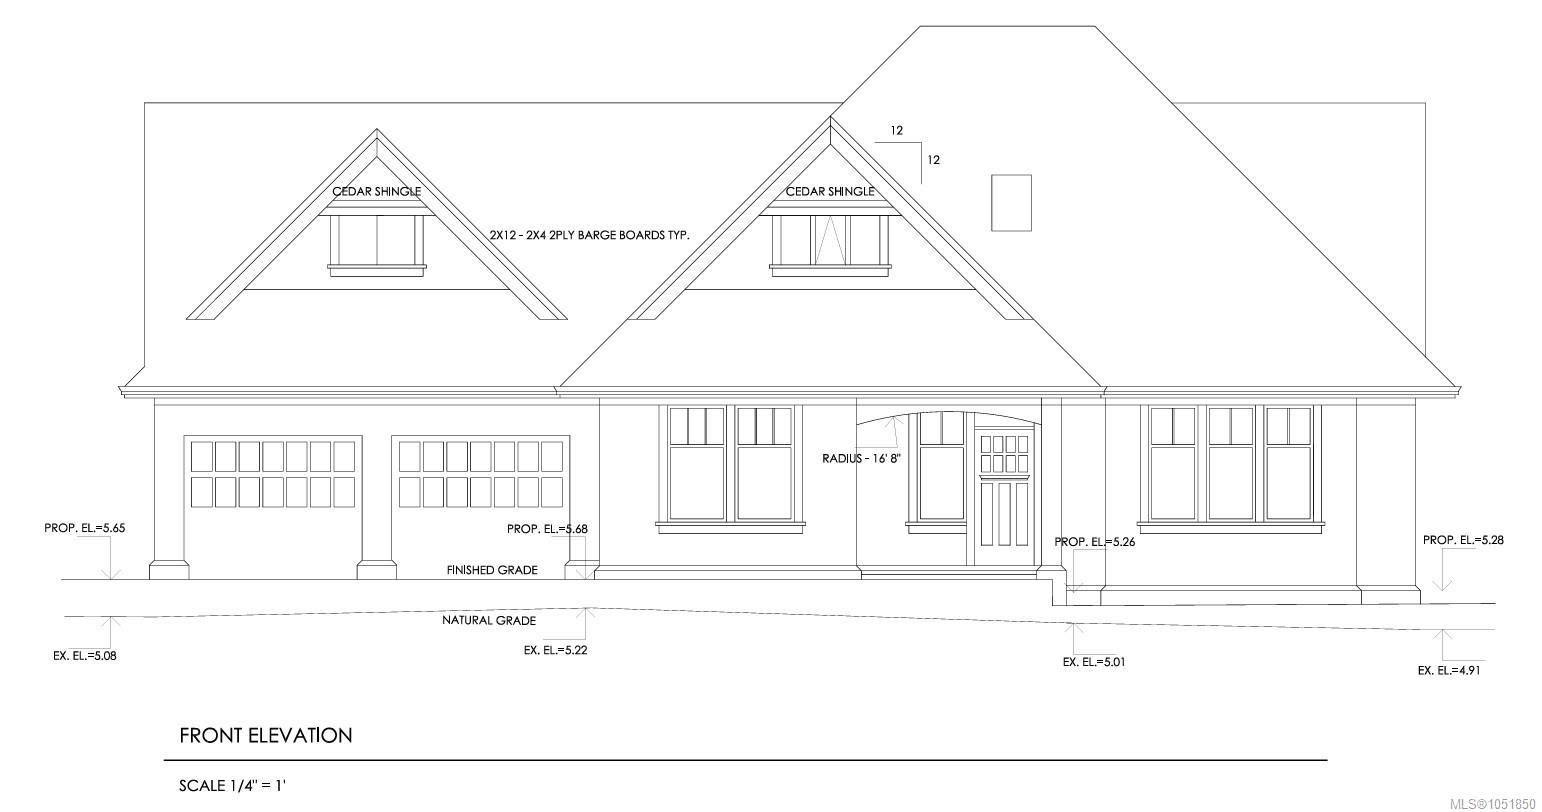
Description
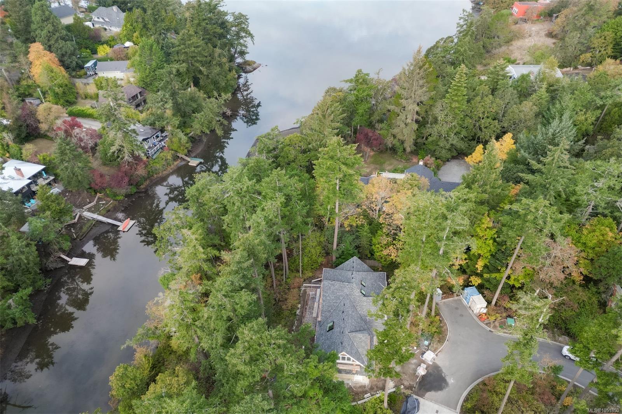
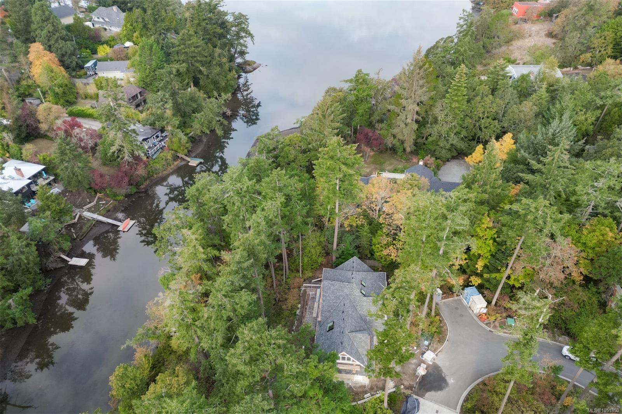
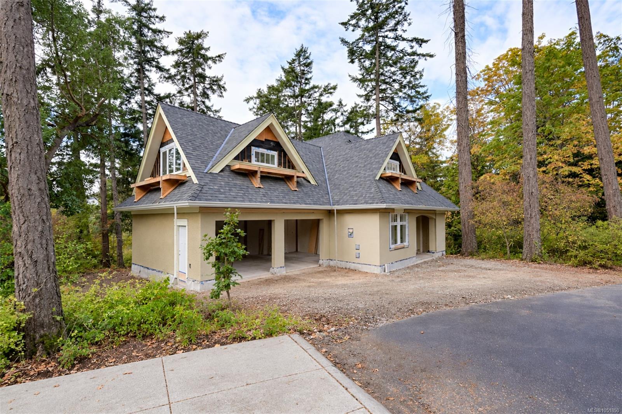
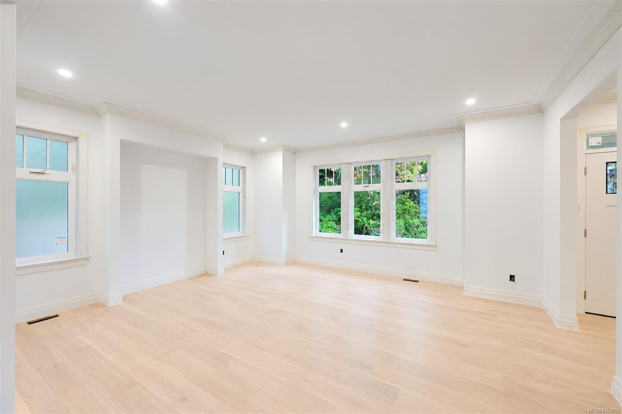
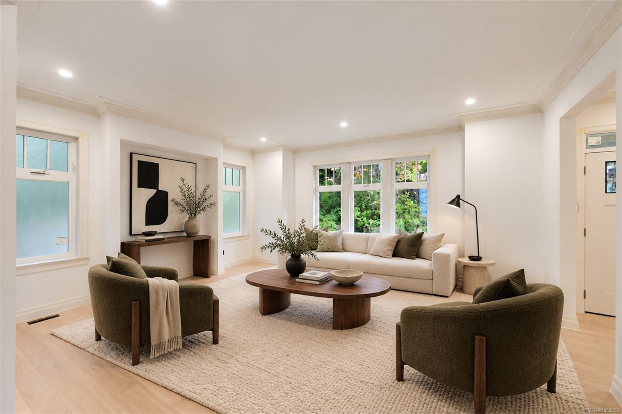
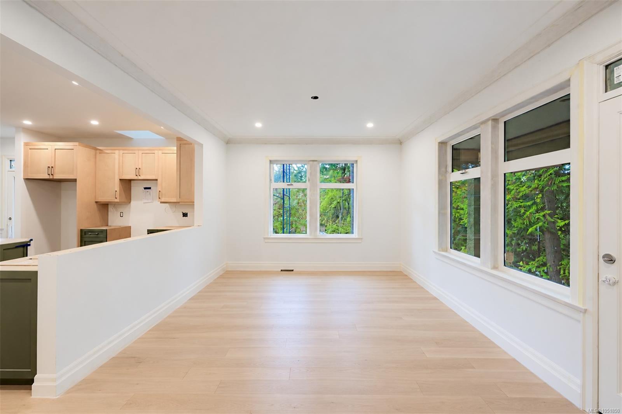
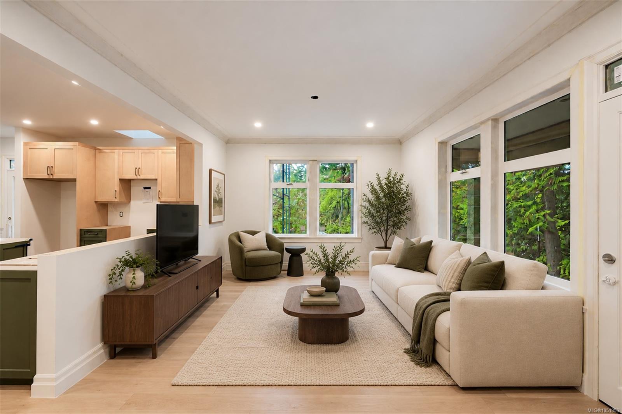
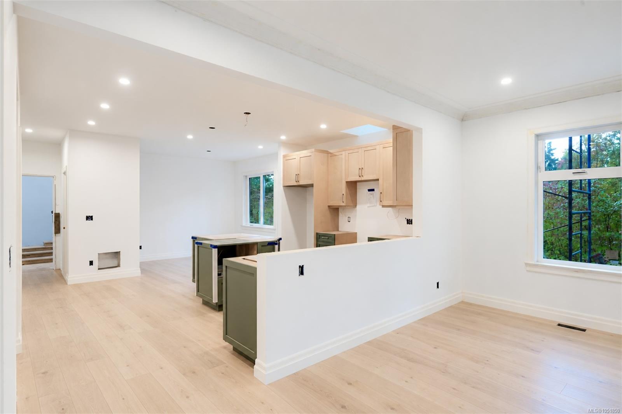
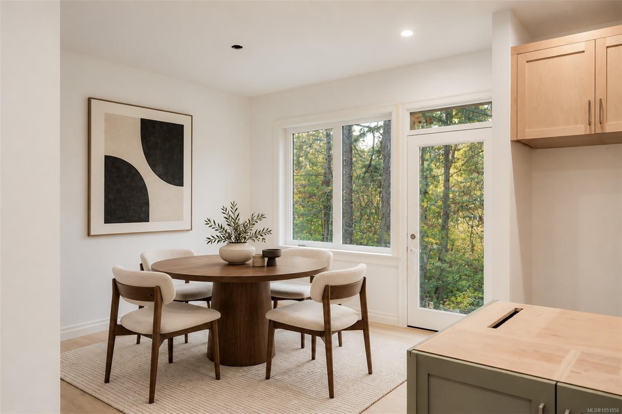
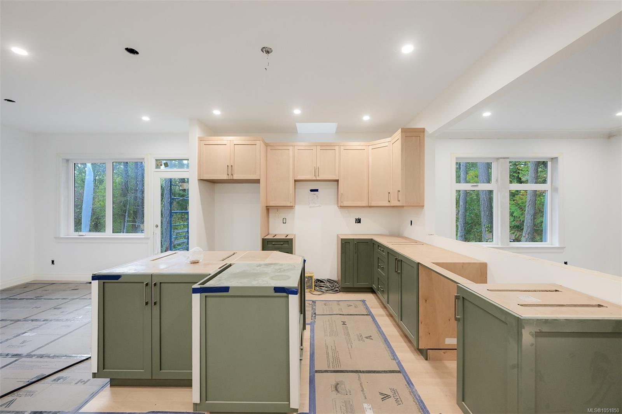
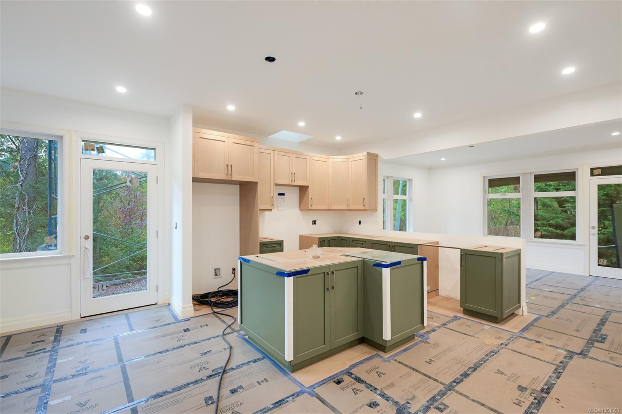
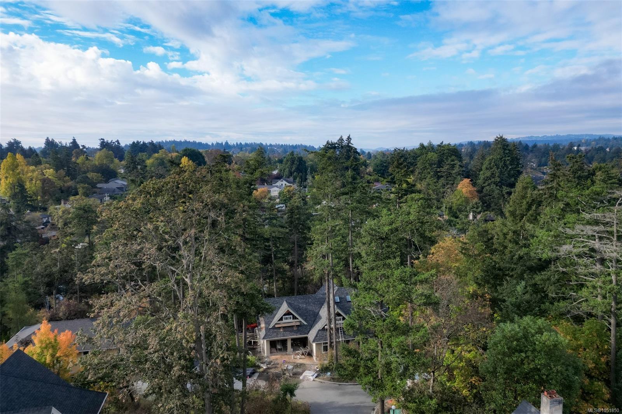
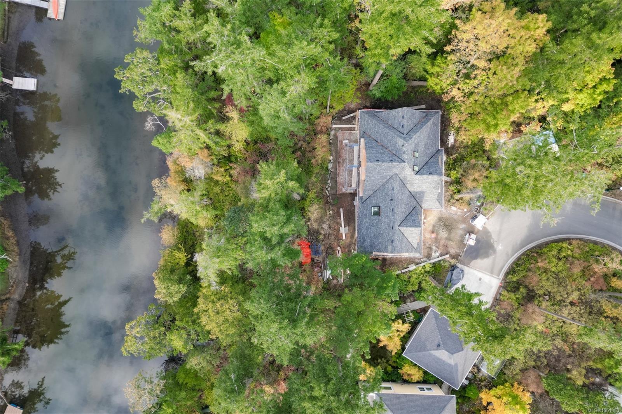
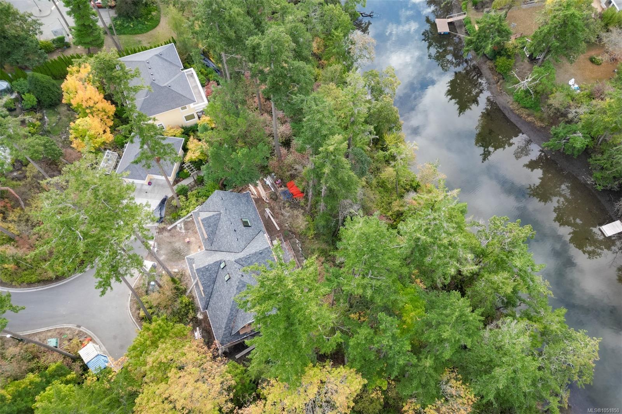
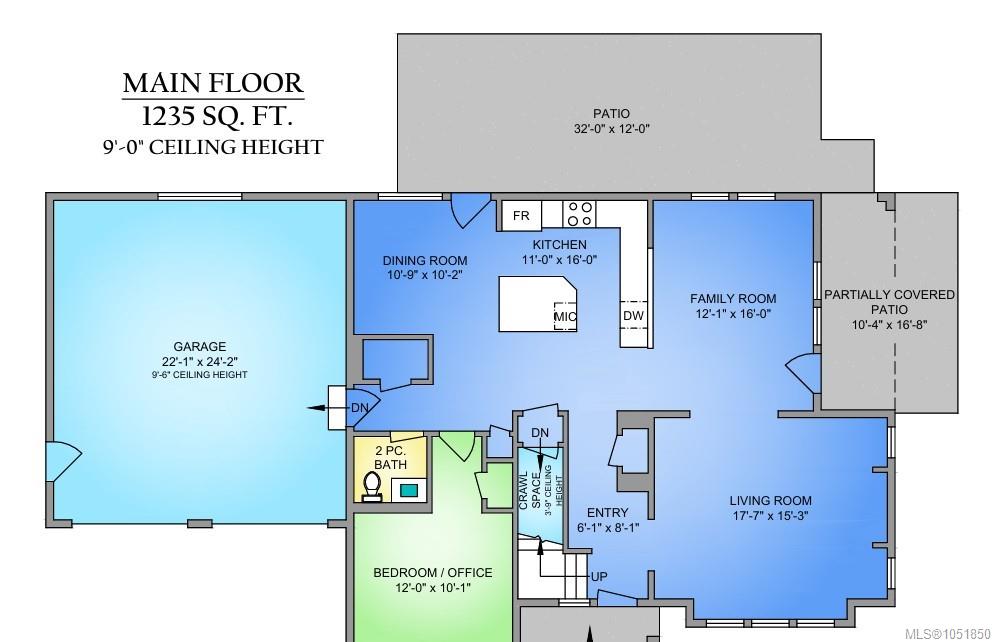
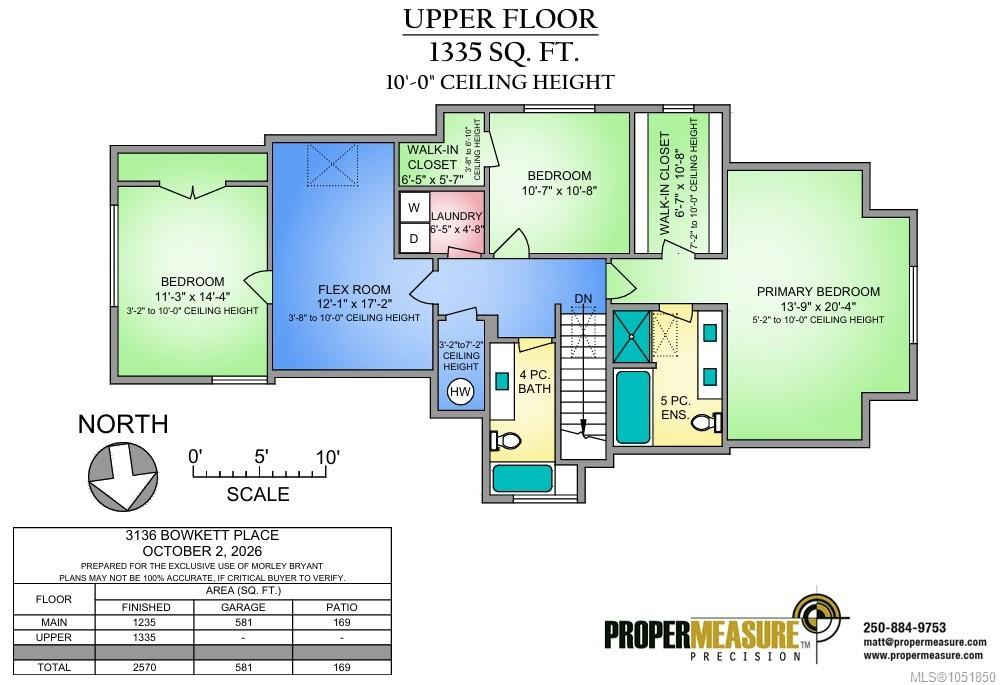
A nature lover's paradise located on the edge Colquitz River and Portage Inlet; ensure your privacy for generations to come with this .33 acre south-facing lot set among natural landscaping. This is the last house built in an enclave of beautiful homes on a private road, by a well-respected developer. Old-world craftsmanship meets modern conveniences with a timeless design. Solid maple flooring on the main floor with 9' ceilings and loads of windows for natural light. A spacious gourmet kitchen with a center island, gas stove, quartz countertops, undermount sink & skylight. The oversized double garage is wired for an electric vehicle and offers plenty of storage (crawl space under the main floor for off-season goodies). The main floor features a large office, and the upper level has three bedrooms plus a flex room. If you are looking for a traditional, top-quality home, look no further. GST is included in the purchase price, and we expect a buyer could be in for Christmas.
Property Details
| Property Type | Residential |
| Property Sub Type | Single Family Detached |
| Listing ID | 1051850 |
| Status | Active |
| City | Saanich |
| Area | Saanich West |
| Sub-Area | SW Portage Inlet |
| Postal Code | V8Z 1K9 |
| Property Taxes | $5,954.91 (2026) |
| Strata/Maintenance Fee | $0.00 / Monthly |
| Parking Total | 4 |
| Facing | North |
| Water | Municipal |
| Sewer | Sewer Connected |
| Heating | Forced Air,Heat Pump,Natural Gas |
| Cooling | Air Conditioning |
| Appliances | Dishwasher,Dryer,Microwave,Oven/Range Gas,Range Hood,Refrigerator,Washer |
| Interior Features | Closet Organizer,Soaker Tub,Vaulted Ceiling(s) |
| Exterior Features | Balcony/Patio |
| Construction | Cement Fibre,Insulation All,Stucco,Wood |
| Roof | Fibreglass Shingle |
| Foundation | Poured Concrete |
| Basement | Crawl Space |
| Laundry | In House |
| Listed Date | Oct 8, 2026 |
| Ownership | Strata |
| Lot Size | 0.33 acres |
Rooms
| Room | Level | Dimensions | Description |
|---|---|---|---|
| Bathroom | Main level | 2-Piece | |
| Dining room | Main level | 10\'9 x 10\'2 | |
| Entrance | Main level | 6\'1 x 8\'1 | |
| Family room | Main level | 12\'1 x 16\'0 | |
| Kitchen | Main level | 11\'0 x 16\'0 | |
| Living room | Main level | 17\'7 x 15\'3 | |
| Office | Main level | 12\'0 x 10\'1 |
Building Details
Parking
| Type | Spaces |
|---|---|
| Carport |
Additional Information
| Features | Central location, Other |
| Community | Pets Allowed With Restrictions, Family Oriented |
| Land Size | 14375 sqft |
| Building Type | House |
| Interior Size | 2570 sqft |
| Transaction | For sale |