3
Bedrooms
2
Bathrooms
1,413
Sq Ft
1992
Year Built
1
Stories
7
Days on Market
Description
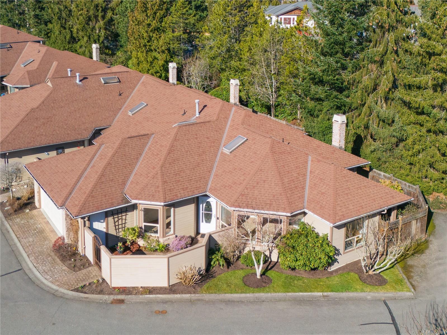
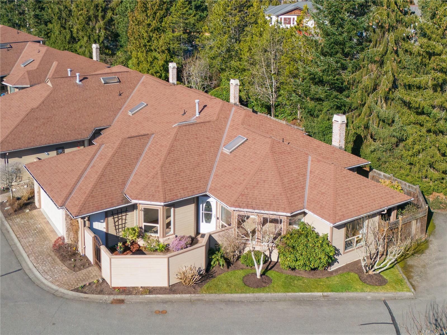
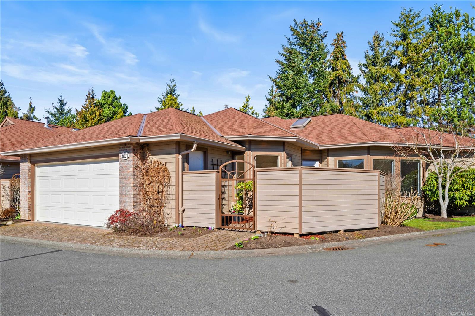
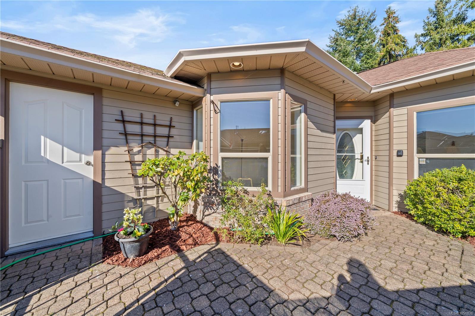
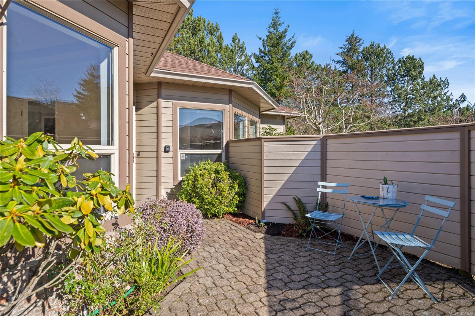
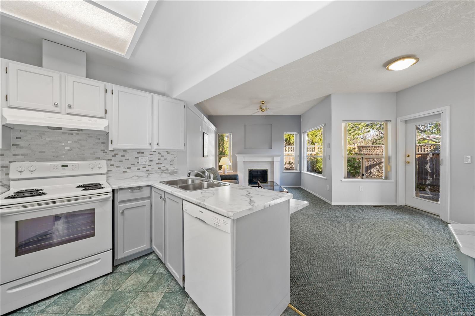
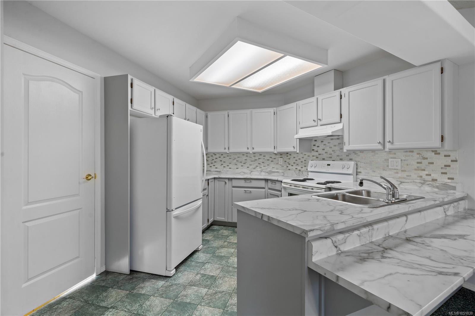
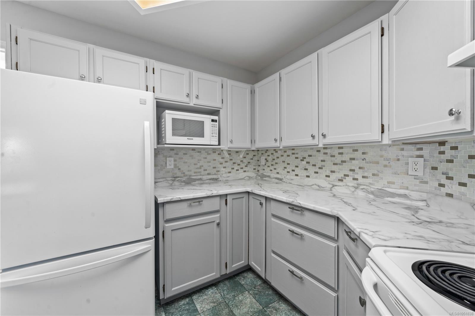
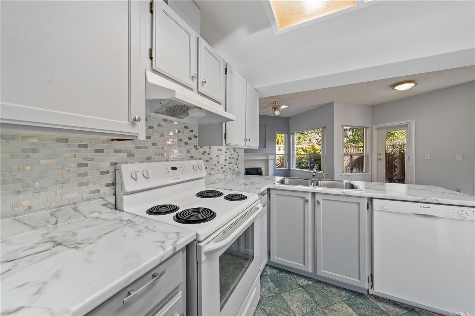
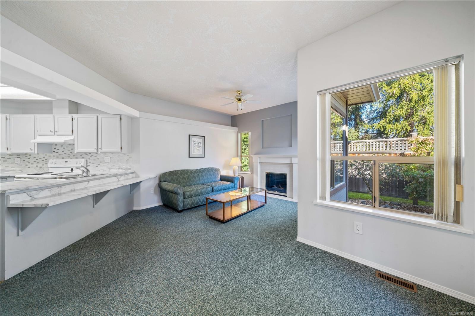
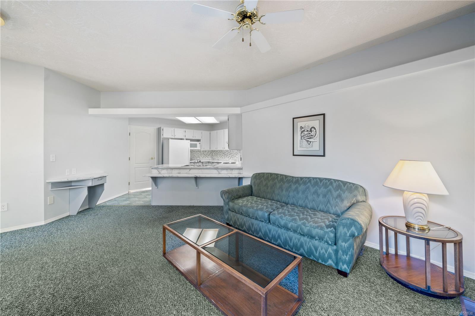
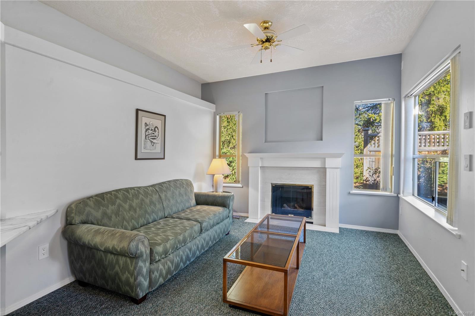
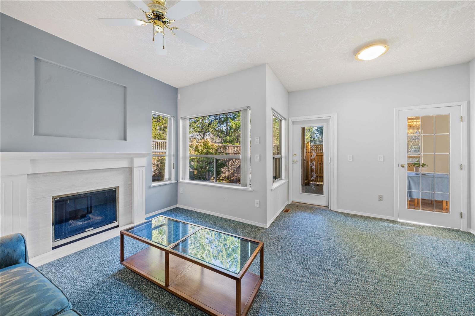
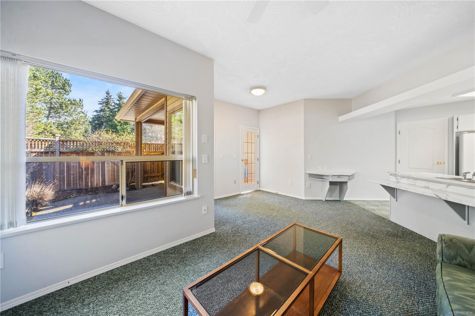
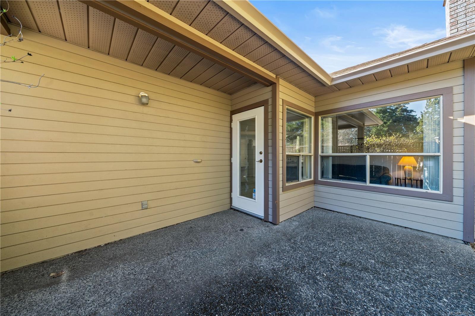
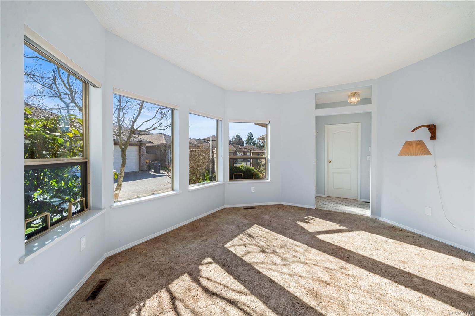
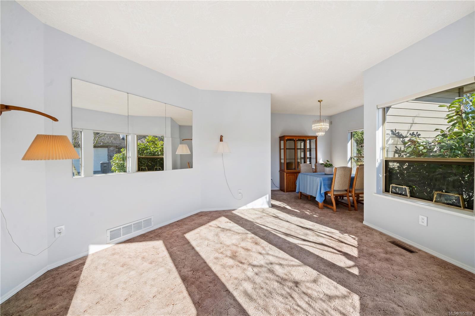
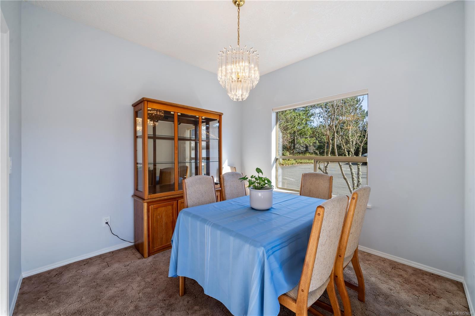
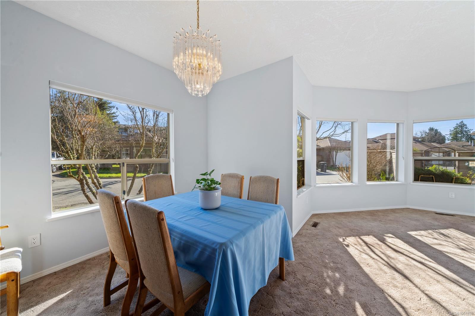
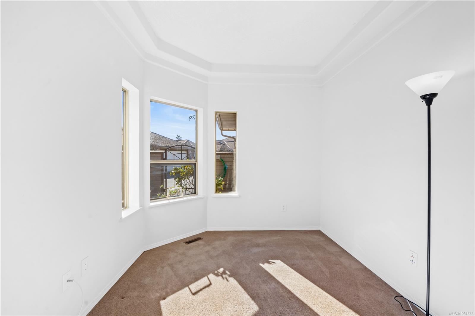
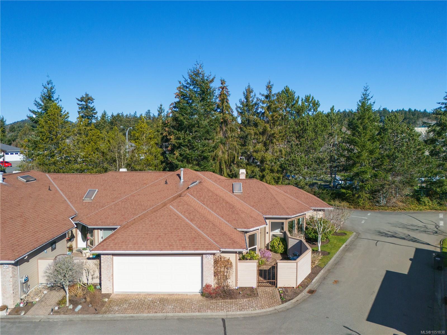
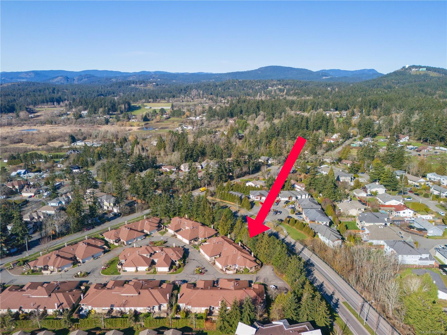
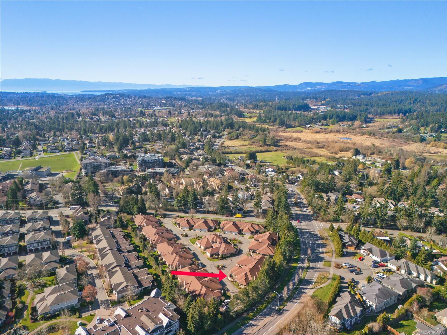
One level end unit at Arbour Glen in Royal Oak close to Broadmead Village, Royal Oak Centre, Saanich Commonwealth Recreation Centre and Beaver Lake. Spacious living room, separate dining room, kitchen with adjoining family room with gas fireplace and fenced patio for outdoor living and BBQs in addition to front courtyard. Primary bedroom with walk in closet and large ensuite bath including double sinks, soaker tub and shower. Over 1400 square feet of living on one floor. Double garage and ample storage. Pet friendly for dog or cat under 25lbs. In a lovely complex which has been well managed and maintained, centrally located to all points in the City.
Property Details
| Property Type | Residential |
| Property Sub Type | Row/Townhouse |
| Listing ID | 1051838 |
| Status | Active |
| City | Saanich |
| Area | Saanich West |
| Sub-Area | SW Royal Oak |
| Postal Code | V8Z 5M3 |
| Property Taxes | $4,288.38 (2026) |
| Strata/Maintenance Fee | $615.00 / Monthly |
| Garage Spaces | 2 |
| Parking Total | 2 |
| Zoning | RT-2 |
| Facing | South |
| Water | Municipal |
| Sewer | Sewer Connected |
| Heating | Forced Air,Natural Gas |
| Fireplaces | 1 |
| Fireplace Type | Family Room,Gas |
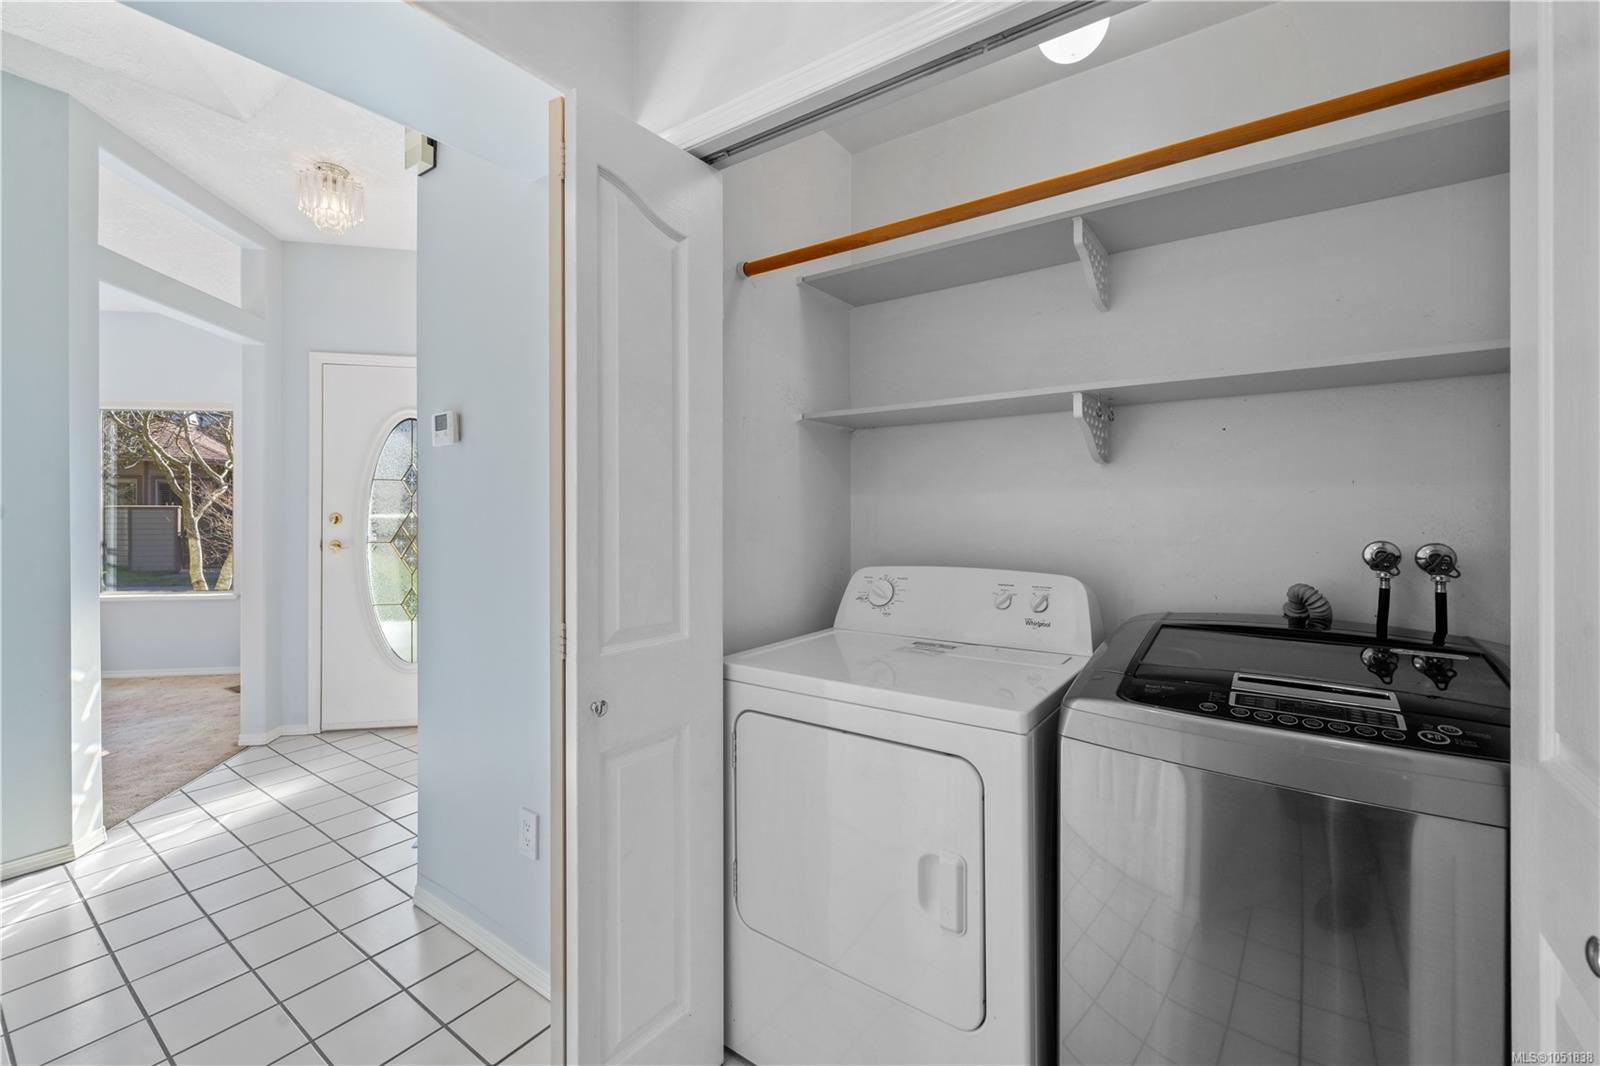
| Appliances | Dryer,Jetted Tub,Microwave,Refrigerator,Washer |
| Interior Features | Ceiling Fan(s),Closet Organizer,Dining Room,Jetted Tub,Soaker Tub,Storage |
| Exterior Features | Balcony/Patio,Fencing: Full |
| Construction | Brick,Cement Fibre,Frame Wood,Insulation All,Wood |
| Roof | Fibreglass Shingle |
| Foundation | Poured Concrete |
| Basement | Crawl Space |
| Laundry | In Unit |
| Listed Date | Oct 7, 2026 |
| Ownership | Strata |
| Lot Size | 0.04 acres |
Rooms
| Room | Level | Dimensions | Description |
|---|---|---|---|
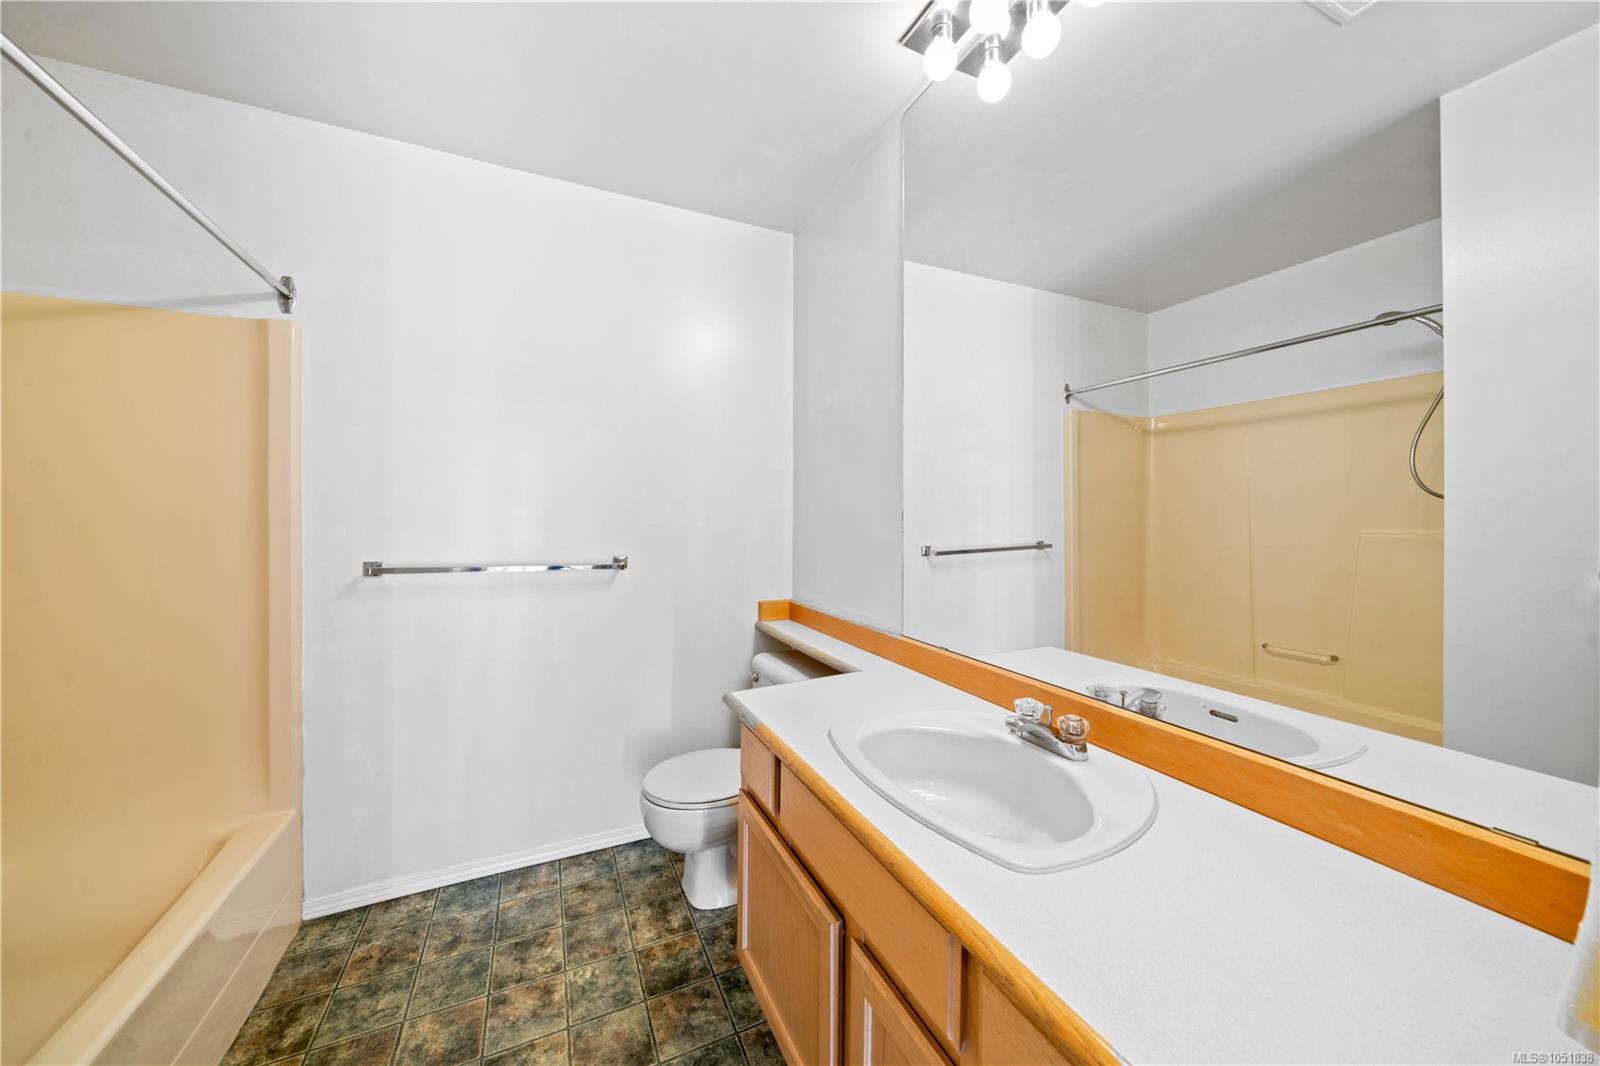
| Bathroom | Main level | 9\'6 x 7\'10 | |
| Bedroom | Main level | 10\'5 x 9\'0 | |
| Bedroom | Main level | 11\'4 x 9\'0 | |
| Dining room | Main level | 10\'3 x 10\'1 | |
| Ensuite | Main level | 11\'7 x 9\'7 | |
| Entrance | Main level | 9\'7 x 4\'4 | |
| Family room | Main level | 16\'9 x 15\'6 | |
| Kitchen | Main level | 12\'11 x 12\'3 | |
| Laundry room | Main level | 5\' x 3\' | |
| Living room | Main level | 14\'11 x 14\'1 | |
| Patio | Main level | 15\'8 x 11\'0 | |
| Primary Bedroom | Main level | 16\'1 x 11\'8 | |
| Storage | Main level | 9\'9 x 4\'2 |
Building Details
| Architectural Style | Westcoast |
| Heating | Forced air |
| Heating Fuel | Natural gas |
| Stories | -1 |
| Appliances | Dryer, Jetted Tub, Microwave, Refrigerator, Washer |
Parking
| Type | Spaces |
|---|---|
| RV |
Additional Information
| Features | Central location, Level lot, Other, Gated community |
| Community | Pets Allowed With Restrictions, Family Oriented |
| Land Size | 1876 sqft |
| Land Access | Road access |
| Building Type | Row / Townhouse |
| Interior Size | 1413 sqft |
| Transaction | For sale |