Description
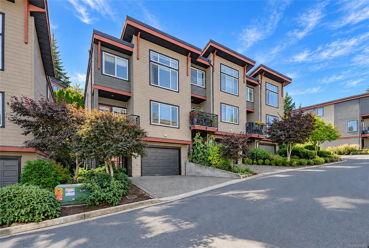
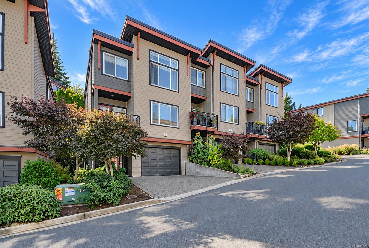
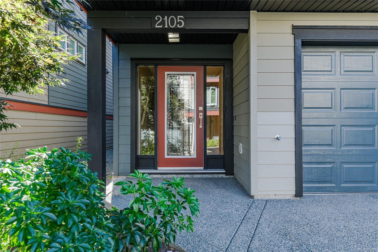
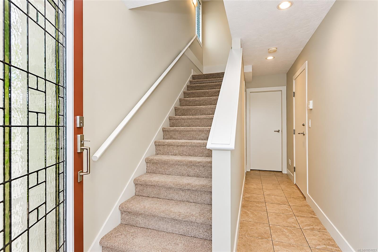
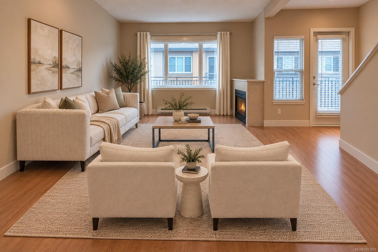
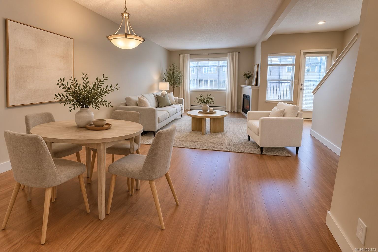
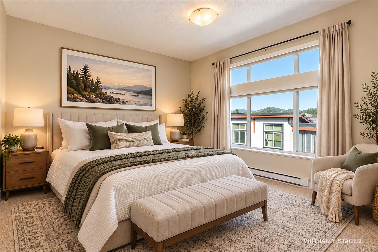
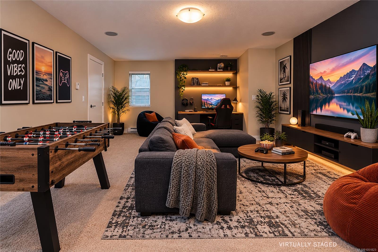
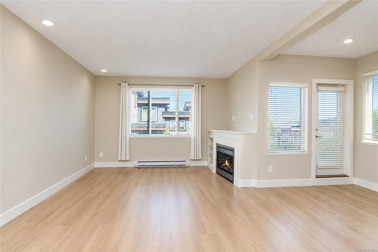
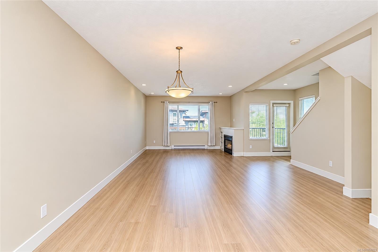
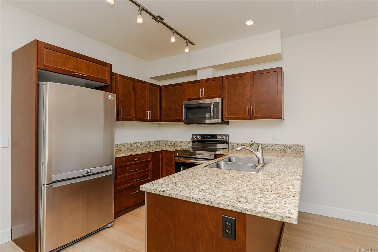
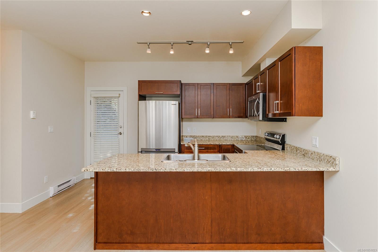
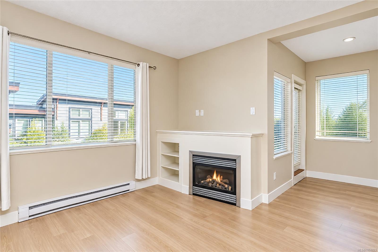
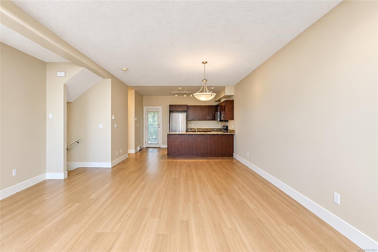
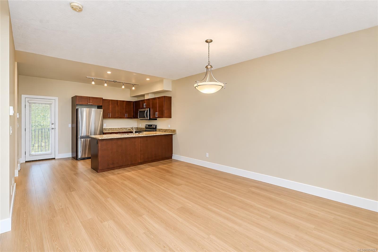
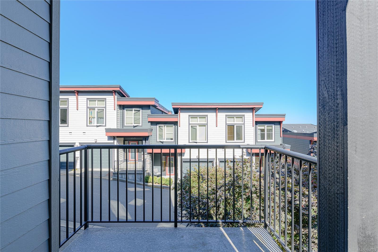
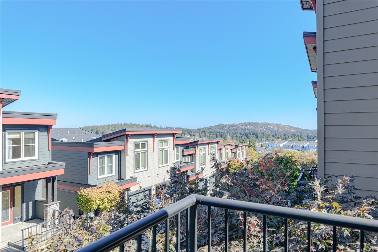
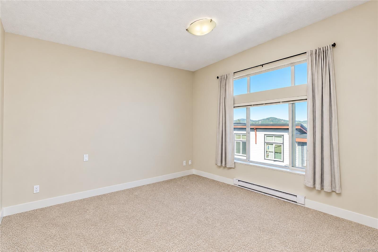
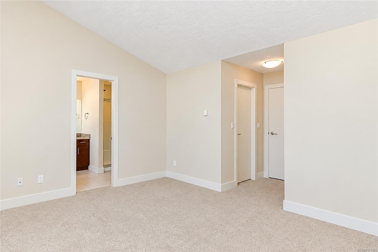
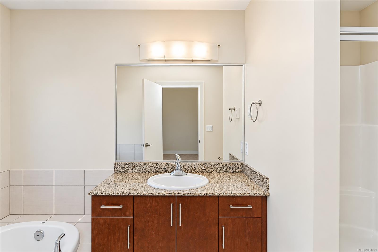
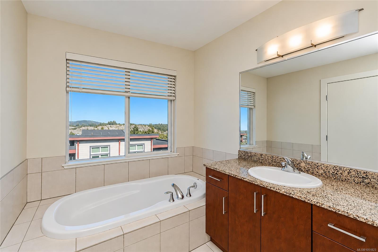
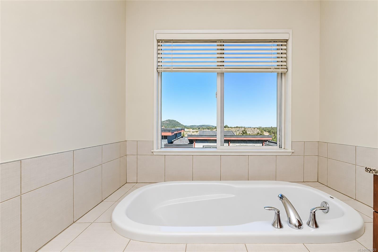
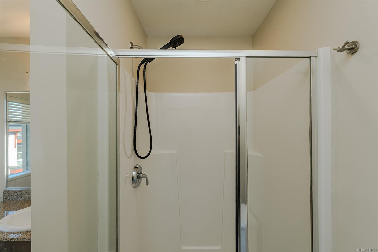
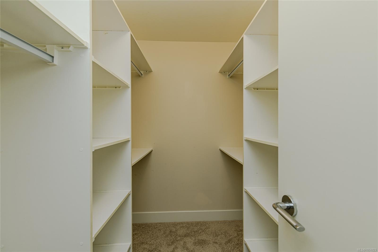
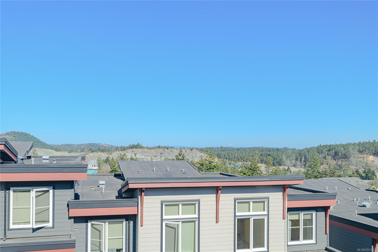
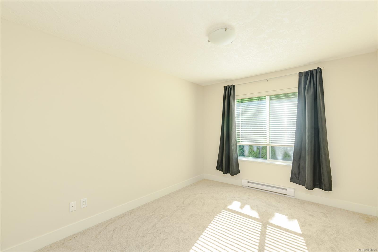
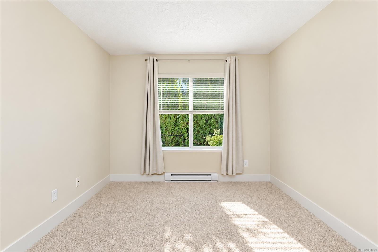
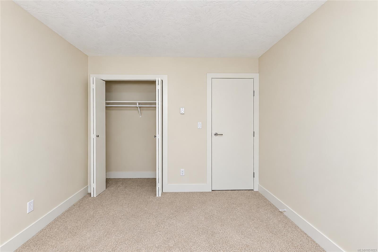
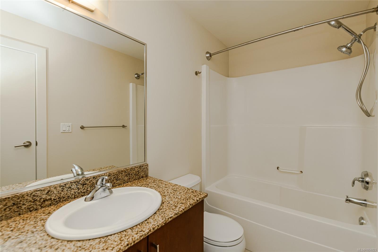
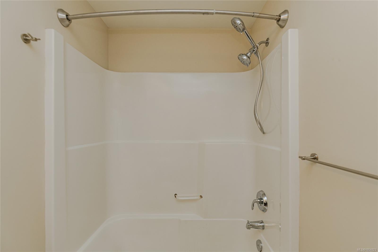
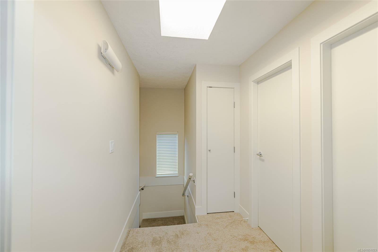
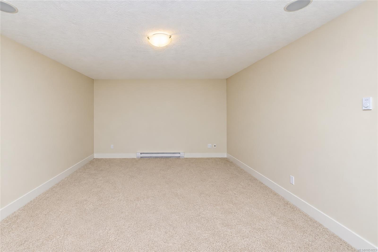
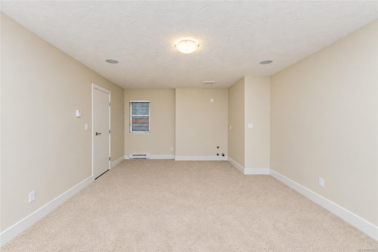
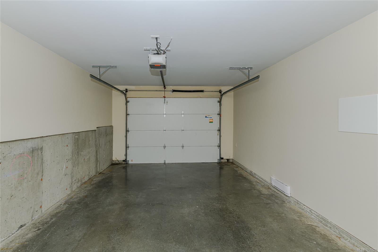
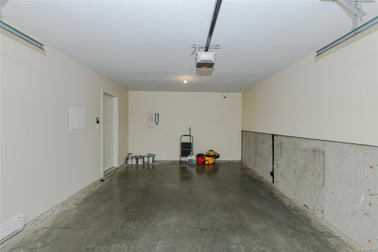
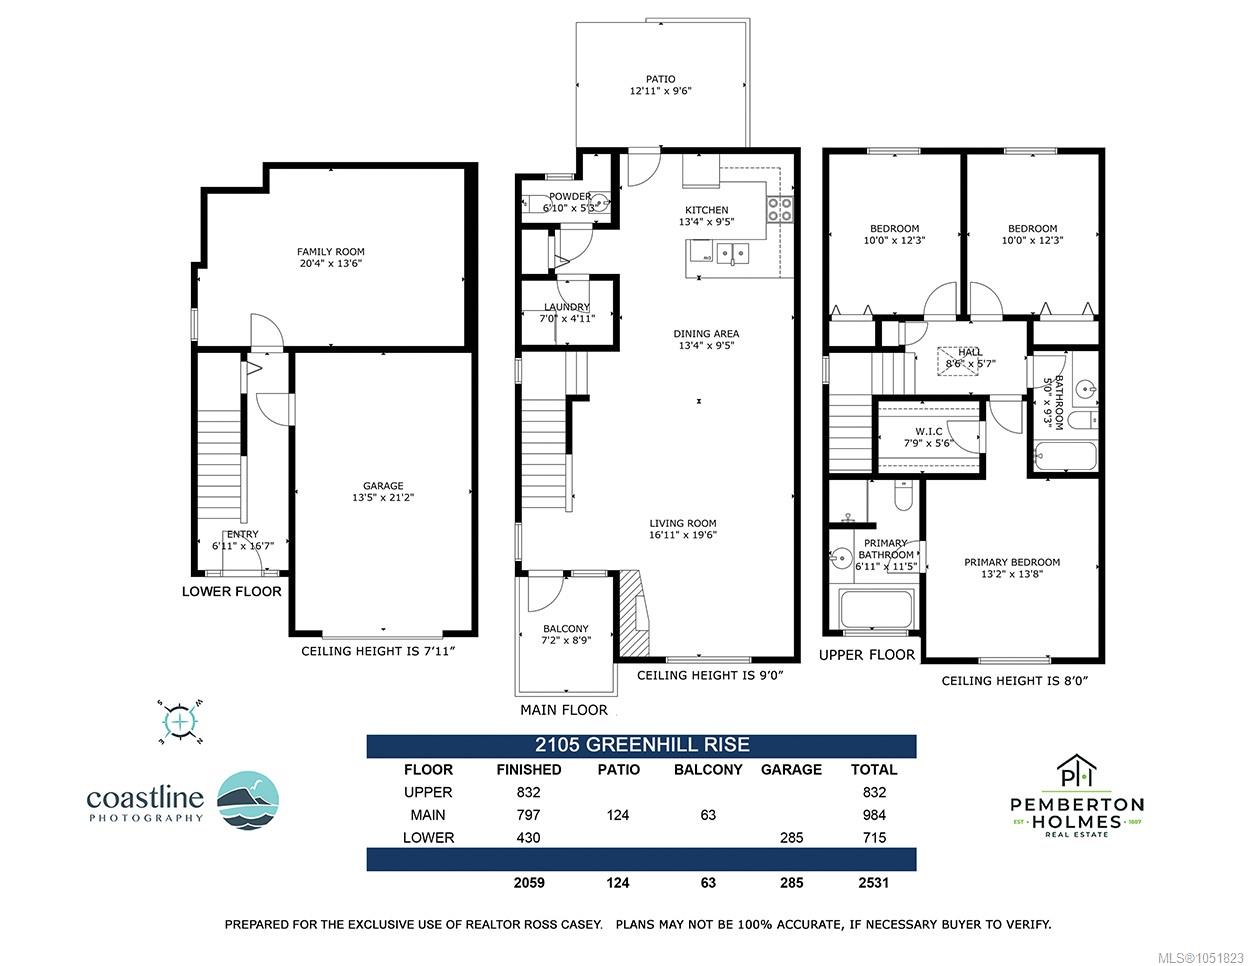
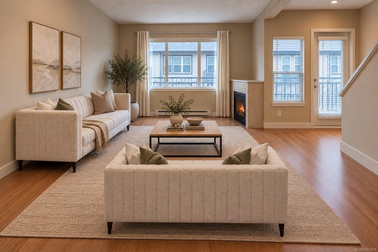
Modern updated 2059 sq ft Art deco end unit townhome.Baker View Heights, quality & attention to detail! Brand New flooring, new paint,new appliances. Shows better than new. Larger rooms than most new builds. Amazing large rec room/flex room down that's hard to beat. Nearly $100,000 below assessment, no gst/pst, ready to move you! Minutes to schools, world class golf,hiking trails & shopping! Granite counters,maple cabinets, handy Pantry, 3-4 Bed, 3 Bath(4th bath roughed in Rec rm). Easy living! Vaulted ceilings, gas heating FP & BBQ outlet(gas included in strata fee!). Bright open-concept main ,walkout rear patio & front deck, easy indoor-outdoor living. Spacious Primary Bdrm, spa-inspired ensuite, + 2 more spacious bdrms provide plenty of room for family or guests. Flex Family/Rec rm down for movie nights,office,playroom or 4th bdrm.Garage + driveway for 1-2 cars(3 total if 3rd is smaller). Contemporary design,exceptional value & style. Pleasant views of Mt Baker,just move in & Live!
Property Details
| Property Type | Residential |
| Property Sub Type | Row/Townhouse |
| Listing ID | 1051823 |
| Status | Active |
| City | Langford |
| Area | Langford |
| Sub-Area | La Bear Mountain |
| Postal Code | V9B 0J1 |
| Property Taxes | $4,172.00 (2026) |
| Strata/Maintenance Fee | $519.41 / Monthly |
| Garage Spaces | 1 |
| Parking Total | 6 |
| Facing | East |
| Water | Municipal |
| Sewer | Sewer Connected,Sewer To Lot |
| Heating | Baseboard,Electric,Natural Gas |
| Fireplaces | 1 |
| Fireplace Type | Gas,Living Room |
| Appliances | Dishwasher,Dryer,Garburator,Microwave,Oven/Range Electric,Refrigerator,Washer |
| Interior Features | Bar,Bathroom Roughed-In,Closet Organizer,Dining/Living Combo,Eating Area,Soaker Tub,Storage,Vaulted Ceiling(s) |
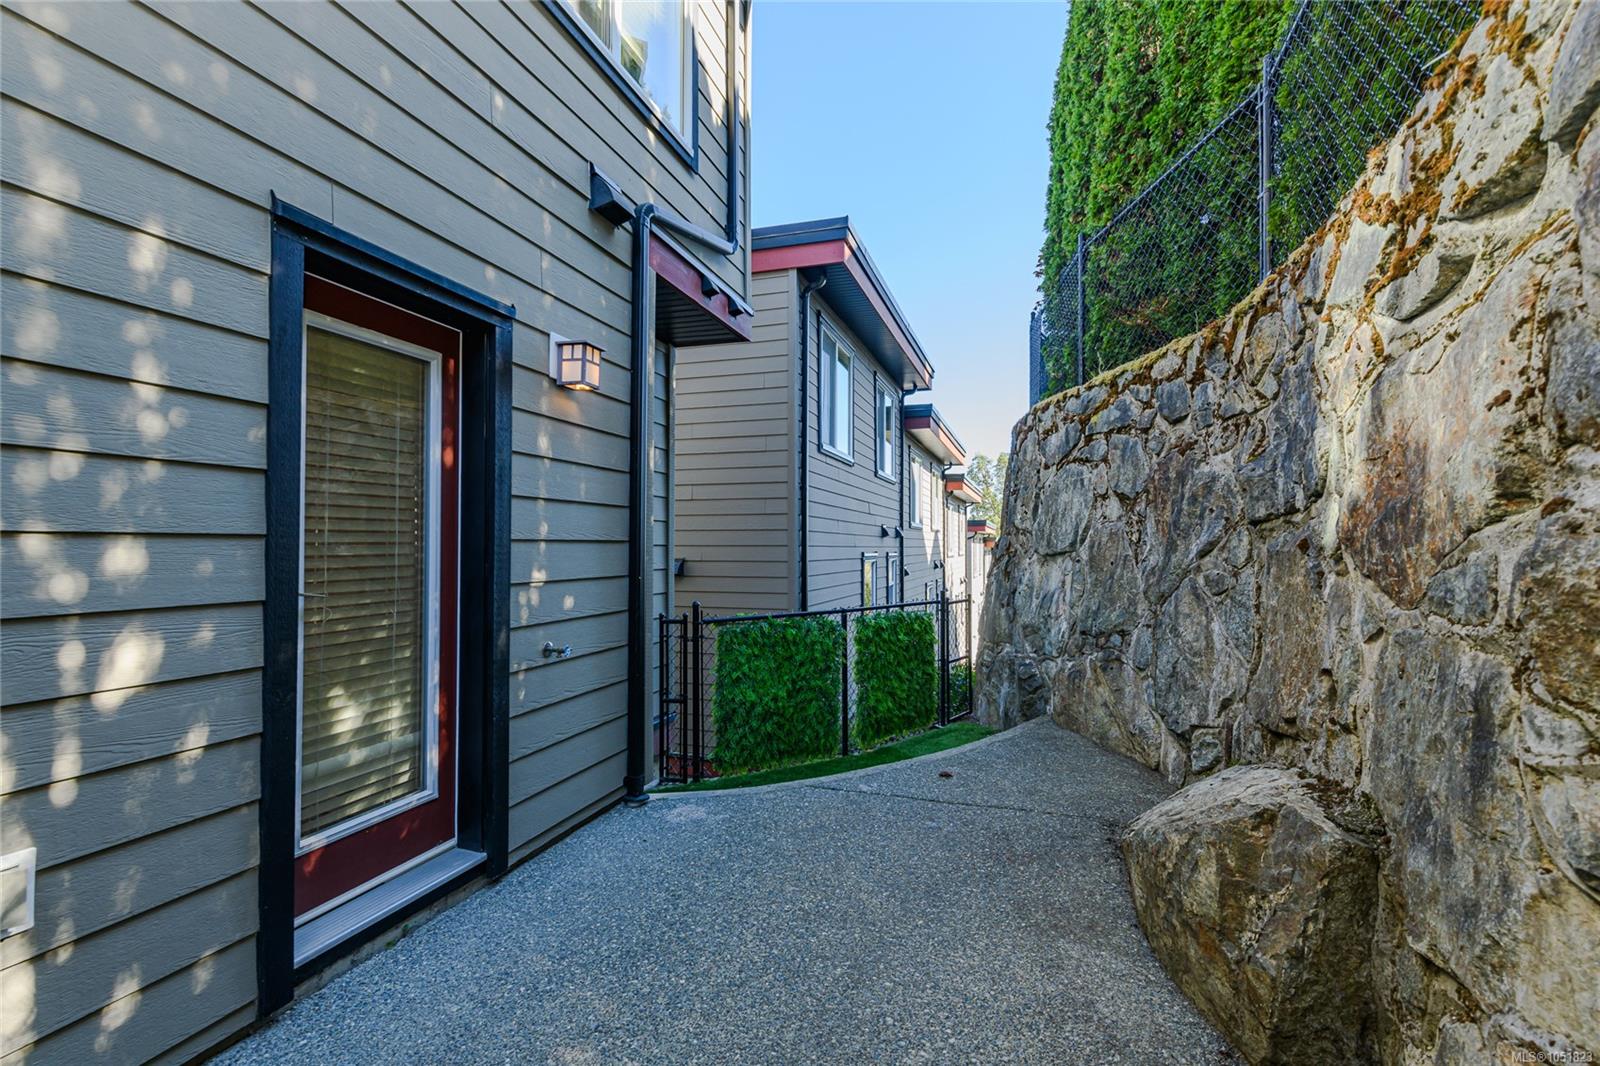
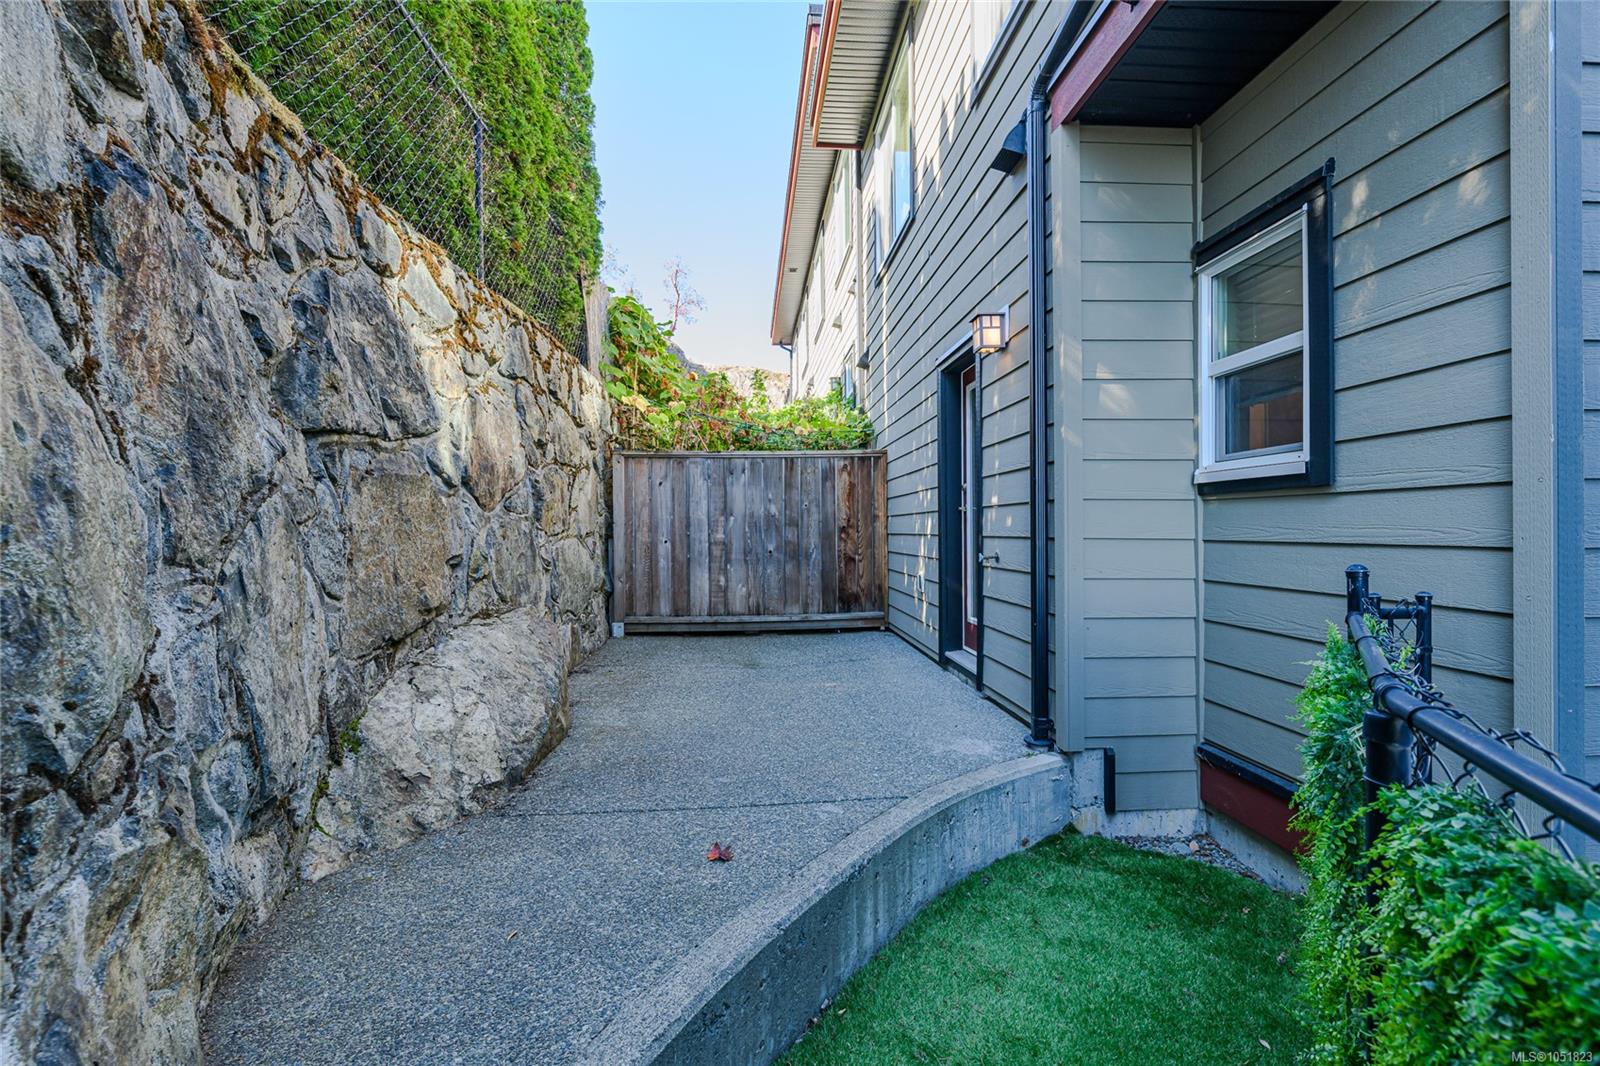
| Exterior Features | Balcony/Deck,Balcony/Patio,Fenced |
| Construction | Cement Fibre,Frame Wood,Insulation All,Insulation: Ceiling,Insulation: Walls |
| Roof | Asphalt Torch On |
| Foundation | Poured Concrete |
| Basement | Finished,Walk-Out Access,With Windows |
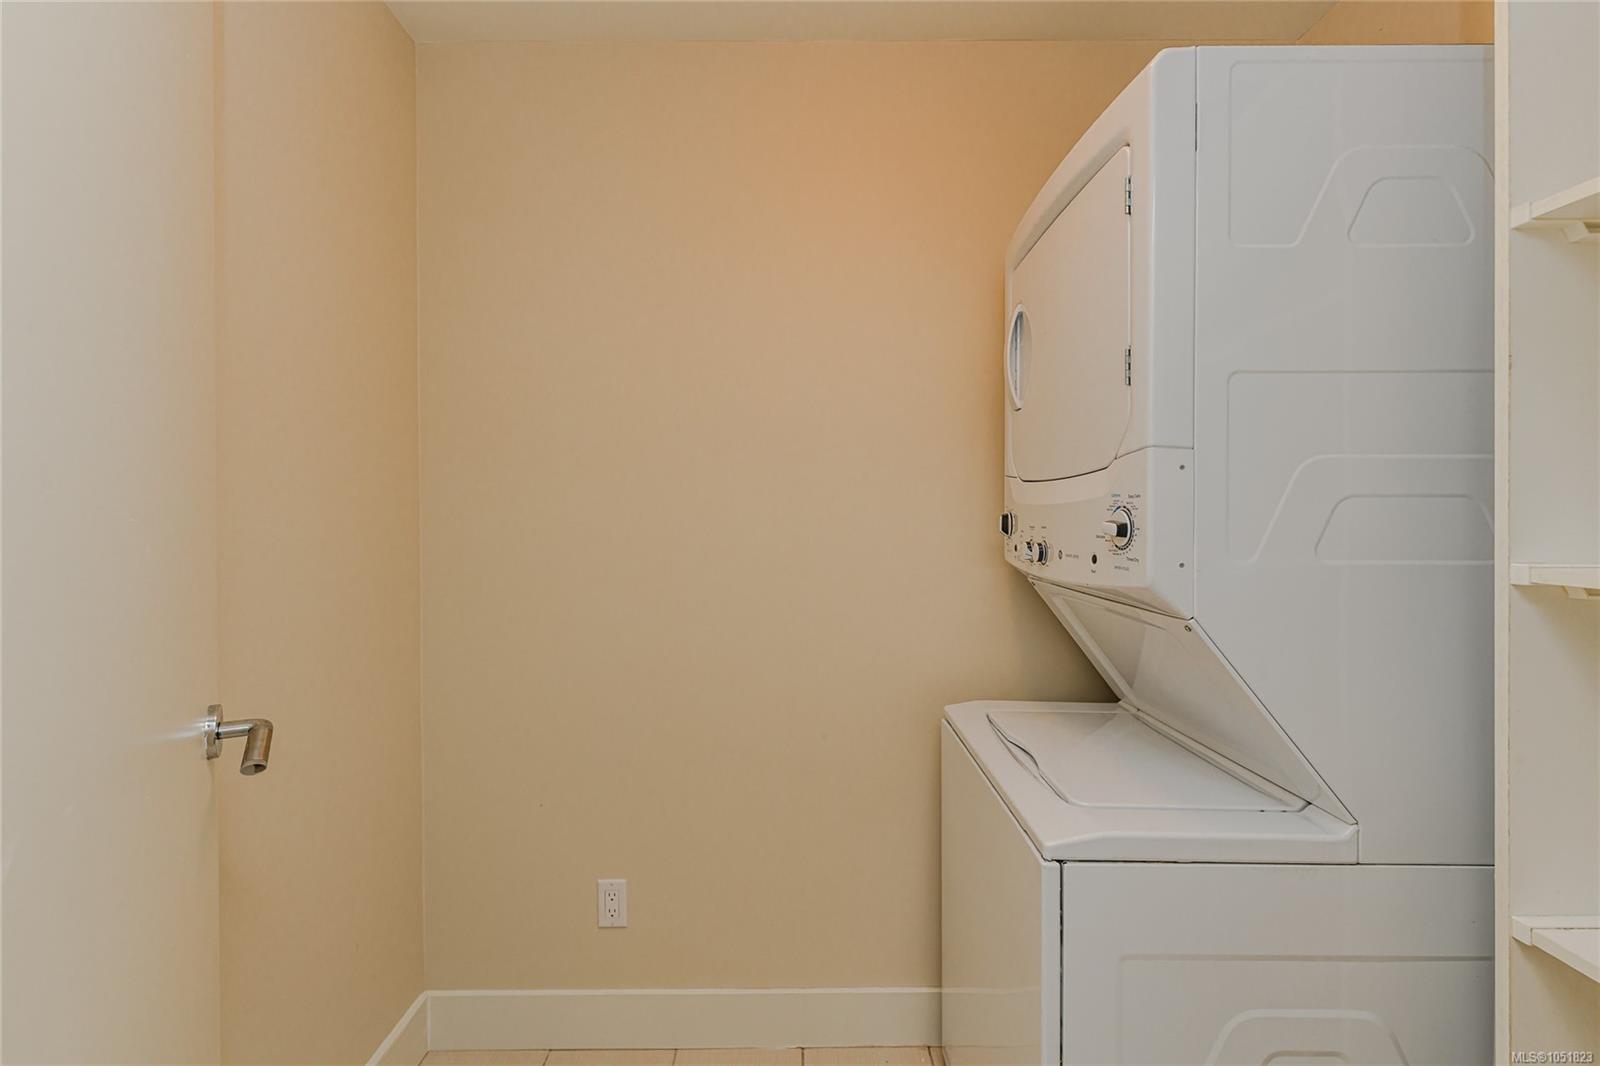
| Laundry | In House,In Unit |
| Listed Date | Oct 8, 2026 |
| Ownership | Strata |
| Lot Size | 0.05 acres |
Rooms
| Room | Level | Dimensions | Description |
|---|---|---|---|
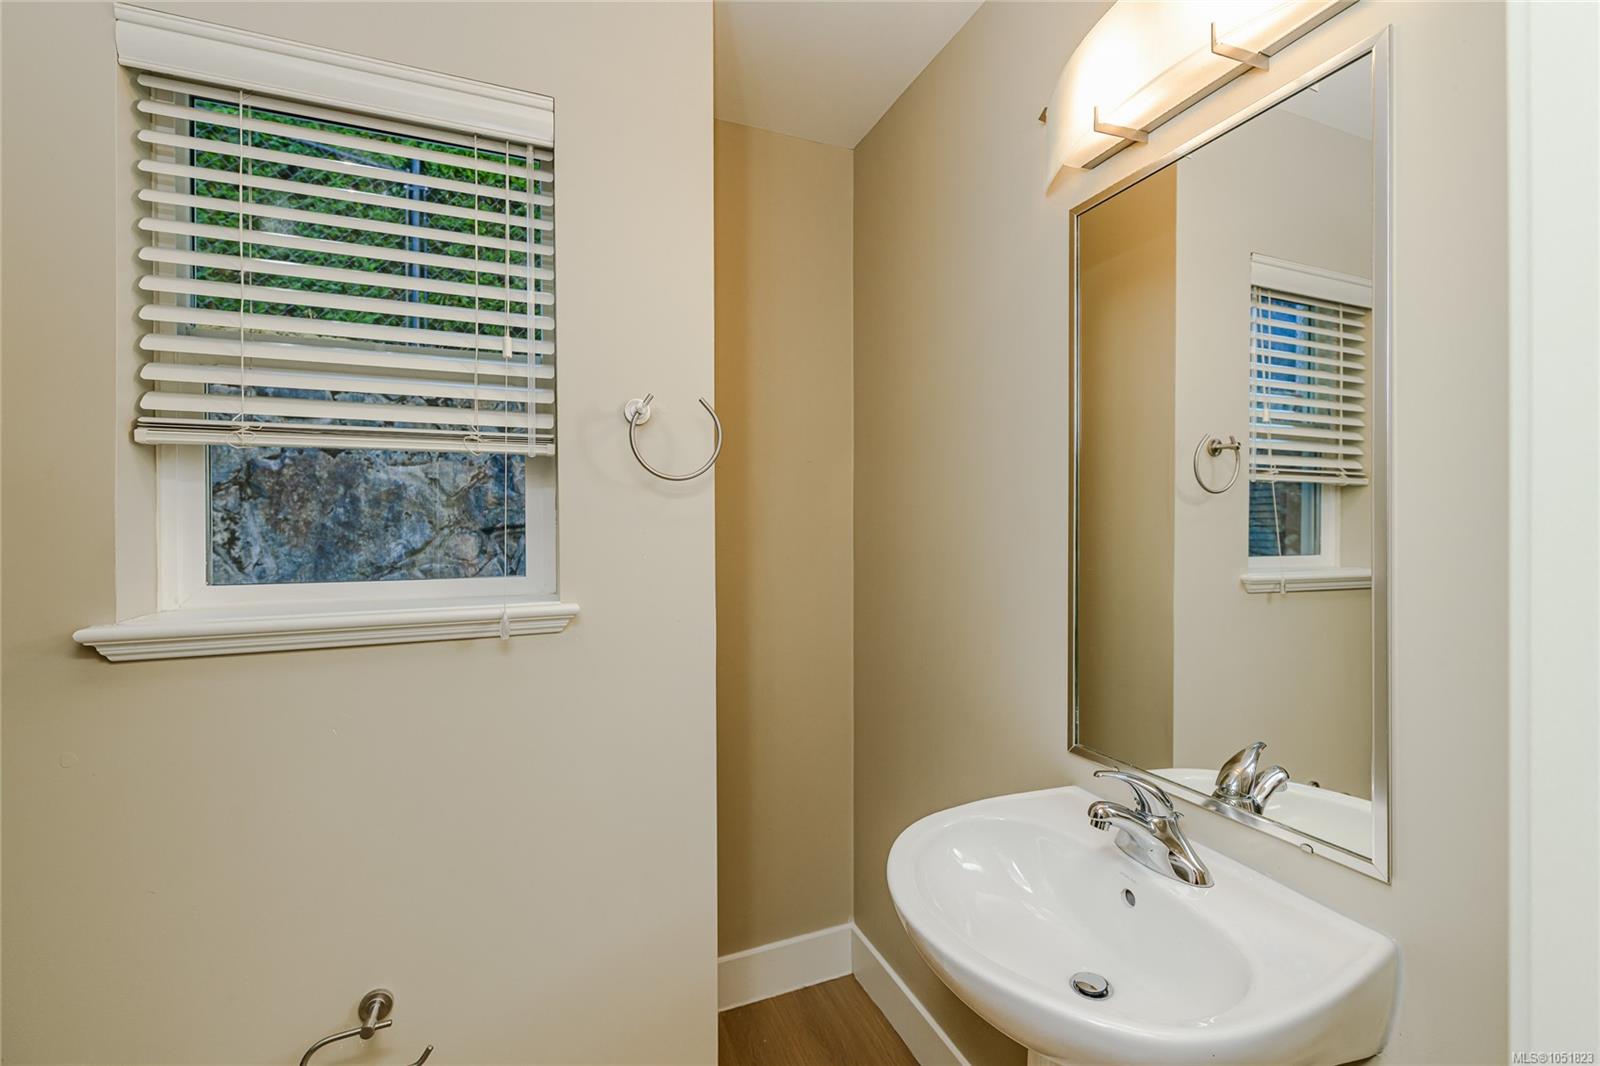
| Bathroom | Main level | 7\' x 5\' | |
| Dining room | Main level | 13\' x 9\' | |
| Kitchen | Main level | 13\' x 9\' | |
| Laundry room | Main level | 7\' x 5\' | |
| Living room | Main level | 17\' x 20\' | |
| Pantry | Main level | 2\' x 3\' | |
| Patio | Main level | 13\' x 10\' |
Building Details
Parking
| Type | Spaces |
|---|---|
| Visitor Parking |
Additional Information
| Features | Central location, Cul-de-sac, Corner Site, Other, Rectangular |
| Community | Pets Allowed With Restrictions, Family Oriented |
| View | Mountain view, Valley view |
| Land Size | 2531 sqft |
| Land Access | Road access |
| Building Type | Row / Townhouse |
| Interior Size | 2059 sqft |
| Transaction | For sale |