Description
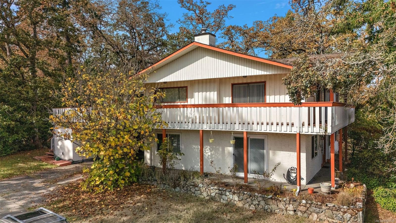
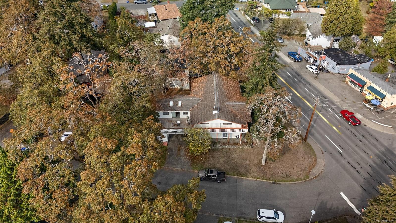
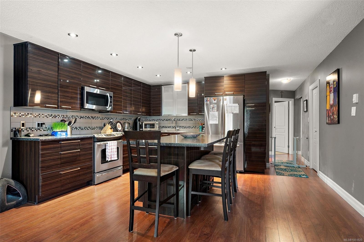
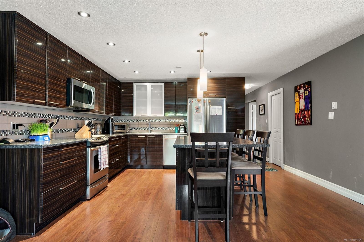
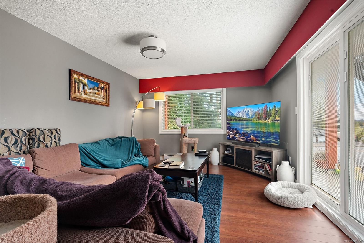
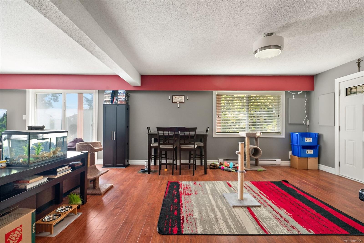
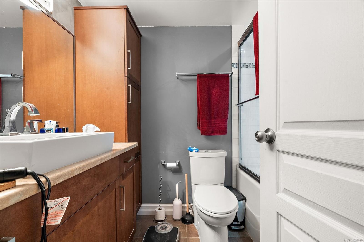
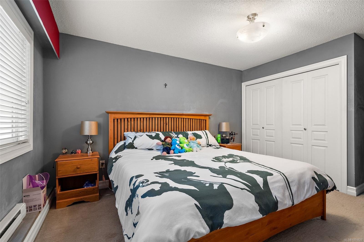
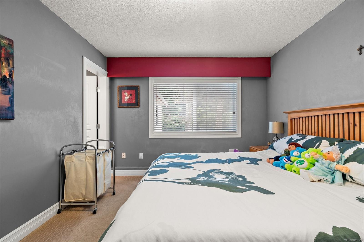
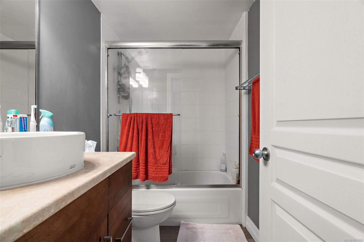
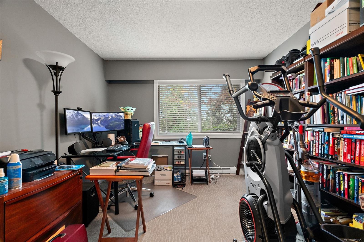
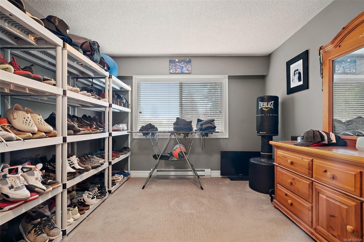
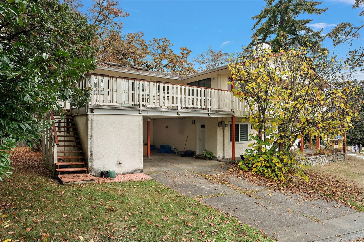
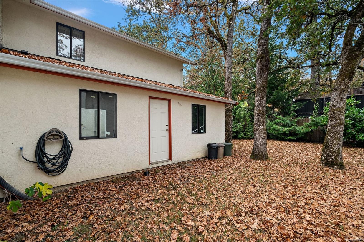
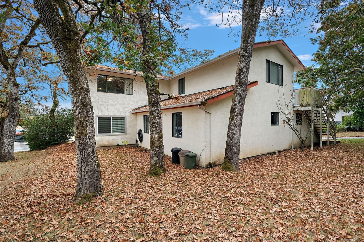
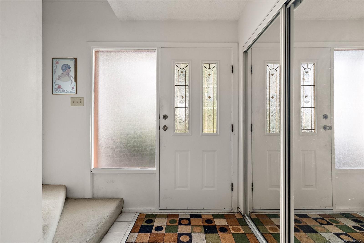
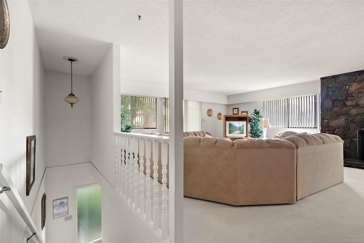
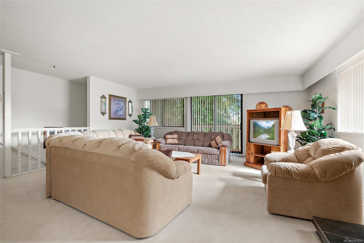
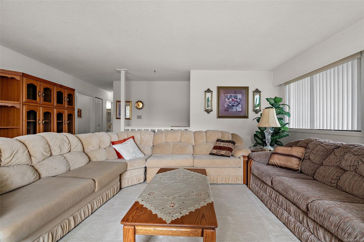
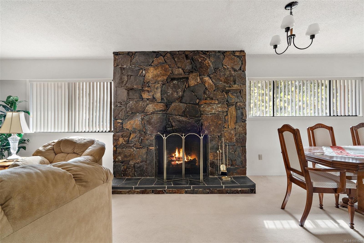
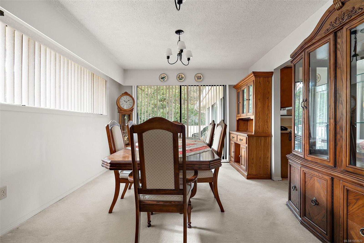
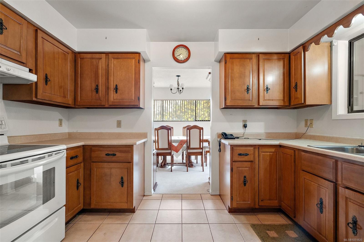
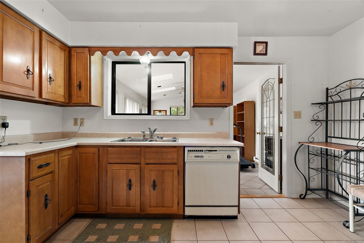
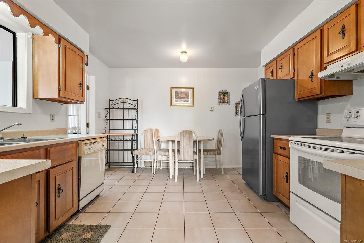
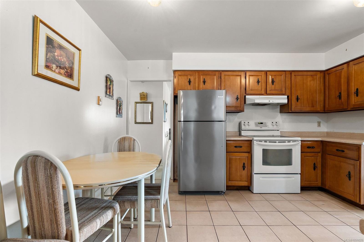
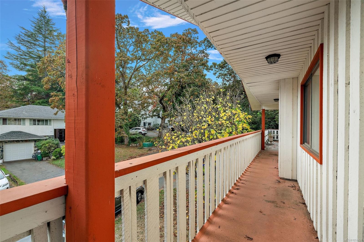
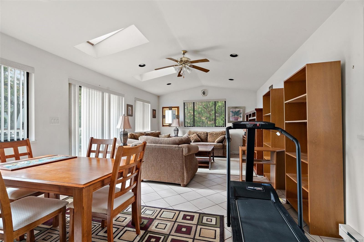
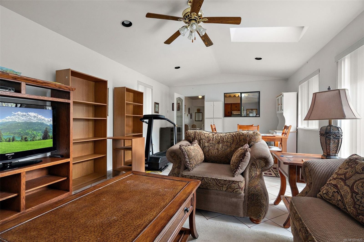
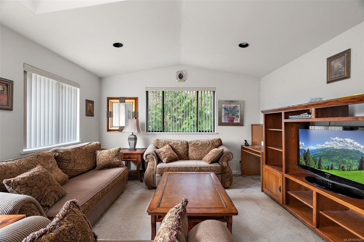
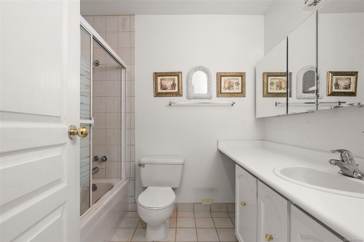
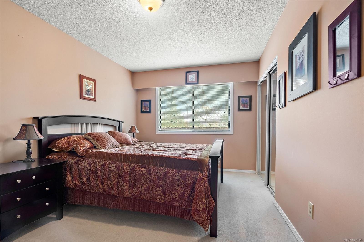
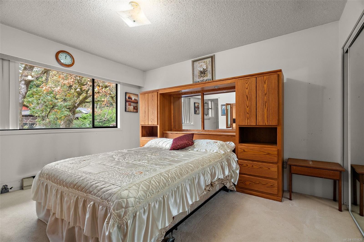
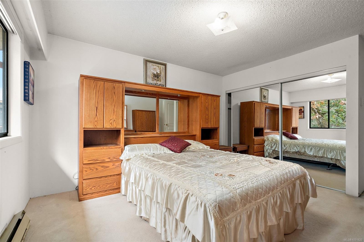
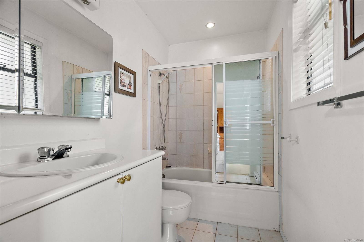
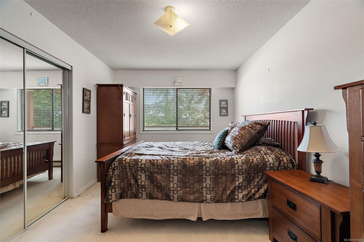
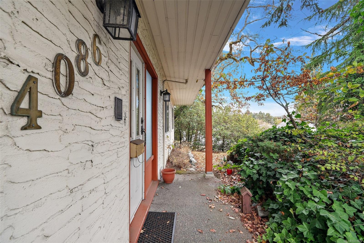
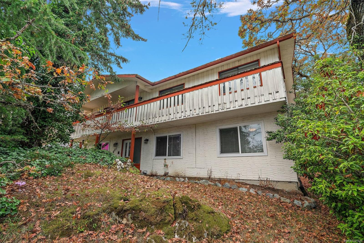
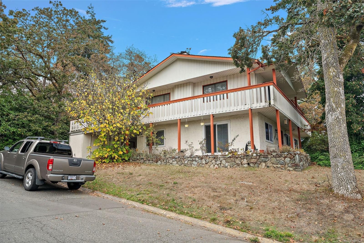
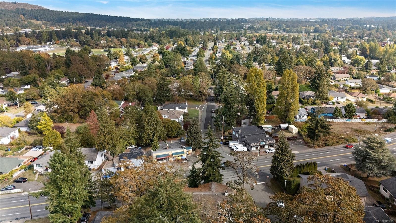
Looking for a home that gives your family space to grow while offering serious income potential? This could be the one. Set on a corner lot in a central location, this well-designed 6-bed, 4-bath home offers an incredibly versatile layout perfect for a blended family, extended family, or buyers looking for a significant mortgage helper. The renovated 3-bed, 2-bath suite is a standout, offering over 1,300 sqft of bright, comfortable living space. Featuring an updated kitchen w/ stainless appliances, separate entry, & storage, this is a mortgage helper you’ll actually want to live in. Upstairs offers another 3 beds, including a generous primary w/ 4-piece ensuite, 4-pce main bath, dining room, kitchen, bonus family room, & welcoming living room complete w/ wood burning fireplace. Steps from Christmas Hill & close to recreation, shopping, groceries, & transit. Whether you need space for a growing family or to offset your mortgage with rental income, this home gives you plenty of options!
Property Details
| Property Type | Residential |
| Property Sub Type | Single Family Detached |
| Listing ID | 1051820 |
| Status | Active |
| City | Saanich |
| Area | Saanich East |
| Sub-Area | SE High Quadra |
| Postal Code | V8X 1K6 |
| Property Taxes | $6,032.91 (2026) |
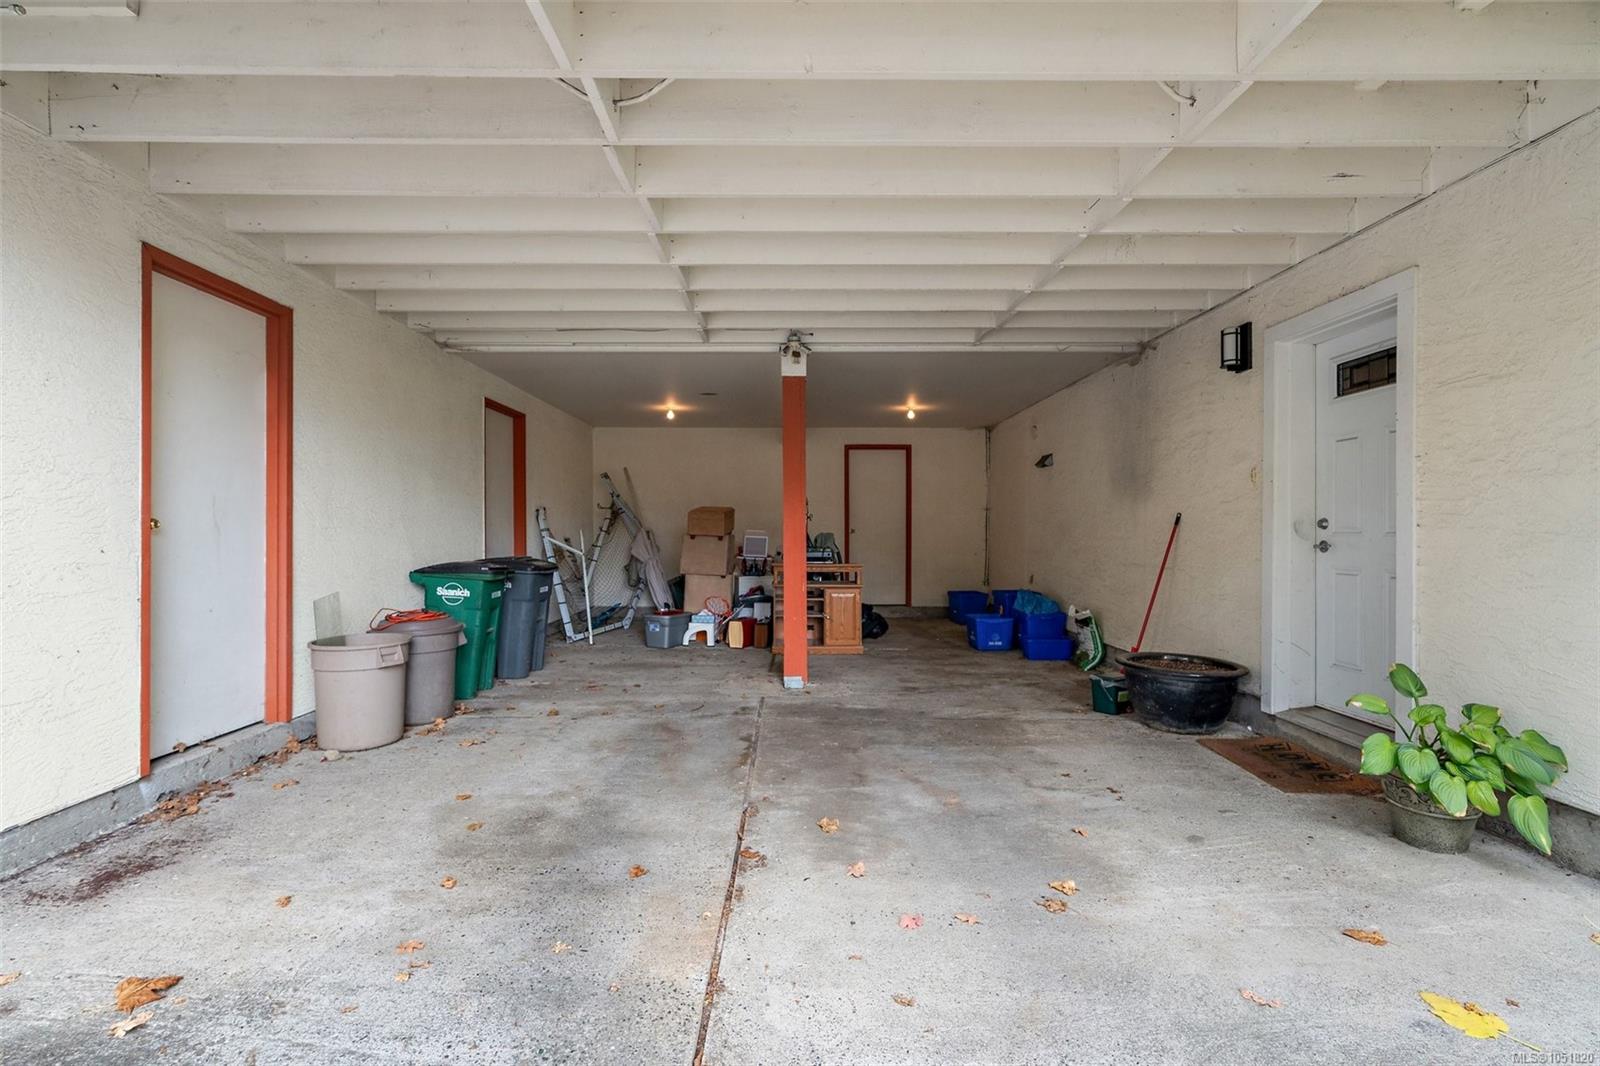
| Parking Total | 2 |
| Facing | East |
| Water | Municipal |
| Sewer | Sewer Connected |
| Heating | Baseboard,Electric |
| Fireplaces | 1 |
| Fireplace Type | Living Room,Wood Burning |
| Exterior Features | Balcony/Deck |
| Construction | Stucco & Siding |
| Roof | Asphalt Shingle |
| Foundation | Poured Concrete |
| Basement | None |
| Laundry | In House |
| Listed Date | Oct 13, 2026 |
| Ownership | Freehold |
| Lot Size | 0.18 acres |
Rooms
| Room | Level | Dimensions | Description |
|---|---|---|---|
| Bathroom | Main level | 4-Piece | |
| Bedroom | Main level | 11 ft x 14 ft | |
| Bedroom | Main level | 11 ft x 13 ft | |
| Bedroom | Main level | 11 ft x 13 ft | |
| Dining room | Main level | 13 ft x 16 ft | |
| Ensuite | Main level | 4-Piece | |
| Entrance | Main level | 5 ft x 5 ft | |
| Entrance | Main level | 7 ft x 10 ft | |
| Kitchen | Main level | 13 ft x 16 ft | |
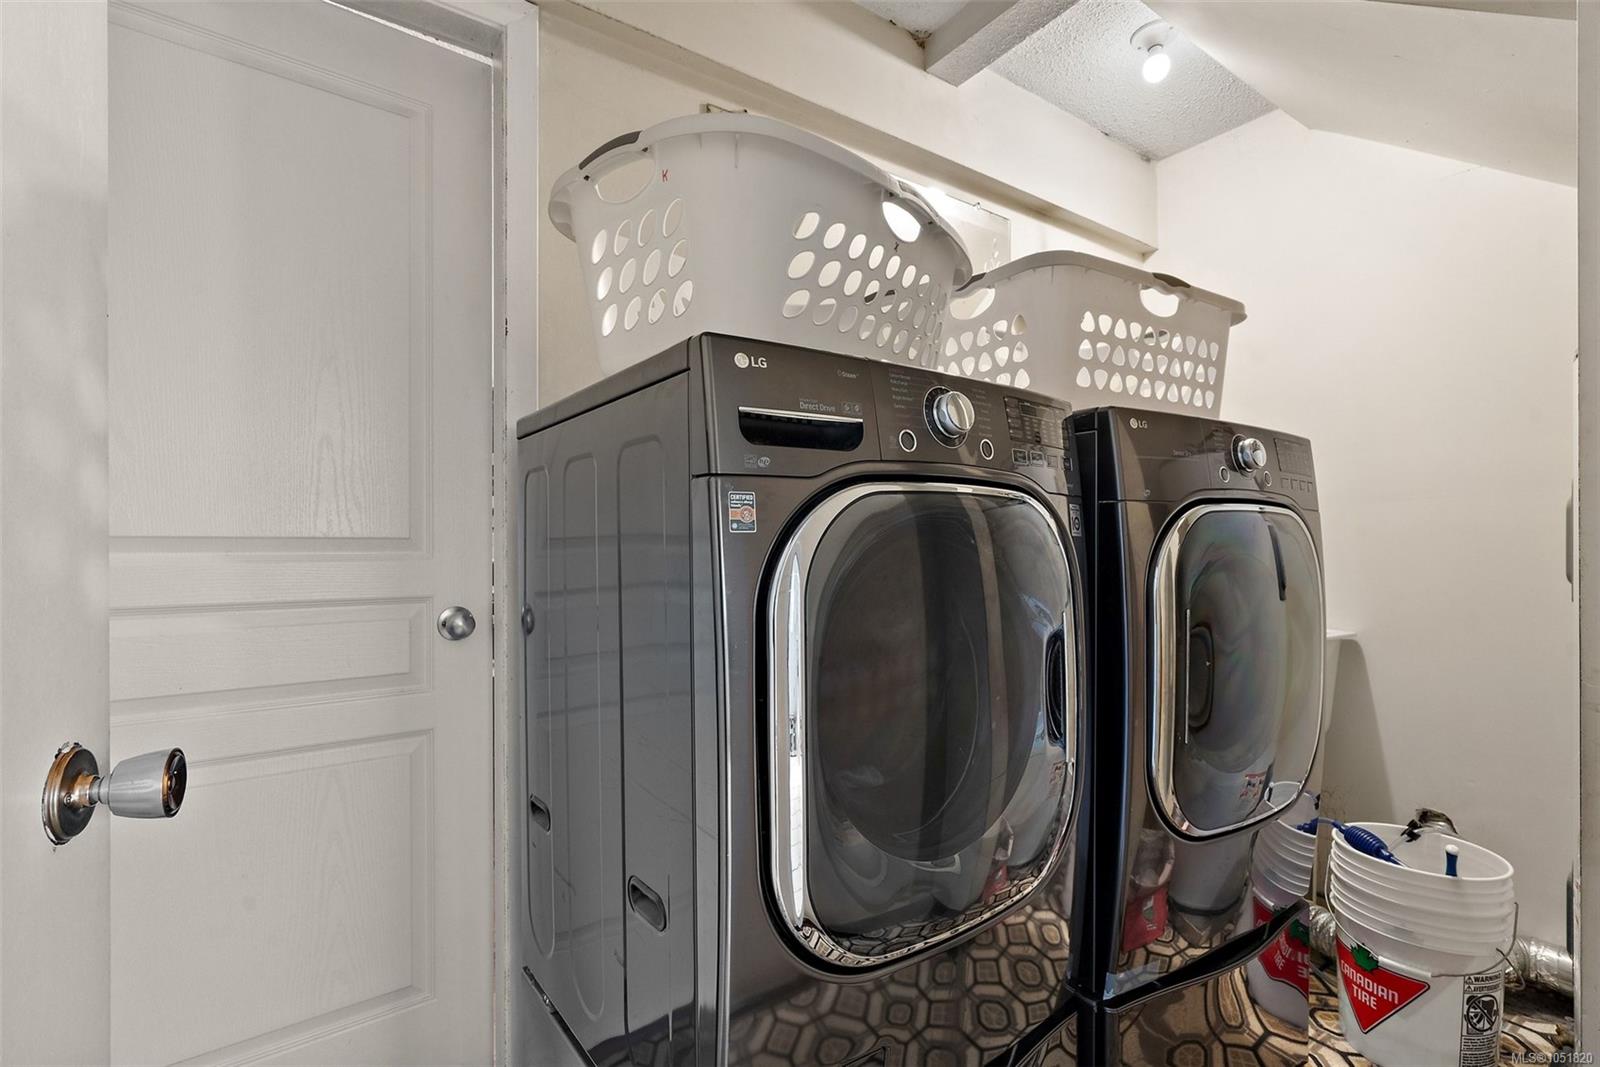
| Laundry room | Main level | 11 ft x 5 ft | |
| Living room | Main level | 12 ft x 16 ft | |
| Storage | Main level | 16 ft x 7 ft | |
| Storage | Main level | 9 ft x 24 ft |
Building Details
| Heating | Baseboard heaters |
| Heating Fuel | Electric |
| Stories | -1 |
Parking
| Type | Spaces |
|---|---|
| Carport |
Additional Information
| Features | Central location, Corner Site, Other |
| Land Size | 8203 sqft |
| Building Type | House |
| Interior Size | 3373 sqft |
| Transaction | For sale |