Description
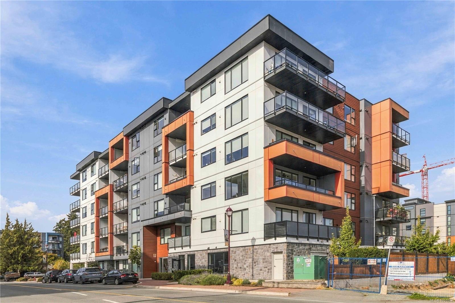
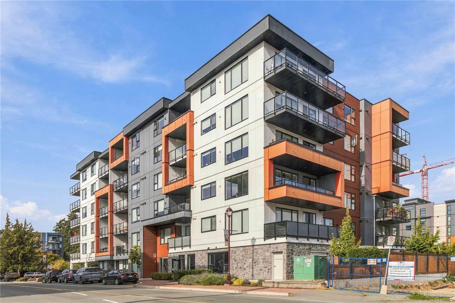
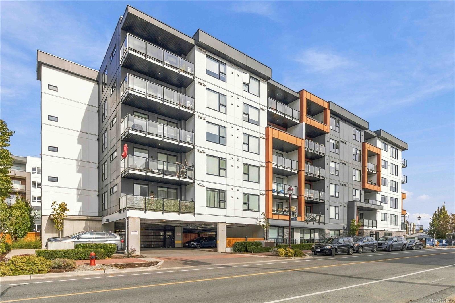
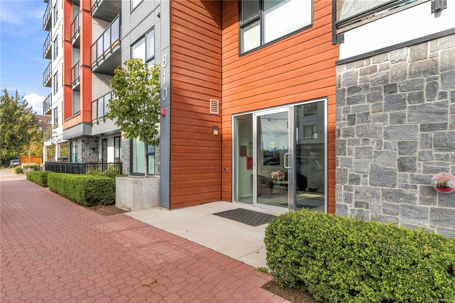
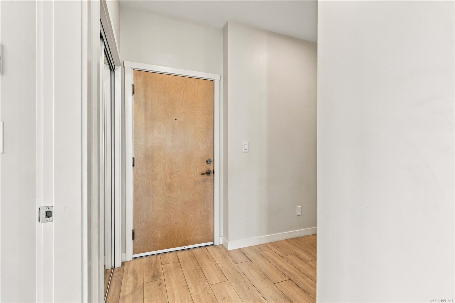
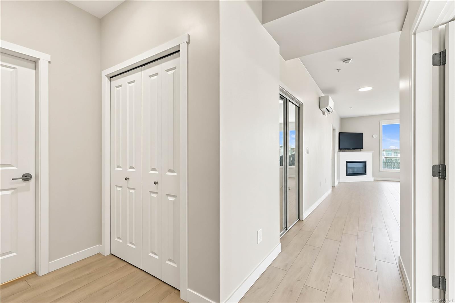
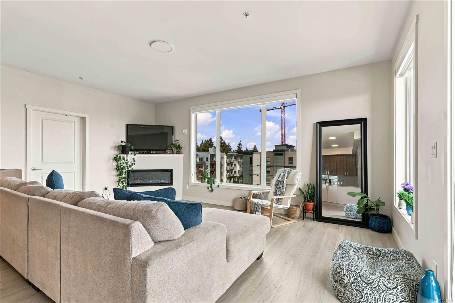
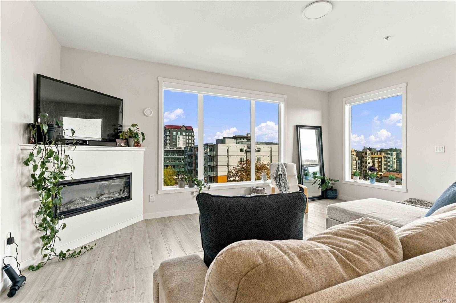
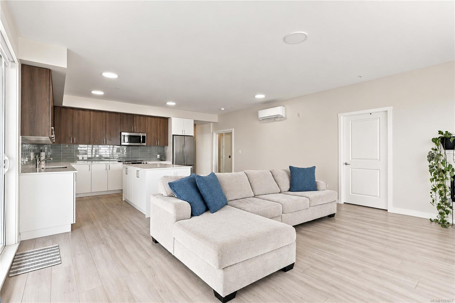
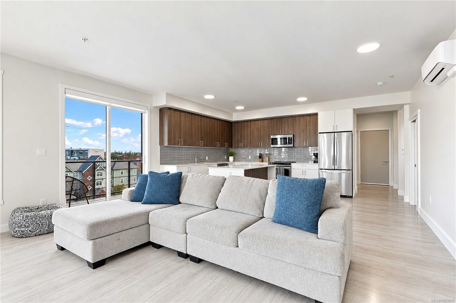
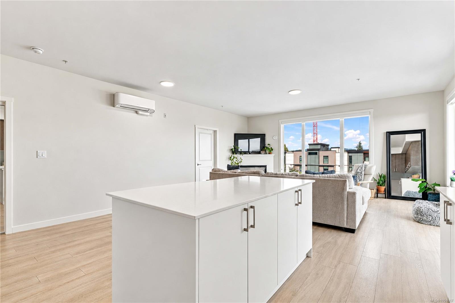
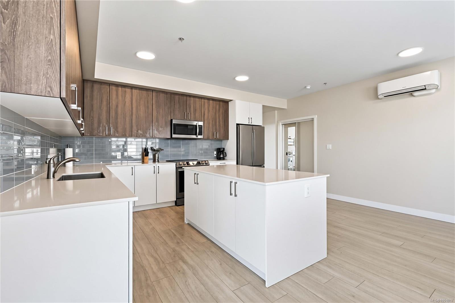
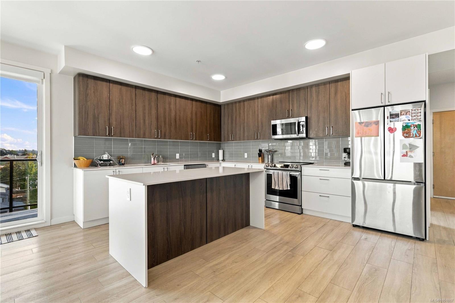
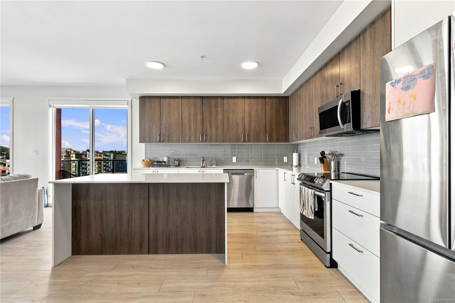
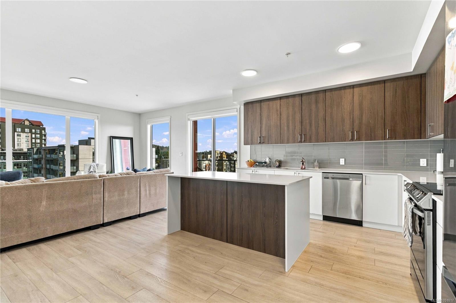
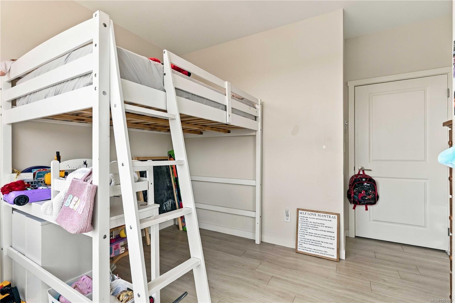
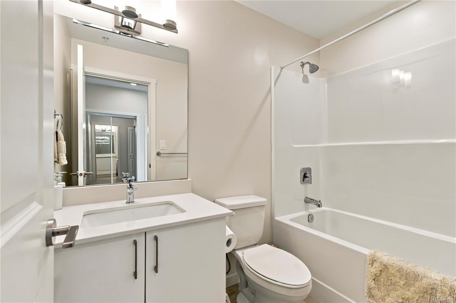
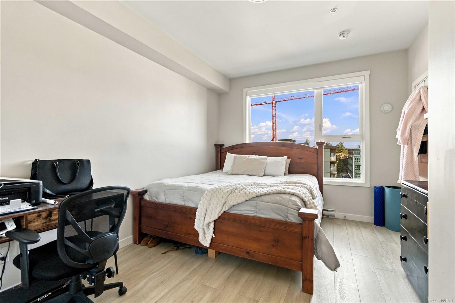
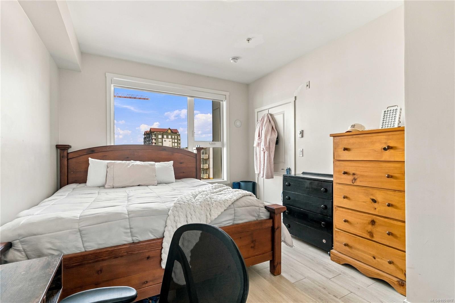
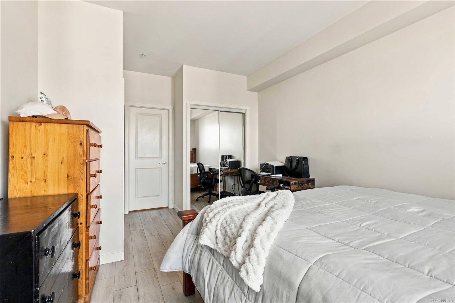
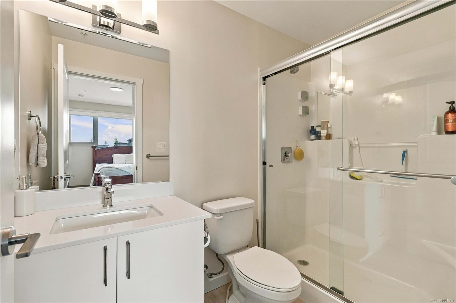
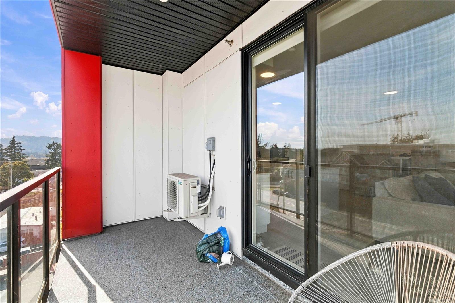
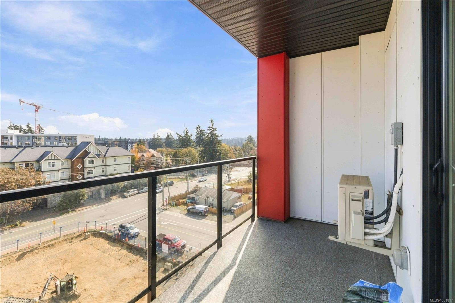
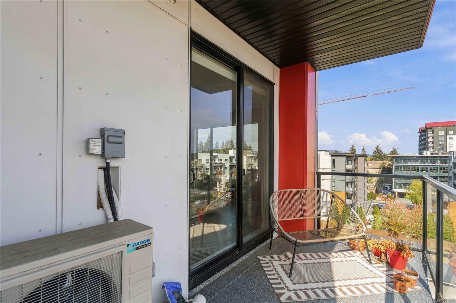
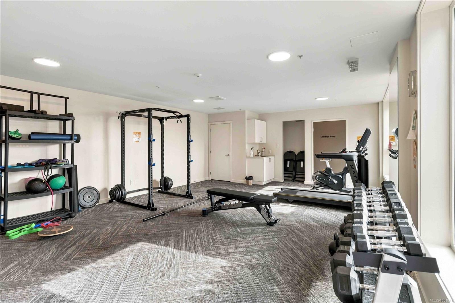
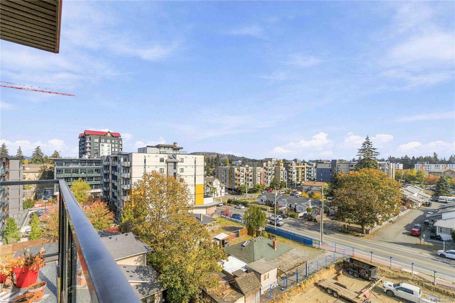
Welcome to this bright and spacious top-floor corner unit in Pacific Trilogy Two, a modern 6-storey building in the heart of downtown Langford. Offering 2 bedrooms, 2 bathrooms and over 1,000 sq. ft. of thoughtfully designed living space. This top floor, corner unit stands out with added privacy, abundant natural light and an open-concept layout built for both everyday living and entertaining. The large chef's dream kitchen features a generous island and flows seamlessly into the spacious living area, creating the perfect space for hosting. The primary bedroom includes its own ensuite, while a second full bathroom is ideal for guests or family. Enjoy the convenience of being just steps from shopping, restaurants, transit, parks and everything downtown Langford has to offer. A standout opportunity for First time buyers, downsizers, and investors alike.
Property Details
| Property Type | Residential |
| Property Sub Type | Condo Apartment |
| Listing ID | 1051817 |
| Status | Active |
| City | Langford |
| Area | Langford |
| Sub-Area | La Langford Proper |
| Postal Code | V9B 6Y9 |
| Property Taxes | $3,147.92 (2026) |
| Strata/Maintenance Fee | $337.56 / Monthly |
| Parking Total | 1 |
| Facing | See Remarks |
| Water | Municipal |
| Sewer | Sewer Connected |
| Heating | Electric,Heat Pump |
| Cooling | Air Conditioning |
| Fireplaces | 1 |
| Fireplace Type | Electric |
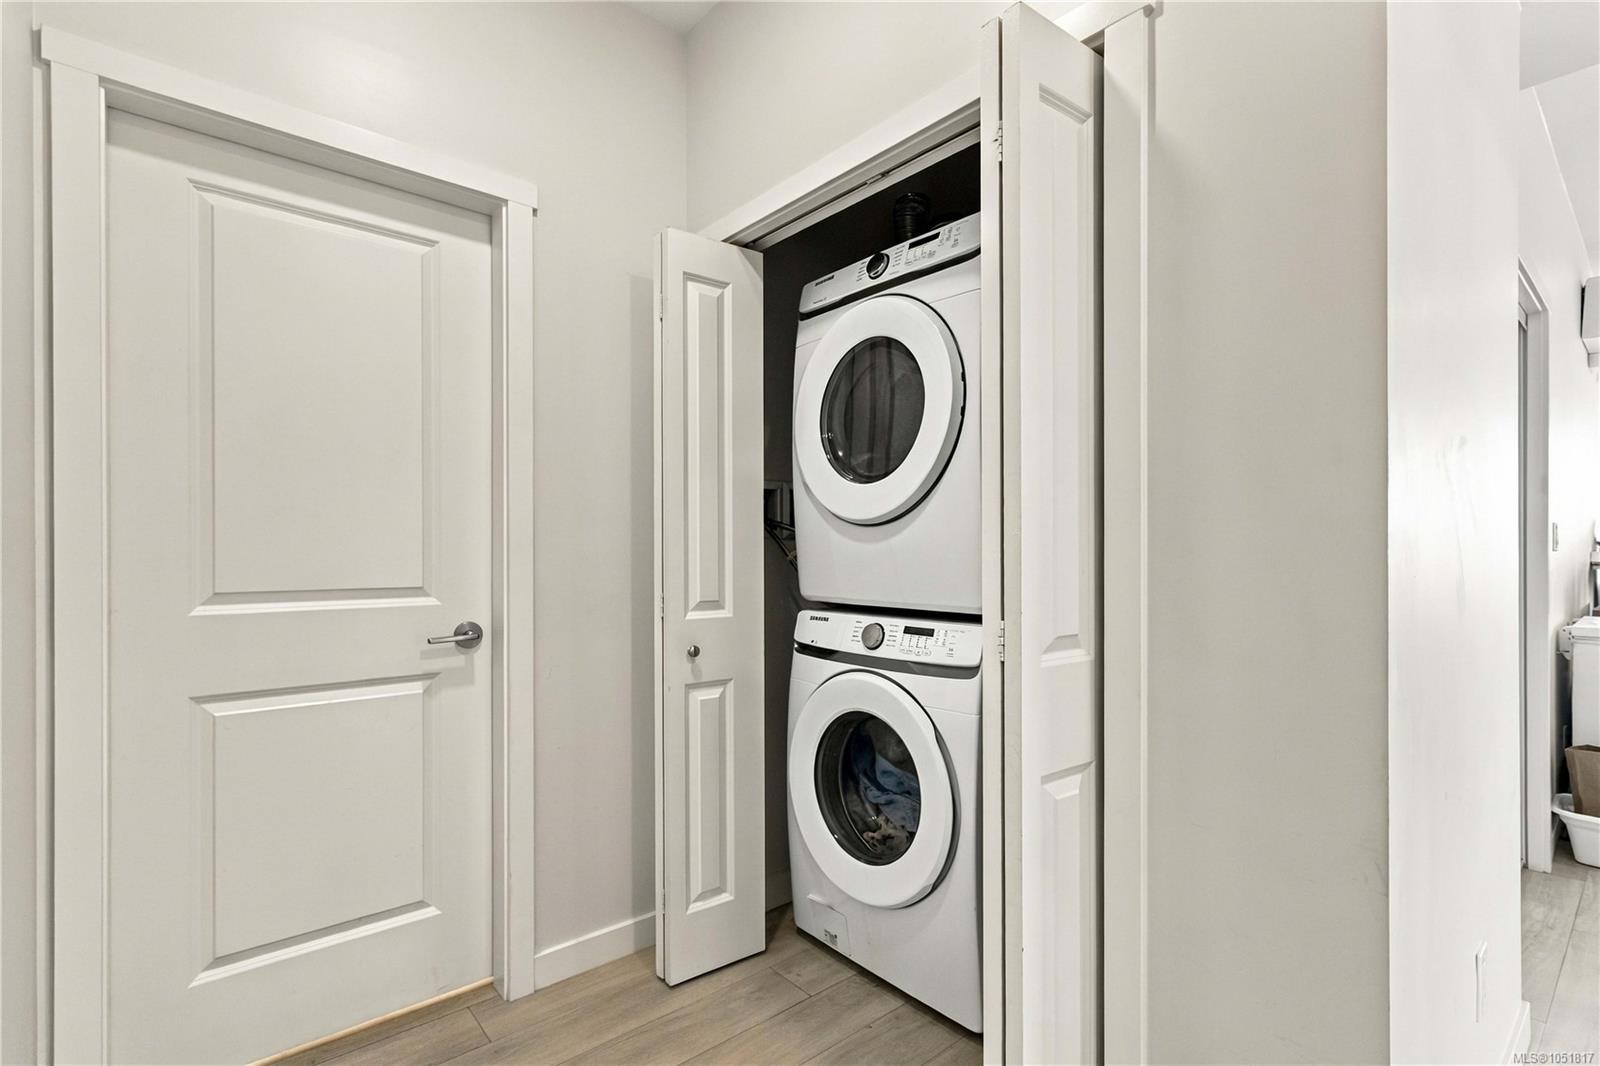
| Appliances | Dishwasher,Dryer,Microwave,Oven/Range Electric,Refrigerator,Washer |
| Exterior Features | Balcony/Deck |
| Construction | Cement Fibre,Concrete,Frame Wood |
| Roof | Asphalt Torch On,Other |
| Foundation | Poured Concrete |
| Laundry | In Unit |
| Listed Date | Oct 9, 2026 |
| Ownership | Strata |
| Lot Size | 0.02 acres |
Rooms
| Room | Level | Dimensions | Description |
|---|---|---|---|
| Balcony | Main level | 14\'8 x 5\'6 | |
| Bathroom | Main level | 8\'1 x 4\'10 | |
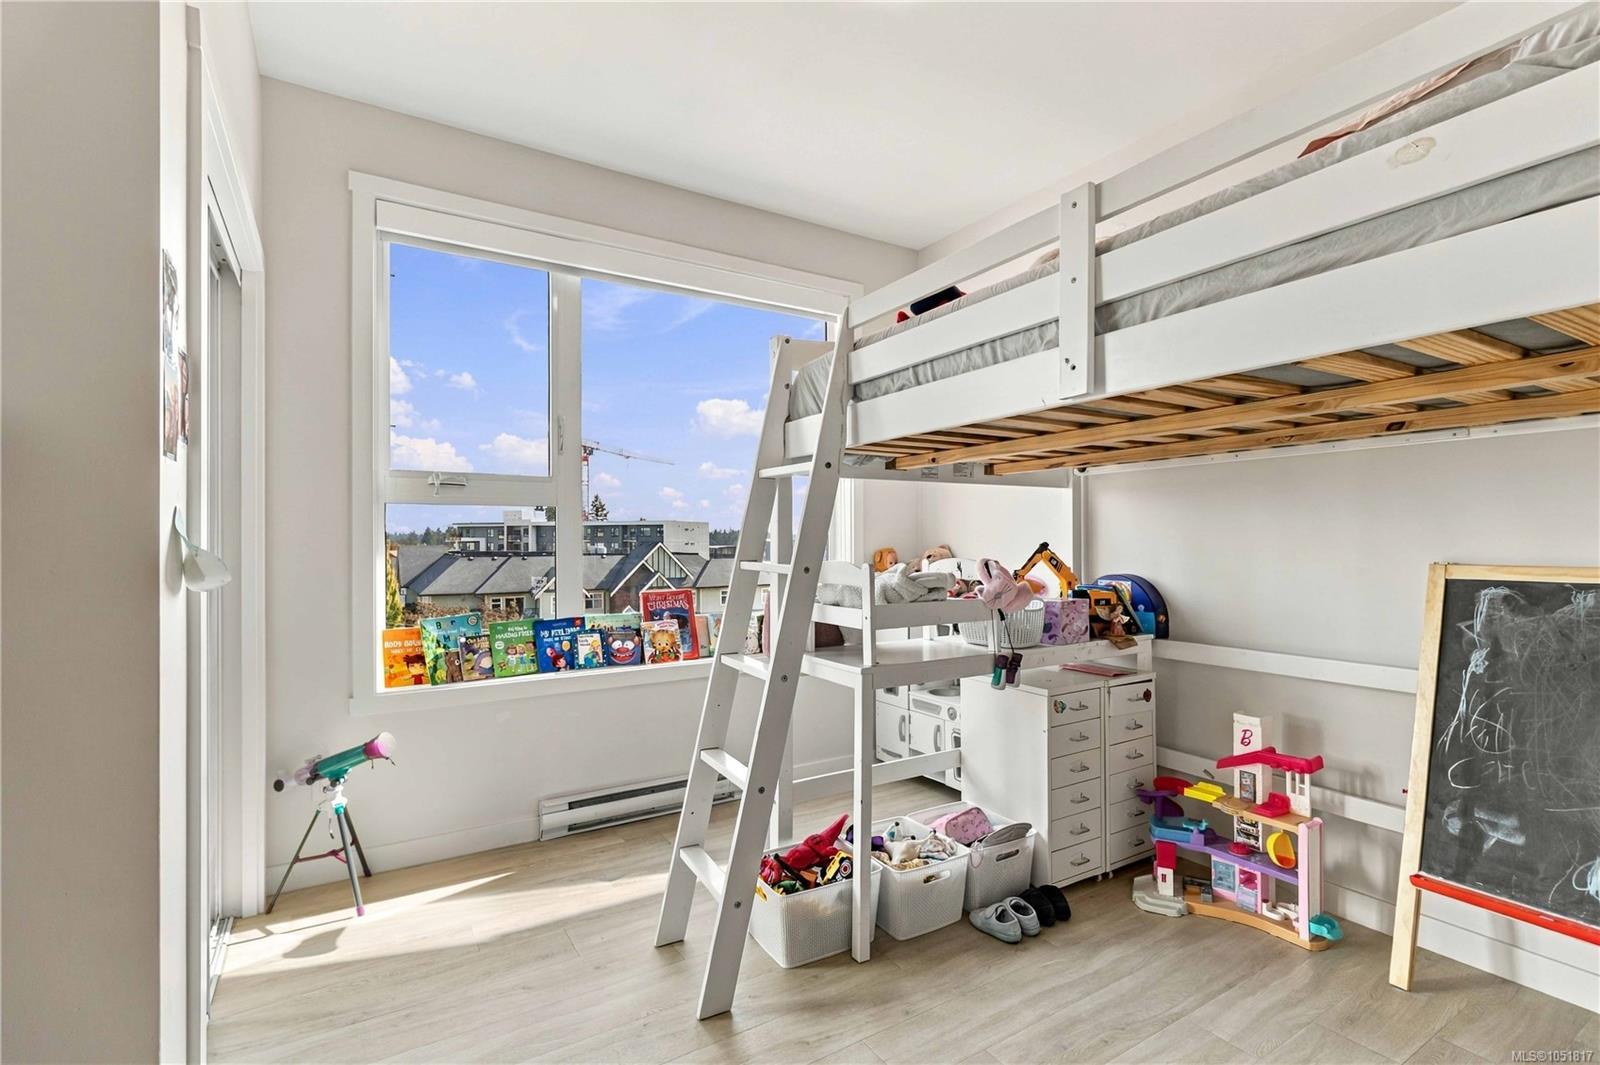
| Bedroom | Main level | 12\'1 x 10\'2 | |
| Dining room | Main level | 11\'8 x 9\'3 | |
| Ensuite | Main level | 4\'9 x 8\'0 | |
| Kitchen | Main level | 11\'7 x 13\'9 | |
| Living room | Main level | 14\'11 x 17\'7 | |
| Primary Bedroom | Main level | 13\'6 x 10\'3 |
Building Details
Parking
| Type | Spaces |
|---|---|
| Other |
Additional Information
| Community | Pets Allowed With Restrictions, Family Oriented |
| View | City view |
| Land Size | 1167 sqft |
| Building Type | Apartment |
| Interior Size | 1069 sqft |
| Transaction | For sale |