
Description
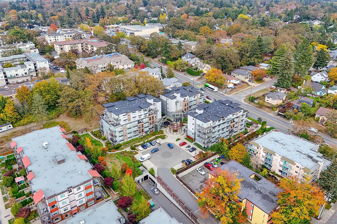
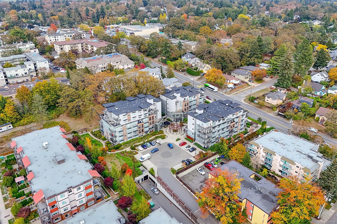
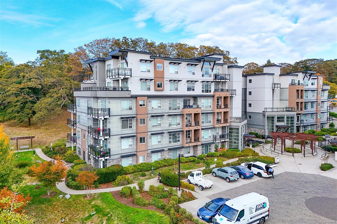
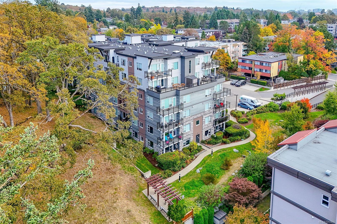
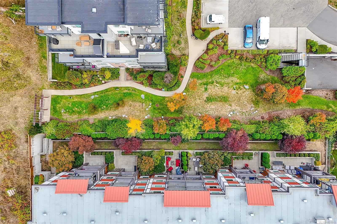
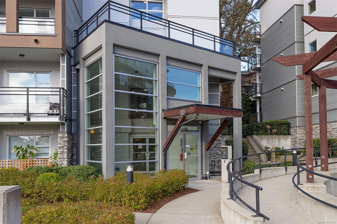
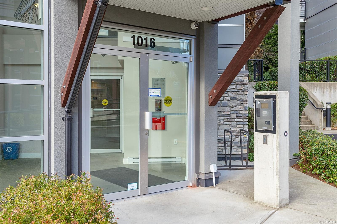
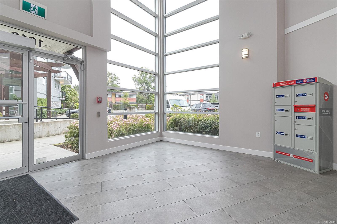
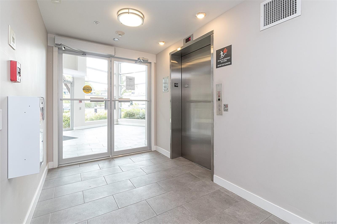
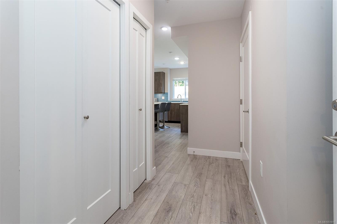
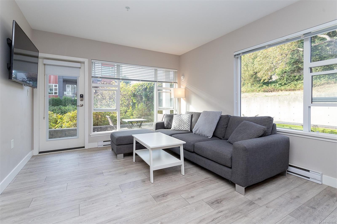
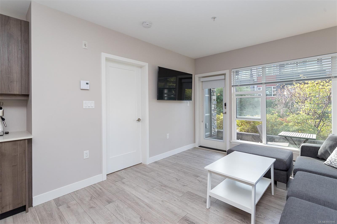
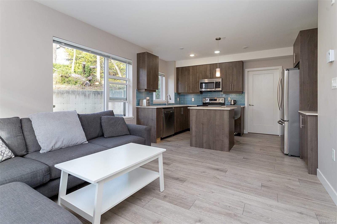
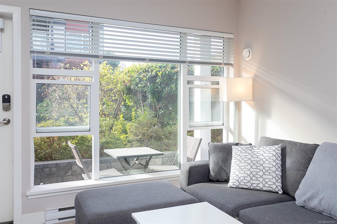
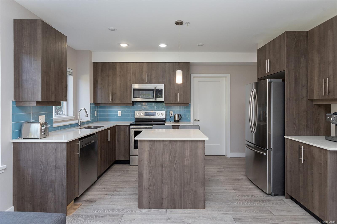
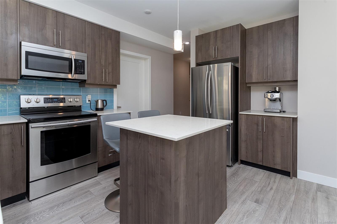
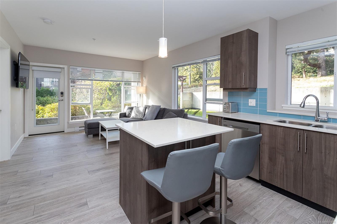
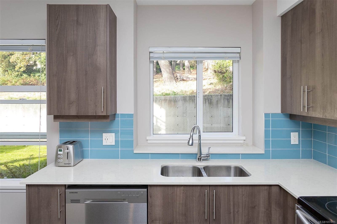
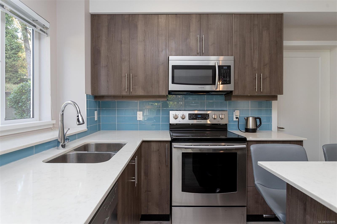
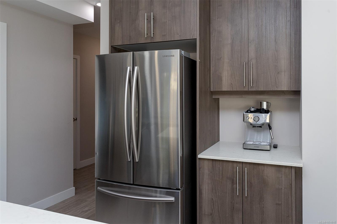
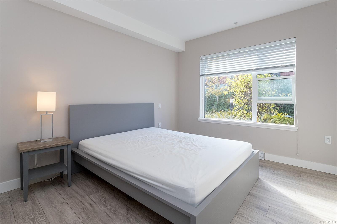
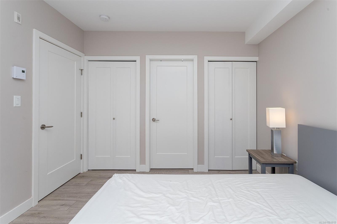
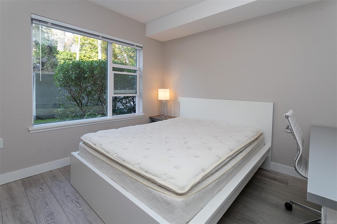
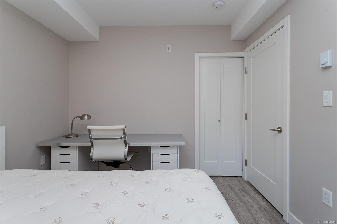
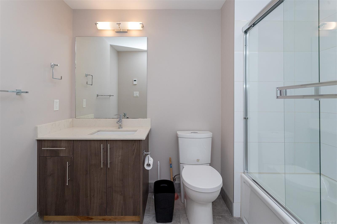
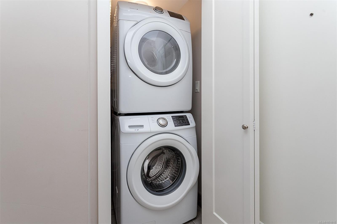
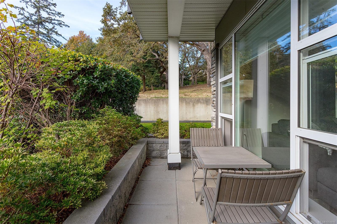
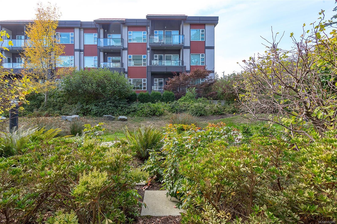
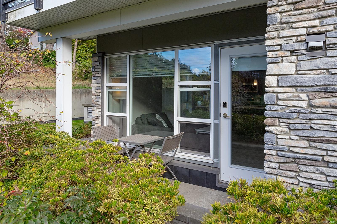
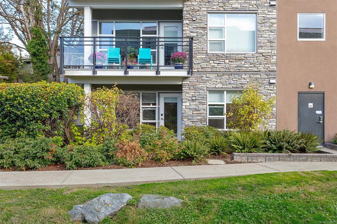
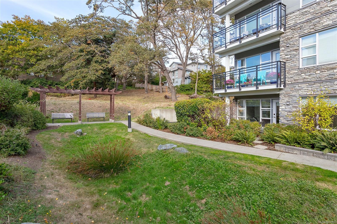
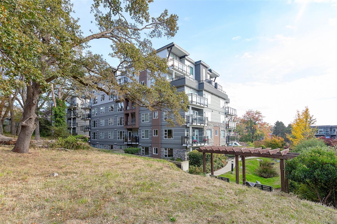
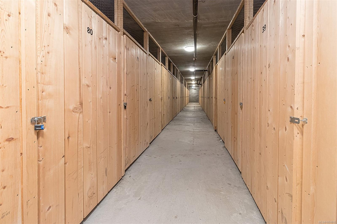
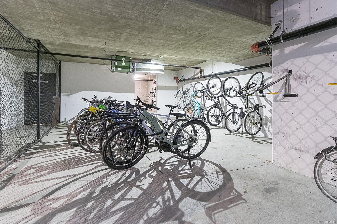
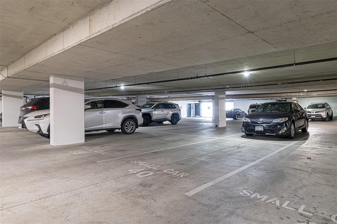
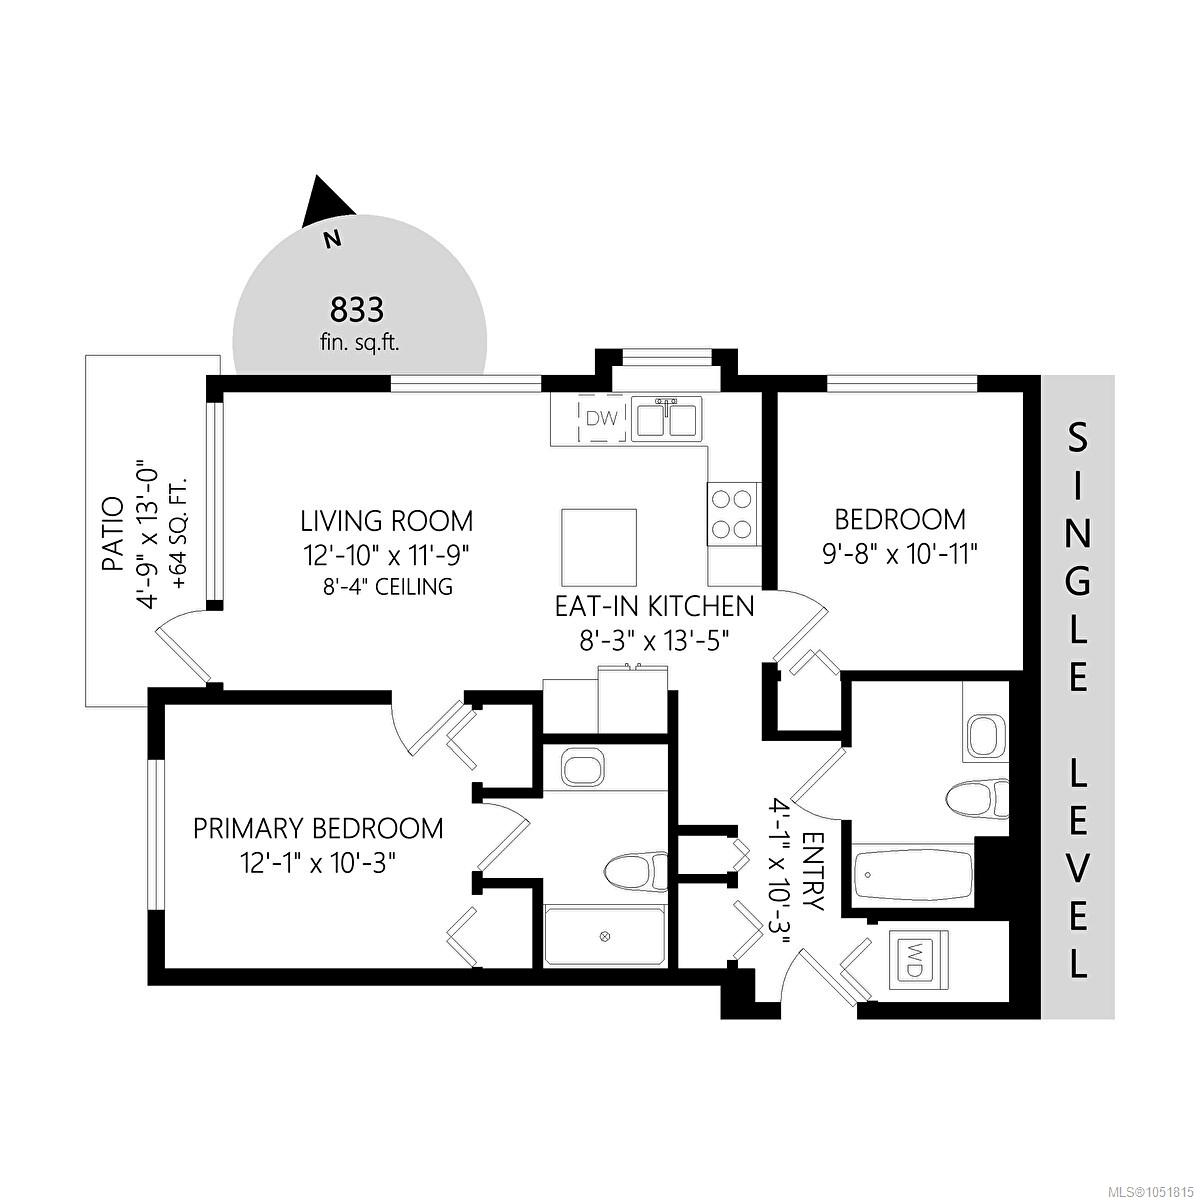
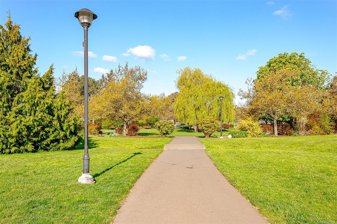
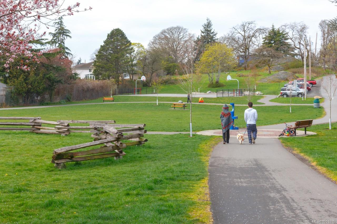
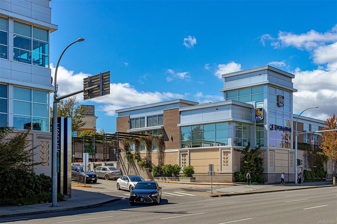
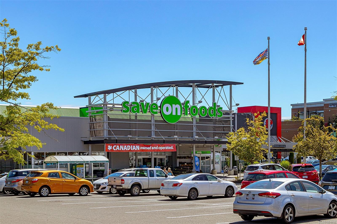
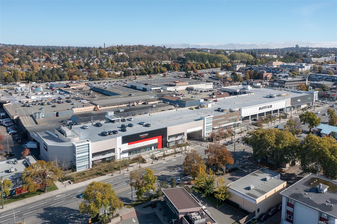
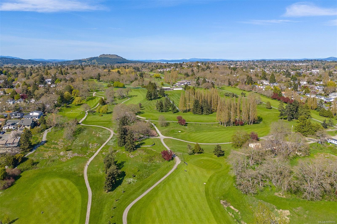
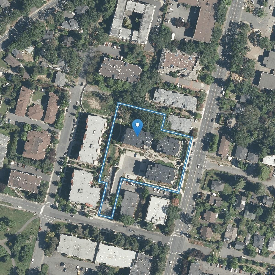
Turn key quality home in pristine condition with fantastic livable layout featuring flanking bedrooms separated by living space for great privacy. Very quiet superb ground floor corner unit, with southwest exposure overlooking a peaceful Gary Oak Meadow has one of the best locations within the building. Adding to this location is the ease & convenience of having a ground level patio door with key pad entrance as well; gives the condo a townhome feeling with the private entrance off the side patio. Within the 2.2 Mile Circle of the Inner Harbour, The Shire offers pet friendly building, in-suite laundry outstanding location steps to Mayfair & Thrifty Foods in a quiet residential area. Don't miss out on this very well-priced, super opportunity for the level of quality & location offered here! Price includes GST, appliances, secure underground parking, storage & bike locker. Well designed with quality finishing details, easy transit connection, minutes to UVic, Camosun College & Downtown.
Property Details
| Property Type | Residential |
| Property Sub Type | Condo Apartment |
| Listing ID | 1051815 |
| Status | Active |
| City | Saanich |
| Area | Saanich East |
| Sub-Area | SE Quadra |
| Postal Code | V8X 0B1 |
| Property Taxes | $2,870.83 (2026) |
| Strata/Maintenance Fee | $471.00 / Monthly |
| Parking Total | 1 |
| Facing | South |
| Water | Municipal |
| Sewer | Sewer To Lot |
| Heating | Baseboard,Electric |
| Cooling | HVAC |
| Interior Features | Eating Area,Storage |
| Construction | Other |
| Roof | See Remarks |
| Foundation | Poured Concrete |
| Basement | Other |
| Laundry | In Unit |
| Listed Date | Oct 7, 2026 |
| Ownership | Strata |
| Lot Size | 0.02 acres |
Rooms
| Room | Level | Dimensions | Description |
|---|---|---|---|
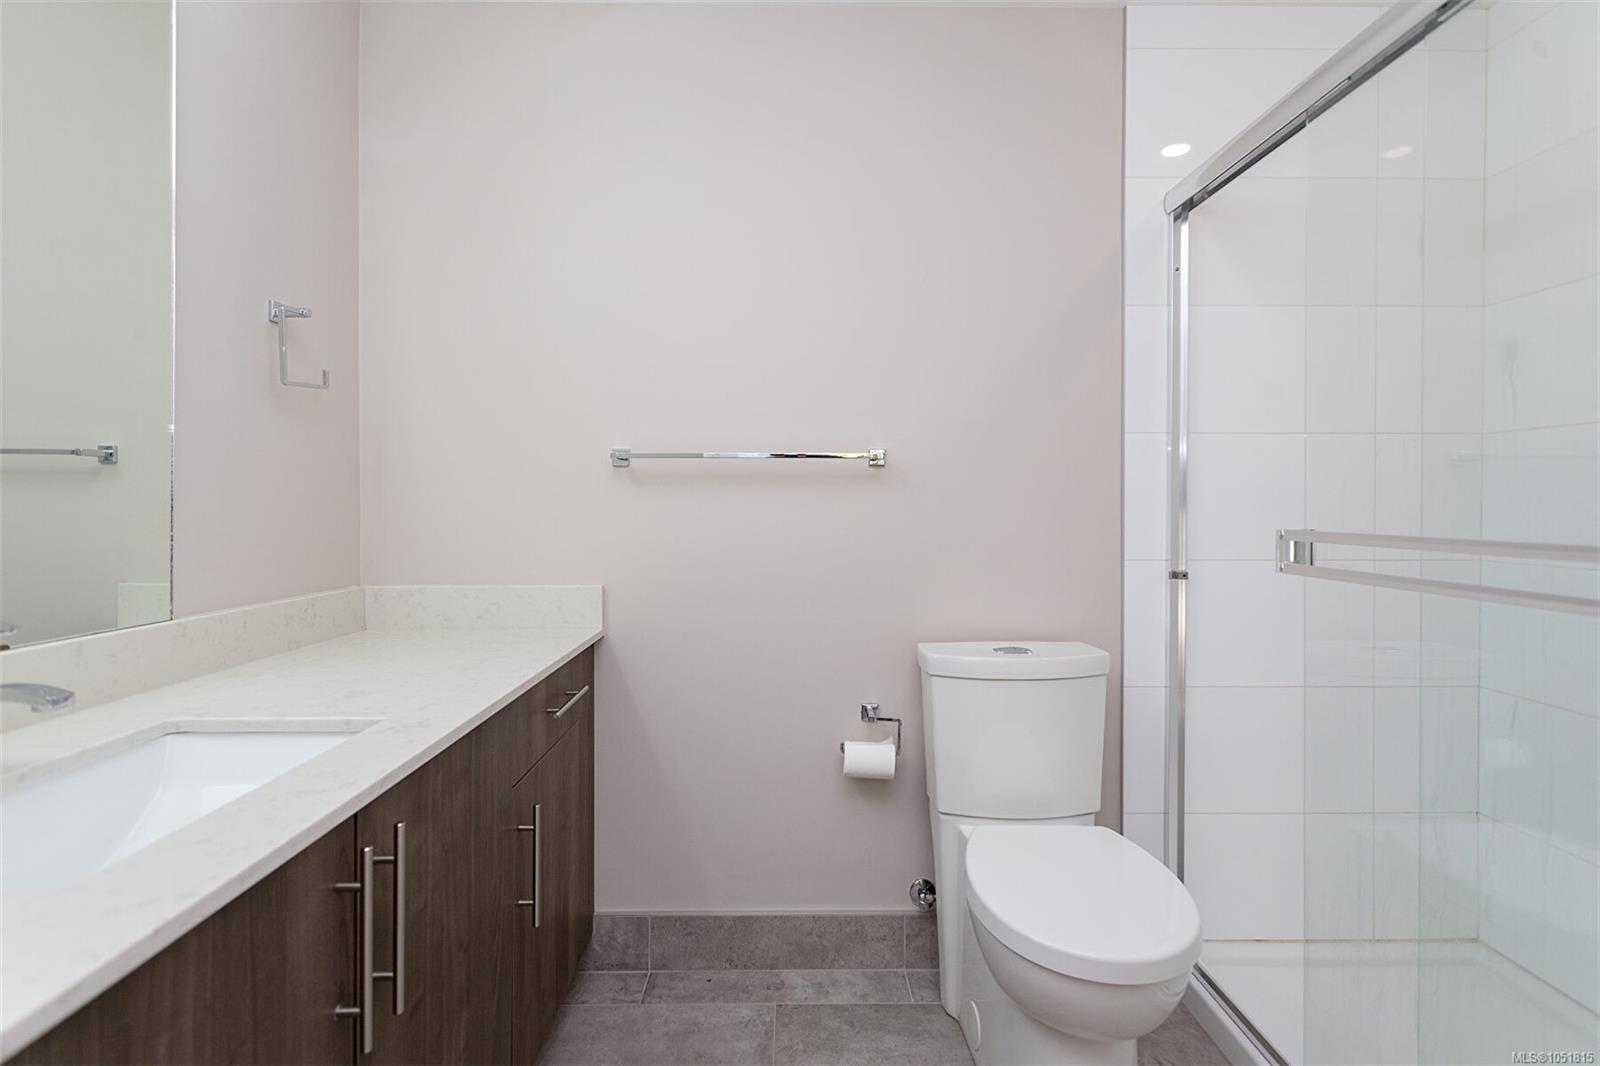
| Bathroom | Main level | 4-Piece | |
| Bedroom | Main level | 10\' x 11\' | |
| Ensuite | Main level | 3-Piece | |
| Entrance | Main level | 4\' x 10\' | |
| Kitchen | Main level | 13\' x 8\' | |
| Living room | Main level | 12\' x 12\' | |
| Patio | Main level | 13\' x 5\' | |
| Primary Bedroom | Main level | 12\' x 10\' |
Building Details
| Heating | Baseboard heaters |
| Heating Fuel | Electric |
| Stories | -1 |
Parking
| Type | Spaces |
|---|---|
| Underground |
Additional Information
| Features | Rectangular |
| Community | Pets Allowed With Restrictions, Family Oriented |
| Land Size | 833 sqft |
| Building Type | Apartment |
| Interior Size | 833 sqft |
| Transaction | For sale |