2
Bedrooms
2
Bathrooms
873
Sq Ft
2006
Year Built
4
Stories
1
Days on Market
Description
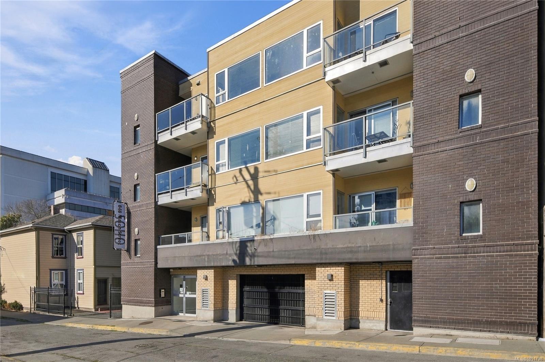
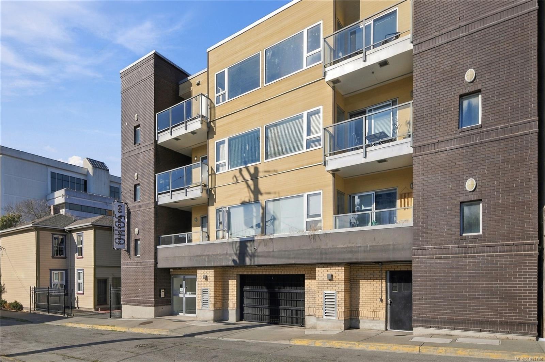
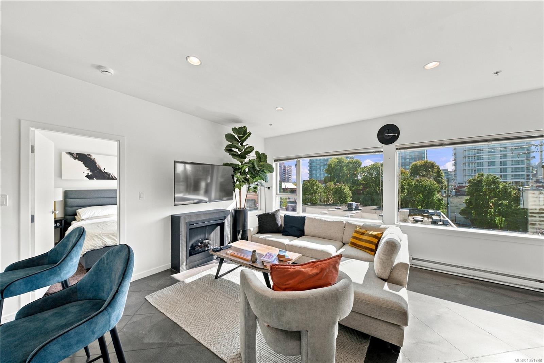
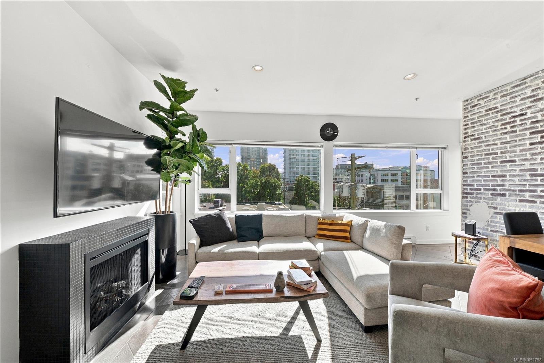
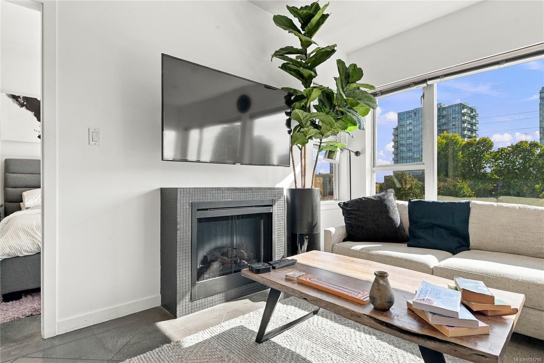
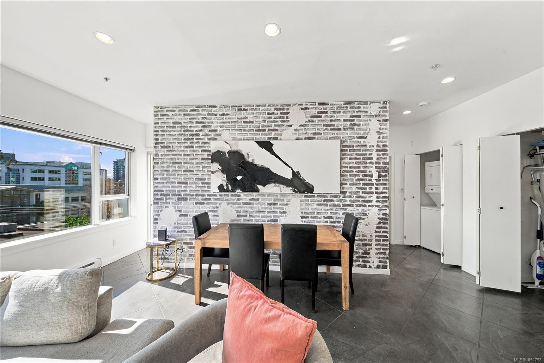
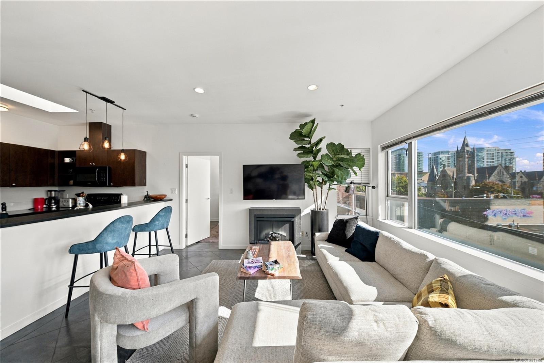
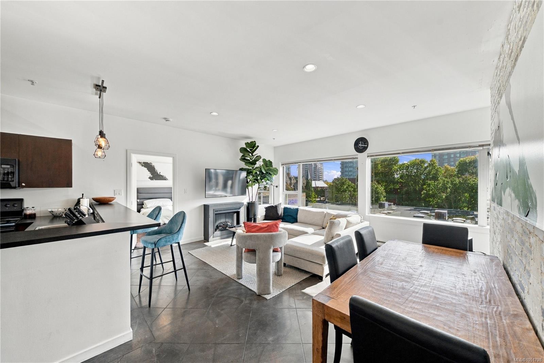
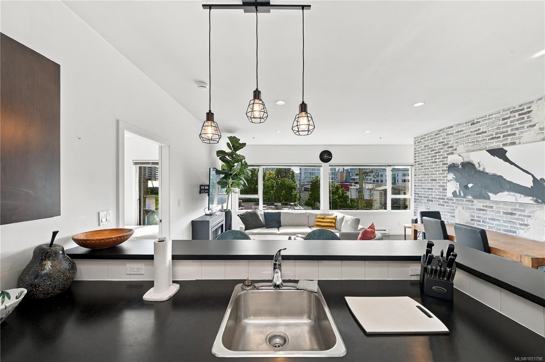
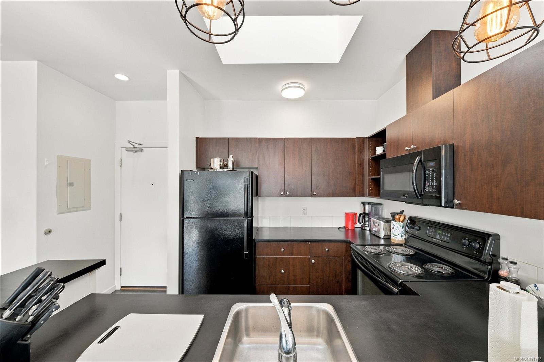
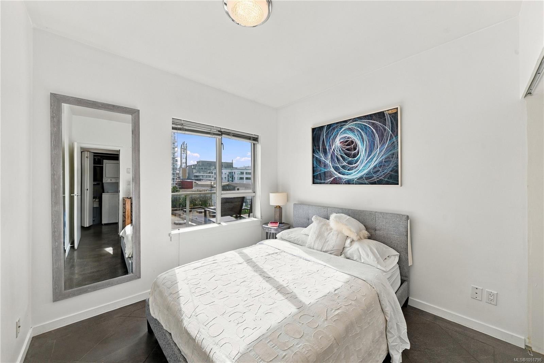
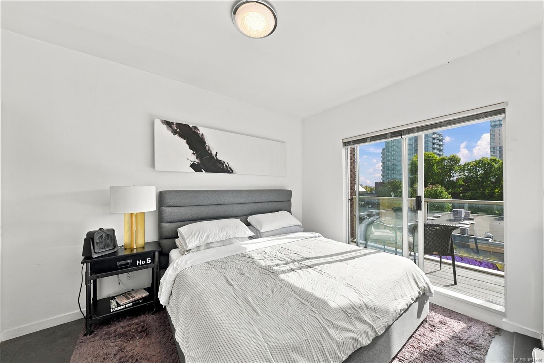
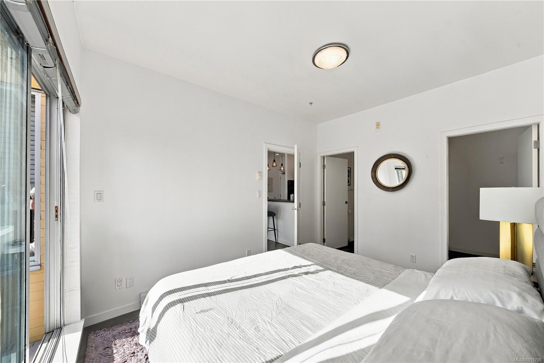
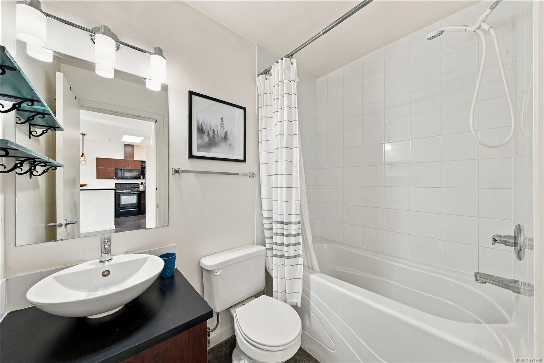
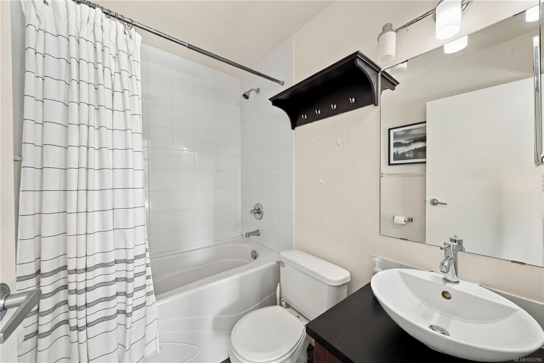
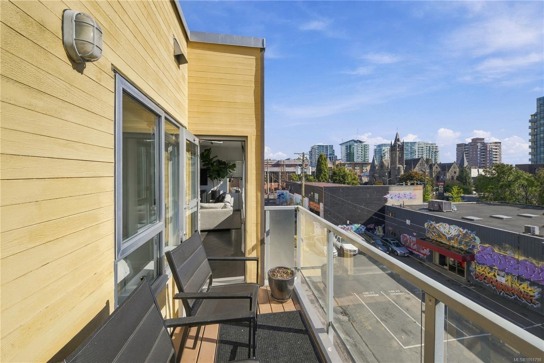
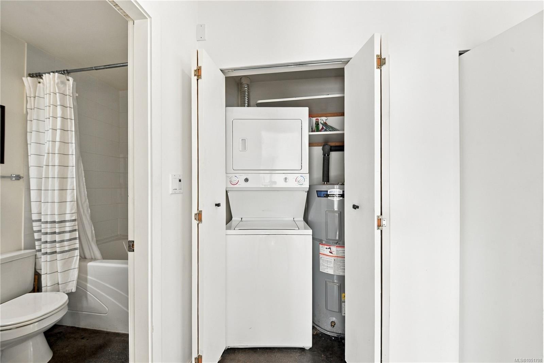
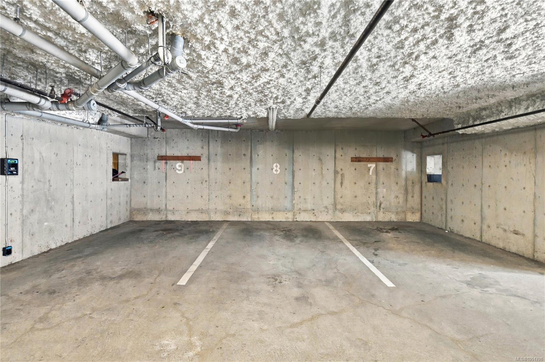
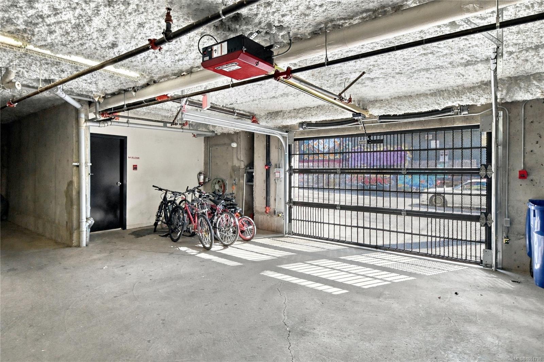
Top-floor, south-facing penthouse in The SoHo, a boutique 15-unit building in the heart of downtown Victoria. Two bedrooms at opposite ends of the home, two full bathrooms, and no unit above you make this one of the most private suites downtown. The bright open-concept kitchen, living and dining area is framed by large windows and a brick feature wall, with two south-facing balconies for outdoor space. Additional features include in-suite laundry, storage and one secure underground parking stall. Walk to restaurants, cafés, groceries and everything downtown has to offer, in a neighbourhood with new development continuing to take shape.
Property Details
| Property Type | Residential |
| Property Sub Type | Condo Apartment |
| Listing ID | 1051798 |
| Status | Active |
| City | Victoria |
| Area | Victoria |
| Sub-Area | Vi Central Park |
| Postal Code | V8W 0A2 |
| Property Taxes | $3,453.32 (2026) |
| Strata/Maintenance Fee | $789.00 / Monthly |
| Parking Total | 1 |
| Facing | South |
| Water | Municipal |
| Sewer | Sewer To Lot |
| Heating | Baseboard,Electric |
| Fireplaces | 1 |
| Fireplace Type | Electric |
| Appliances | Dishwasher,Dryer,Microwave,Refrigerator,Washer |
| Interior Features | Storage |
| Exterior Features | Balcony/Deck |
| Construction | Brick,Wood |
| Roof | Asphalt Torch On |
| Foundation | Poured Concrete |
| Laundry | In Unit |
| Listed Date | Oct 13, 2026 |
| Ownership | Strata |
| Lot Size | 0.02 acres |
Rooms
| Room | Level | Dimensions | Description |
|---|---|---|---|
| Balcony | Main level | 11 ft x 11 ft | |
| Balcony | Main level | 10 ft x 5 ft | |
| Bathroom | Main level | 4-Piece | |
| Bathroom | Main level | 4-Piece | |
| Bedroom | Main level | 12\' x 10\' | |
| Dining room | Main level | 10 ft x 14 ft | |
| Entrance | Main level | 13 ft x 10 ft | |
| Kitchen | Main level | 9 ft x 10 ft | |
| Living room | Main level | 10 ft x 14 ft | |
| Primary Bedroom | Main level | 12\' x 10\' |
Building Details
| Heating | Baseboard heaters |
| Heating Fuel | Electric |
| Stories | -1 |
| Appliances | Dishwasher, Dryer, Microwave, Refrigerator, Washer |
Parking
| Type | Spaces |
|---|---|
| Underground |
Additional Information
| Features | Rectangular |
| Community | Pets Allowed, Family Oriented |
| View | City view |
| Land Size | 983 sqft |
| Building Type | Apartment |
| Interior Size | 873 sqft |
| Transaction | For sale |