

Description
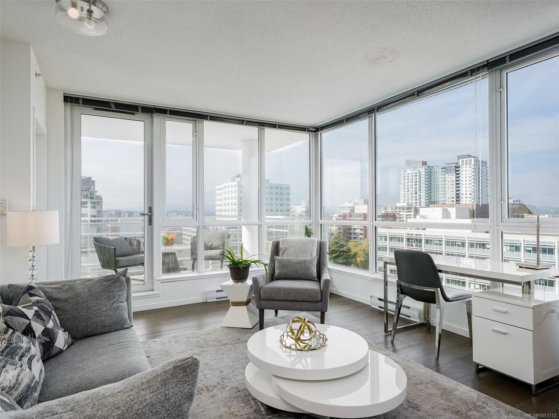
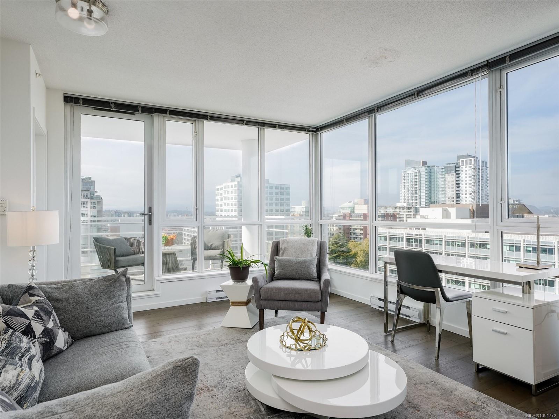
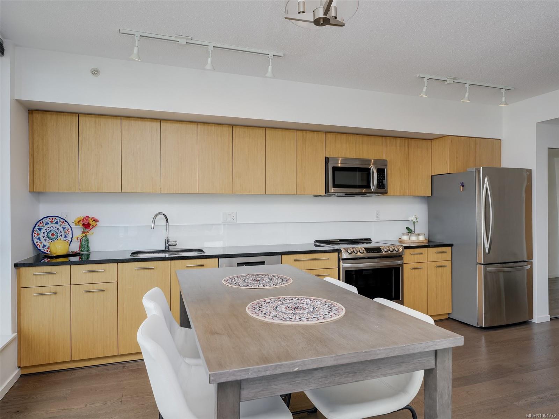
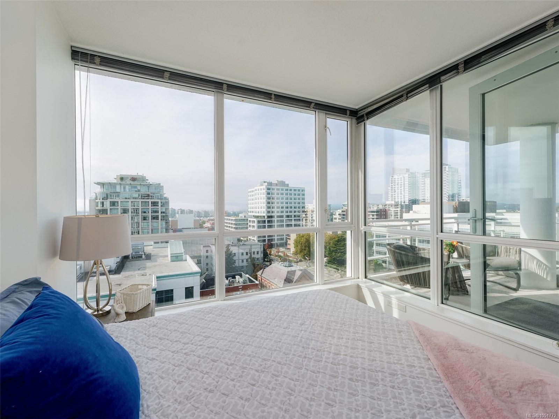
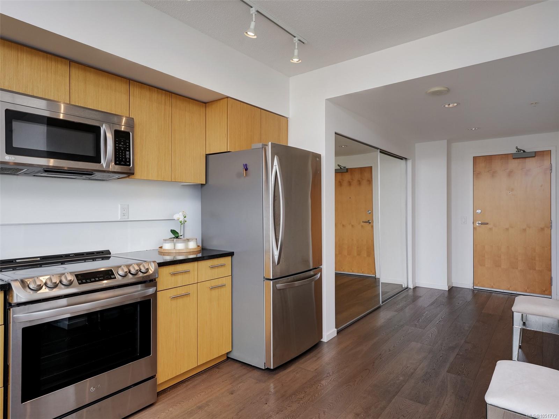
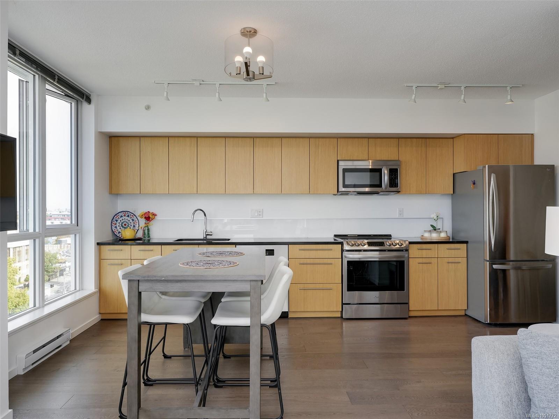
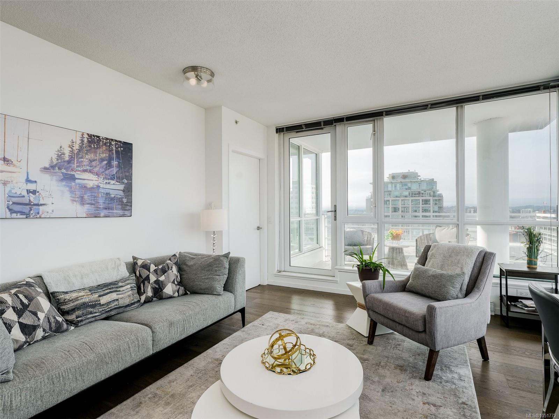
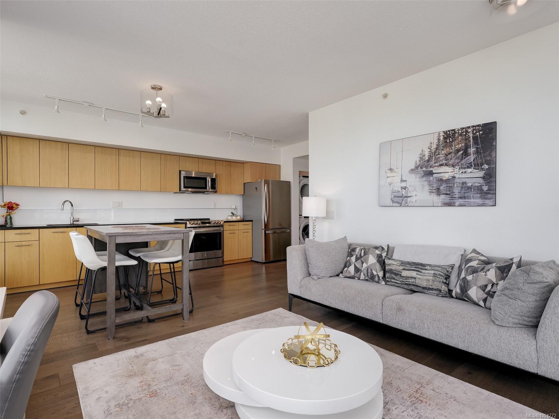
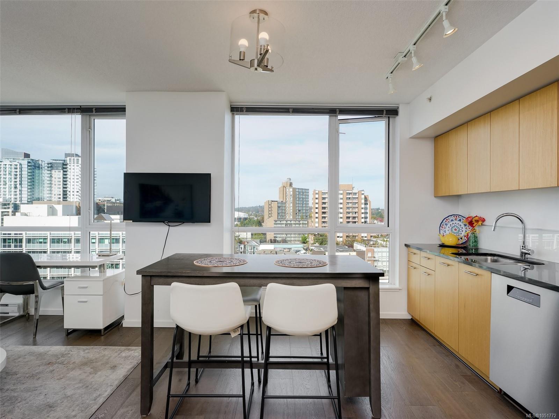
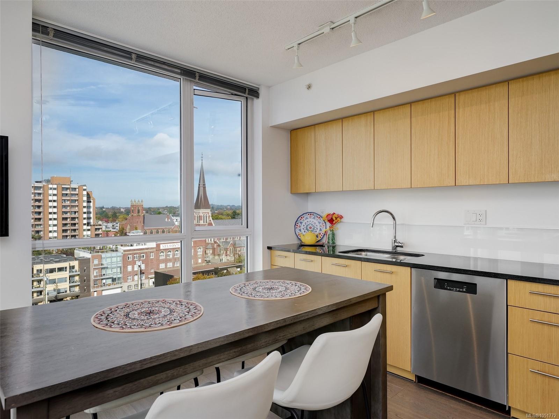
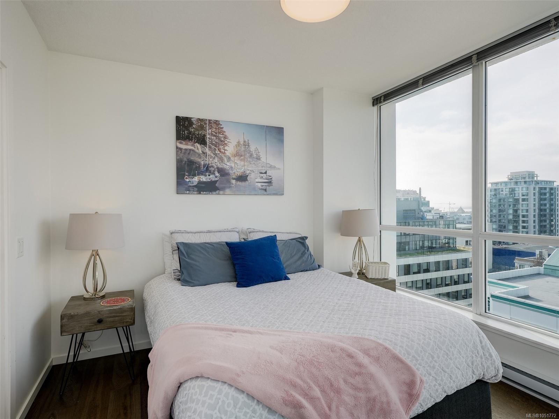
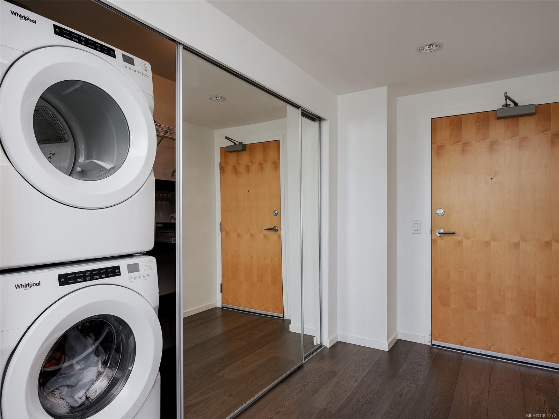
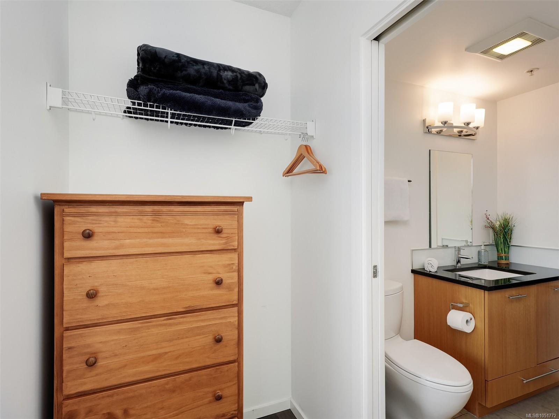
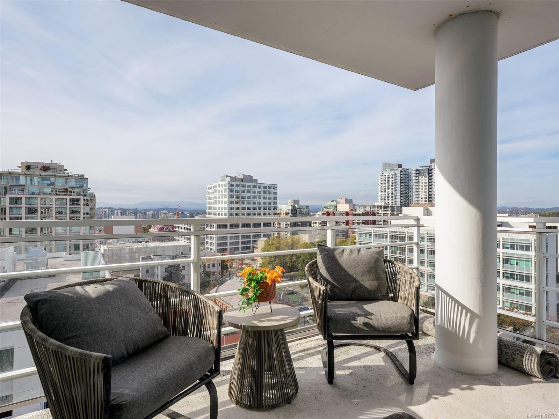
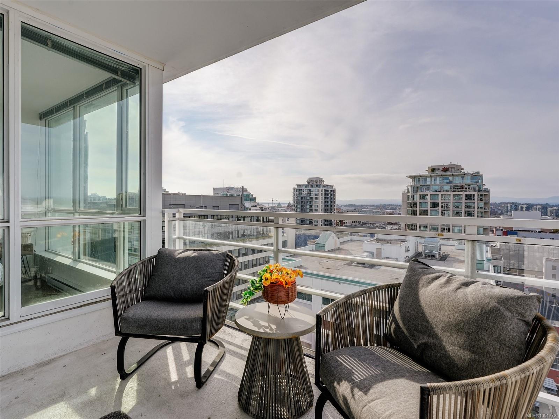
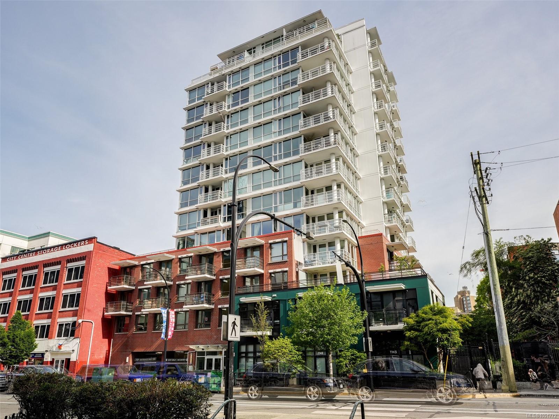
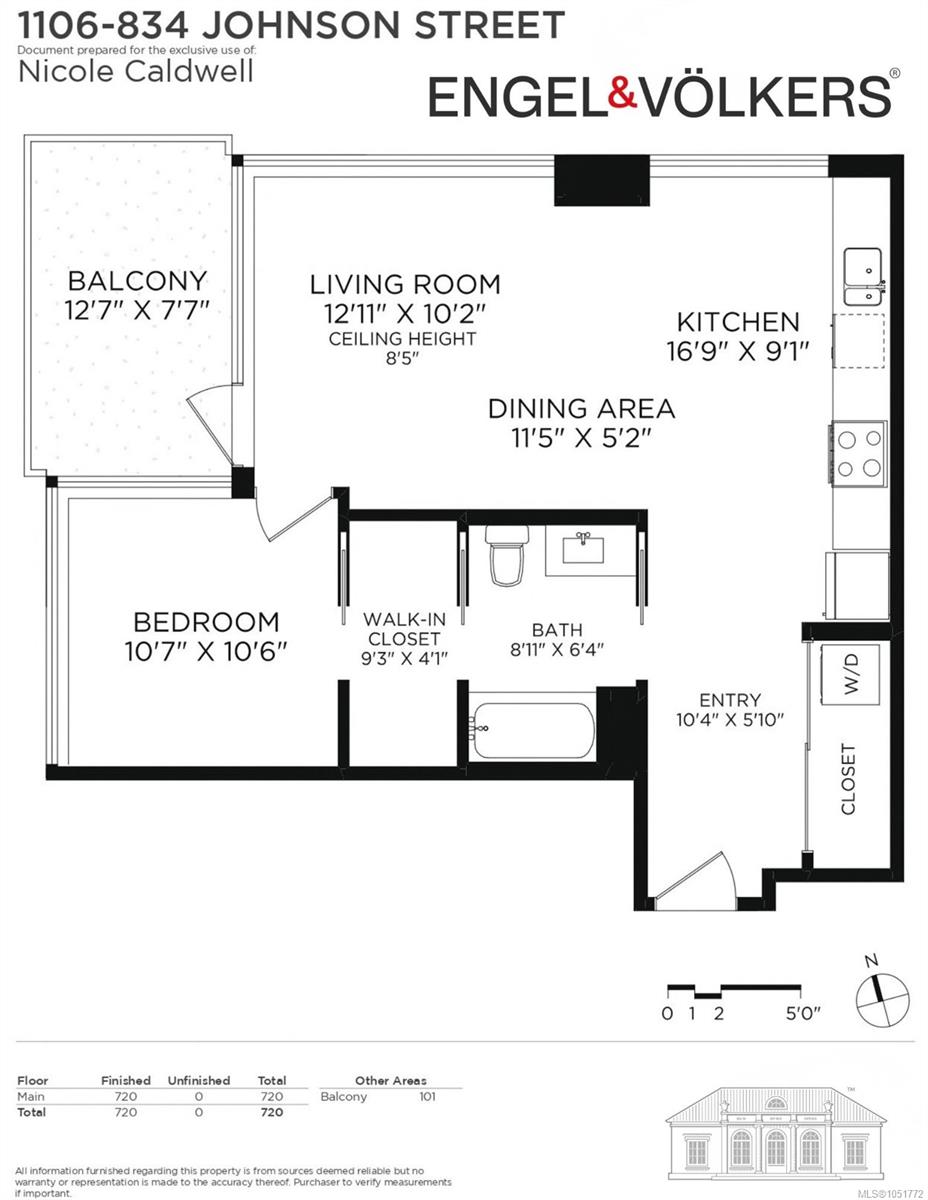
Light, spacious and effortlessly stylish, this exceptional one-bedroom residence offers a level of comfort and versatility rarely found in a condo of this size. Floor-to-ceiling windows on two sides flood the loft-inspired living space with natural light, while hardwood floors and a generous 100 sq. ft. private balcony creates an inviting setting for both everyday living and entertaining. The thoughtfully designed kitchen features granite countertops, wood cabinetry and stainless steel appliances. A generous entry, walk-through closet and in-suite laundry add to the sense of space and every day ease of living. Ideally positioned for convenient access to shopping, dining, recreation, entertainment and transit, this is an urban home that delivers both lifestyle and value. Secured underground parking (one stall plus visitor space) and storage locker included. Looking for a large one-bedroom with with great light, space for all your belongings and views for days? This is a must see.
Property Details
| Property Type | Residential |
| Property Sub Type | Condo Apartment |
| Listing ID | 1051772 |
| Status | Active |
| City | Victoria |
| Area | Victoria |
| Sub-Area | Vi Downtown |
| Postal Code | V8W 1N3 |
| Property Taxes | $3,040.00 (2026) |
| Strata/Maintenance Fee | $494.22 / Monthly |
| Parking Total | 1 |
| Facing | Northwest |
| Water | Municipal |
| Sewer | Sewer Connected |
| Heating | Baseboard,Electric |
| Appliances | Dryer,Garburator,Microwave,Oven/Range Electric,Range Hood,Refrigerator,Washer |
| Interior Features | Storage |
| Exterior Features | Balcony/Patio |
| Construction | Brick,Insulation: Walls,Metal Siding,Steel and Concrete,Other |
| Roof | Asphalt Rolled |
| Foundation | Poured Concrete |
| Basement | None |
| Laundry | In Unit |
| Listed Date | Oct 8, 2026 |
| Ownership | Strata |
| Lot Size | 0.01 acres |
Rooms
| Room | Level | Dimensions | Description |
|---|---|---|---|
| Balcony | Main level | 12\'7 x 7\'7 | |
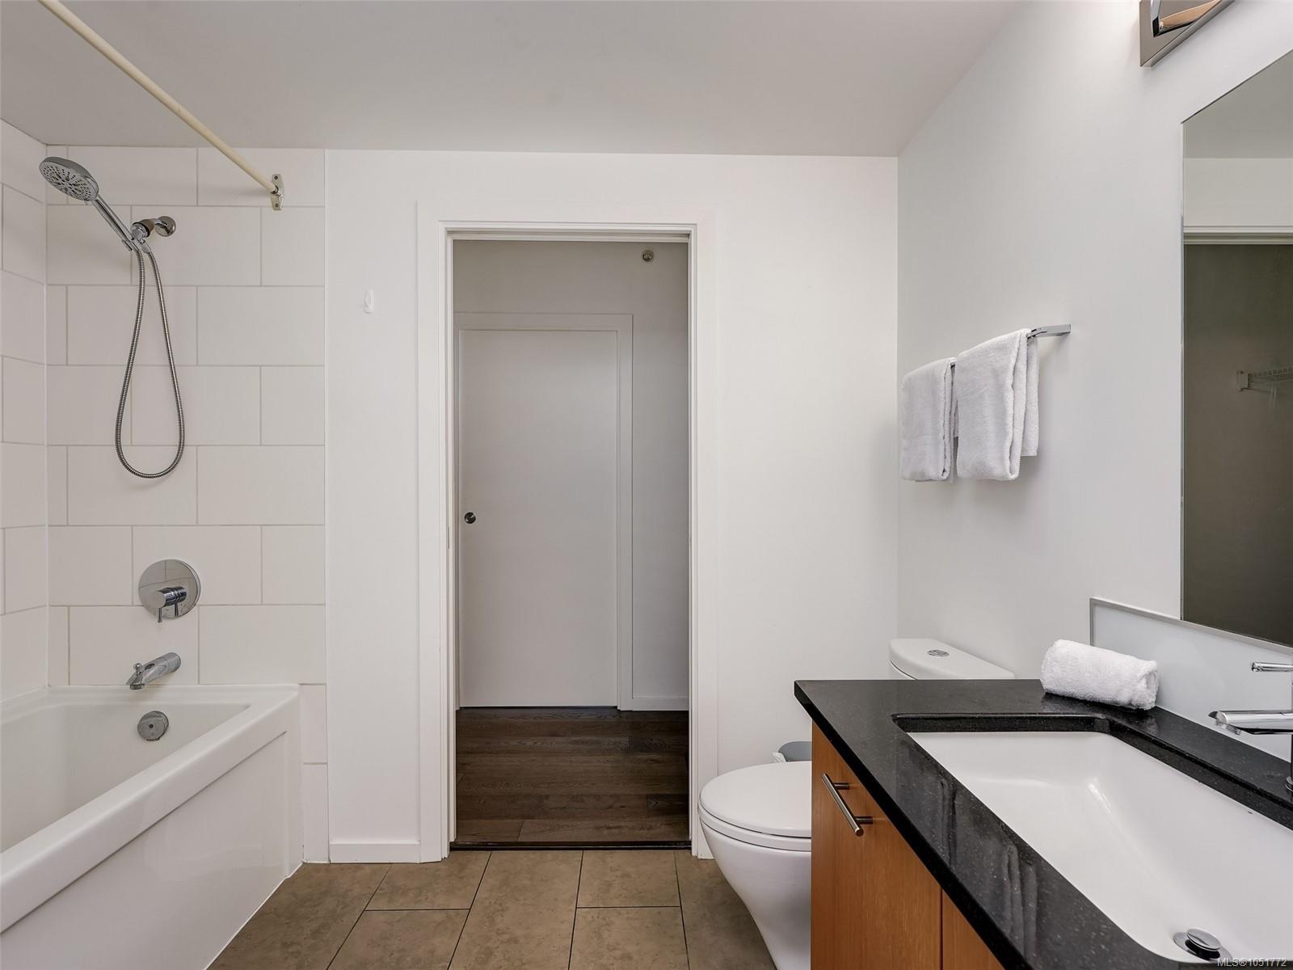
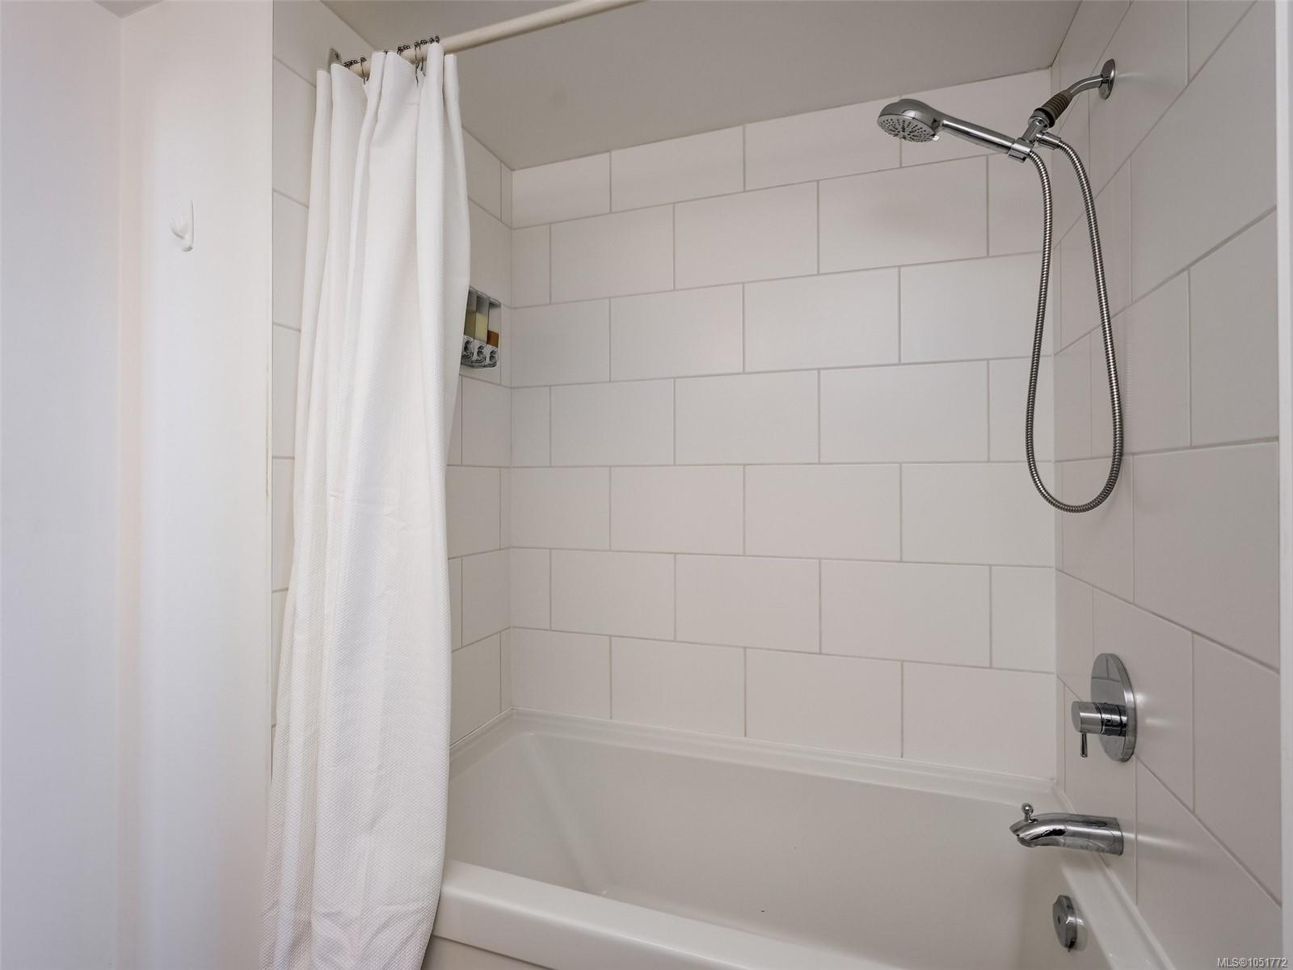
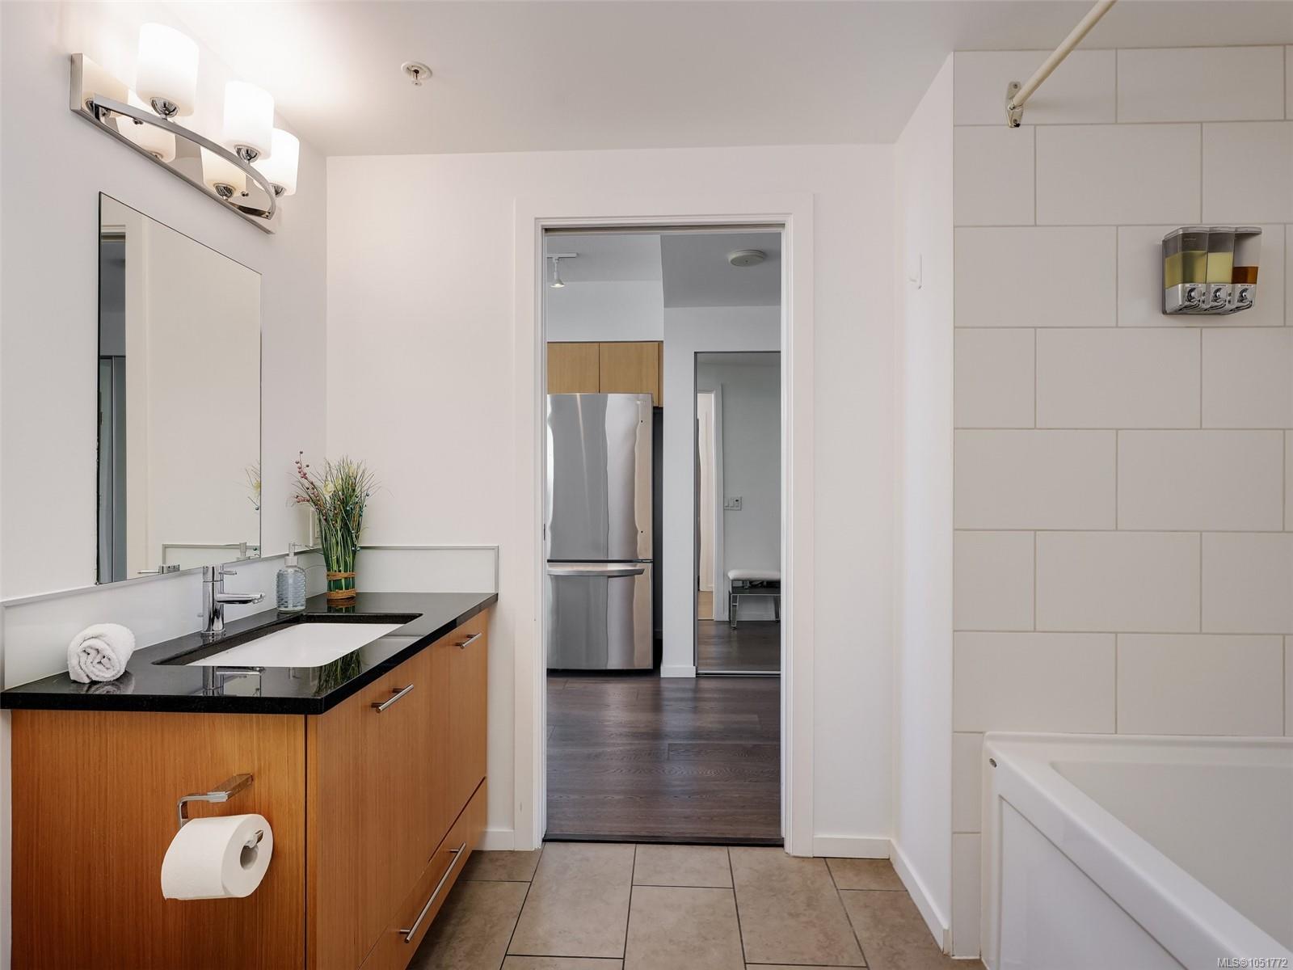
| Bathroom | Main level | 4-Piece | |
| Bedroom | Main level | 10\'7 x 10\'6 | |
| Dining room | Main level | 11\'5 x 5\'2 | |
| Entrance | Main level | 10\'4 x 5\'10 | |
| Kitchen | Main level | 9\'1 x 16\'9 | |
| Living room | Main level | 10\'2 x 12\'11 |
Building Details
Parking
| Type | Spaces |
|---|---|
| Underground |
Additional Information
| Features | Irregular lot size |
| Community | Pets Allowed With Restrictions, Family Oriented |
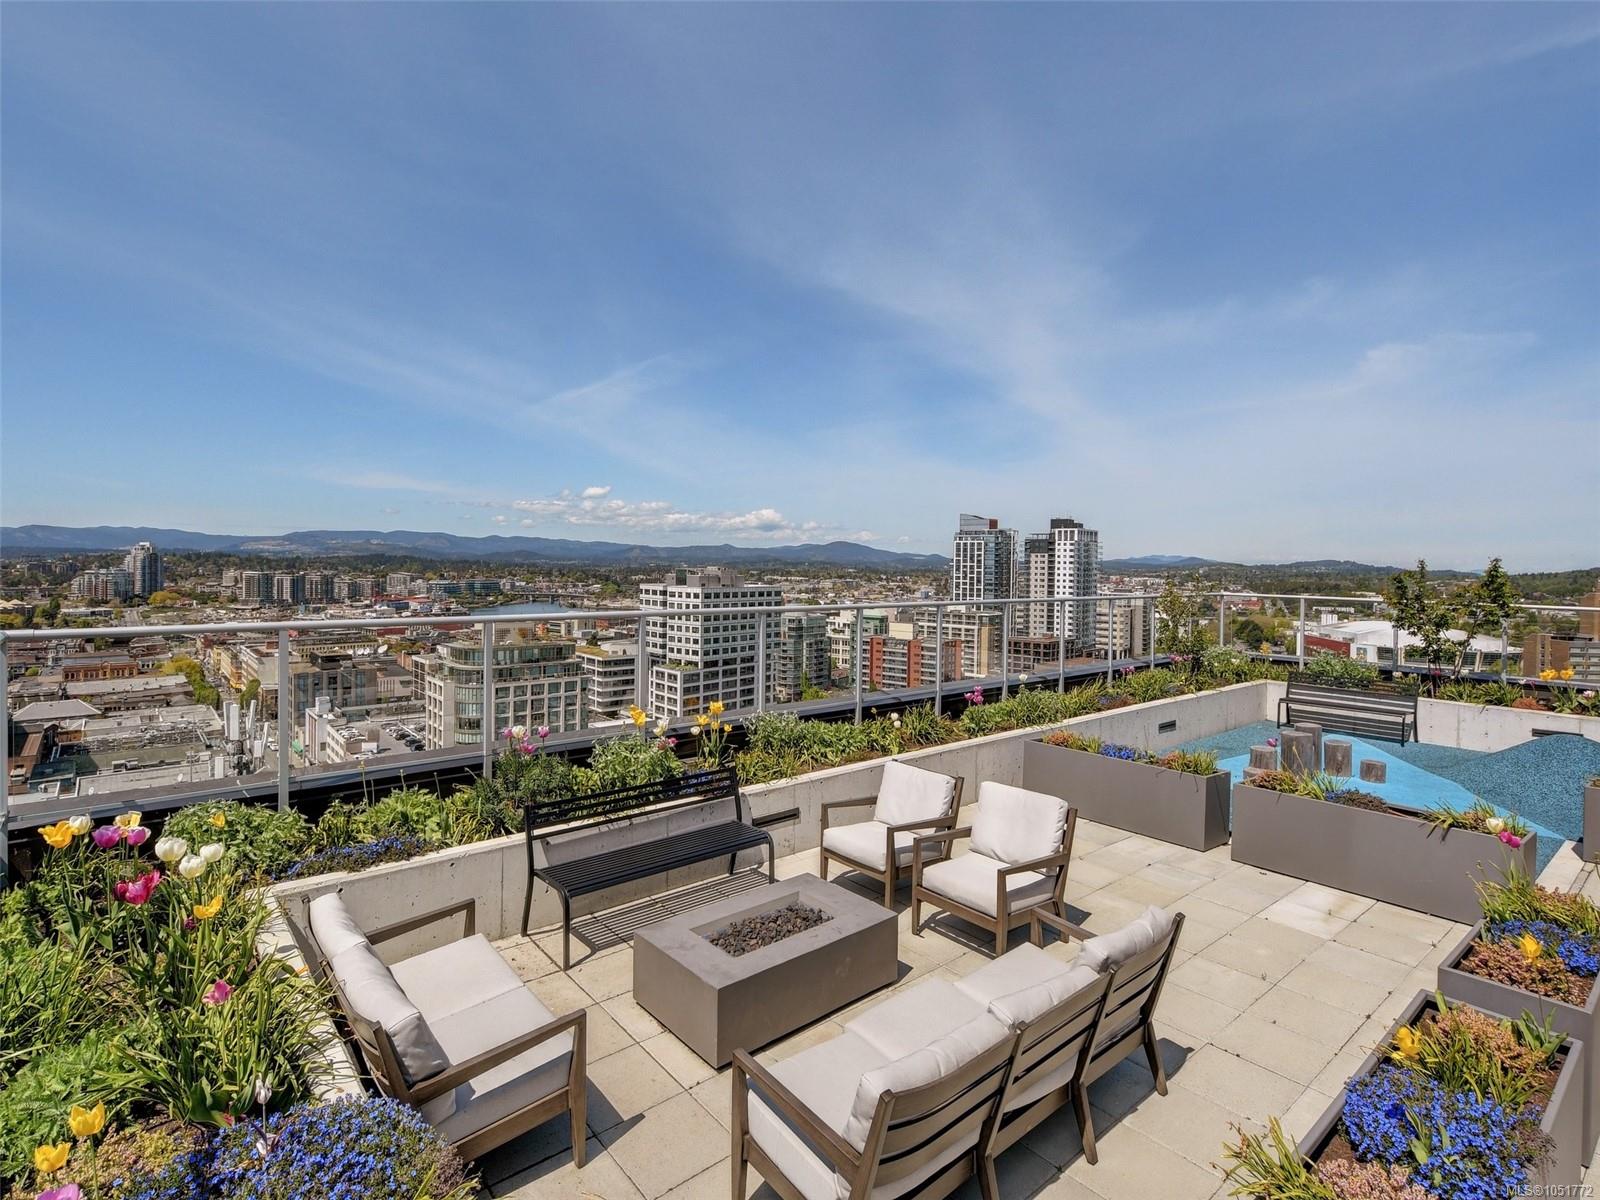
| View | City view, Ocean view |
| Land Size | 684 sqft |
| Building Type | Apartment |
| Interior Size | 720 sqft |
| Transaction | For sale |