Description
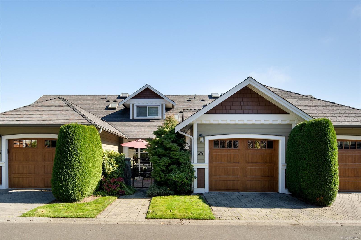
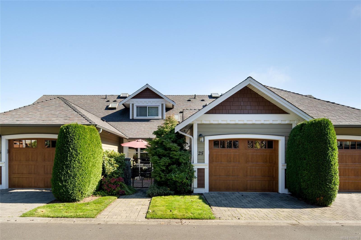
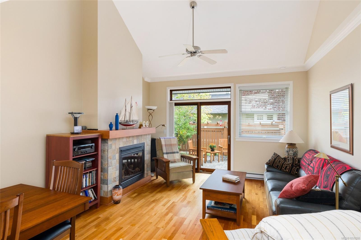
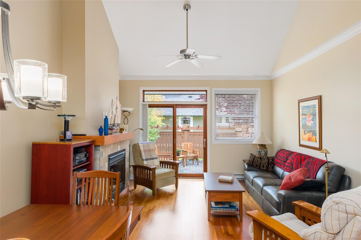
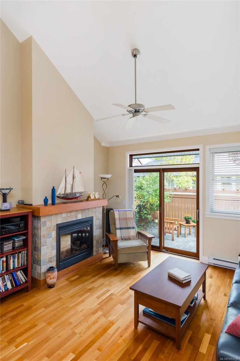
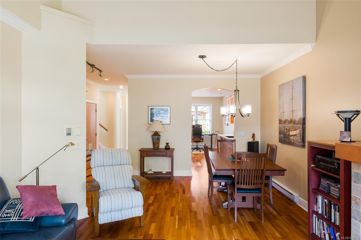
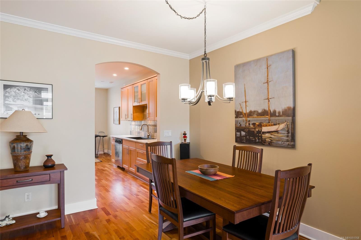
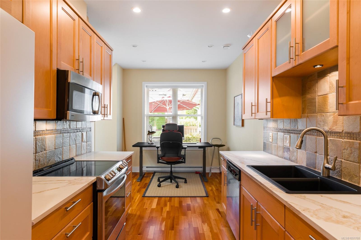
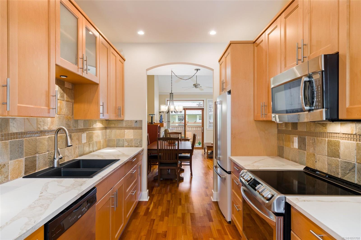
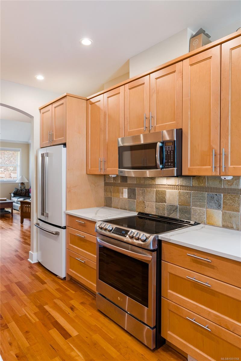
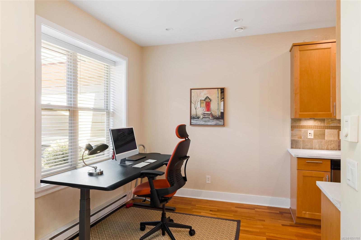
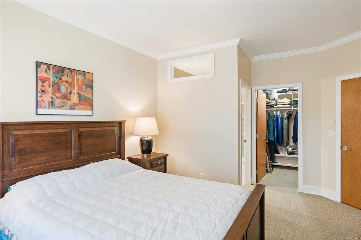
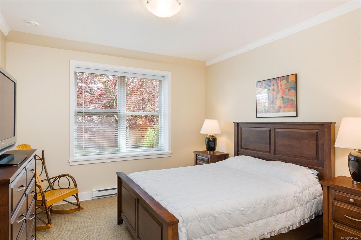
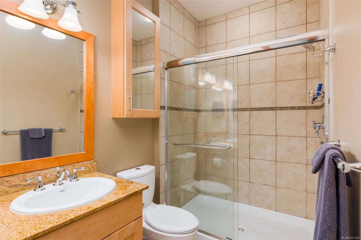
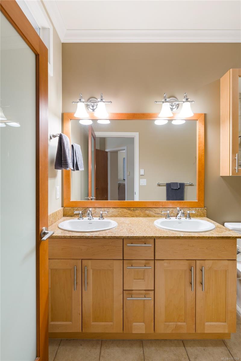
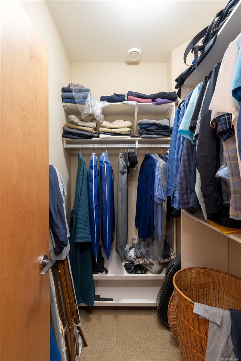
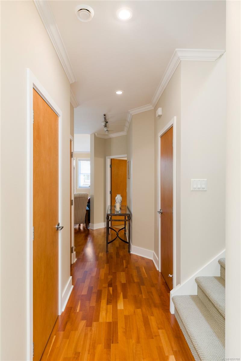
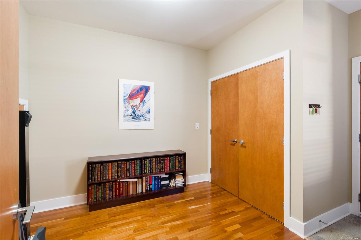
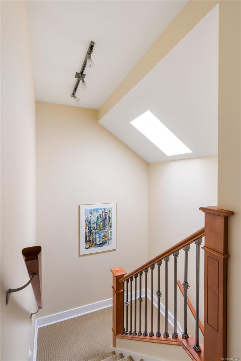
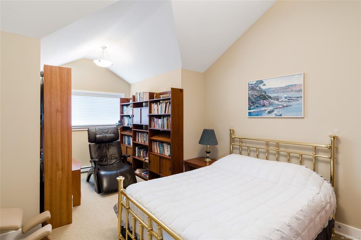
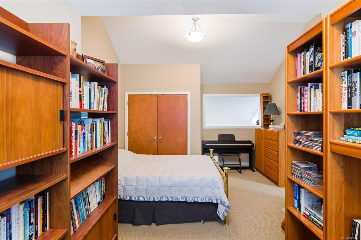
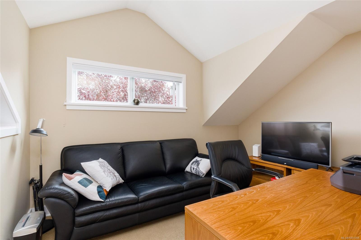
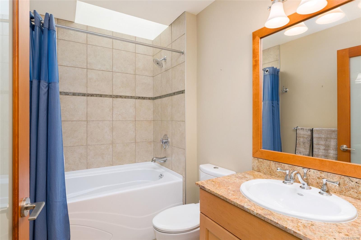
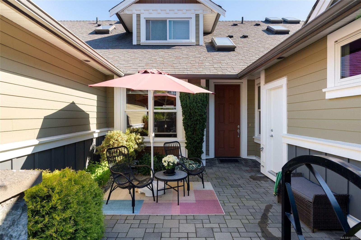
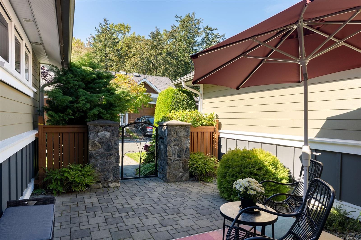
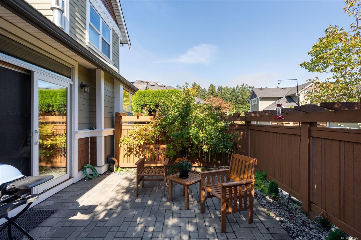
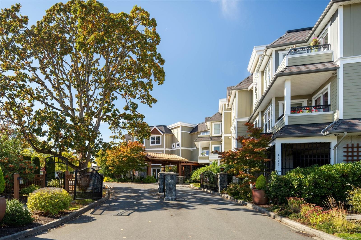
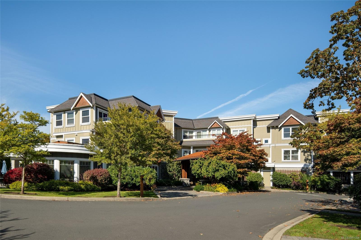
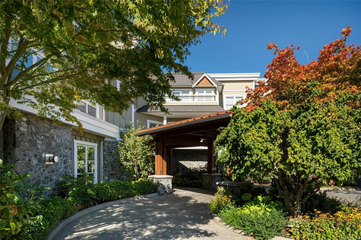
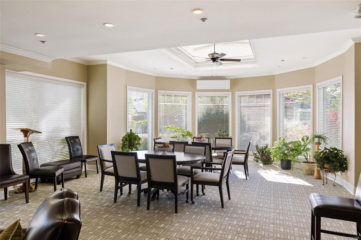
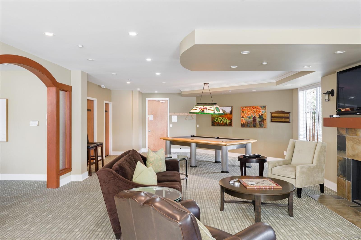
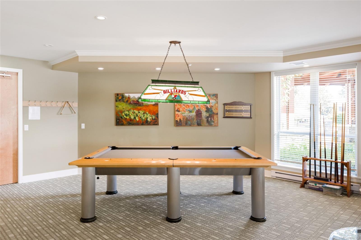
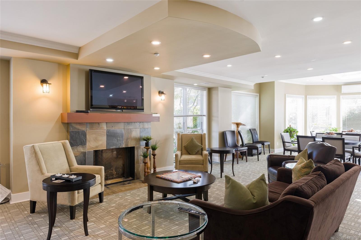
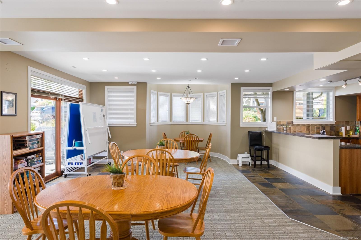
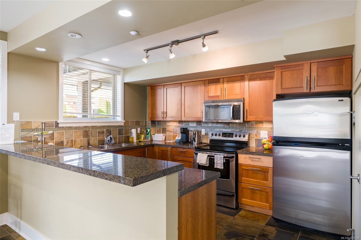
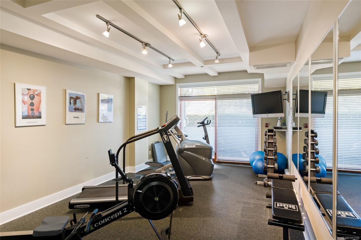
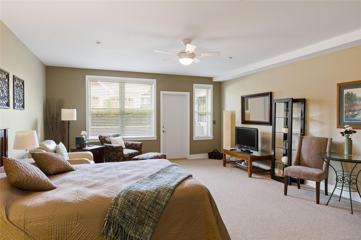
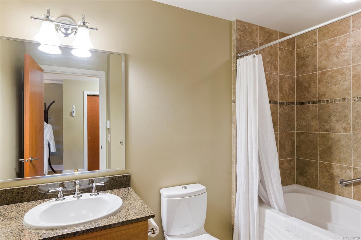
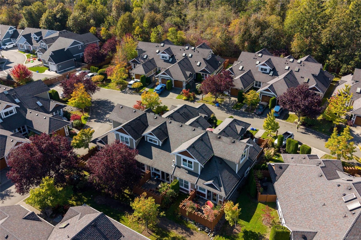
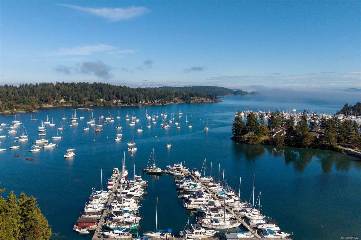
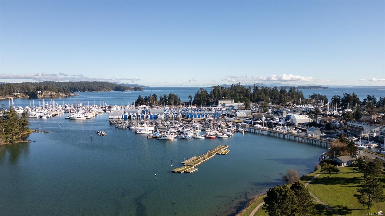
Welcome to The Meadows, a sought-after 55+ gated garden home community offering peaceful, easy-care living. This beautifully updated 2-bedroom + den, 3-bathroom townhouse is thoughtfully designed for main-level living, with the spacious primary bedroom, walk-in closet, ensuite and laundry conveniently located on the main floor. The inviting living room features vaulted ceilings and a cozy gas fireplace, while the well-appointed kitchen offers quartz countertops and updated appliances. Two private, fenced patios are perfect for outdoor dining, relaxing and entertaining. Upstairs, second bedroom and versatile office/den provide flexible space for guests or hobbies. Residents enjoy a welcoming clubhouse with kitchen, lounge and games areas, fitness room and rentable guest suite. Pet-friendly and just a short stroll from the waterfront and marinas, with downtown Sidney, Victoria International Airport and BC Ferries minutes away. Discover relaxed community living in an exceptional location!
Property Details
| Property Type | Residential |
| Property Sub Type | Row/Townhouse |
| Listing ID | 1051768 |
| Status | Active |
| City | North Saanich |
| Area | North Saanich |
| Sub-Area | NS McDonald Park |
| Postal Code | V8L 2R1 |
| Property Taxes | $3,694.00 (2025) |
| Strata/Maintenance Fee | $713.81 / Monthly |
| Garage Spaces | 1 |
| Parking Total | 1 |
| Facing | West |
| Water | Municipal |
| Sewer | Sewer Connected |
| Heating | Baseboard,Electric,Natural Gas,Radiant Floor |
| Fireplaces | 1 |
| Fireplace Type | Gas,Living Room |
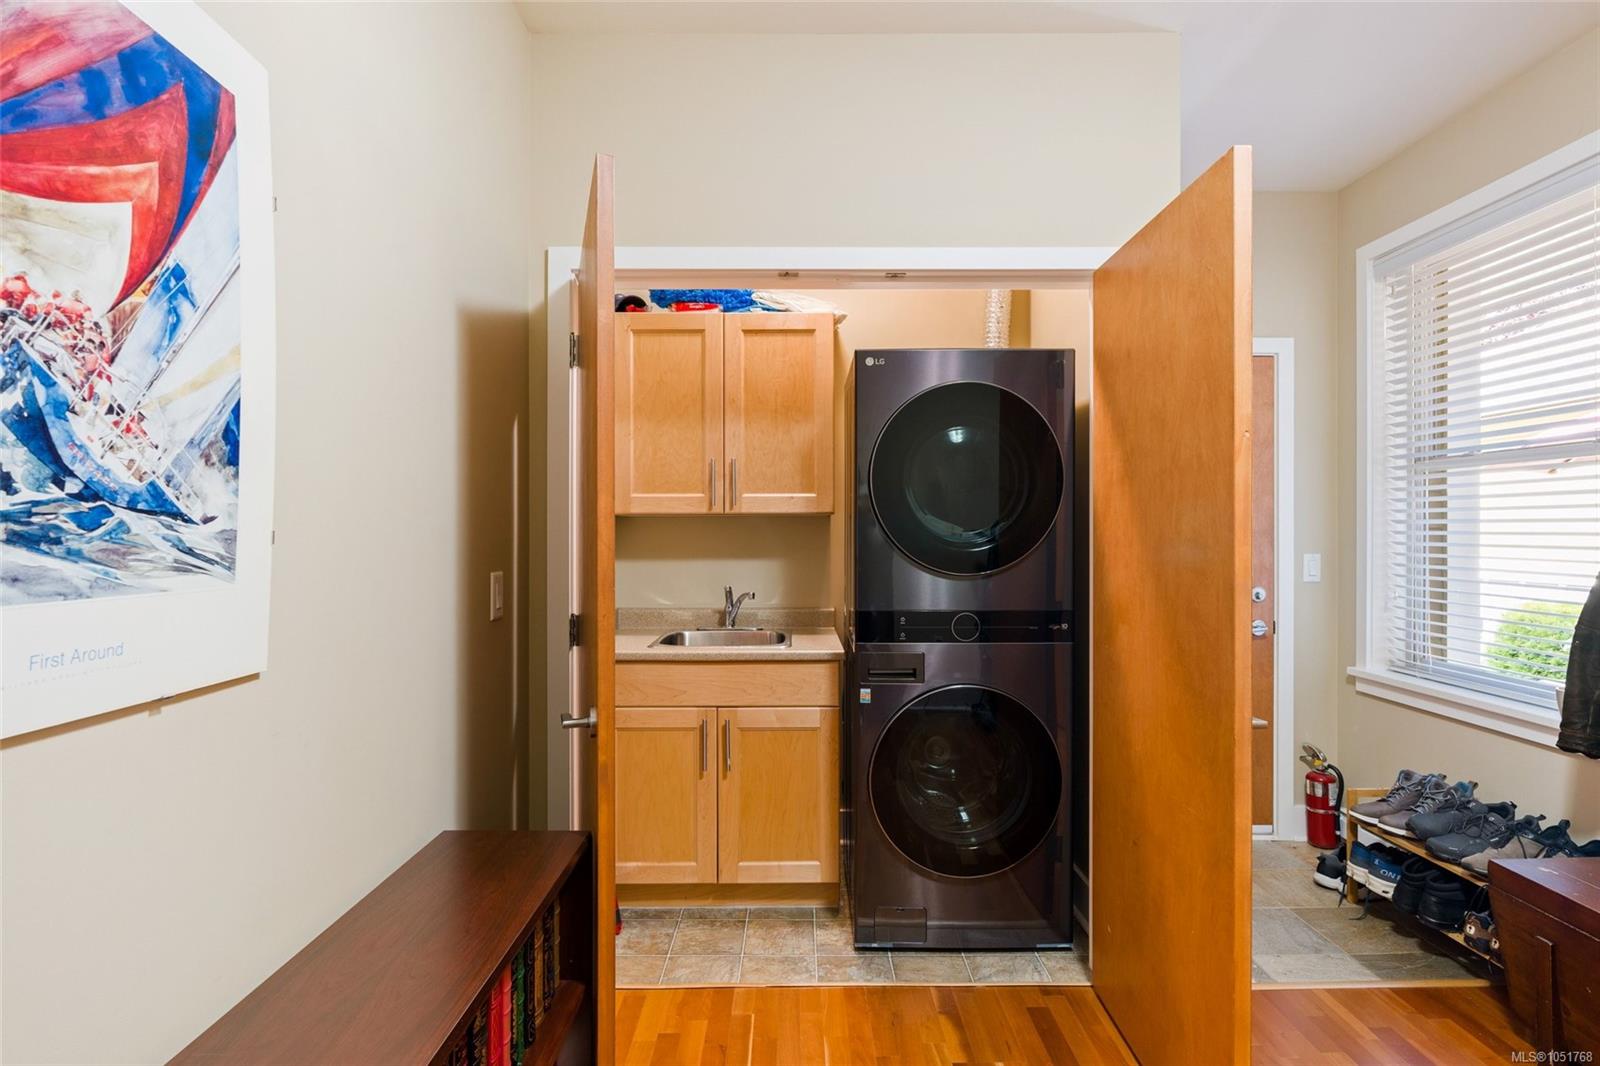
| Appliances | Dishwasher,Dryer,Microwave,Oven/Range Electric,Refrigerator,Washer |
| Interior Features | Ceiling Fan(s),Dining/Living Combo,Eating Area,Soaker Tub,Vaulted Ceiling(s) |
| Exterior Features | Balcony/Patio,Fenced,Low Maintenance Yard |
| Construction | Cement Fibre,Frame Wood,Insulation: Ceiling,Insulation: Walls,Wood |
| Roof | Fibreglass Shingle |
| Foundation | Poured Concrete |
| Basement | Crawl Space |
| Laundry | In House,In Unit |
| Listed Date | Oct 8, 2026 |
| Ownership | Strata |
| Lot Size | 0.04 acres |
Rooms
| Room | Level | Dimensions | Description |
|---|---|---|---|
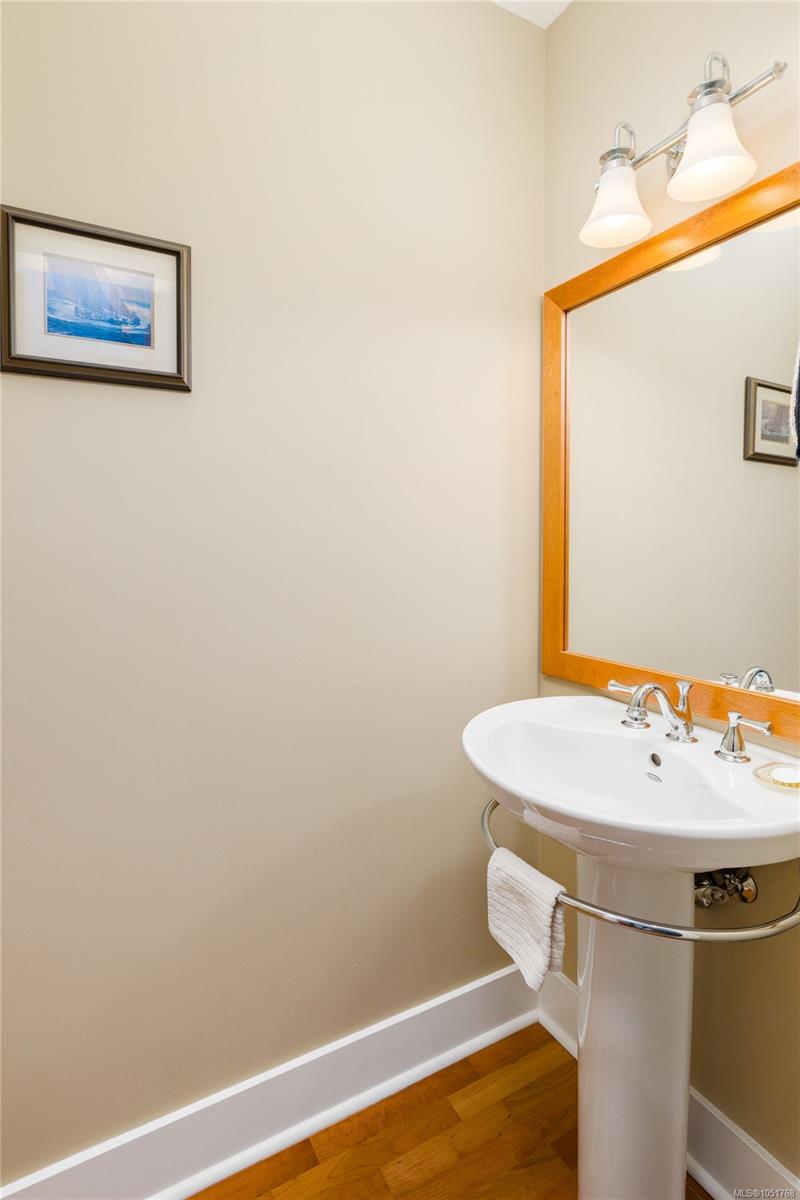
| Bathroom | Main level | 2-Piece | |
| Bathroom | Main level | 4-Piece | |
| Dining room | Main level | 15 ft x 8 ft | |
| Eating area | Main level | 9 ft x 8 ft | |
| Entrance | Main level | 7 ft x 6 ft | |
| Kitchen | Main level | 8 ft x 10 ft | |
| Laundry room | Main level | 10 ft x 10 ft | |
| Living room | Main level | 14 ft x 13 ft | |
| Mud room | Main level | 10 ft x 10 ft | |
| Patio | Main level | 13 ft x 12 ft | |
| Patio | Main level | 12 ft x 17 ft | |
| Primary Bedroom | Main level | 12 ft x 13 ft |
Building Details
Parking
| Type | Spaces |
|---|---|
| Street |
Additional Information
| Features | Central location, Other, Marine Oriented, Gated community |
| Community | Pets Allowed, Age Restrictions |
| Land Size | 1835 sqft |
| Building Type | Row / Townhouse |
| Interior Size | 1596 sqft |
| Transaction | For sale |