Description
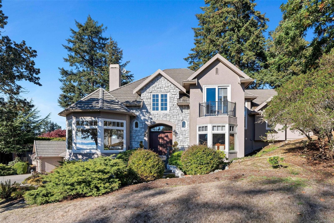
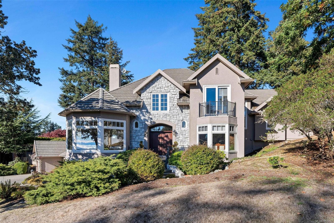
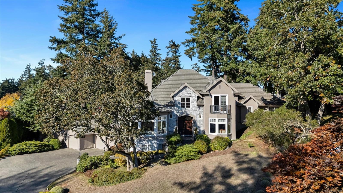
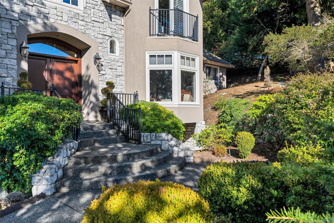
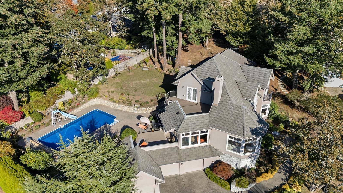
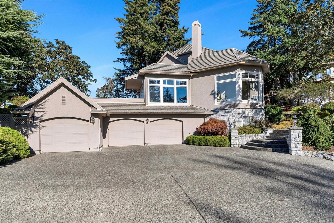
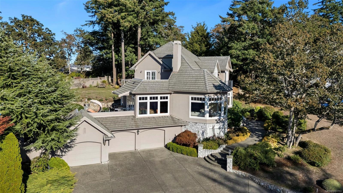
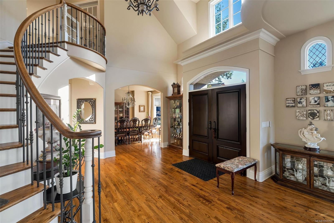
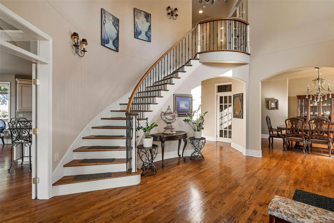
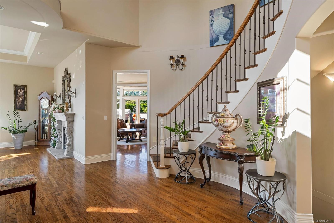
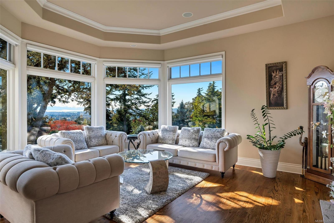
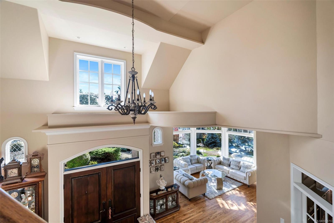
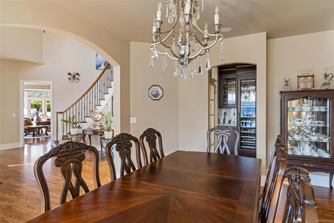
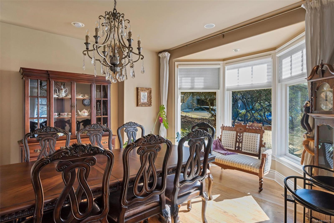
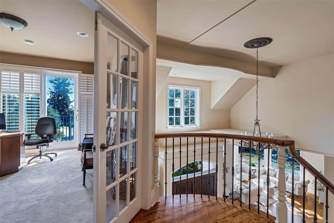
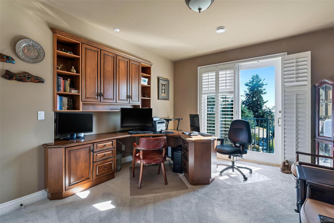
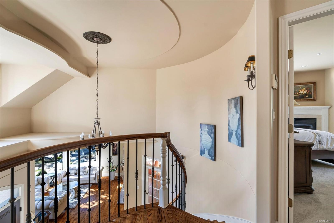
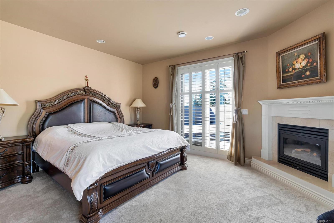
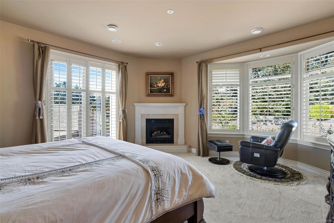
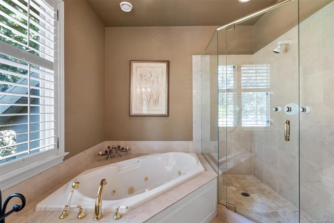
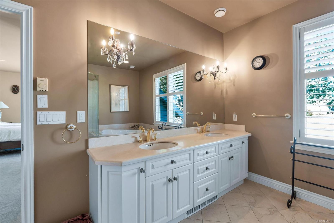
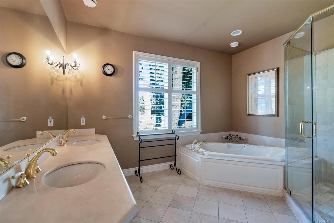
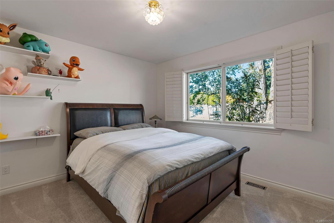
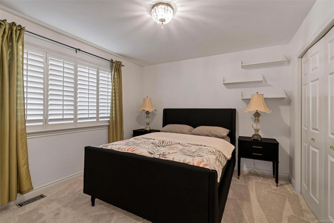
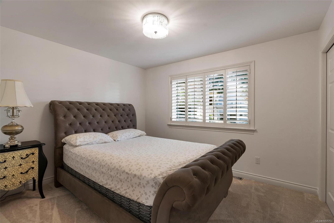
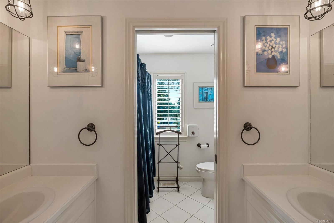
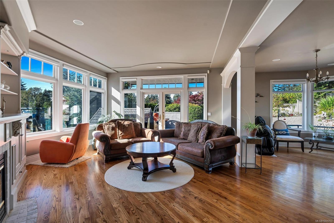
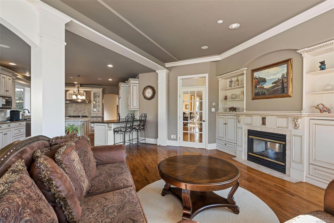
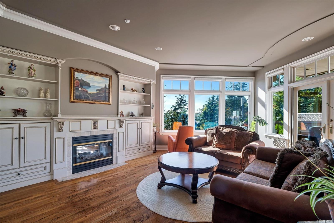
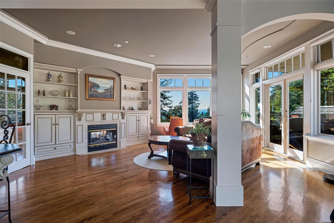
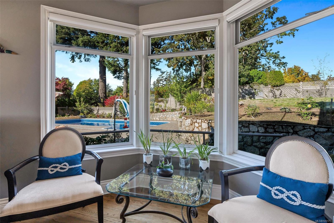
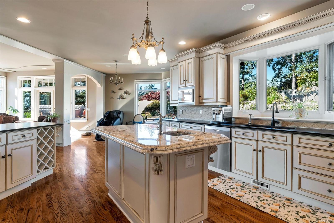
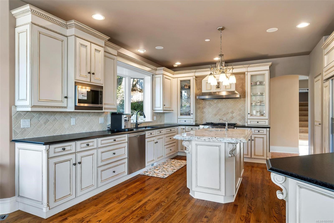
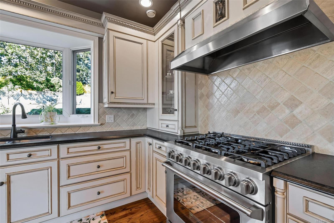
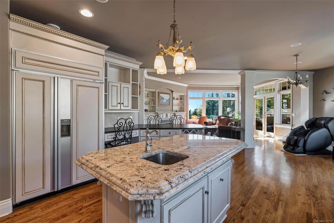
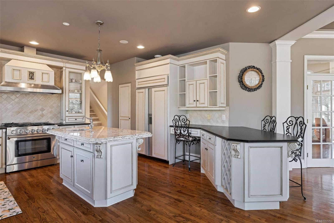
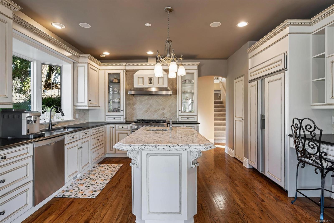
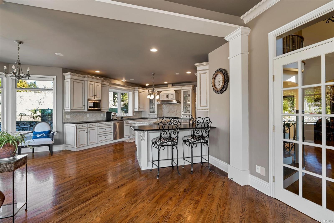
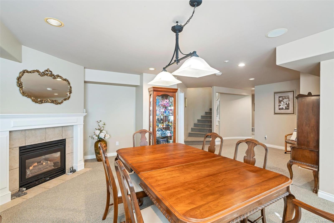
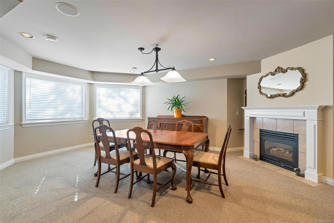
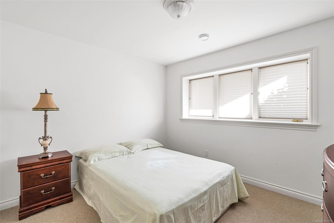
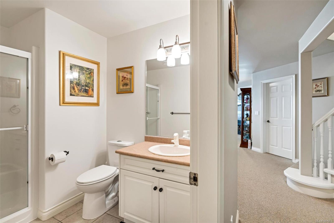
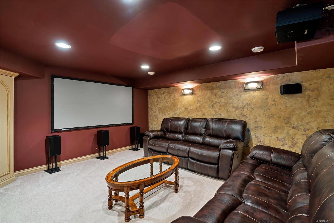
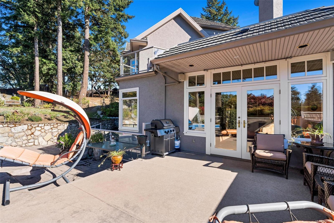
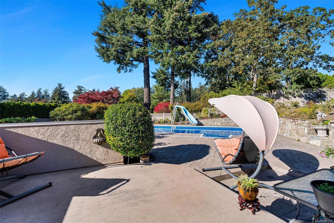
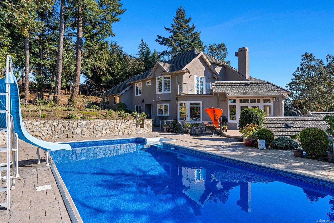
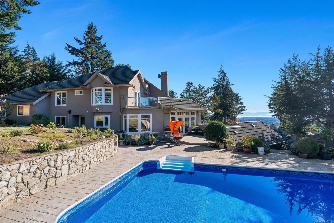
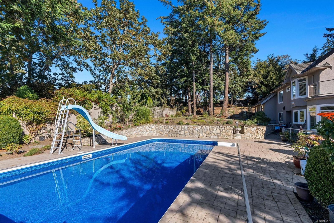
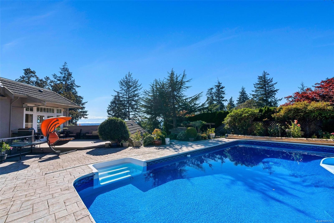
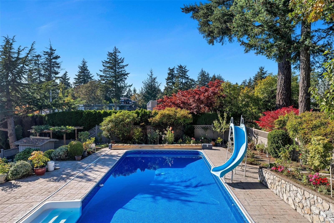
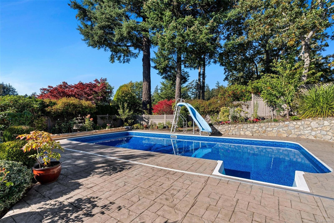
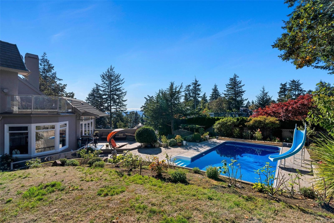
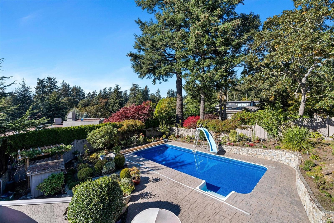
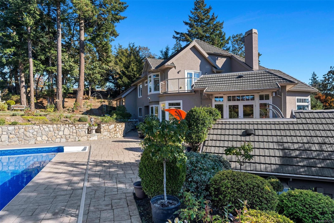
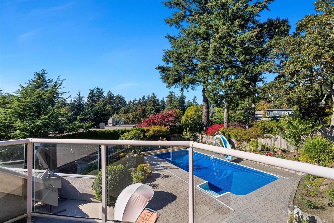
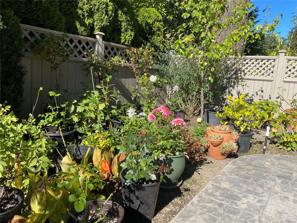
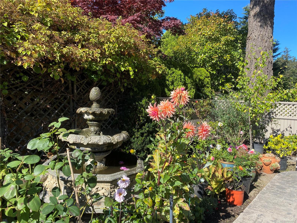
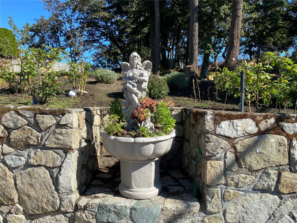
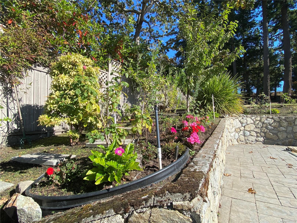
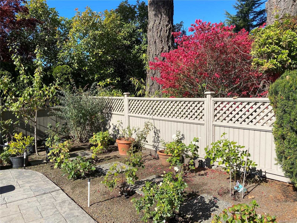
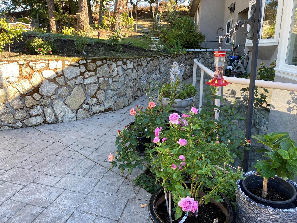
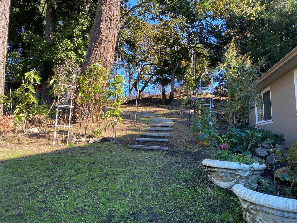
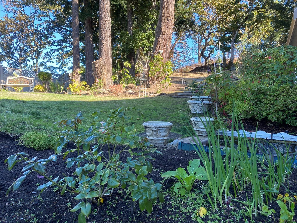
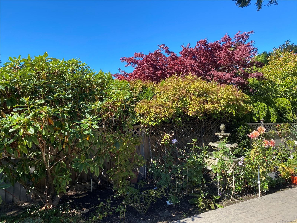
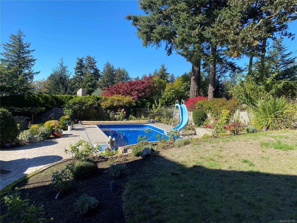
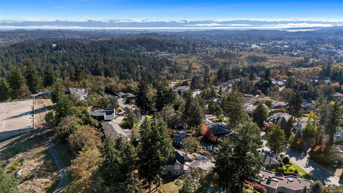
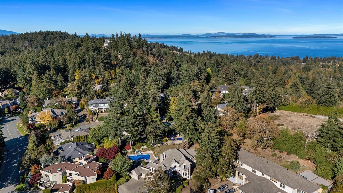
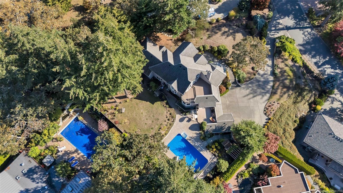
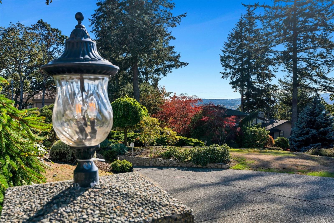
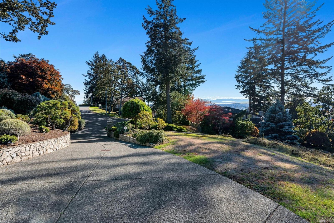
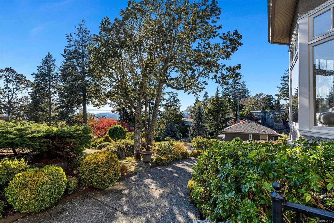
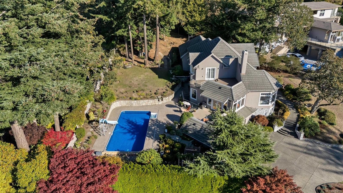
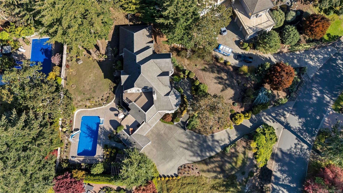
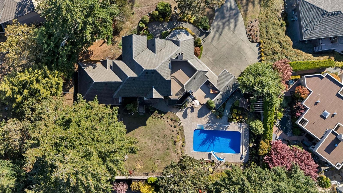
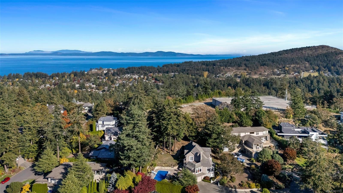
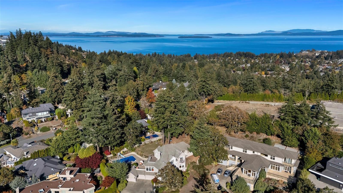
This French château-inspired Broadmead residence sits on a landscaped 0.56-acre lot with city and mountain views. Offering approx. 4,830 sq. ft., 5 bedrooms and 4 bathrooms, it features a grand 18-foot-high entry, coffered ceilings, custom millwork and a granite kitchen opening to the family room. French doors lead to sunny southwest-facing gardens, patios and a pool. The private primary wing includes a fireplace, ensuite, deck and office. A guest bedroom, recreation and media rooms, wine cellar, triple garage and ample storage add versatility. Numerous updates include pool improvements, HAYWARD heat pump and a motorized cover, newer appliances, carpeting, motorized window coverings, tankless hot water, fresh paint in select interior areas. Elegance, privacy and outdoor enjoyment, just minutes from Broadmead Village. Experience refined Broadmead living at its finest—your dream home awaits!
Property Details
| Property Type | Residential |
| Property Sub Type | Single Family Detached |
| Listing ID | 1051753 |
| Status | Active |
| City | Saanich |
| Area | Saanich East |
| Sub-Area | SE Broadmead |
| Postal Code | V8Y 3G3 |
| Property Taxes | $14,511.30 (2026) |
| Garage Spaces | 3 |
| Parking Total | 5 |
| Facing | South |
| Water | Municipal |
| Sewer | Sewer To Lot |
| Heating | Forced Air,Natural Gas |
| Cooling | Other |
| Fireplaces | 4 |
| Fireplace Type | Family Room,Gas,Living Room,Primary Bedroom,Recreation Room |
| Appliances | Air Filter,Dishwasher,Dryer,Refrigerator,Washer |
| Interior Features | Cathedral Entry,Closet Organizer,Dining Room,Dining/Living Combo,Eating Area,French Doors,Kitchen Roughed-In,Soaker Tub,Storage,Vaulted Ceiling(s),Wine Storage |
| Exterior Features | Balcony/Patio,Fencing: Full,Sprinkler System,Swimming Pool |
| Construction | Stone,Stucco |
| Roof | Tile |
| Foundation | Poured Concrete |
| Basement | Crawl Space,Finished,With Windows |
| Laundry | In House |
| Listed Date | Oct 7, 2026 |
| Ownership | Freehold |
| Lot Size | 0.56 acres |
Open Houses
Rooms
| Room | Level | Dimensions | Description |
|---|---|---|---|
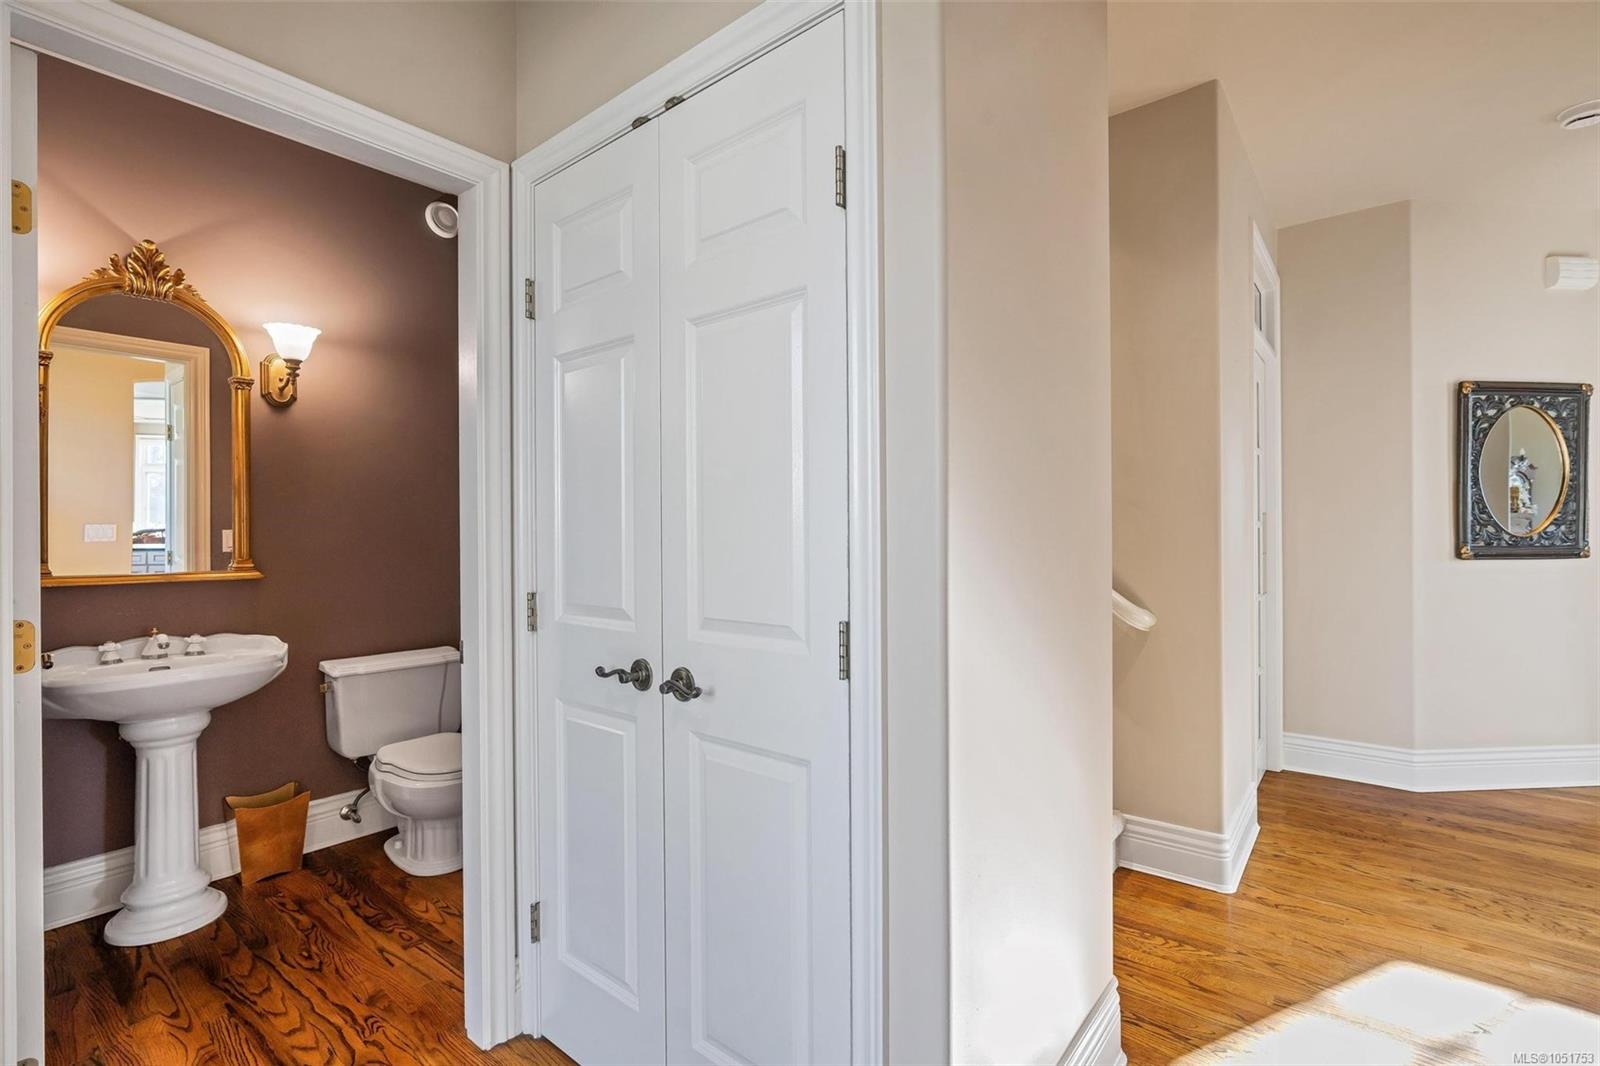
| Bathroom | Main level | 2-Piece | |
| Dining room | Main level | 17\' x 12\' | |
| Entrance | Main level | 18\' x 12\' | |
| Family room | Main level | 20\' x 16\' | |
| Kitchen | Main level | 15\' x 15\' | |
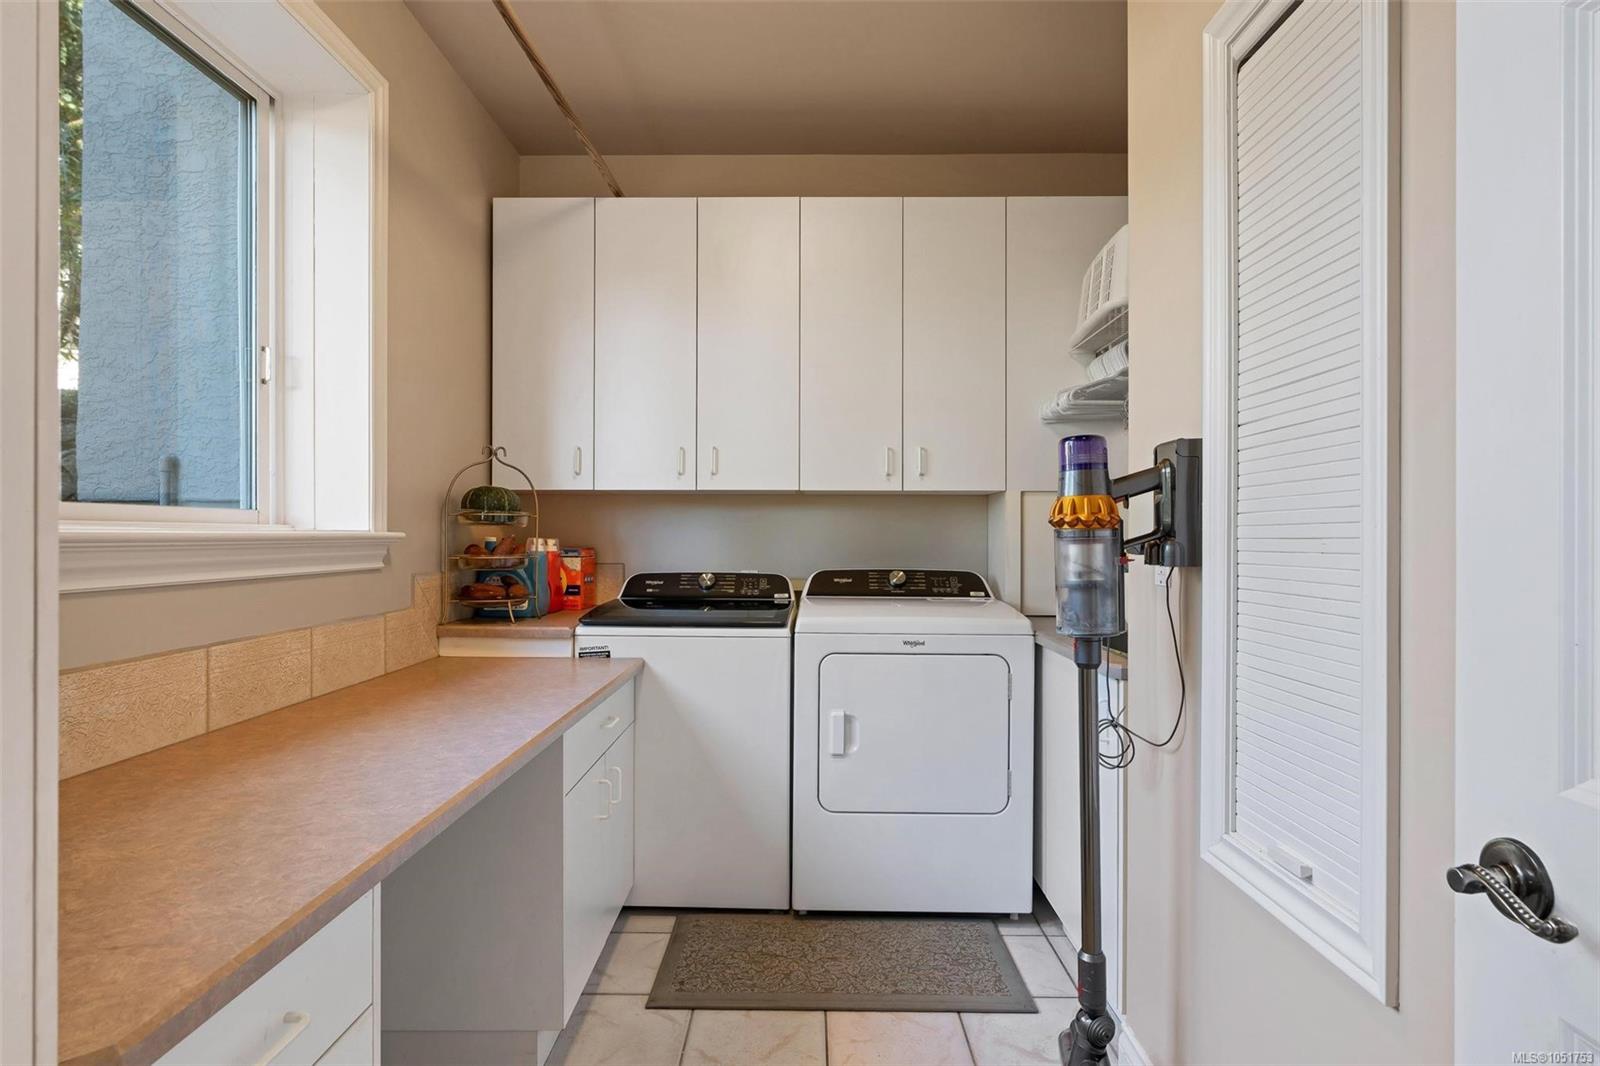
| Laundry room | Main level | 11\' x 6\' | |
| Living room | Main level | 18\' x 15\' | |
| Patio | Main level | 43\' x 28\' | |
| Patio | Main level | 18\' x 15\' |
Building Details
| Heating | Forced air |
| Heating Fuel | Natural gas |
| Stories | -1 |
| Appliances | Dishwasher, Dryer, Refrigerator, Washer |
Parking
| Type | Spaces |
|---|---|
| Garage |
Additional Information
| Features | Cul-de-sac, Irregular lot size |
| View | City view, Mountain view |
| Land Size | 0.56 ac |
| Building Type | House |
| Interior Size | 4830 sqft |
| Transaction | For sale |