Description
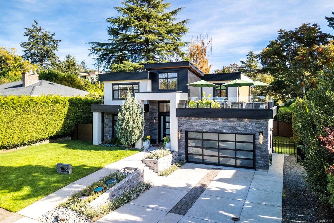
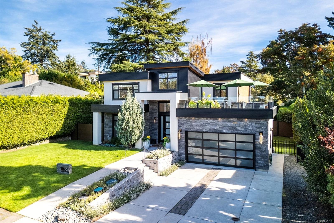
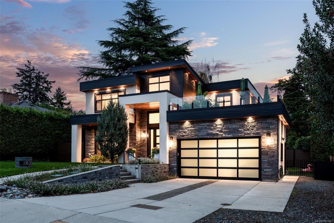
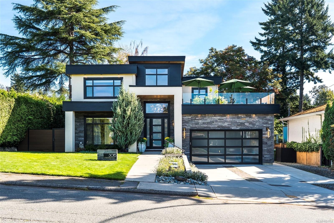
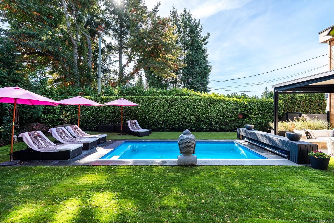
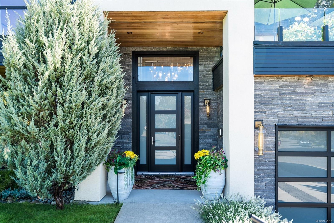
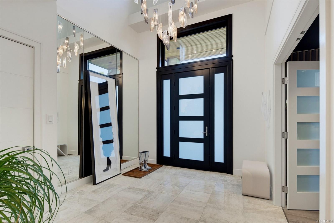
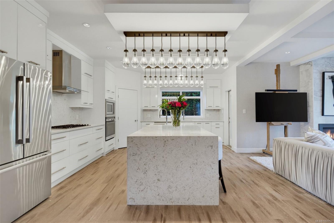
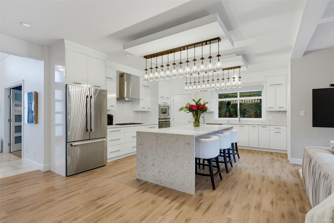
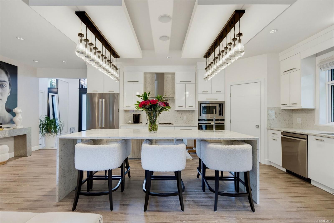
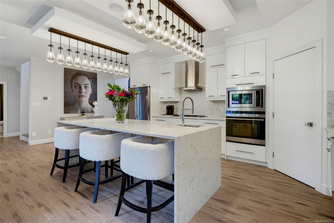
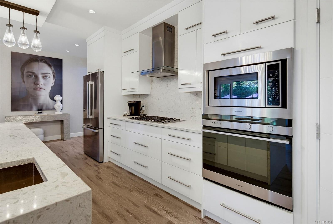
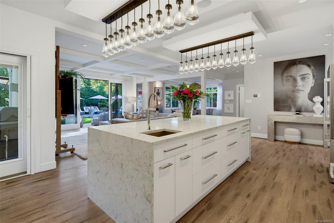
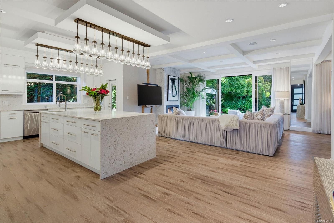
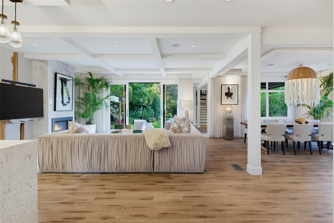
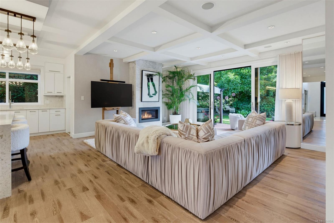
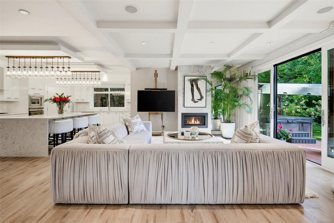
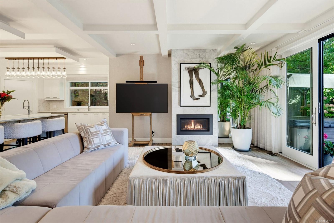
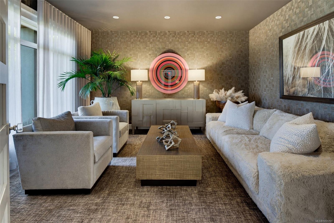
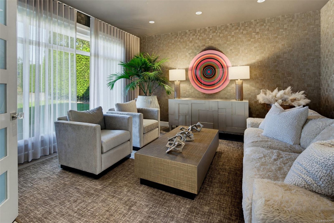
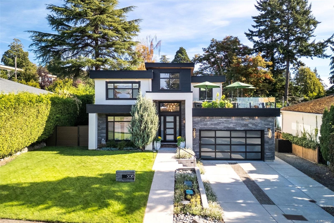
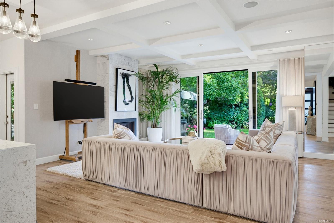
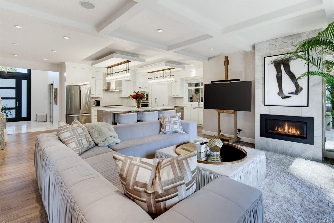
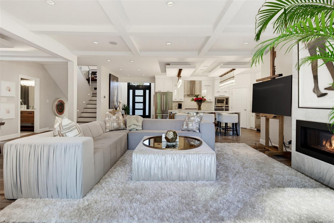
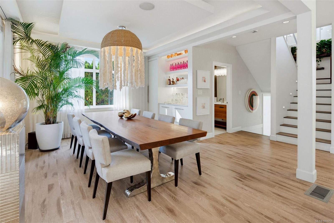
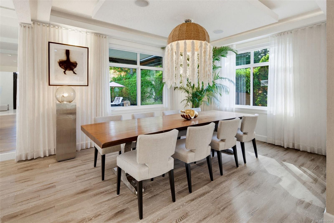
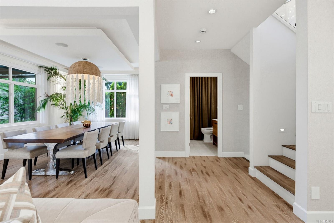
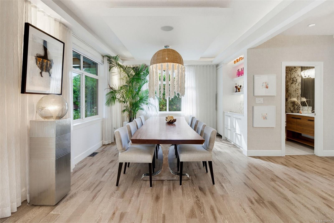
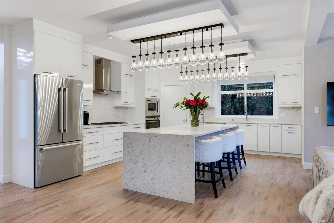
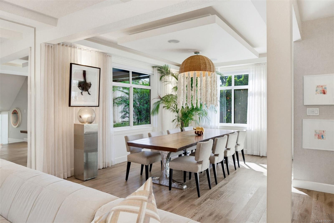
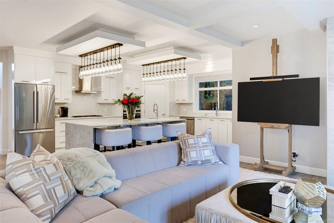
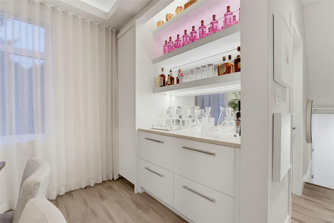
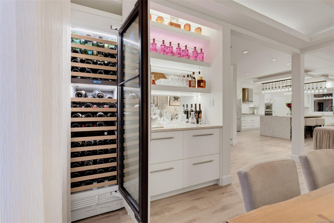
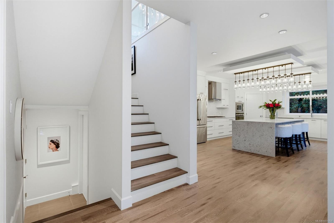
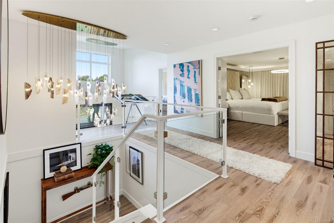
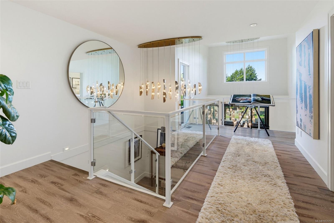
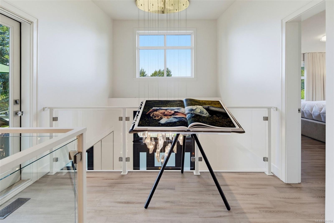
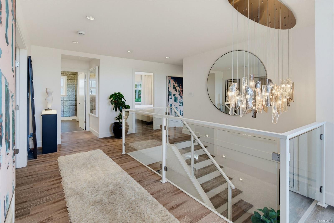
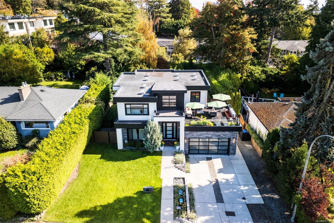
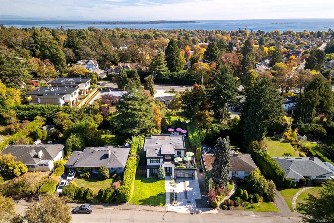
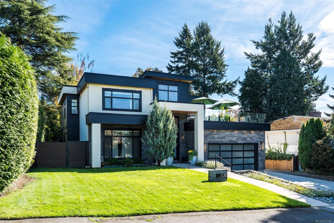
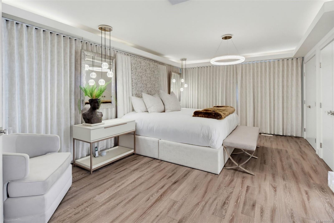
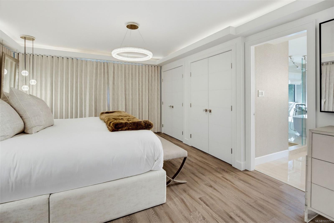
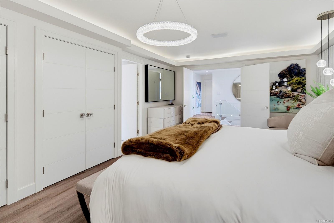
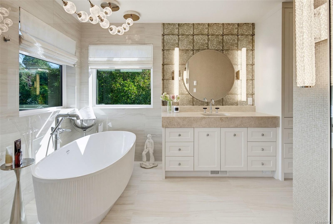
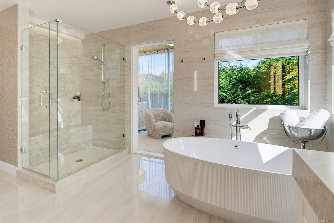
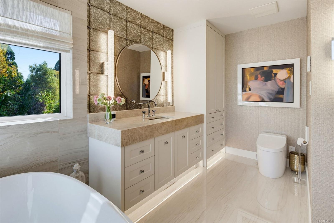
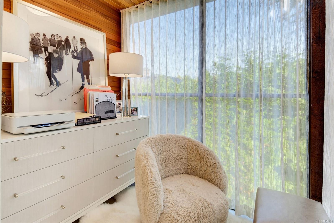
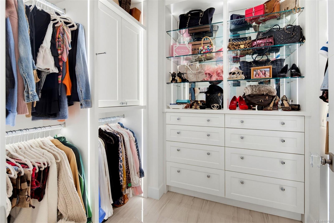
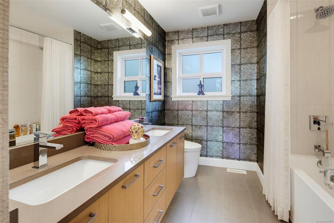
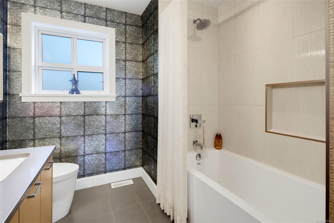
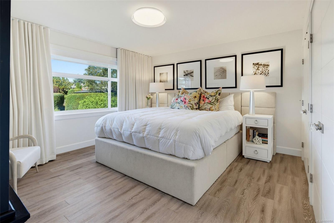
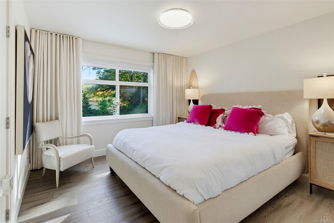
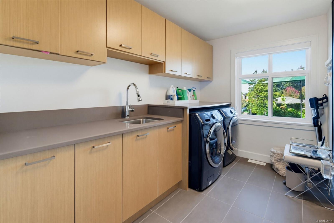
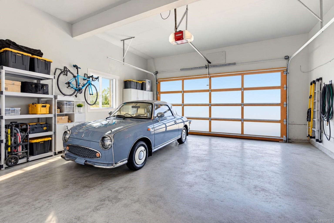
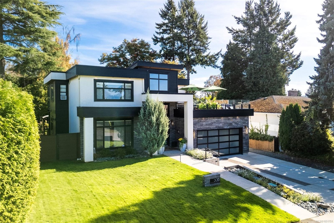
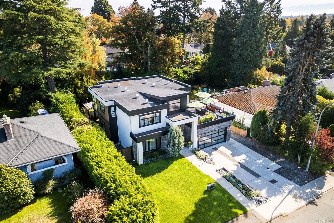
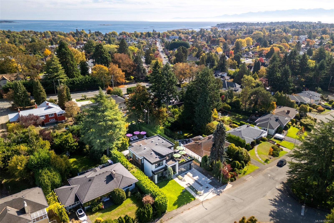
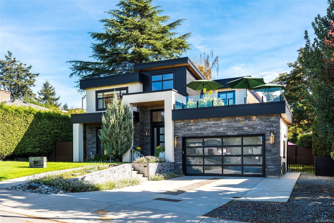
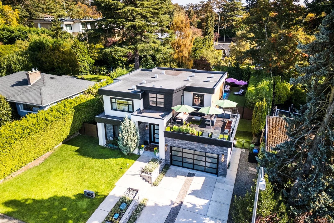
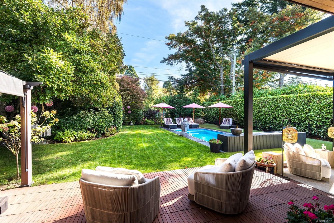
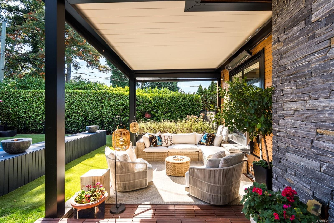
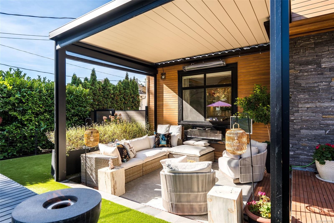
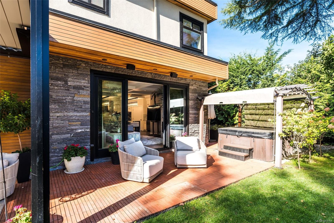
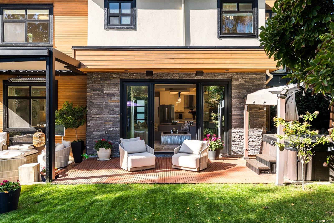
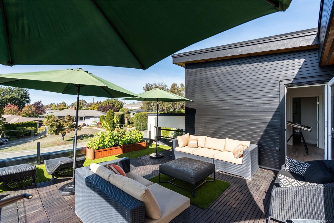
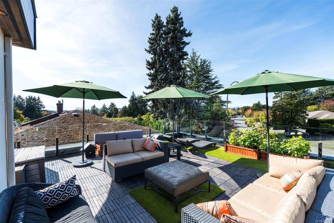
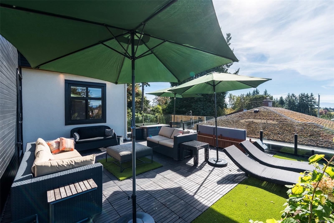
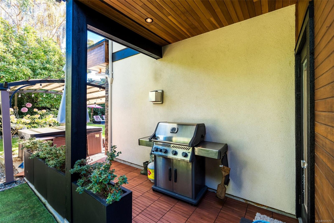
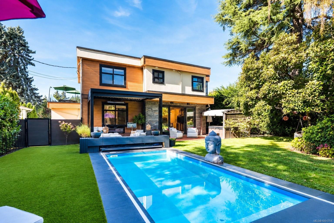
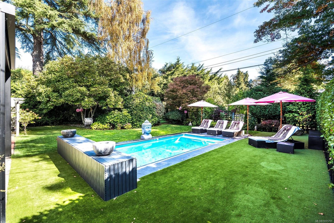
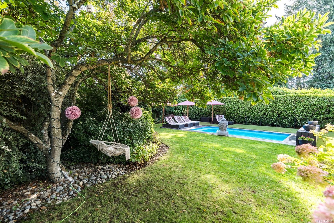
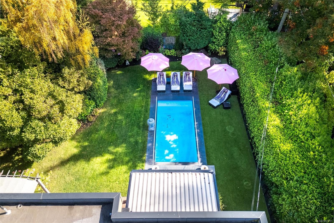
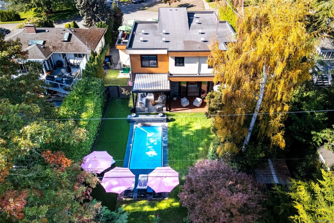
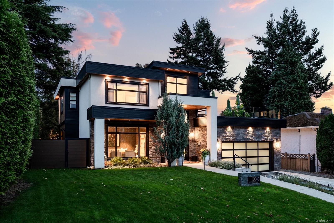
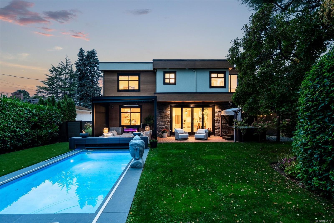
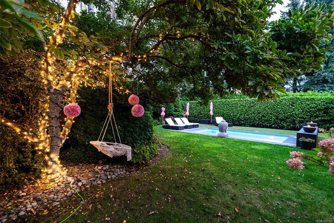
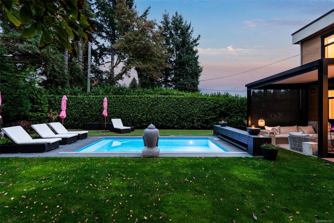
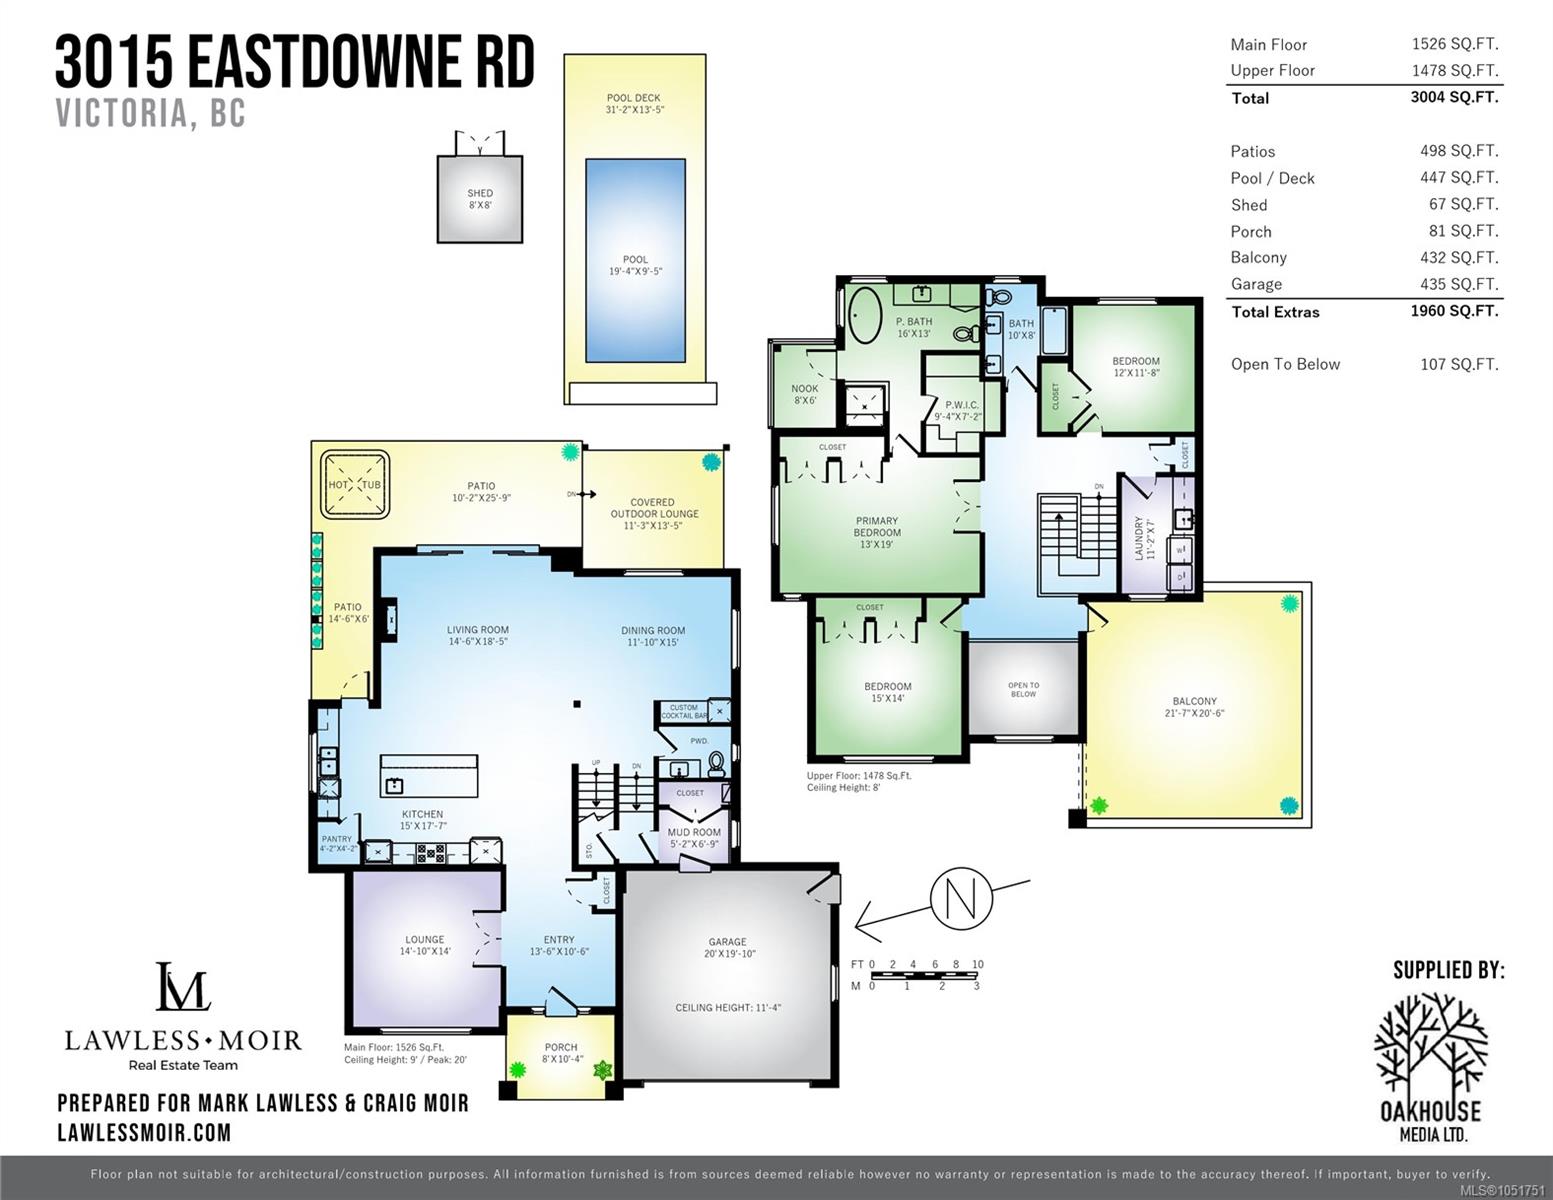
Refined West Coast Home with Private Backyard Oasis. Beautiful 11-year-old home offers modern comfort, privacy, and effortless indoor-outdoor living.Thoughtfully upgraded, features an open-concept layout ideal for everyday living and entertaining. From the living room step into a private backyard retreat with swimming pool, versatile screened outdoor lounge or space for outdoor dining. Mature magnolia tree and lush landscaping create a peaceful, secluded setting. Upstairs, three well-appointed bedrooms include a spacious primary retreat with a renovated spa-inspired ensuite and expanded, organized closets. Upper deck captures sunsets and mountain views. Main-floor den offers space for a home office, reading room, or cozy sitting area. Generous driveway and a 2 car garage provide ample parking. Whether raising a family, welcoming grandchildren, or enjoying a more relaxed lifestyle, this exceptional home offers comfort, privacy, and effortless entertaining. Truly a special property.
Property Details
| Property Type | Residential |
| Property Sub Type | Single Family Detached |
| Listing ID | 1051751 |
| Status | Active |
| City | Oak Bay |
| Area | Oak Bay |
| Sub-Area | OB Henderson |
| Postal Code | V8R 5S1 |
| Property Taxes | $13,963.12 (2026) |
| Garage Spaces | 2 |
| Parking Total | 4 |
| Facing | West |
| Water | Municipal |
| Sewer | Sewer Connected |
| Heating | Electric,Forced Air,Heat Pump,Natural Gas |
| Cooling | Air Conditioning |
| Fireplaces | 1 |
| Fireplace Type | Gas,Living Room |
| Appliances | Dishwasher,Dryer,Hot Tub,Oven/Range Gas,Refrigerator,Washer |
| Exterior Features | Balcony/Patio,Fenced,Swimming Pool |
| Construction | Cement Fibre,Stone,Wood |
| Roof | See Remarks |
| Foundation | Poured Concrete |
| Basement | Crawl Space |
| Laundry | In House |
| Listed Date | Oct 14, 2026 |
| Ownership | Freehold |
| Lot Size | 0.23 acres |
Rooms
| Room | Level | Dimensions | Description |
|---|---|---|---|
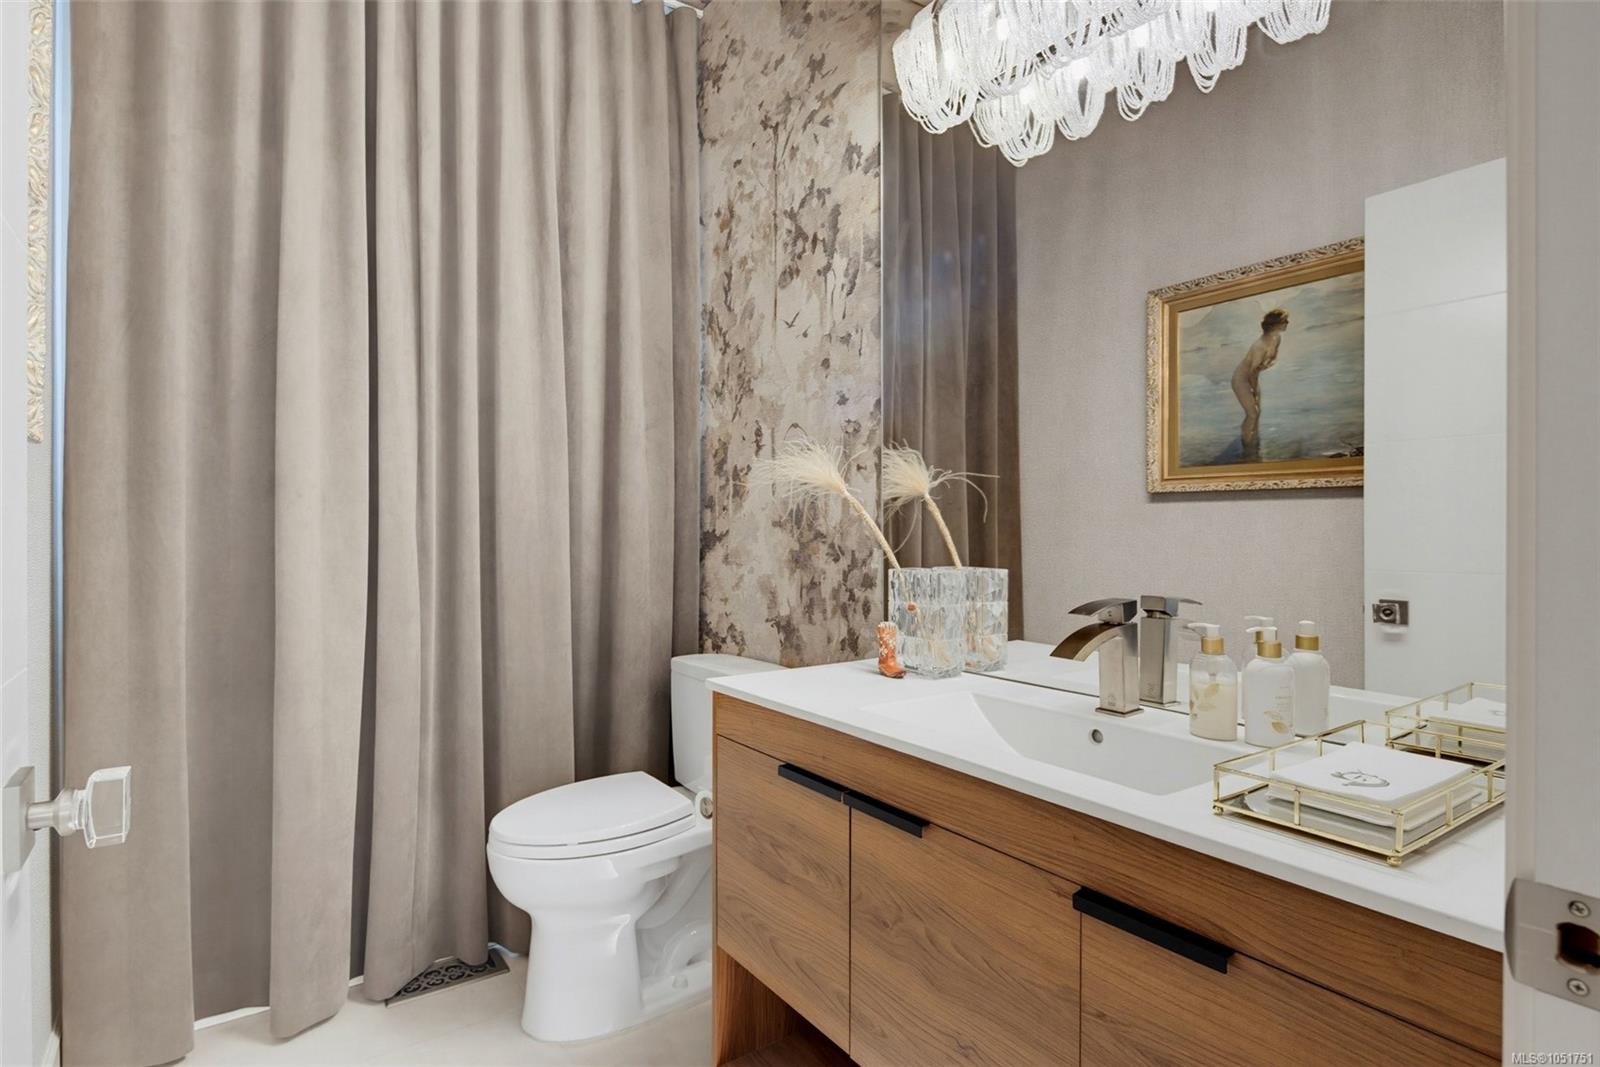
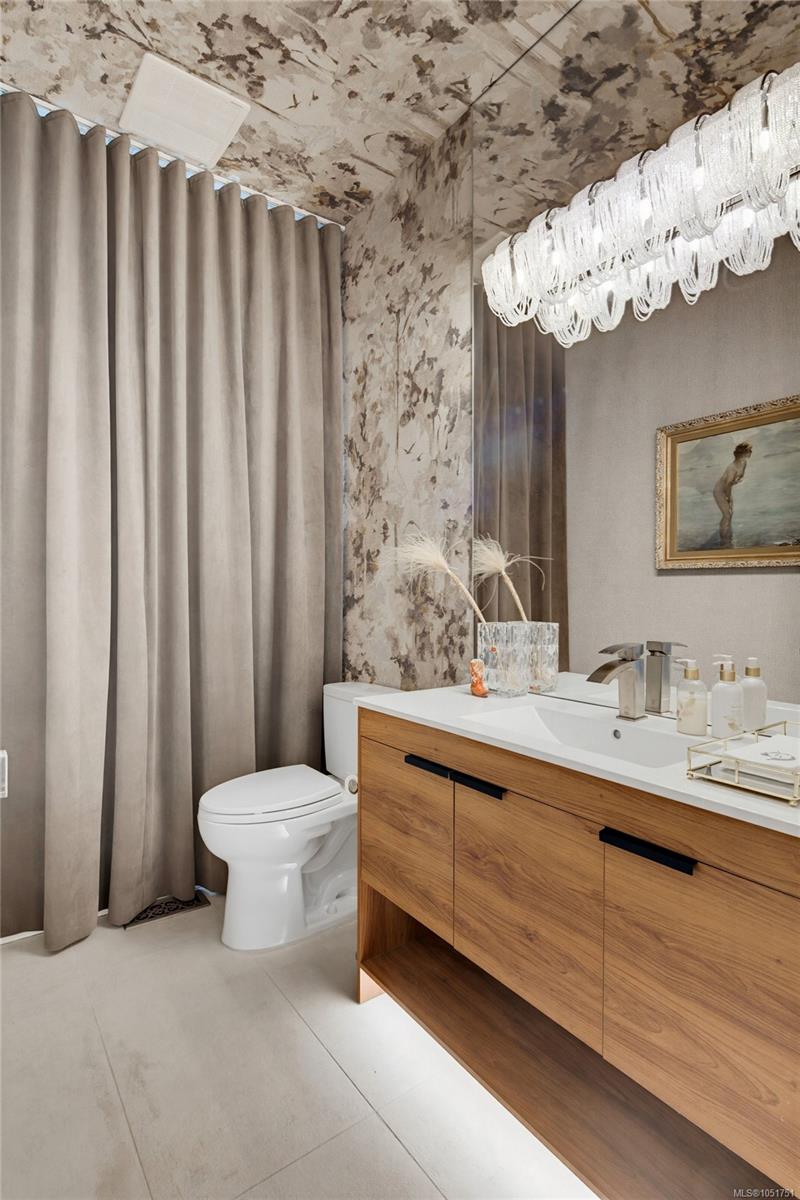
| Bathroom | Main level | 2-Piece | |
| Den | Main level | 15 ft x 14 ft | |
| Dining room | Main level | 15 ft x 14 ft | |
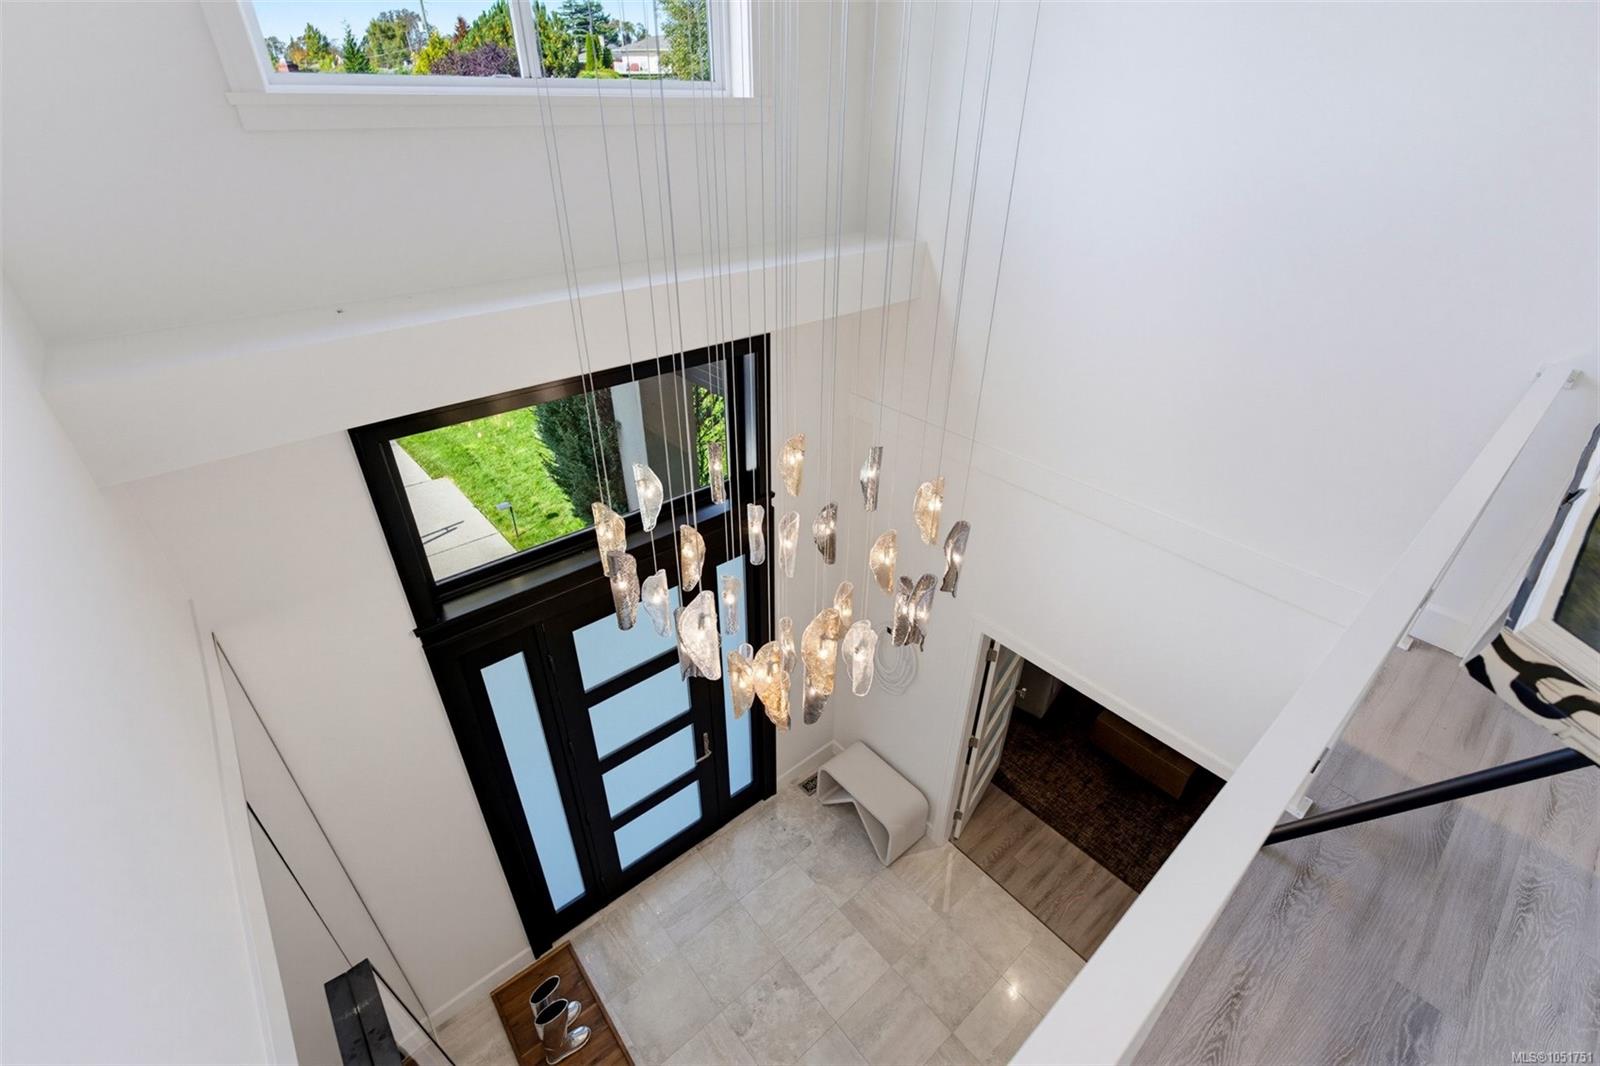
| Entrance | Main level | 10 ft x 13 ft | |
| Kitchen | Main level | 18 ft x 15 ft | |
| Living room | Main level | 18 ft x 14 ft | |
| Mud room | Main level | 7 ft x 5 ft |
Building Details
Parking
| Type | Spaces |
|---|---|
| Garage |
Additional Information
| Land Size | 9814 sqft |
| Building Type | House |
| Interior Size | 3004 sqft |
| Transaction | For sale |