Description
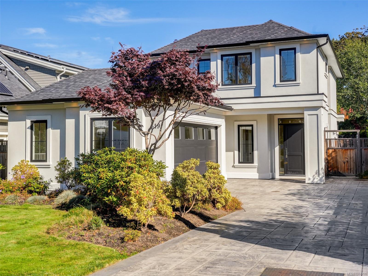
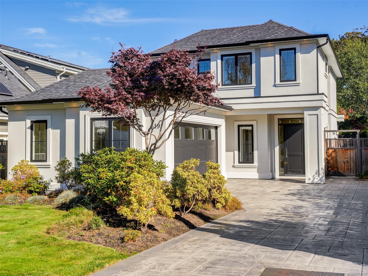
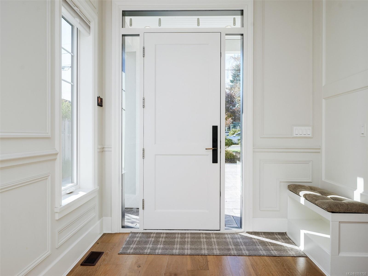
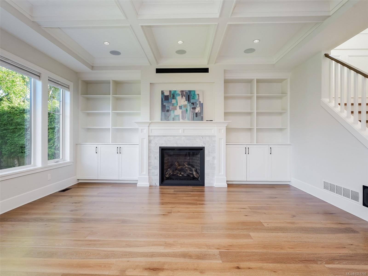
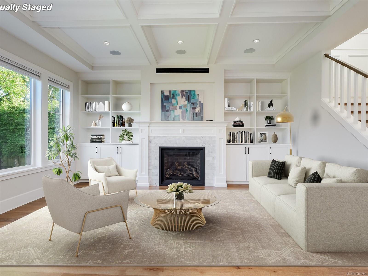
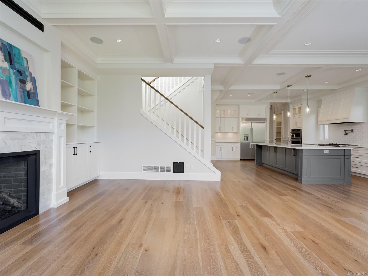
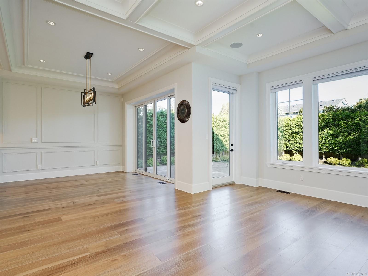
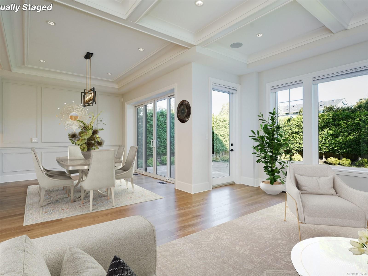
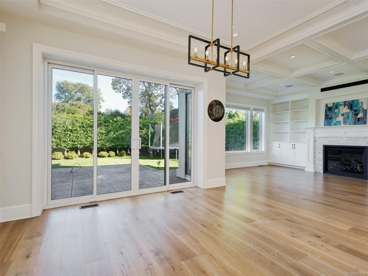
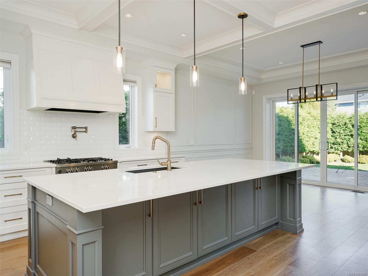
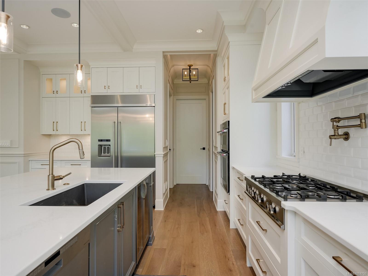
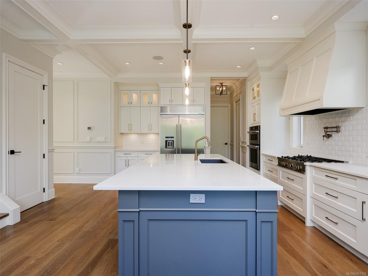
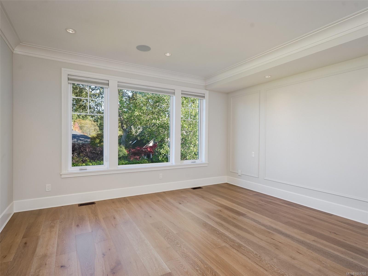
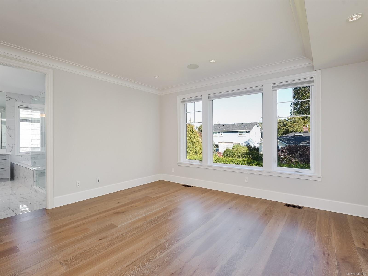
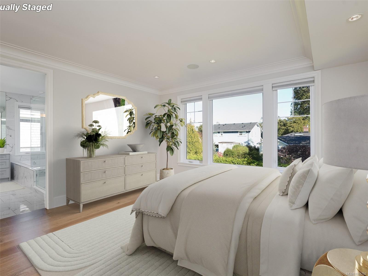
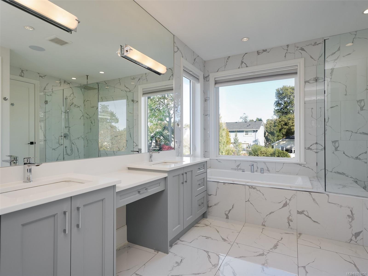
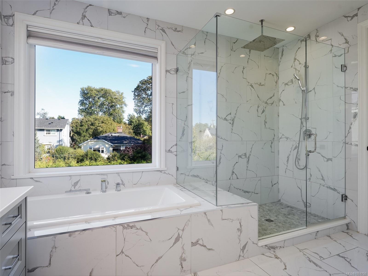
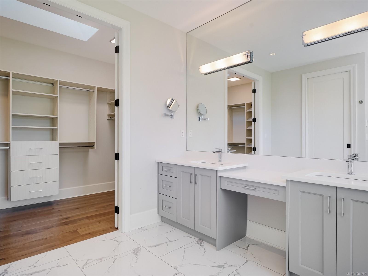
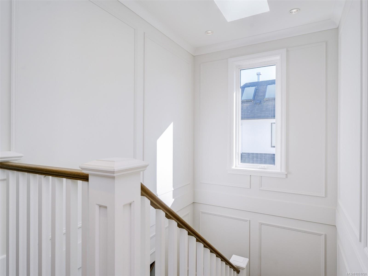
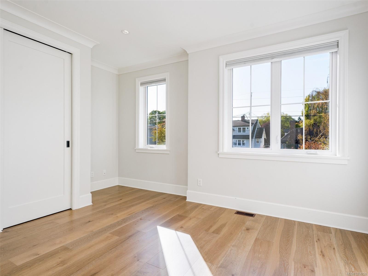
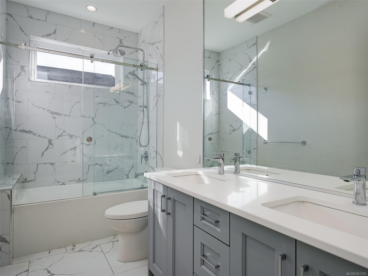
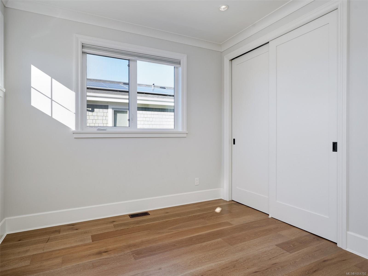
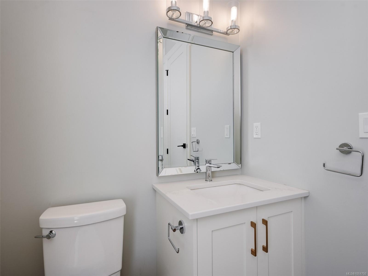
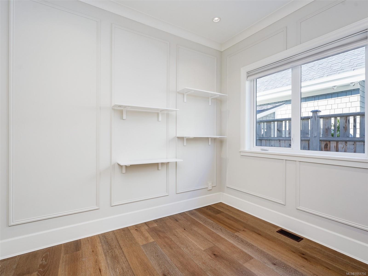
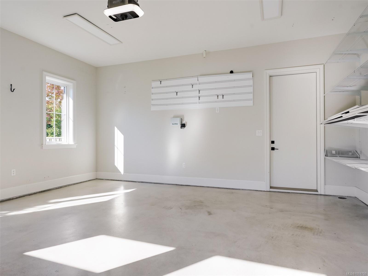
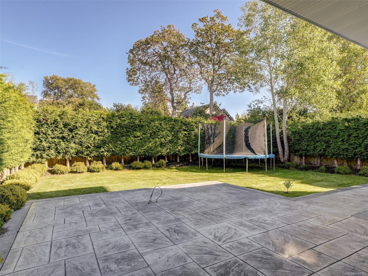
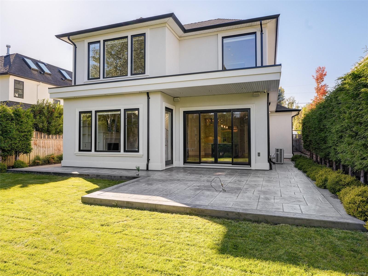
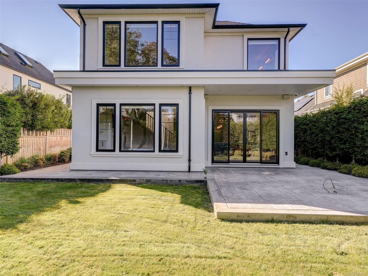
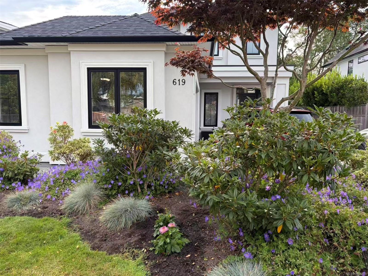
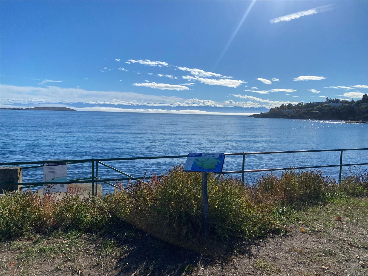
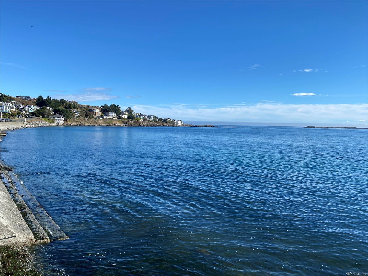
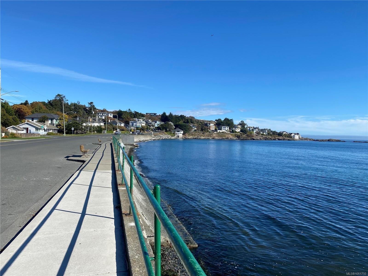
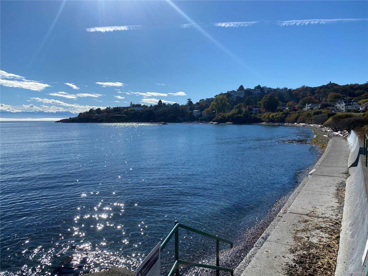
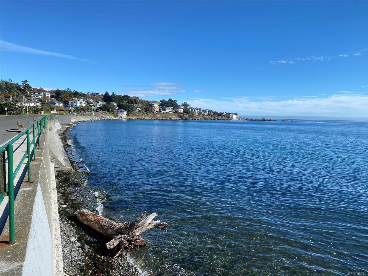
Discover the pleasure of South Oak Bay living, just steps from the ocean. Built in 2019 by GT Mann, this elegant 3-bedroom, 3-bathroom home combines fine craftsmanship with a practical layout. The open main level is ideal for gathering, with coffered ceilings, hardwood floors and a welcoming gas fireplace. At the heart of the home, the kitchen features a large island, stainless steel appliances and a walk-in pantry. A separate office provides a comfortable space to work or study. All three bedrooms are upstairs, including a spacious primary suite with a walk-in closet and a 5-piece ensuite featuring double sinks and a soaker tub. Spend leisurely afternoons in the sunny, fully fenced backyard, with a level lawn and patio for outdoor dining. Radiant floor heating, a heat pump, air conditioning and an attached double garage provide year-round comfort and everyday convenience. Enjoy a life of understated luxury and ease, just a short stroll from the ocean.
Property Details
| Property Type | Residential |
| Property Sub Type | Single Family Detached |
| Listing ID | 1051750 |
| Status | Active |
| City | Oak Bay |
| Area | Oak Bay |
| Sub-Area | OB South Oak Bay |
| Postal Code | V8S 4W2 |
| Property Taxes | $14,954.34 (2026) |
| Garage Spaces | 2 |
| Parking Total | 2 |
| Facing | West |
| Water | Municipal |
| Sewer | Sewer Connected |
| Heating | Heat Pump,Natural Gas,Radiant Floor |
| Cooling | Air Conditioning |
| Fireplaces | 1 |
| Fireplace Type | Gas,Living Room |
| Appliances | Dishwasher,Dryer,F/S/W/D,Oven/Range,Refrigerator,Washer |
| Exterior Features | Balcony/Patio,Fencing: Full |
| Construction | Stucco |
| Roof | Asphalt Shingle |
| Foundation | Poured Concrete |
| Basement | None |
| Laundry | In House |
| Listed Date | Oct 7, 2026 |
| Ownership | Freehold |
| Lot Size | 0.15 acres |
Open Houses
Rooms
| Room | Level | Dimensions | Description |
|---|---|---|---|
| Bathroom | Main level | 2-Piece | |
| Dining room | Main level | 13\'1 x 11\'0 | |
| Entrance | Main level | 8\'6 x 14\'3 | |
| Kitchen | Main level | 10\'2 x 13\'8 | |
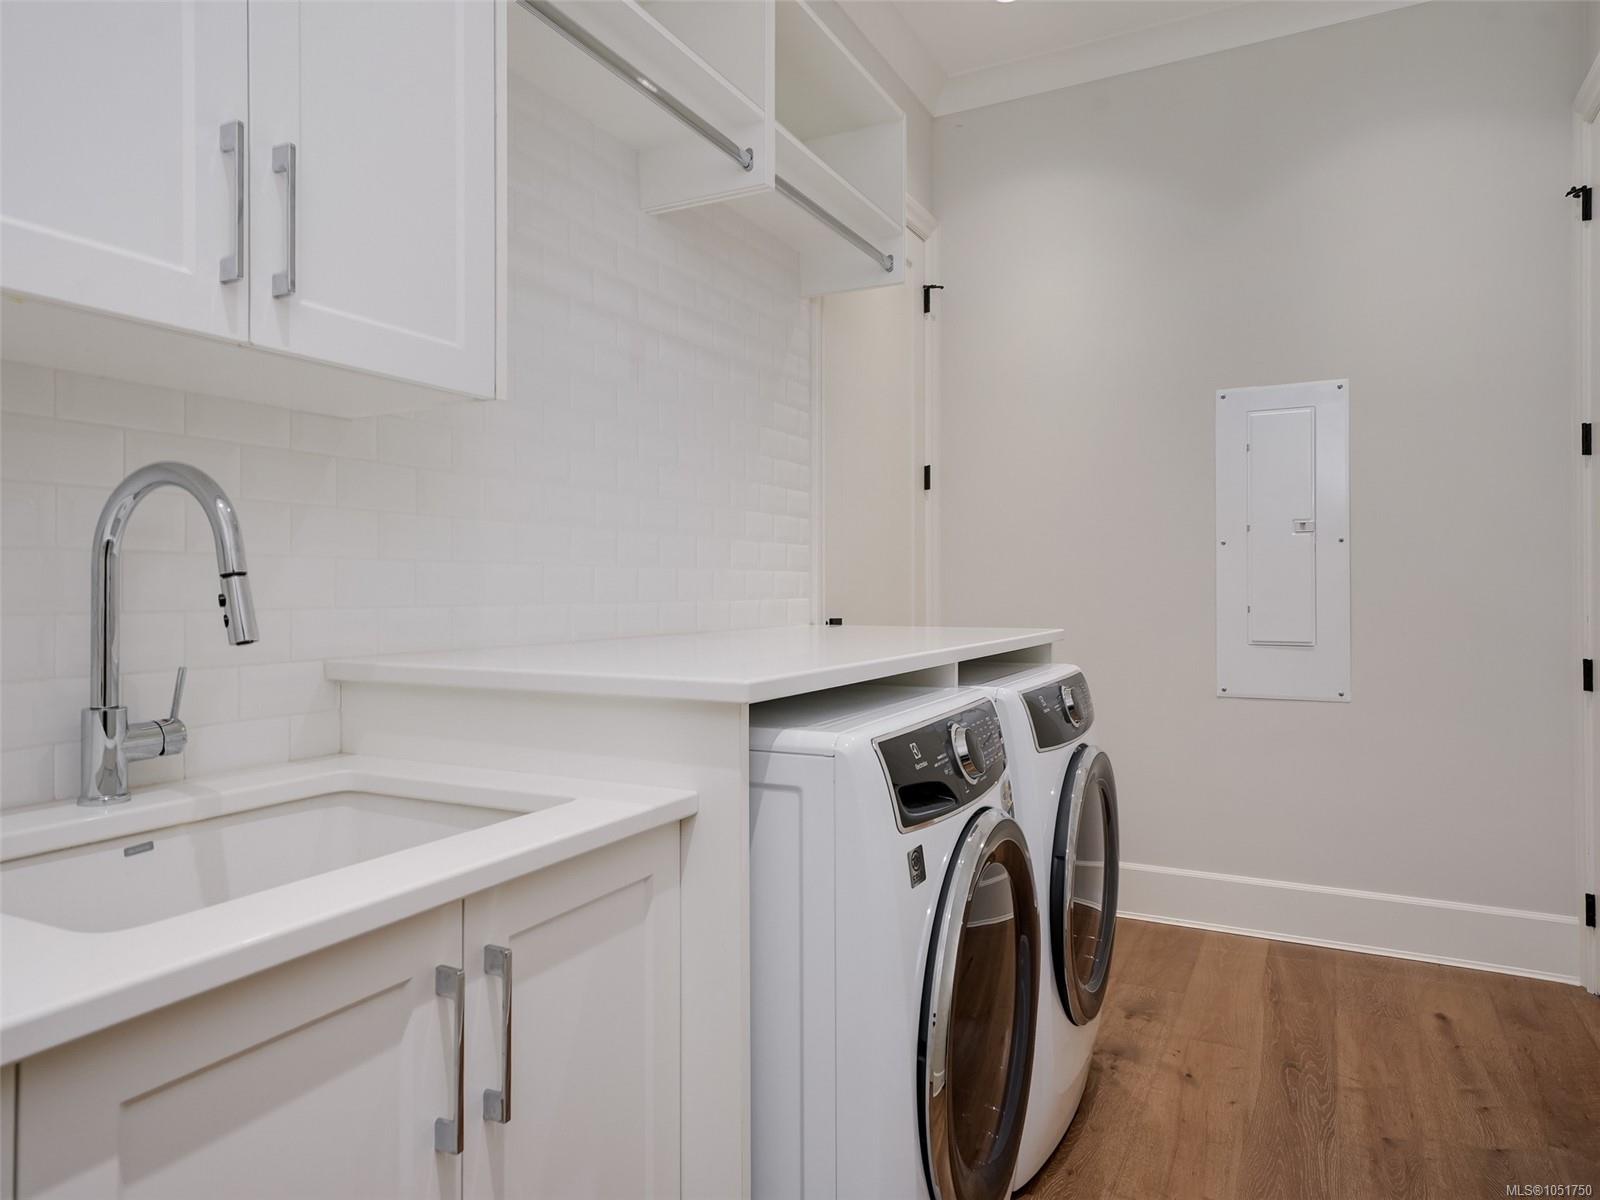
| Laundry room | Main level | 6\'5 x 13\'7 | |
| Living room | Main level | 15\'1 x 17\'5 | |
| Office | Main level | 10\'6 x 8\'8 | |
| Pantry | Main level | 6\'10 x 7\'0 | |
| Patio | Main level | 17\'10 x 20\'0 |
Building Details
| Heating | Heat Pump |
| Heating Fuel | Natural gas, Other |
| Stories | -1 |
| Appliances | Dishwasher, Dryer, Stove, Refrigerator, Washer |
Parking
| Type | Spaces |
|---|---|
| Garage |
Additional Information
| Features | Rectangular |
| Land Size | 6650 sqft |
| Building Type | House |
| Interior Size | 2551 sqft |
| Transaction | For sale |