Description
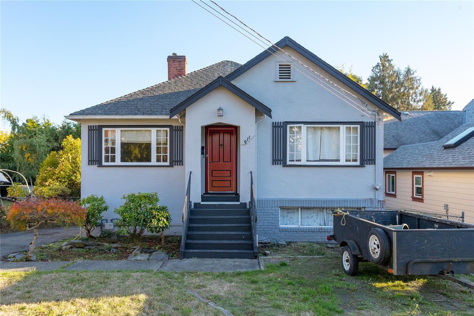
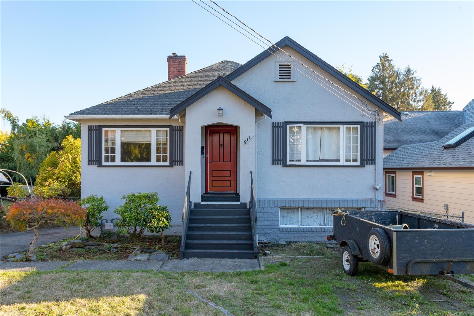
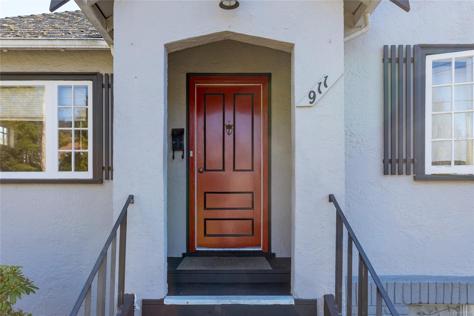
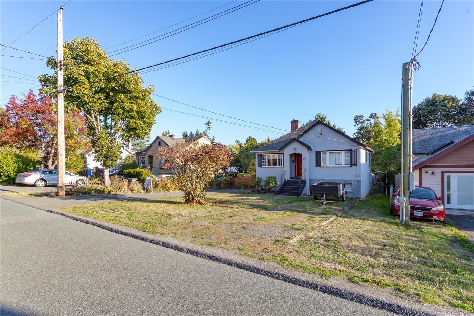
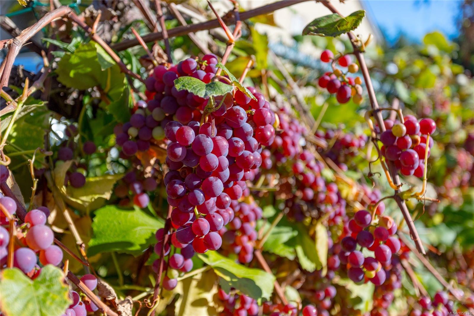
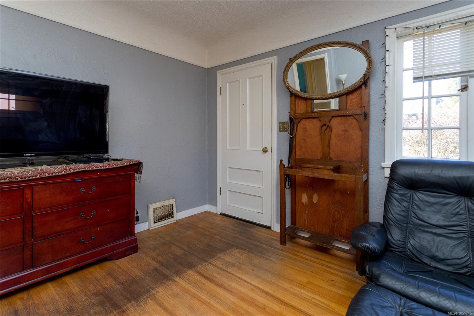
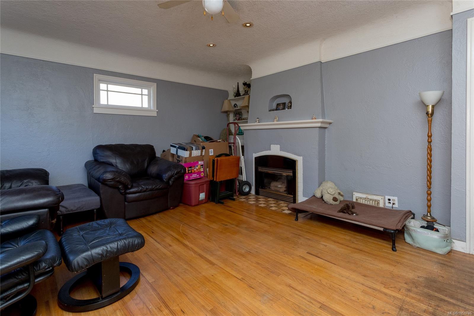
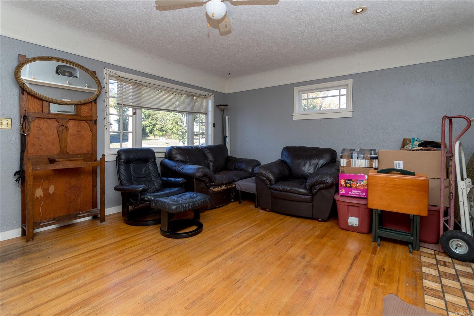
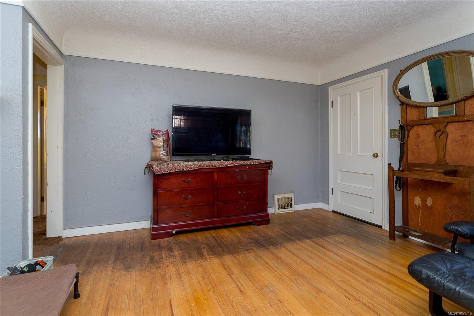
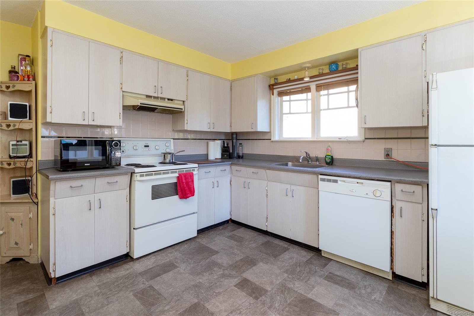
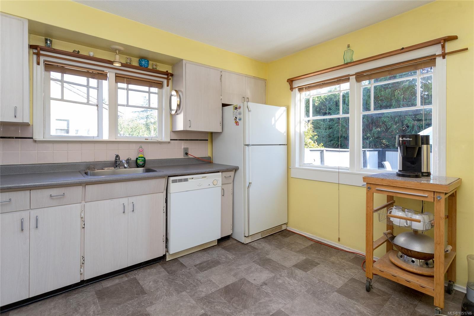
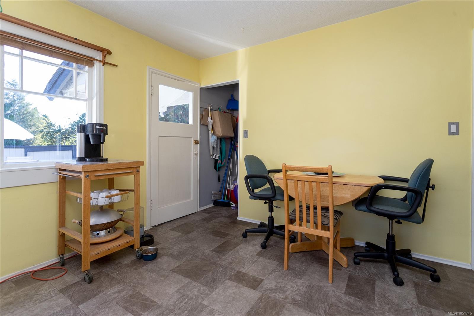
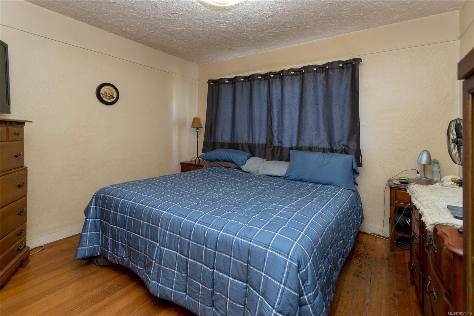
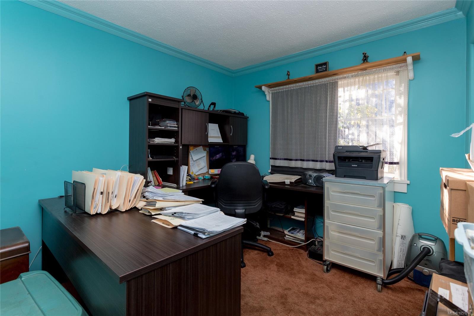
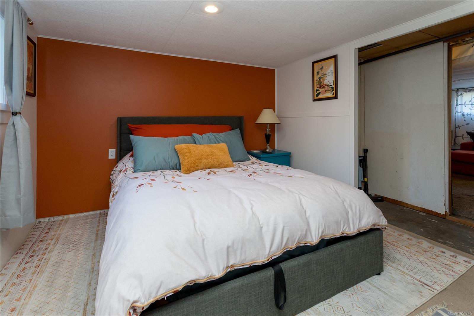
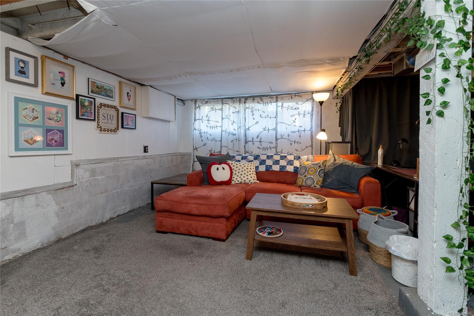
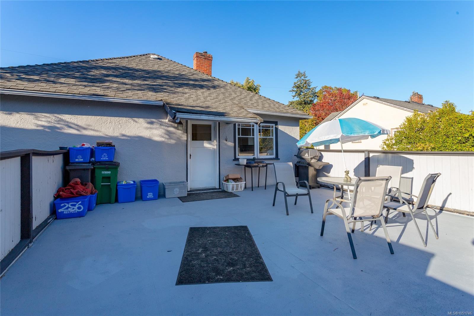
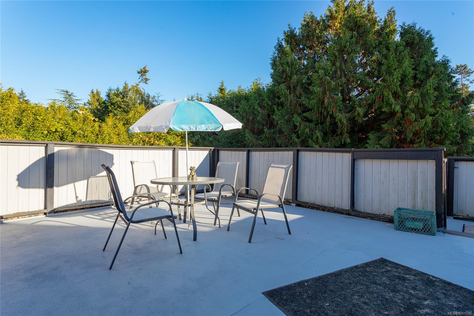
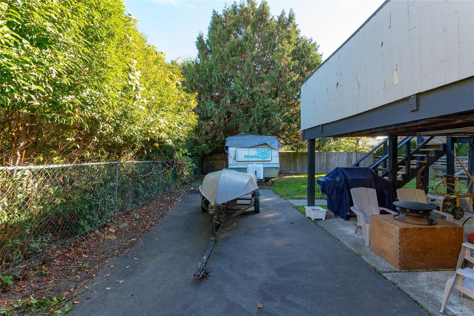
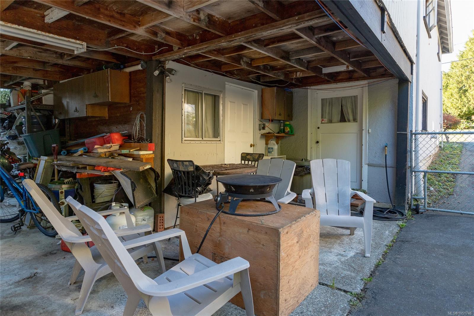
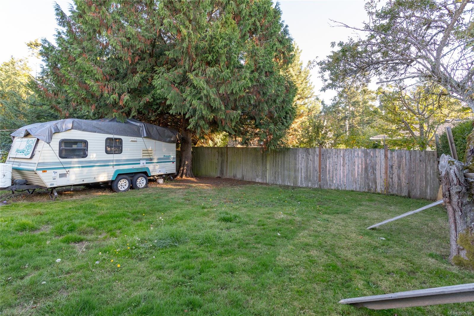
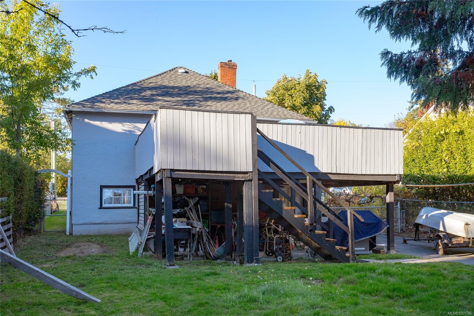
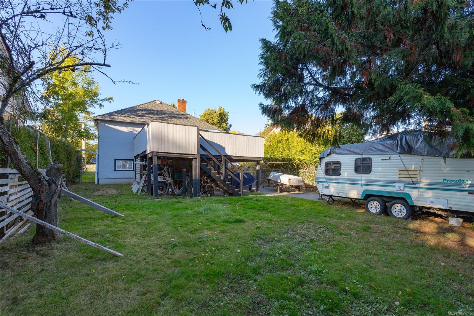
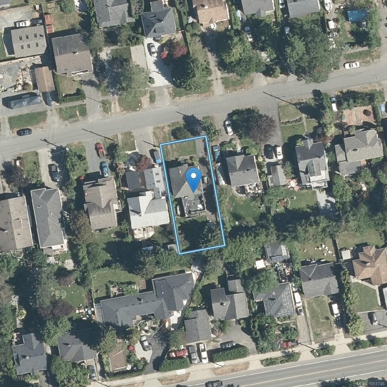
First time to market in many years! Discover the possibilities in this conveniently located SE Quadra home, set on a good-sized lot and offering excellent potential for a buyer with vision. This three-bedroom home provides a comfortable layout and a wonderful opportunity to personalize and create a home that suits your lifestyle.A standout feature is the large sundeck off the kitchen, perfect for summer entertaining, family gatherings or relaxing outdoors. The generous yard includes established fruit trees and remarkably productive grape vines, adding character and a touch of garden charm. Enjoy the convenience of being close to shopping, schools, parks, recreation, transit and everyday amenities, with easy access to major routes and everything Greater Victoria has to offer.Well priced for today’s market, this is a rare opportunity to secure a home with space, outdoor living and plenty of potential in a desirable and convenient Saanich location.
Property Details
| Property Type | Residential |
| Property Sub Type | Single Family Detached |
| Listing ID | 1051746 |
| Status | Active |
| City | Saanich |
| Area | Saanich East |
| Sub-Area | SE Quadra |
| Postal Code | V8X 2X8 |
| Property Taxes | $4,302.11 (2026) |
| Strata/Maintenance Fee | $0.00 |
| Parking Total | 3 |
| Facing | North |
| Water | Municipal |
| Sewer | Sewer Connected |
| Heating | Natural Gas,Oil |
| Appliances | Dishwasher,Dryer,Oven/Range Electric,Refrigerator,Washer |
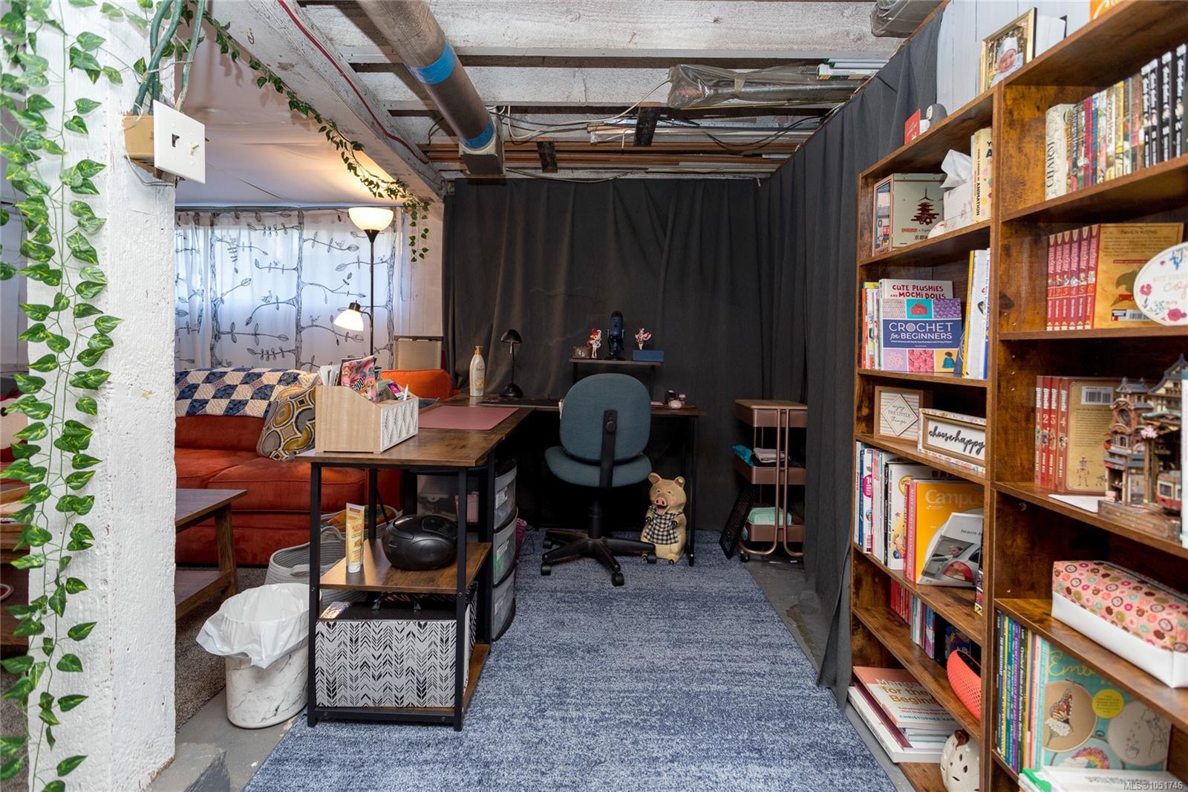
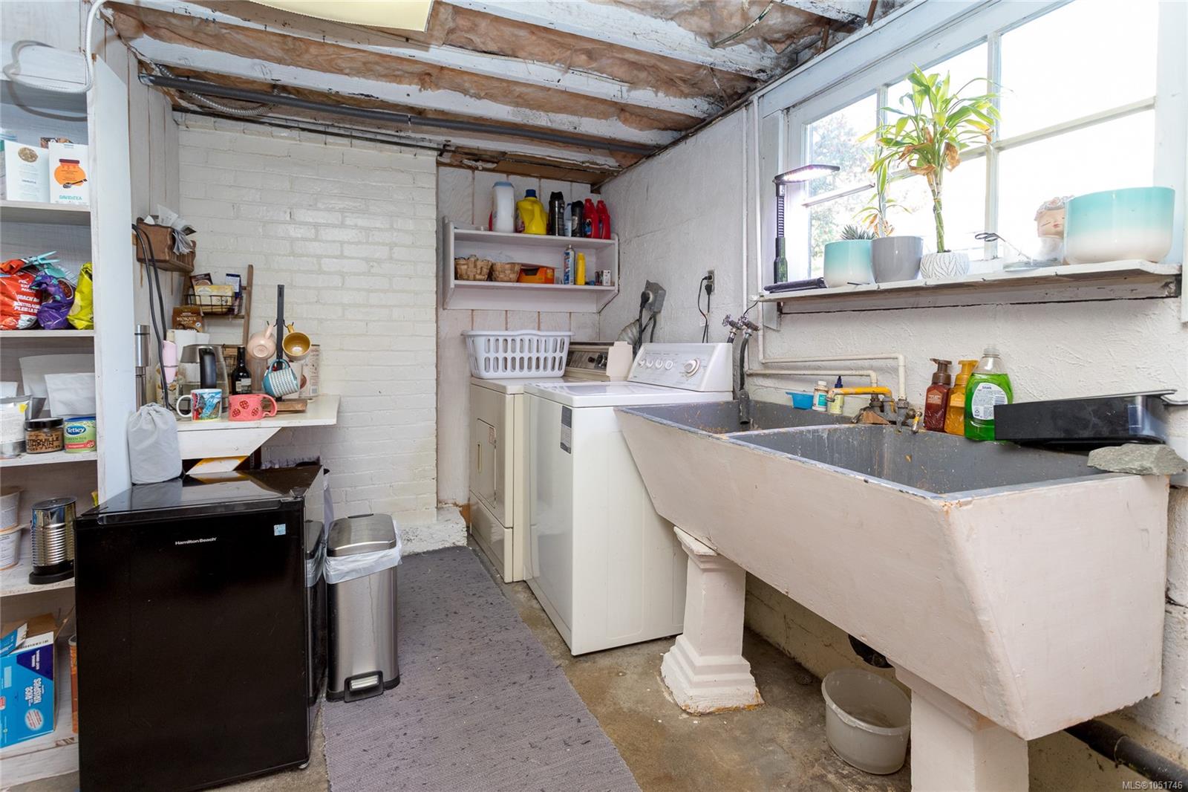
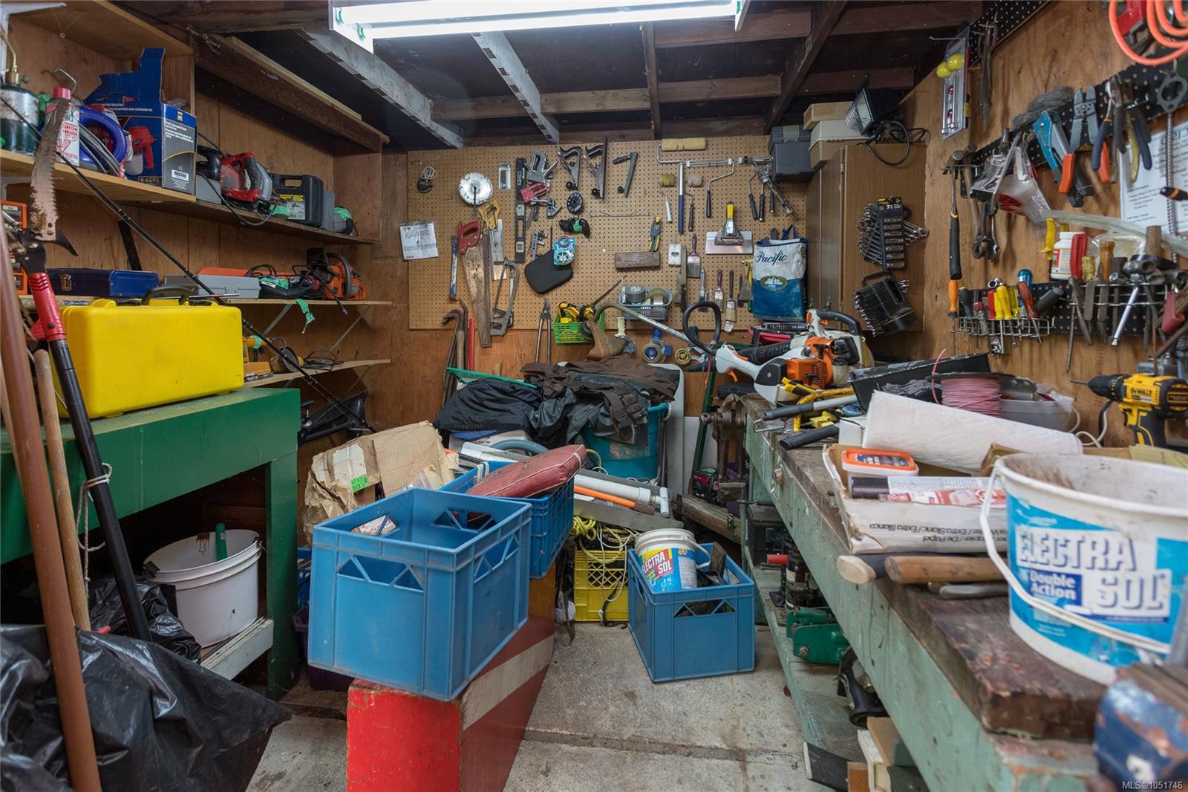
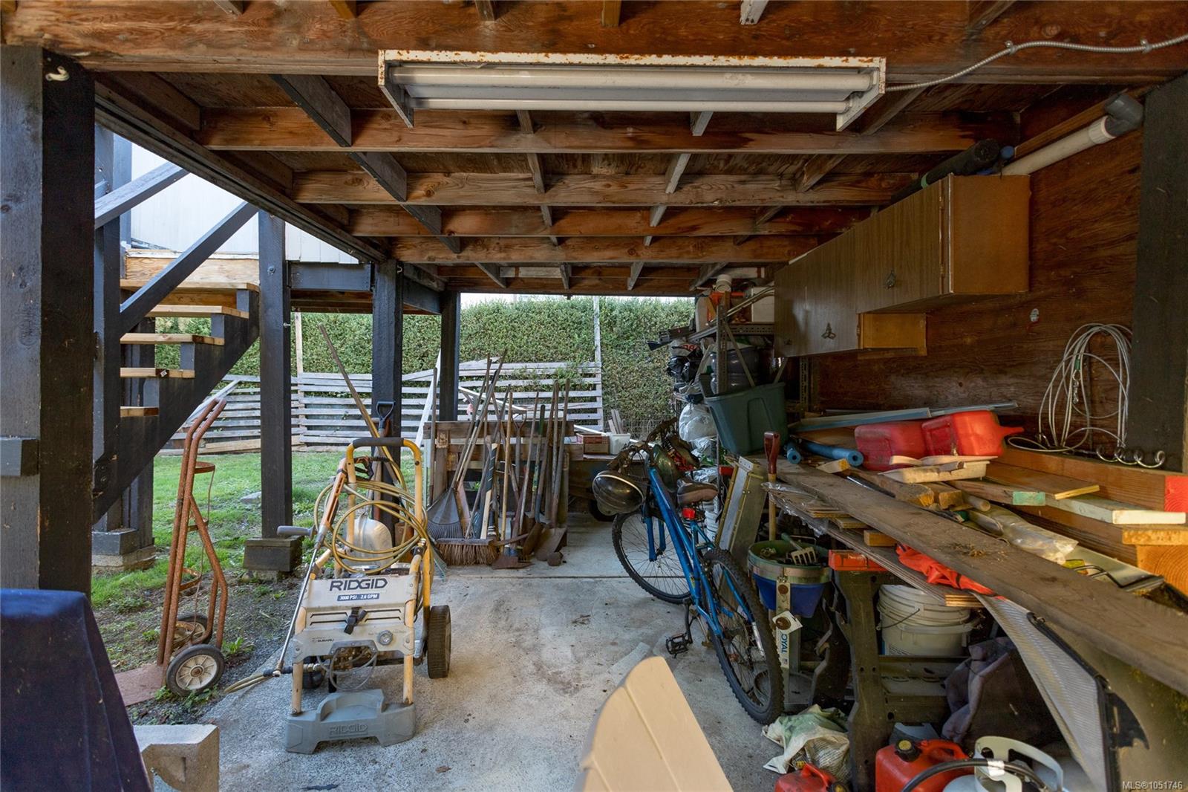
| Interior Features | Dining/Living Combo,Eating Area,Workshop |
| Construction | Stucco |
| Roof | Asphalt Shingle |
| Foundation | Poured Concrete |
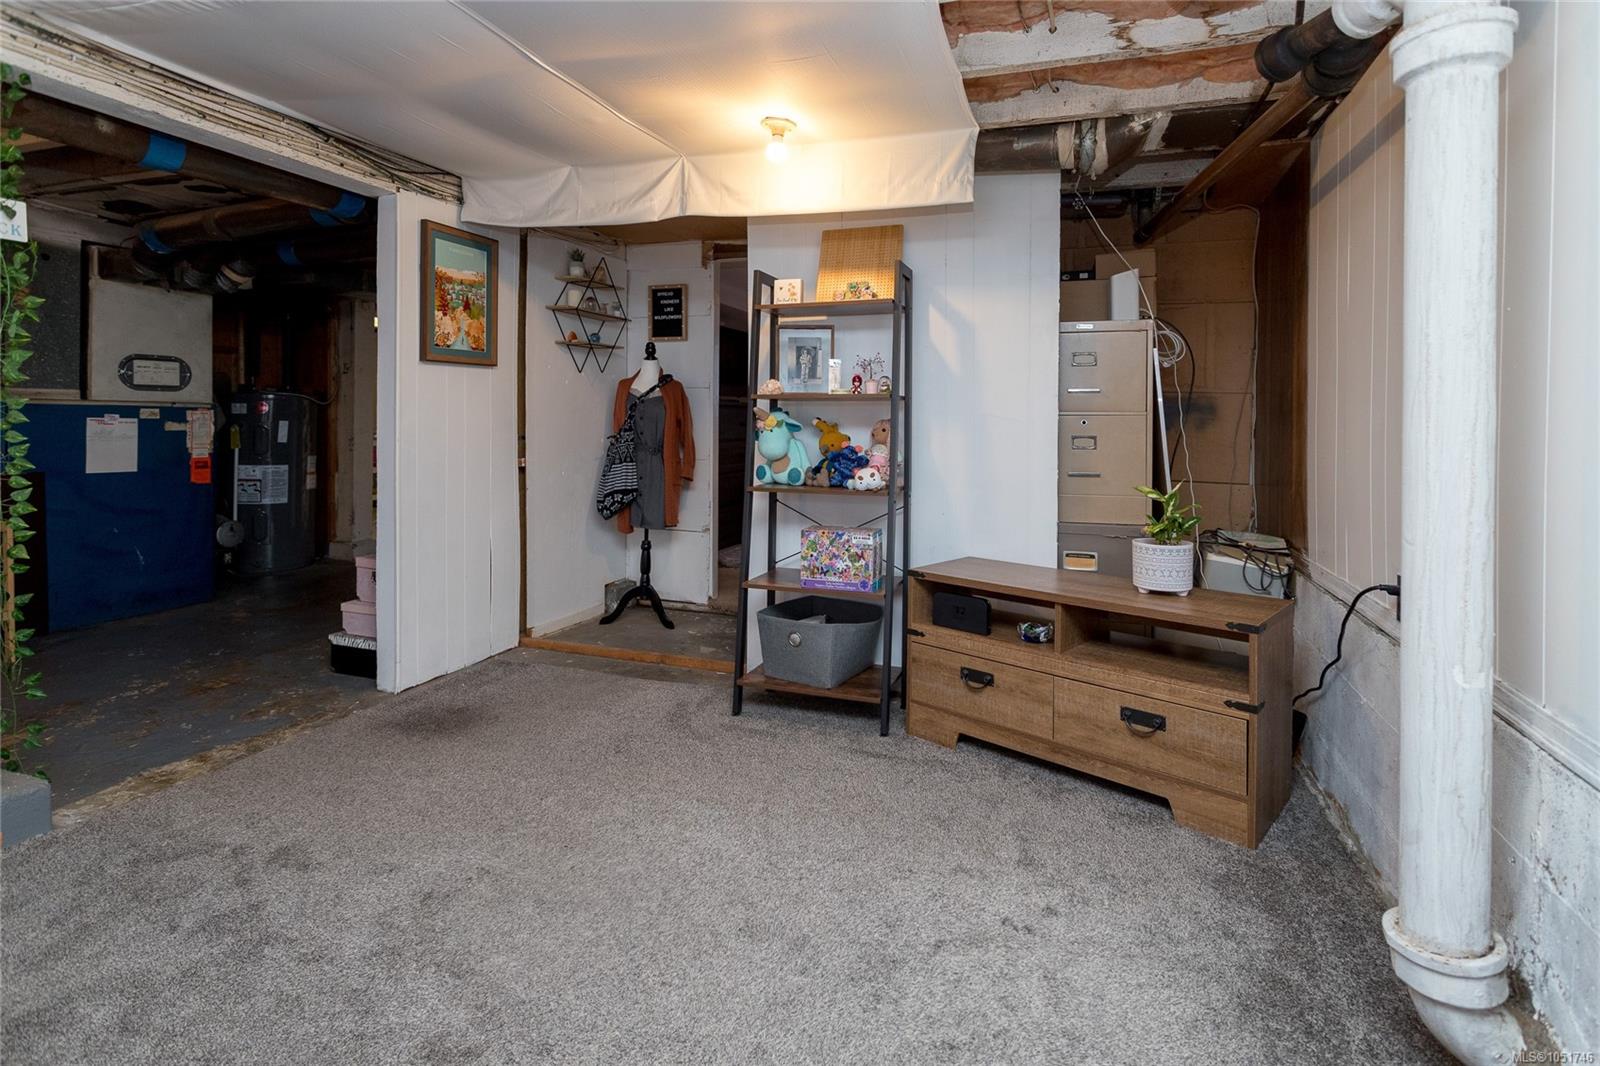
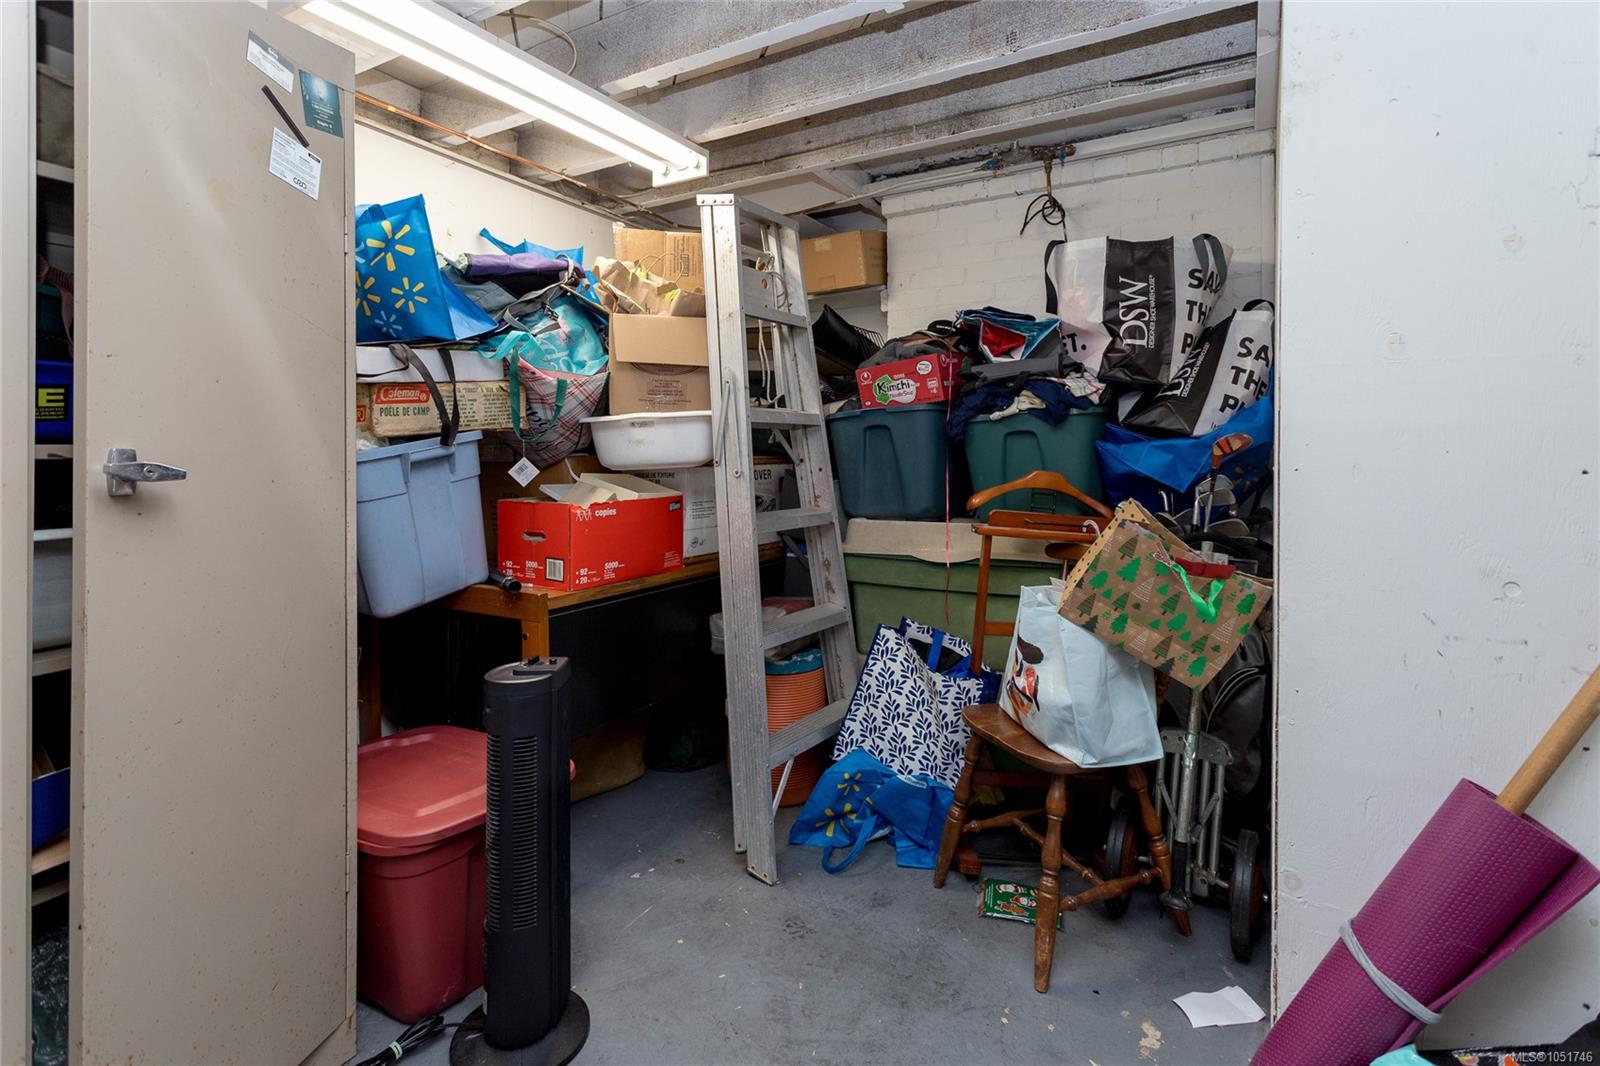
| Basement | Partially Finished |
| Laundry | In House |
| Listed Date | Oct 8, 2026 |
| Ownership | Freehold |
| Lot Size | 0.14 acres |
Rooms
| Room | Level | Dimensions | Description |
|---|---|---|---|
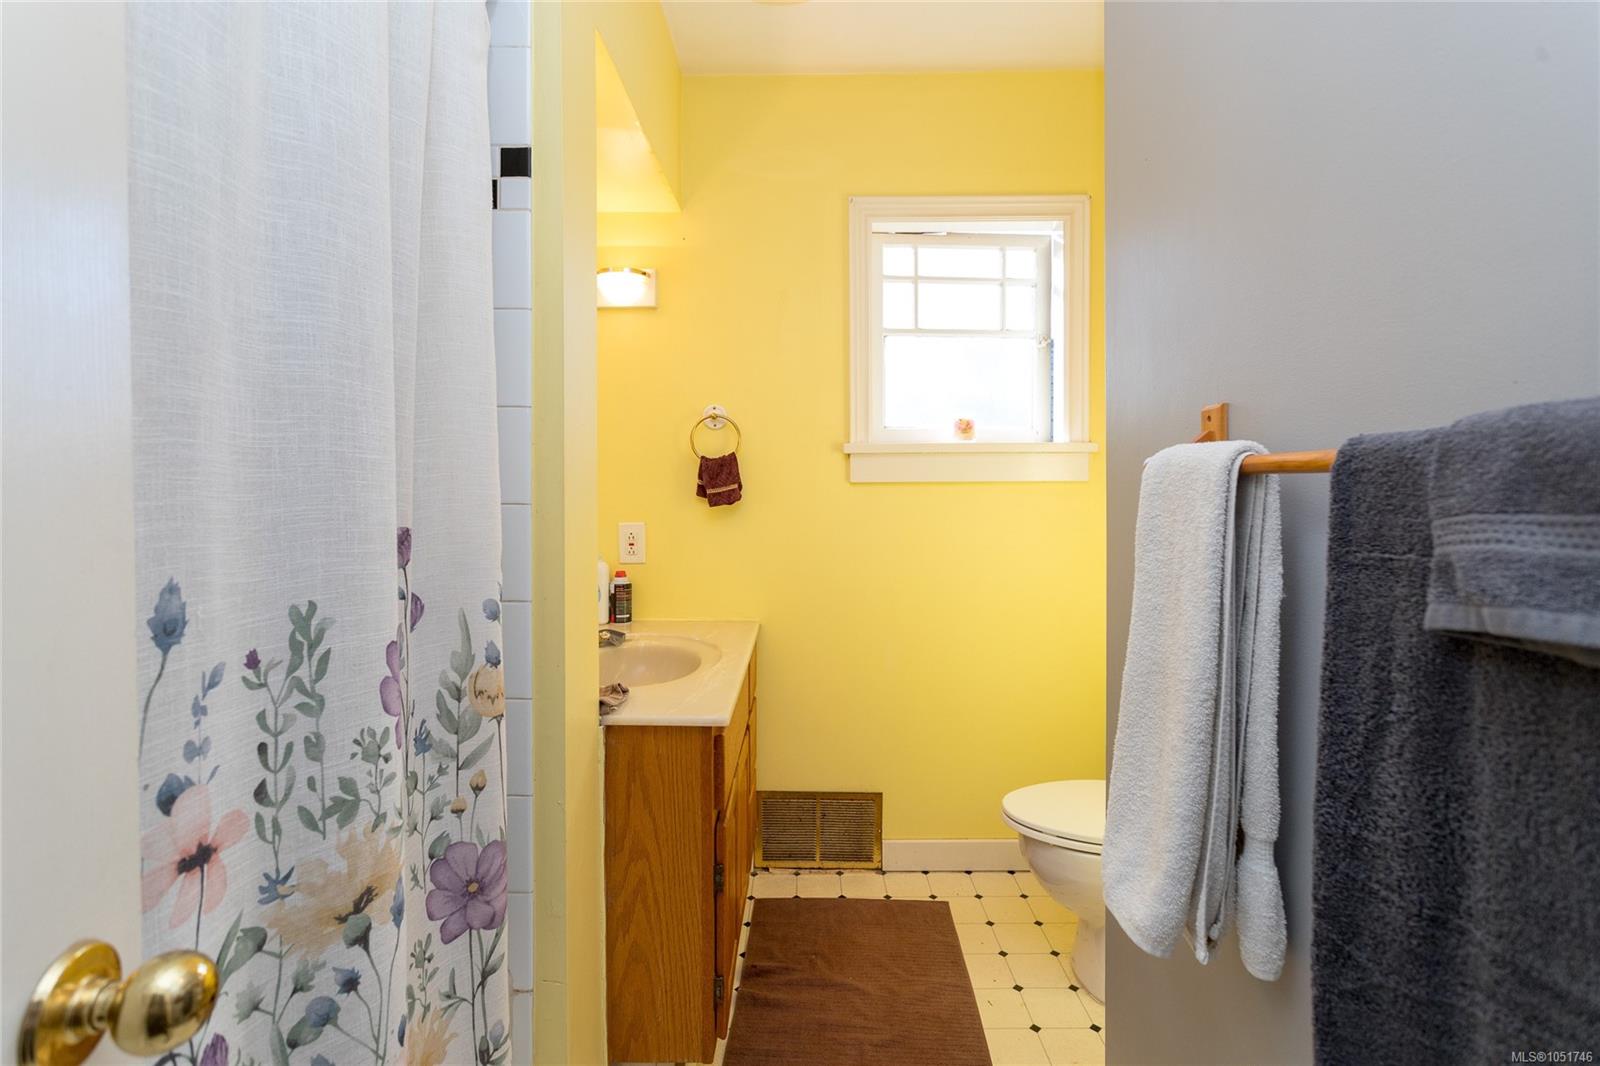
| Bathroom | Main level | 3-Piece | |
| Bedroom | Main level | 11 ft x 10 ft | |
| Bedroom | Main level | 12 ft x 10 ft | |
| Kitchen | Main level | 12 ft x 13 ft | |
| Laundry room | Main level | 13 ft x 12 ft | |
| Living room | Main level | 15 ft x 15 ft |
Building Details
Parking
| Type | Spaces |
|---|---|
| RV |
Additional Information
| Features | Curb & gutter, Private setting, Other, Rectangular |
| Land Size | 6000 sqft |
| Building Type | House |
| Interior Size | 1026 sqft |
| Transaction | For sale |