Description
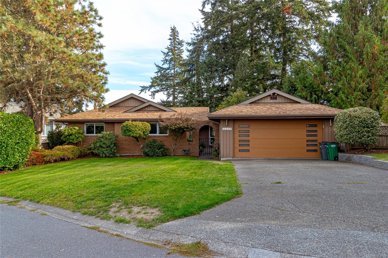
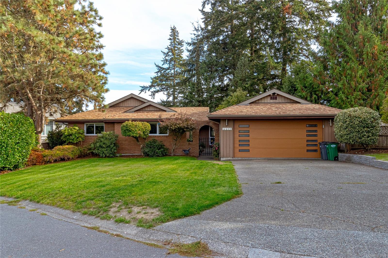
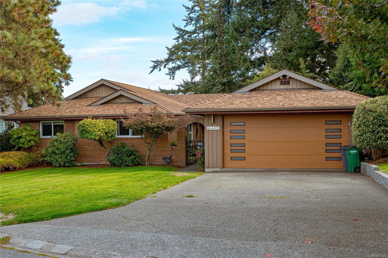
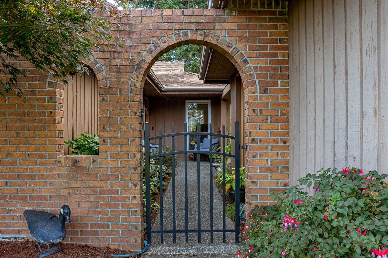
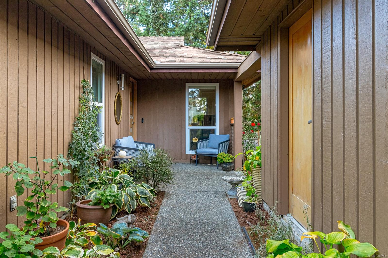
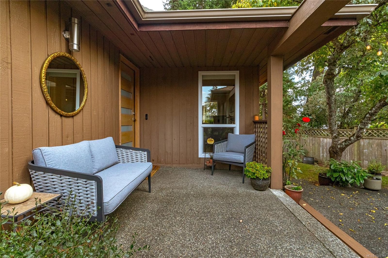
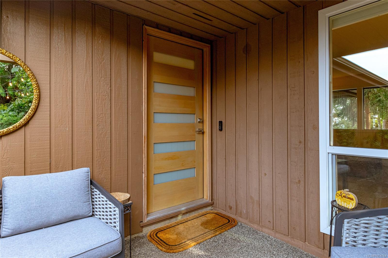
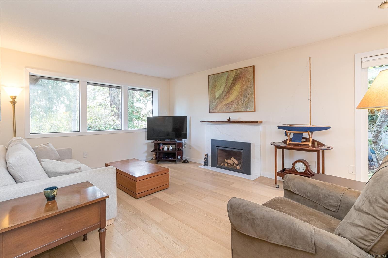
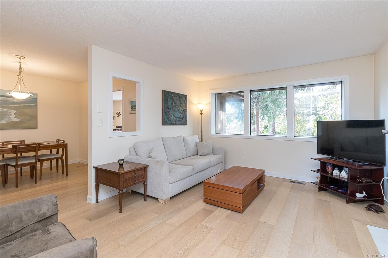
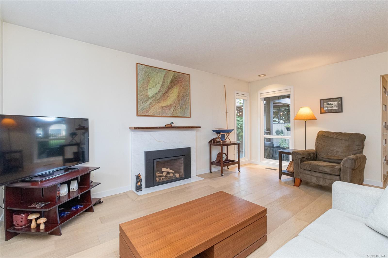
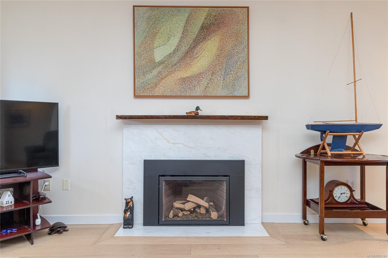
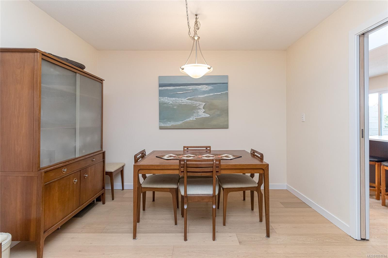
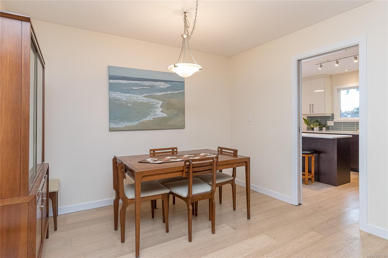
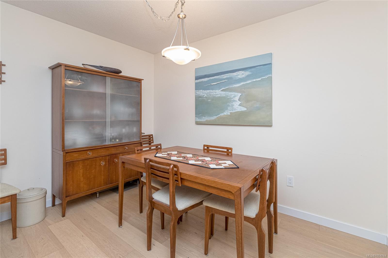
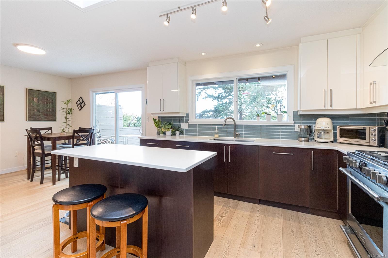
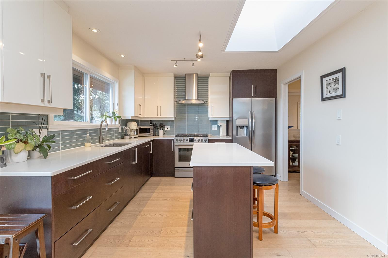
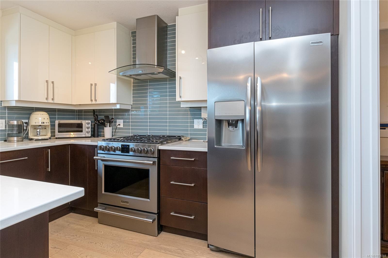
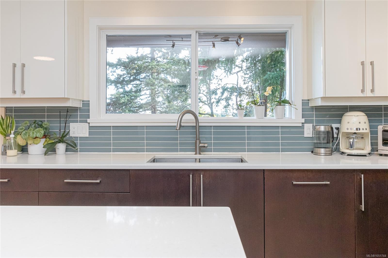
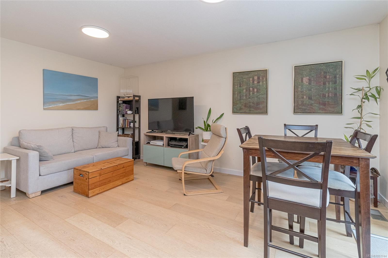
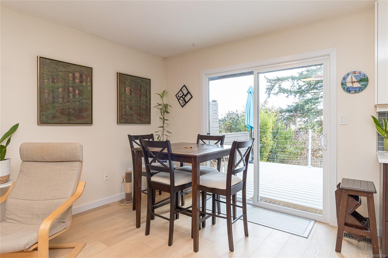
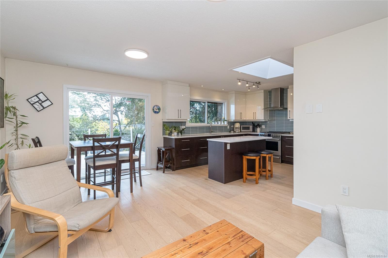
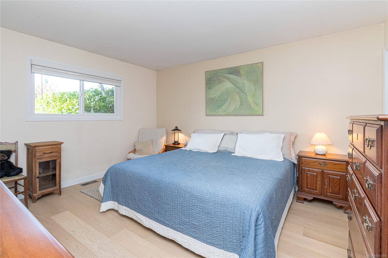
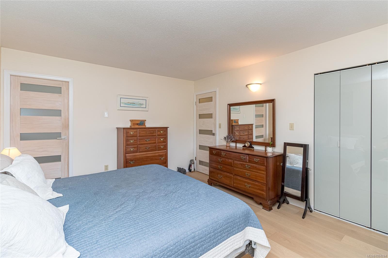
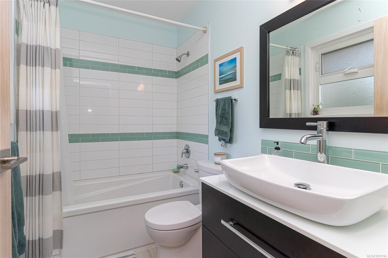
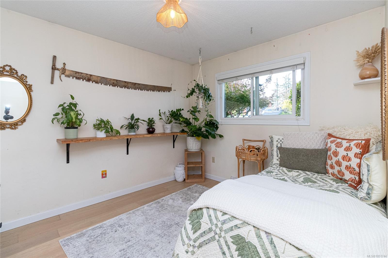
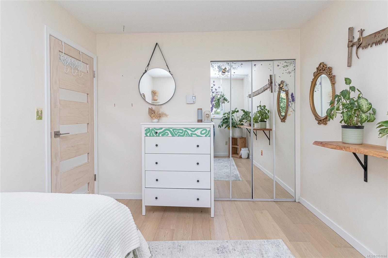
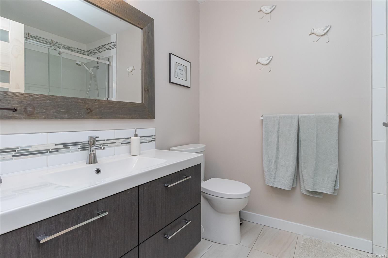
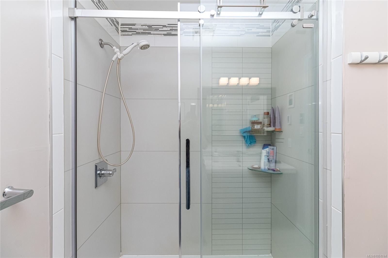
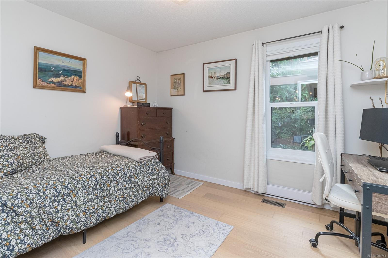
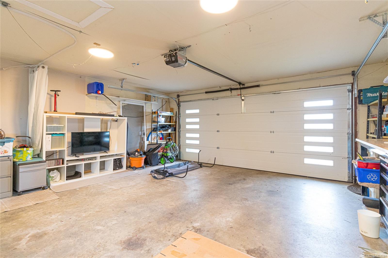
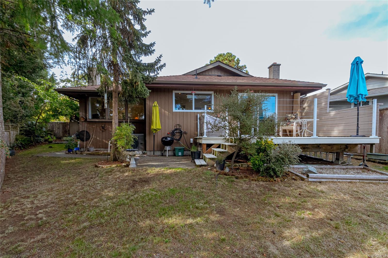
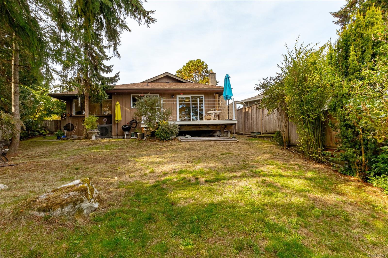
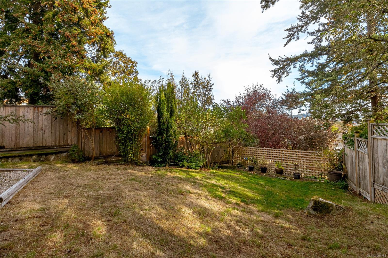
Enjoy comfortable one-level living at 4413 Strom Ness Place, a welcoming 3 bed/2bath rancher on a quiet cul-de-sac in Royal Oak. New windows and renovated kitchen and bathrooms enhance the home’s comfort and appeal. The thoughtfully designed floor plan features a bright, skylit kitchen with access to a deck, the perfect spot to enjoy your morning coffee. A gas fireplace adds warmth to the living room, while the primary bedroom features a 4-piece ensuite with in-floor heating. Other features include heat pump with integrated gas furnace and on demand hot water. Outside, a private backyard and courtyard offer inviting spaces to relax or entertain. A double garage and crawl space provide convenient parking and storage. Close to schools, this home combines everyday practicality with inviting indoor and outdoor living. Open House Sat 2-4
Property Details
| Property Type | Residential |
| Property Sub Type | Single Family Detached |
| Listing ID | 1051744 |
| Status | Active |
| City | Saanich |
| Area | Saanich West |
| Sub-Area | SW Royal Oak |
| Postal Code | V8Z 6S7 |
| Property Taxes | $5,955.22 (2026) |
| Garage Spaces | 2 |
| Parking Total | 4 |
| Facing | West |
| Water | Municipal |
| Sewer | Sewer To Lot |
| Heating | Heat Pump,Hot Water,Natural Gas,Wood |
| Cooling | Other |
| Fireplaces | 1 |
| Fireplace Type | Gas,Living Room,Other |
| Appliances | Dishwasher,Dryer,Garburator,Oven/Range Gas,Refrigerator,Washer |
| Interior Features | Ceiling Fan(s),Closet Organizer,Dining/Living Combo |
| Exterior Features | Balcony/Patio,Fencing: Partial |
| Construction | Brick,Frame Wood,Insulation: Ceiling,Insulation: Walls,Wood |
| Roof | Wood |
| Foundation | Poured Concrete |
| Basement | Crawl Space |
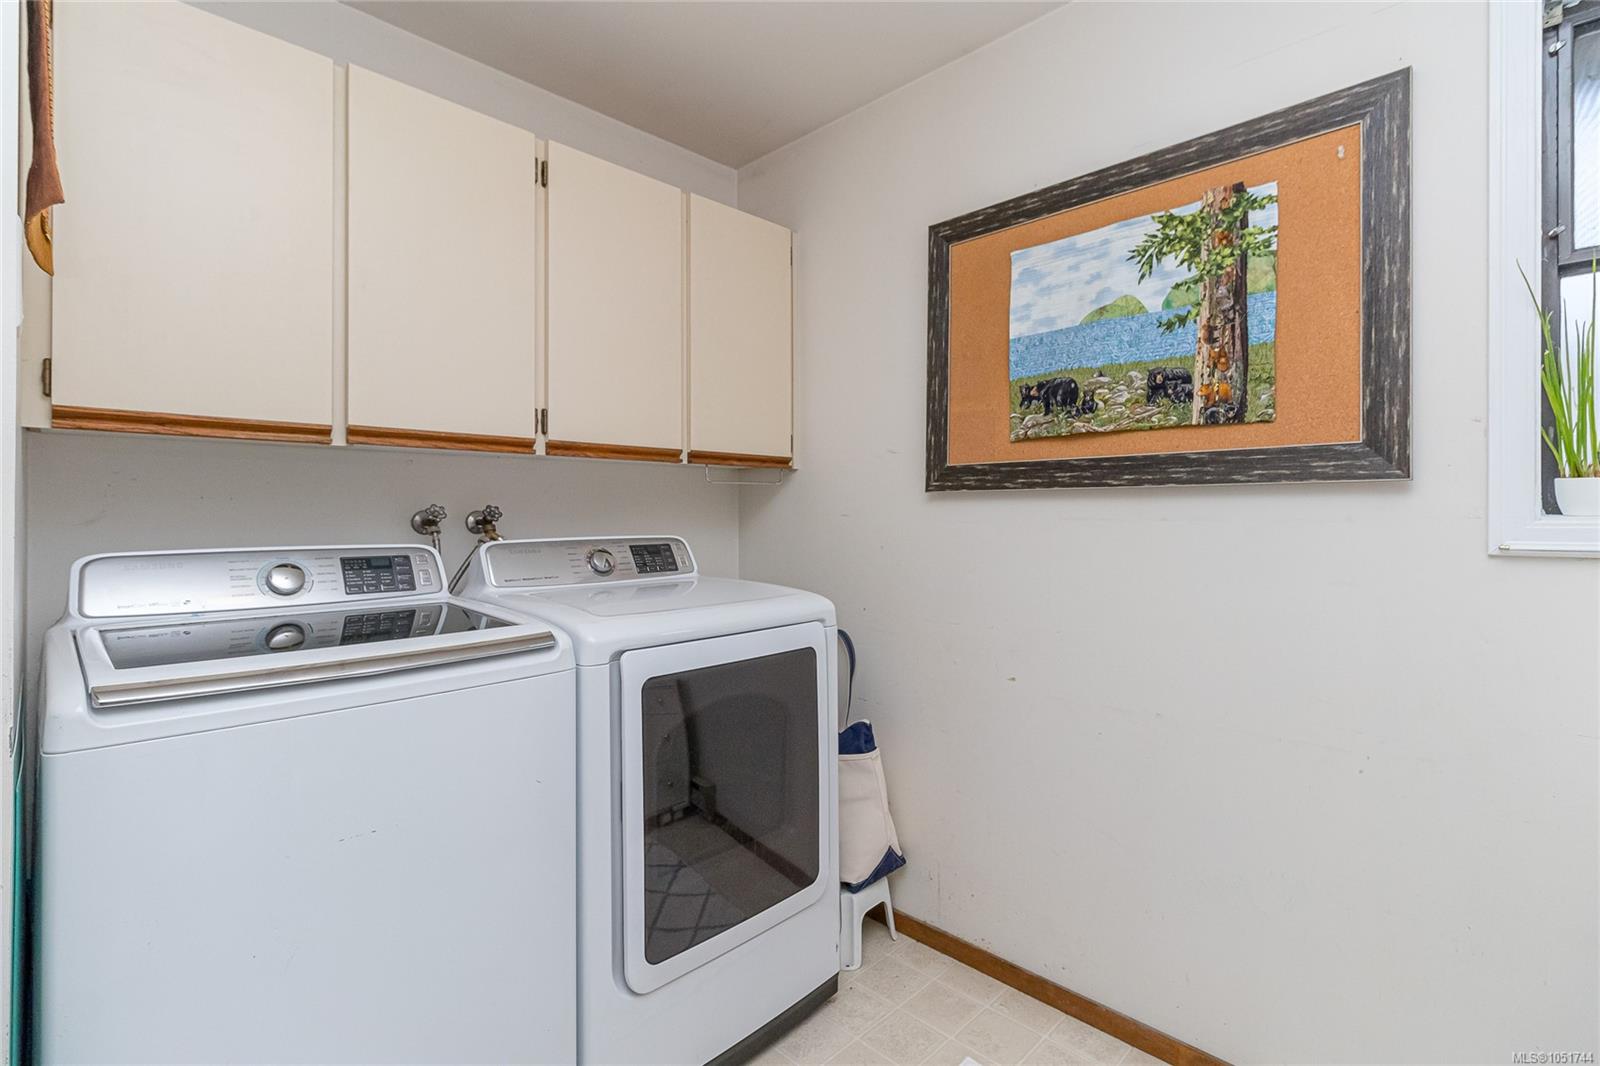
| Laundry | In House |
| Listed Date | Oct 8, 2026 |
| Ownership | Freehold |
| Lot Size | 0.17 acres |
Rooms
| Room | Level | Dimensions | Description |
|---|---|---|---|
| Bathroom | Main level | 4-Piece | |
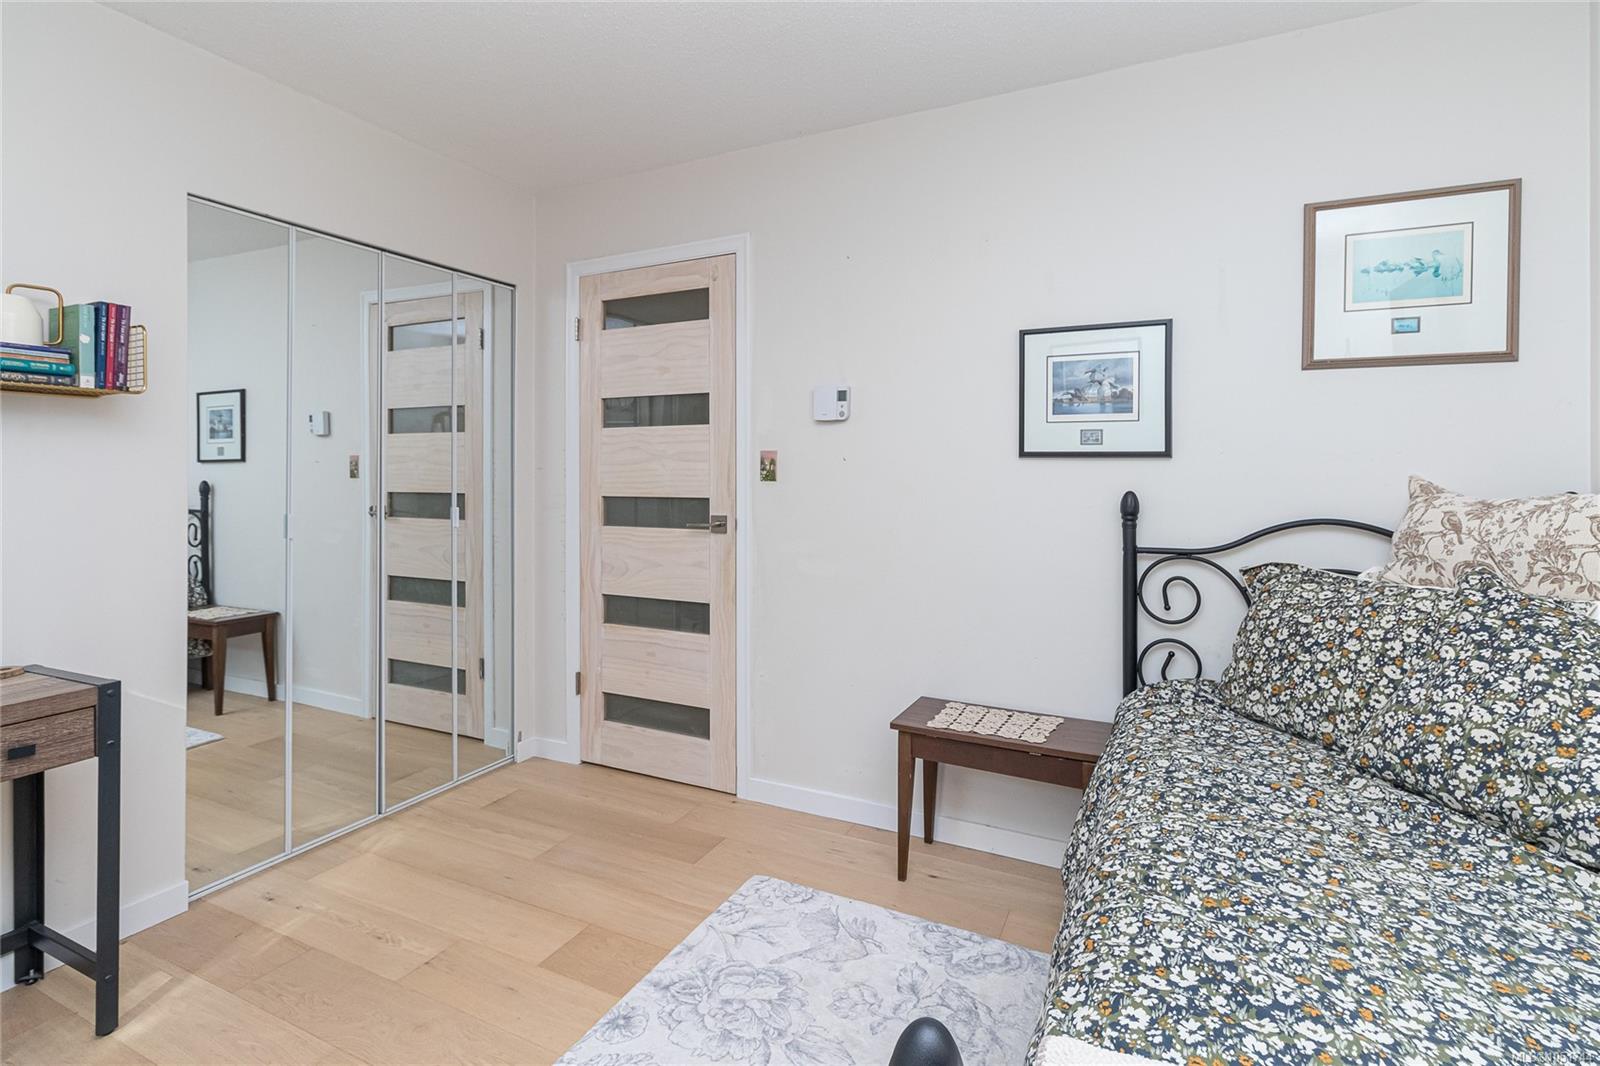
| Bedroom | Main level | 9\'8 x 11\'2 | |
| Bedroom | Main level | 10\' x 11\' | |
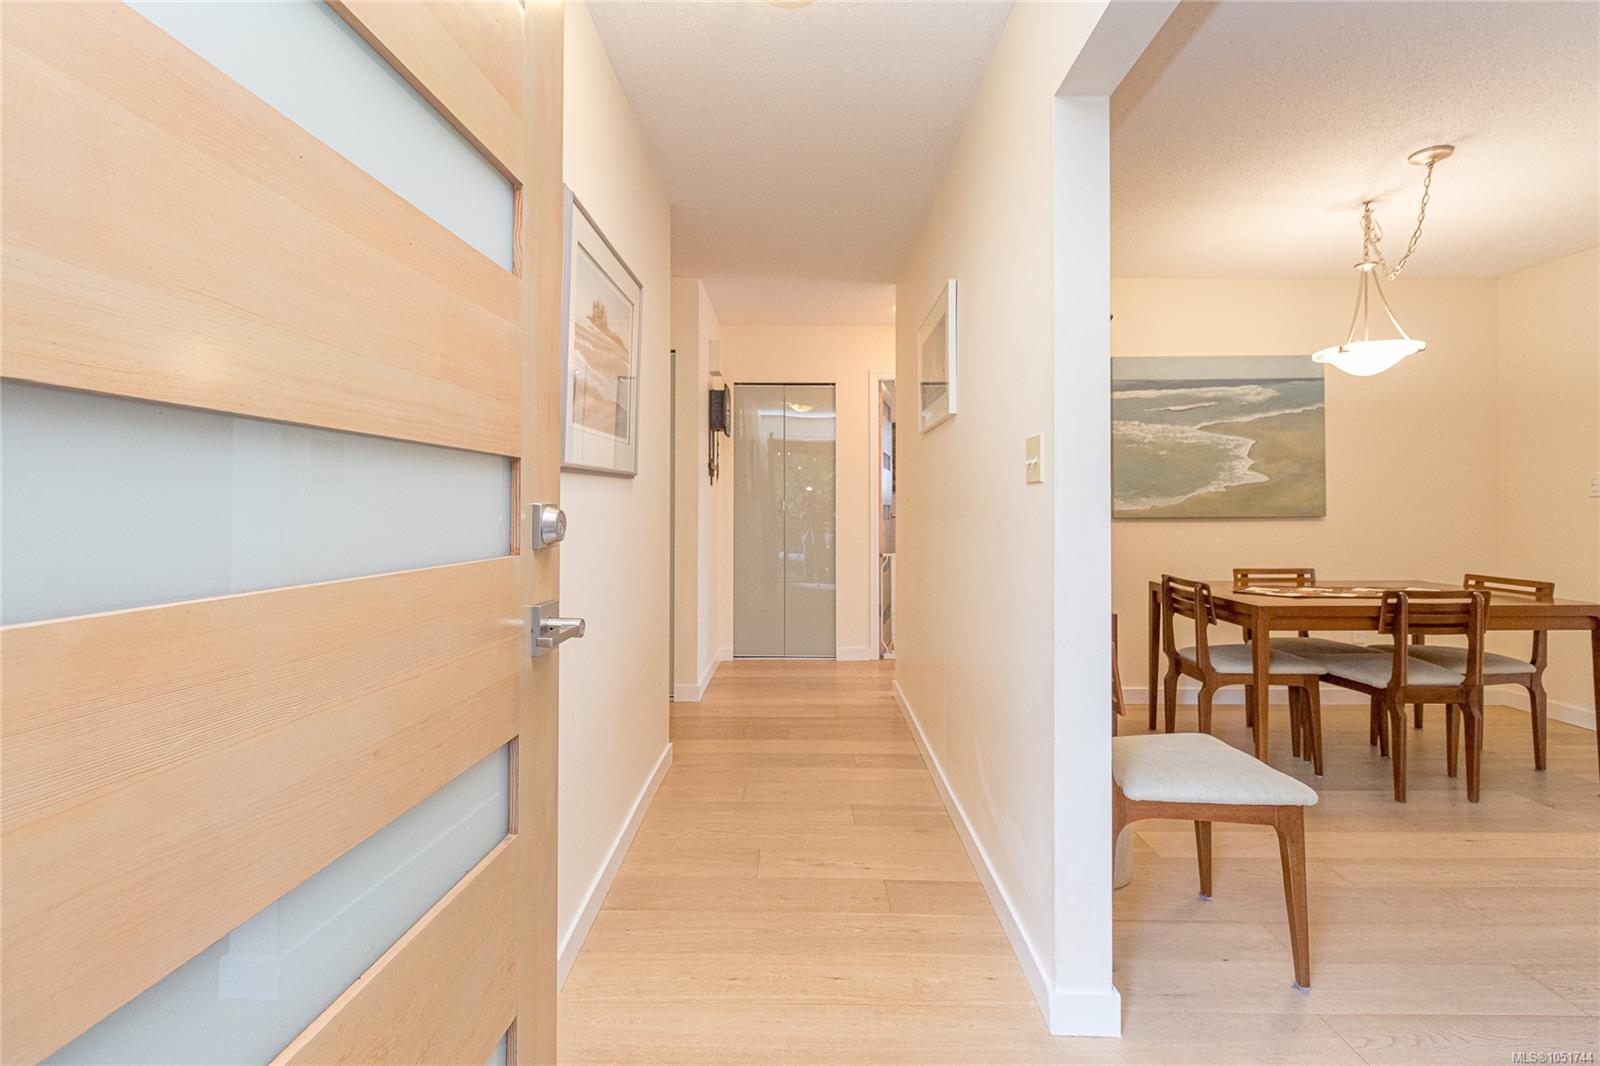
| Dining room | Main level | 10\'11 x 10\'0 | |
| Ensuite | Main level | 4-Piece | |
| Entrance | Main level | 4\' x 10\' | |
| Family room | Main level | 10\'3 x 17\'2 | |
| Kitchen | Main level | 11\' x 12\' | |
| Laundry room | Main level | 8\' x 9\' | |
| Living room | Main level | 12\'6 x 16\'9 | |
| Patio | Main level | 14\'6 x 20\'9 | |
| Porch | Main level | 11\'3 x 9\'1 | |
| Primary Bedroom | Main level | 12\' x 14\' |
Building Details
Parking
| Type | Spaces |
|---|---|
| Garage |
Additional Information
| Features | Cul-de-sac, Curb & gutter, Private setting, Irregular lot size, Sloping |
| View | Mountain view |
| Land Size | 7501 sqft |
| Land Access | Road access |
| Building Type | House |
| Interior Size | 1523 sqft |
| Transaction | For sale |