Description
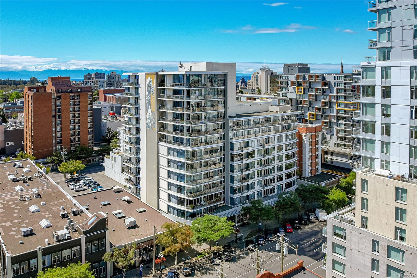
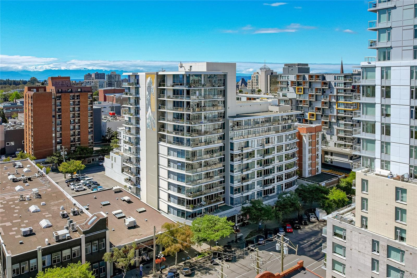
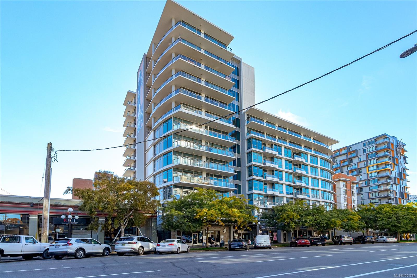
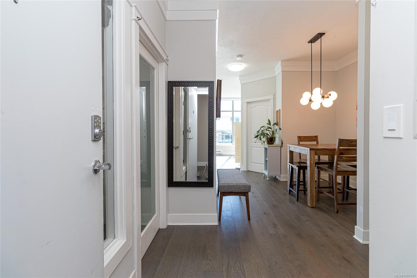
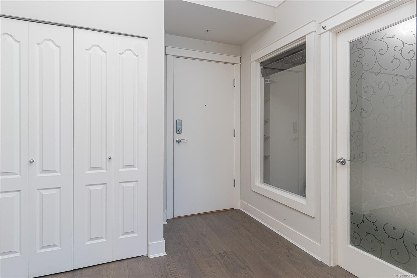
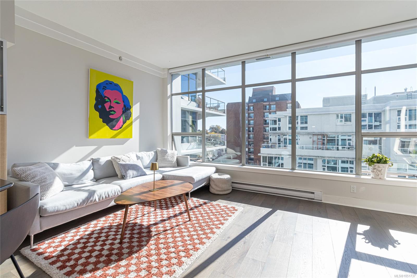
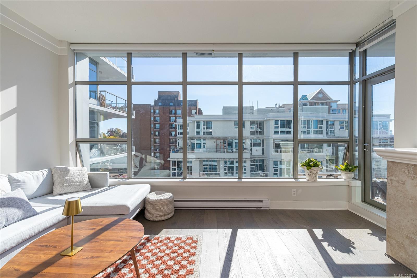
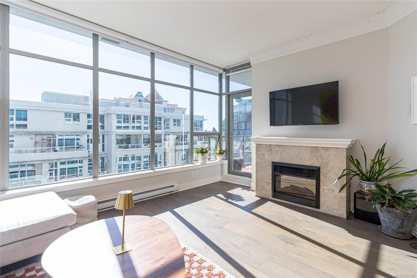
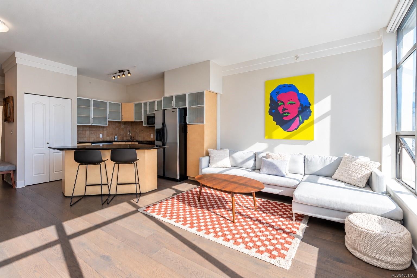
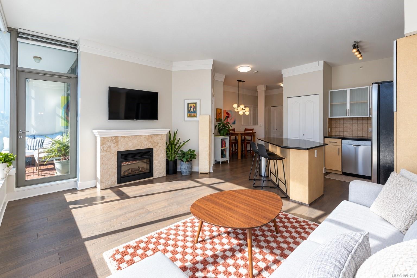
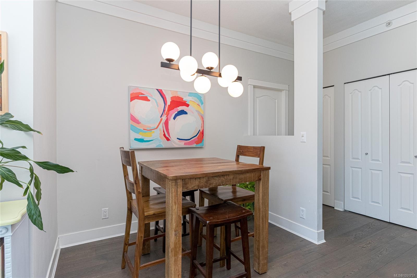
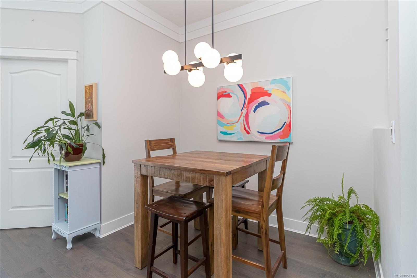
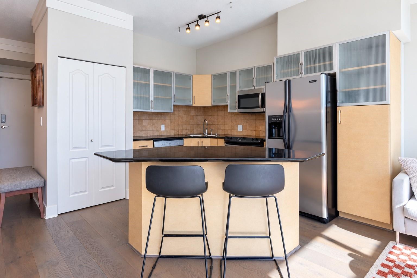
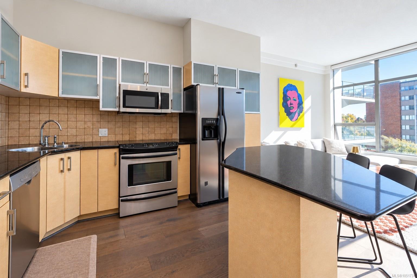
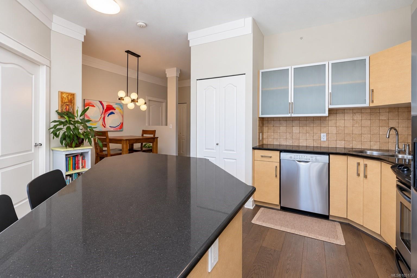
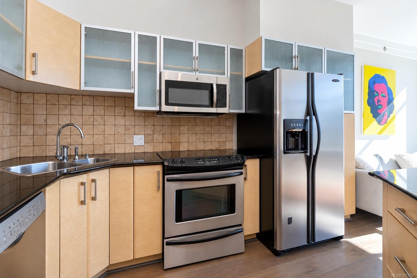
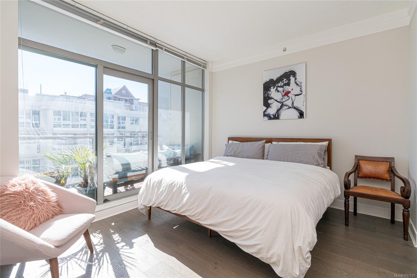
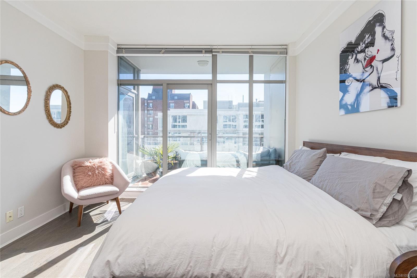
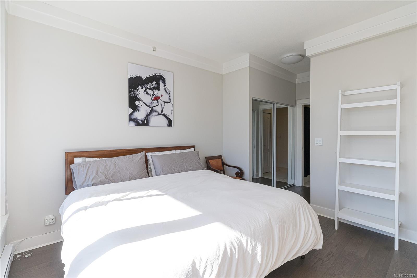
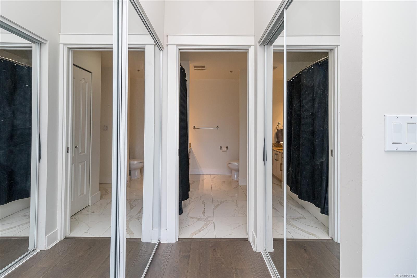
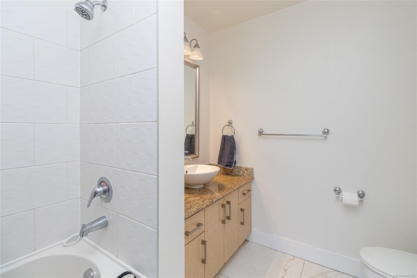
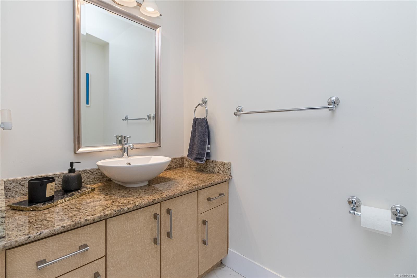
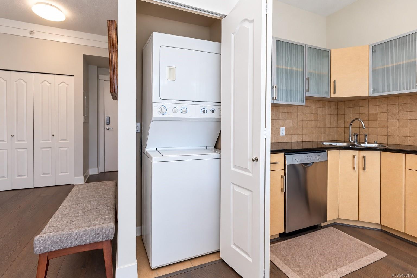
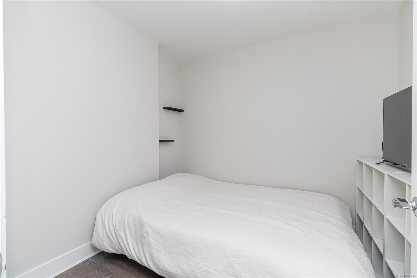
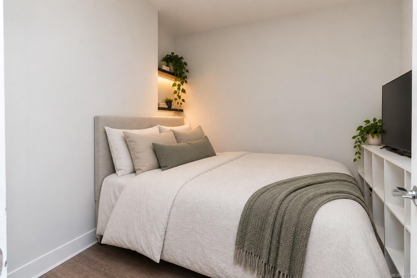
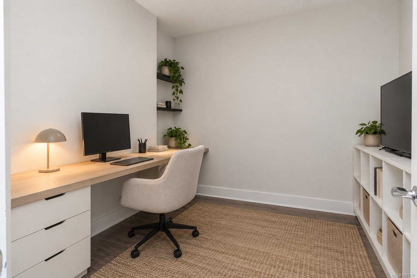
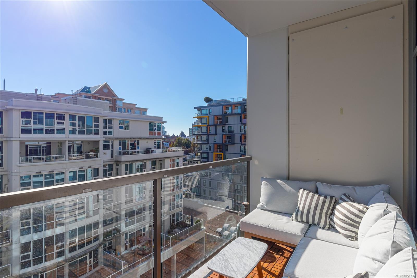
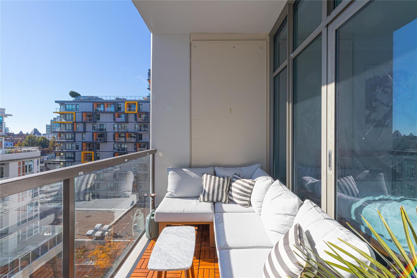
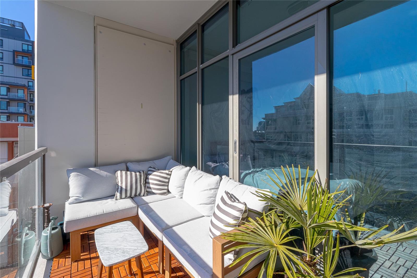
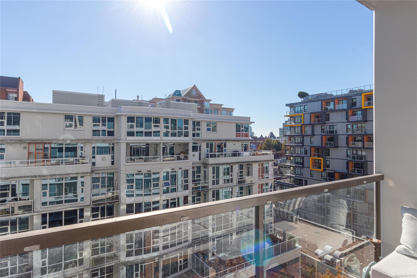
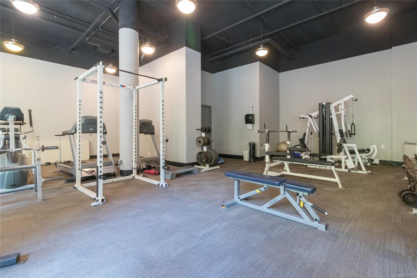
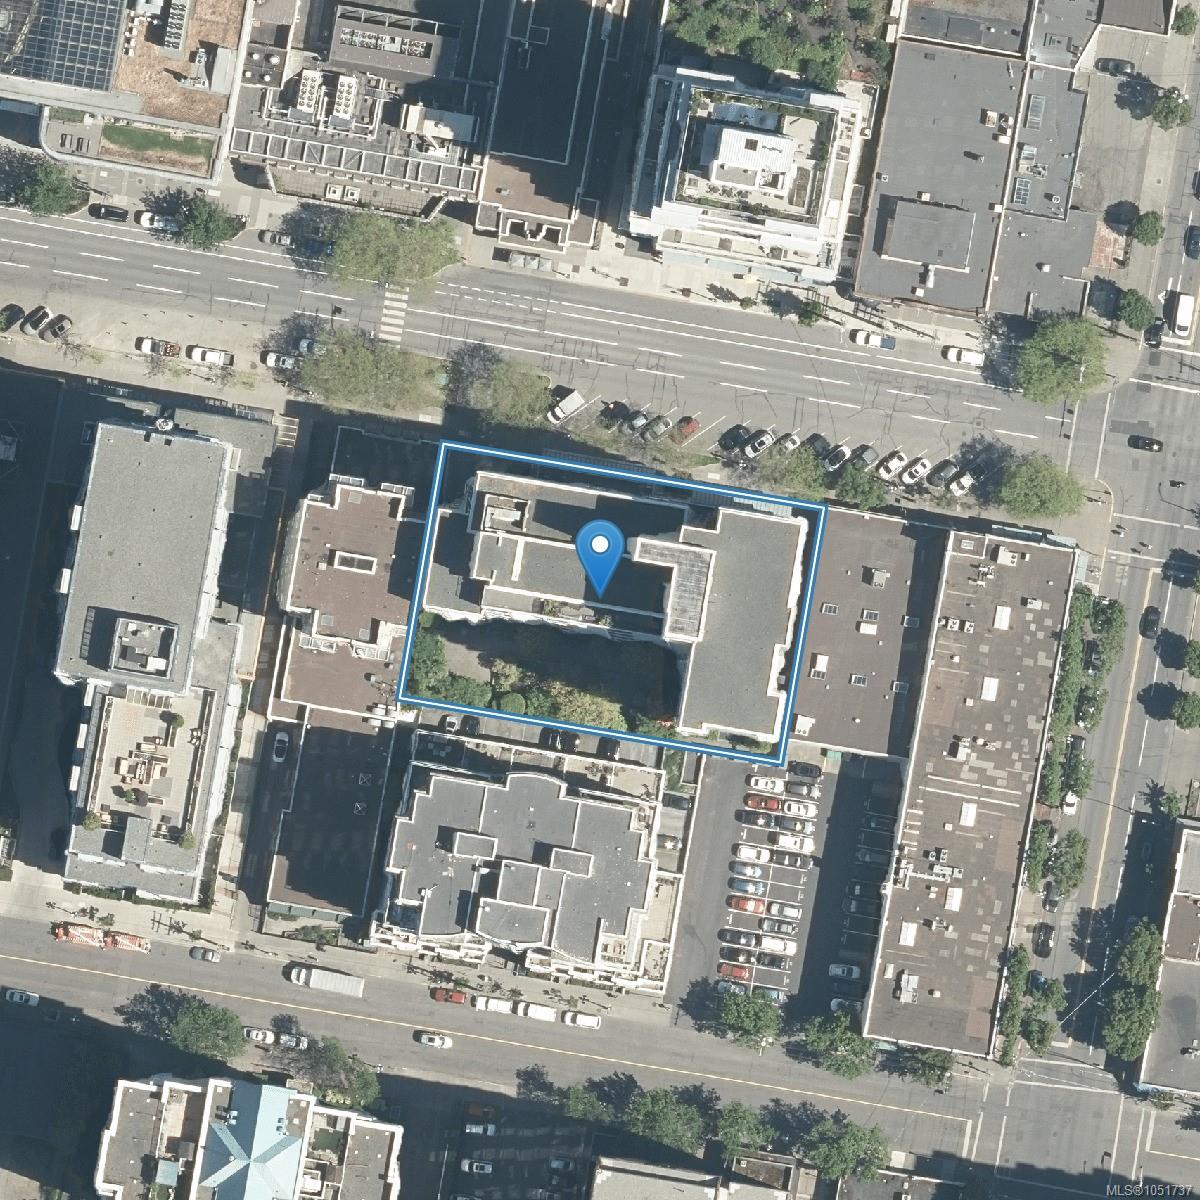
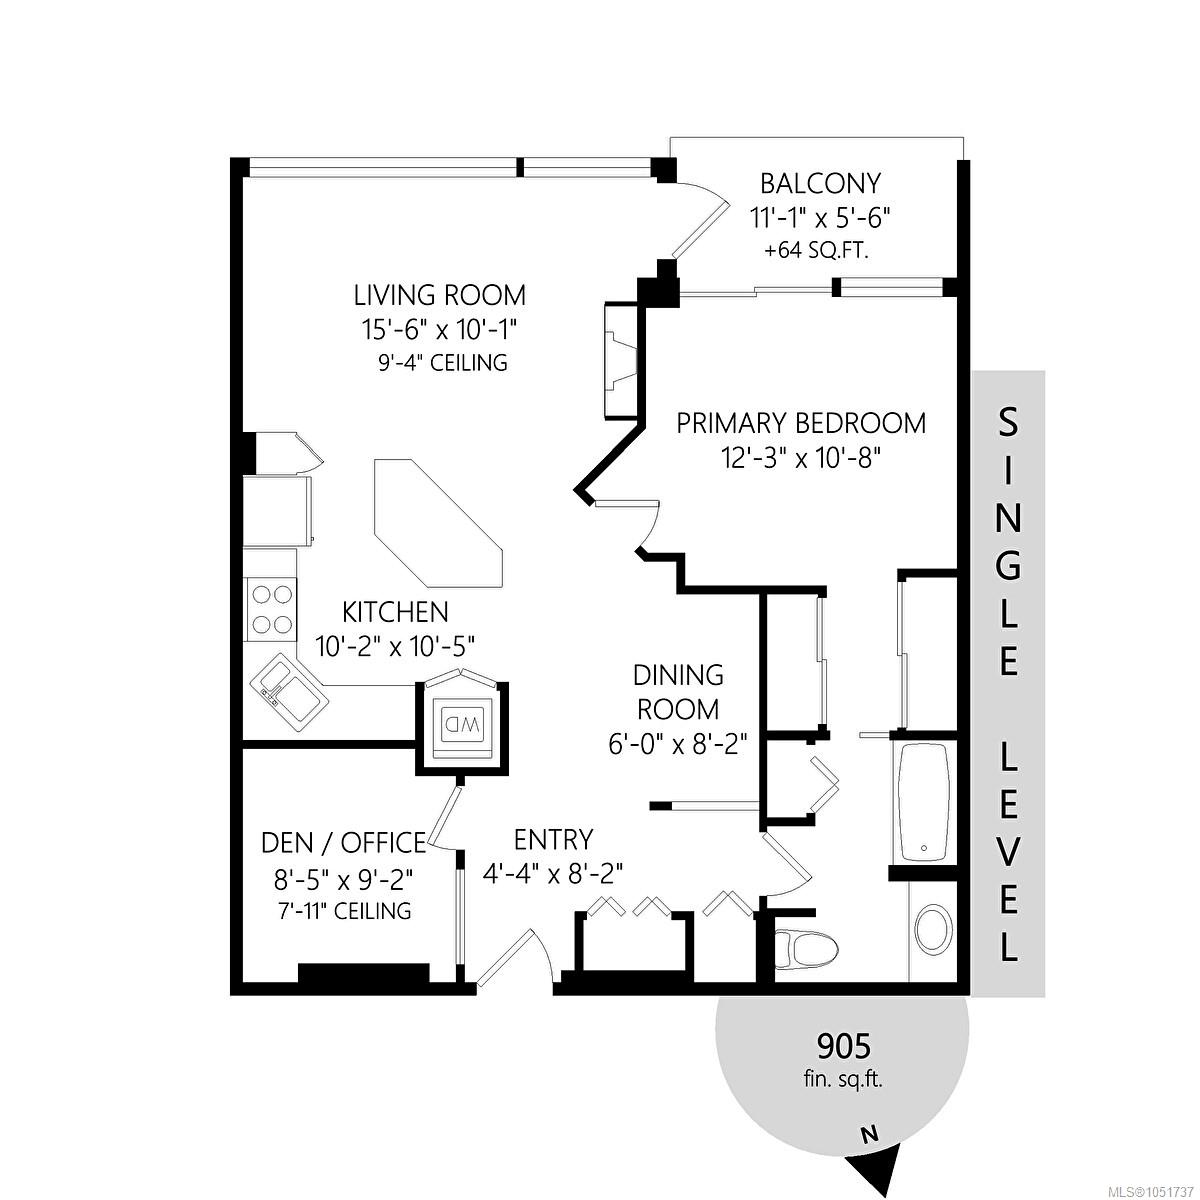
"The Wave" has some of the best units with their open concept and brilliant use of space whilst welcoming an abundance of SOUTHERN EXPOSURE sunlight throughout the day. One Large bedroom with walk through double closets and a cheater ensuite; one large bathroom and a DEN large enough for an OFFICE or SECONDARY BEDROOM, large open concept kitchen with plenty of cabinet space and a separate dining area. Thoughtful upgrades include electric blinds, Updated patio planks, and dining lighting. Located in the heart of DOWNTOWN, The Wave offers an exceptional 99 Walking and Biking Score, putting virtually everything you need just minutes from your doorstep. Walk or bike to coffee shops, restaurants, shopping, gyms, grocery stores, barbers, and countless other amenities. The Wave is a well-managed building with a healthy strata, an upgraded gym conveniently located on the first floor, and separate storage.
Property Details
| Property Type | Residential |
| Property Sub Type | Condo Apartment |
| Listing ID | 1051737 |
| Status | Active |
| City | Victoria |
| Area | Victoria |
| Sub-Area | Vi Downtown |
| Postal Code | V8W 4A3 |
| Property Taxes | $3,388.15 (2026) |
| Strata/Maintenance Fee | $563.00 / Monthly |
| Facing | South |
| Water | Municipal |
| Sewer | Sewer To Lot |
| Heating | Baseboard,Electric |
| Fireplaces | 1 |
| Fireplace Type | Electric,Living Room |
| Appliances | Dishwasher,Dryer,Microwave,Oven/Range Electric,Refrigerator,Washer |
| Interior Features | Ceiling Fan(s),Controlled Entry,Dining/Living Combo,Eating Area |
| Exterior Features | Balcony/Patio,Sprinkler System,Water Feature,Wheelchair Access |
| Construction | Steel and Concrete,Stucco |
| Roof | Tar/Gravel |
| Foundation | Poured Concrete |
| Basement | None |
| Laundry | In House,In Unit |
| Listed Date | Oct 12, 2026 |
| Ownership | Strata |
| Lot Size | 0.02 acres |
Rooms
| Room | Level | Dimensions | Description |
|---|---|---|---|
| Balcony | Main level | 11\' x 5\' | |
| Bathroom | Main level | 4-Piece | |
| Den | Main level | 9\' x 8\' | |
| Dining room | Main level | 9\' x 8\' | |
| Entrance | Main level | 8\' x 4\' | |
| Kitchen | Main level | 11\' x 7\' | |
| Living room | Main level | 16\' x 10\' | |
| Primary Bedroom | Main level | 12\' x 12\' |
Building Details
Parking
| Type | Spaces |
|---|---|
| Underground |
Additional Information
| Features | Rectangular |
| Community | Pets Allowed, Family Oriented |
| View | City view |
| Land Size | 932 sqft |
| Building Type | Apartment |
| Interior Size | 932 sqft |
| Transaction | For sale |