Description
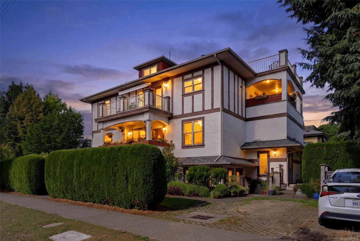
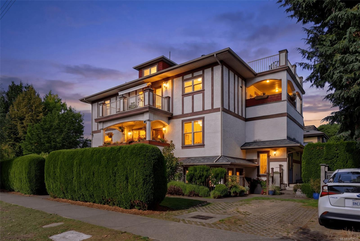
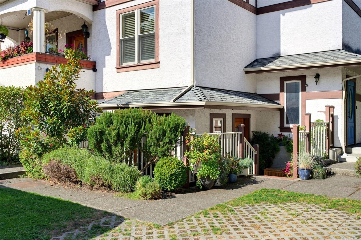
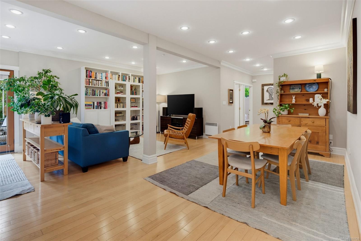
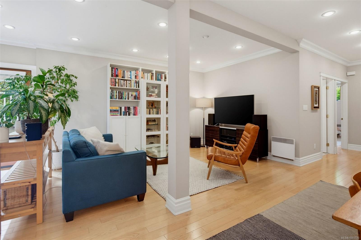
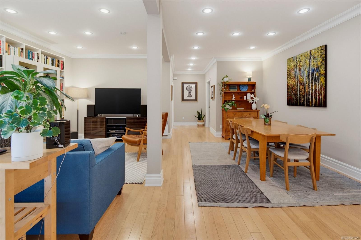
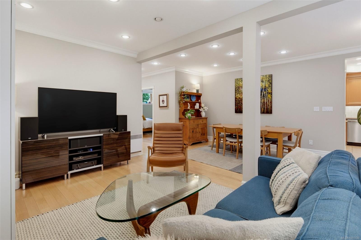
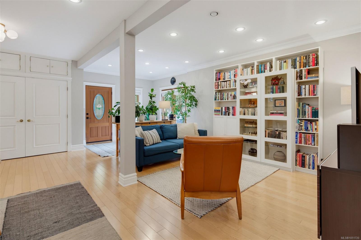
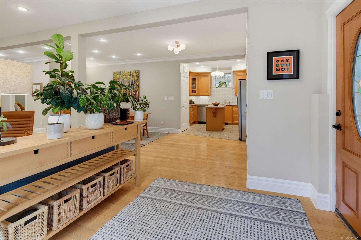
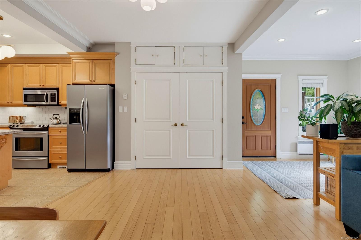
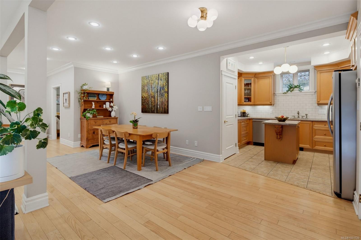
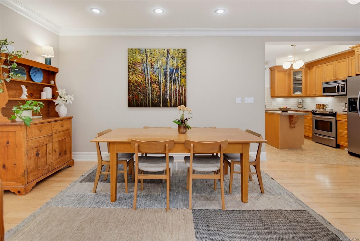
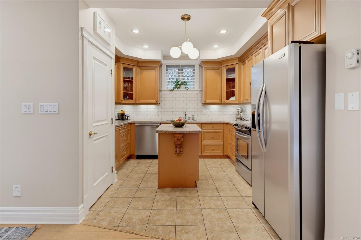
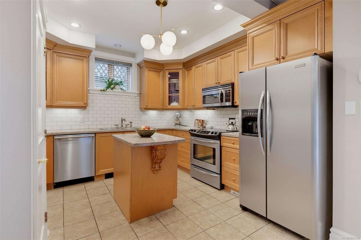
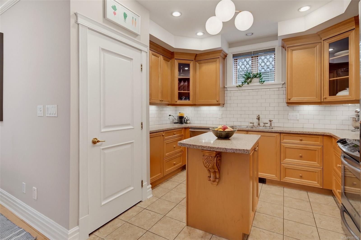
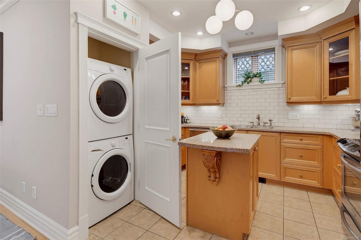
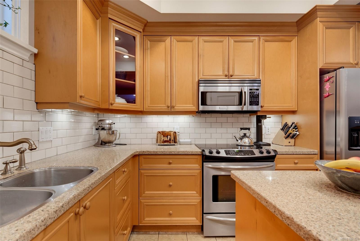
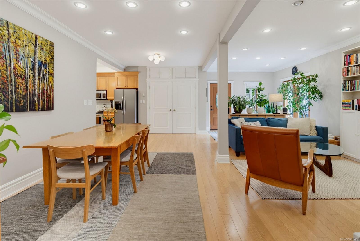
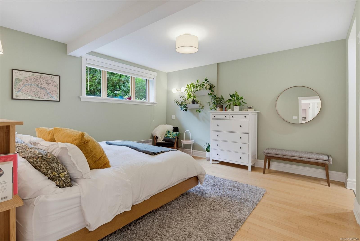
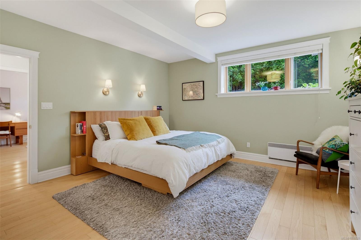
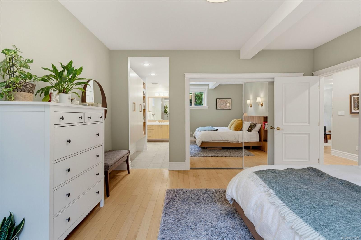
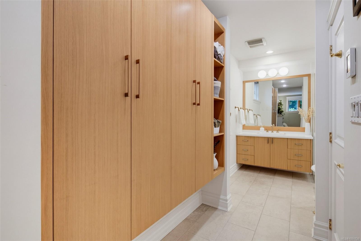
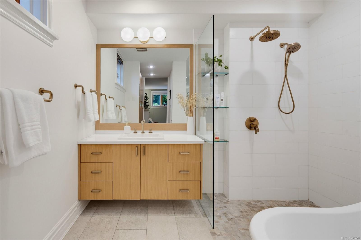
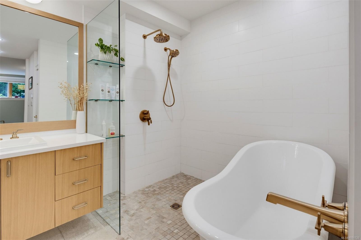
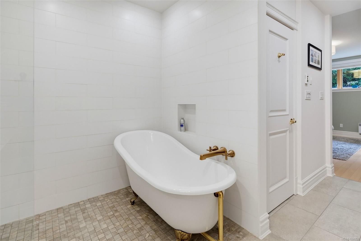
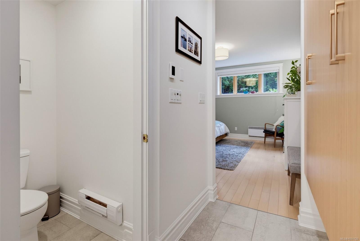
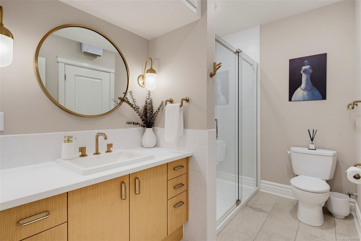
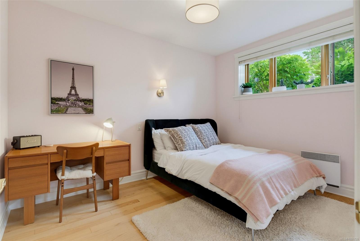
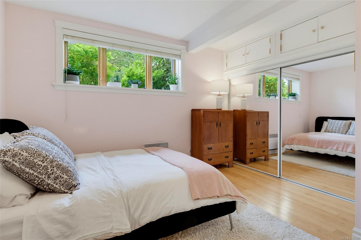
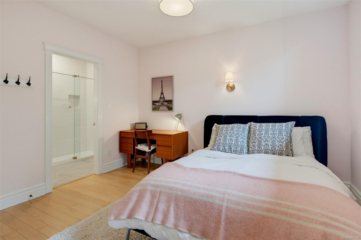
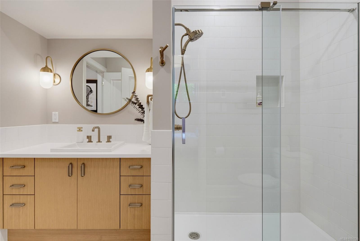
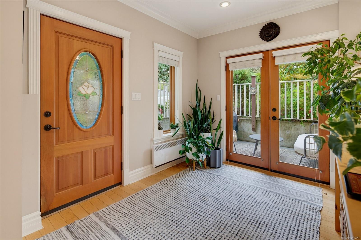
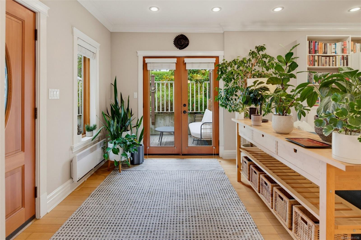
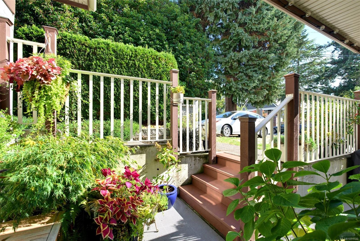
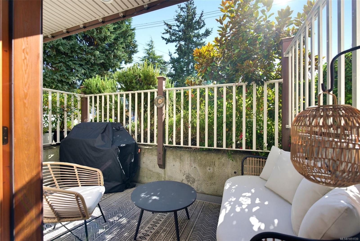
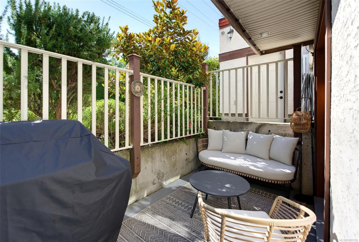
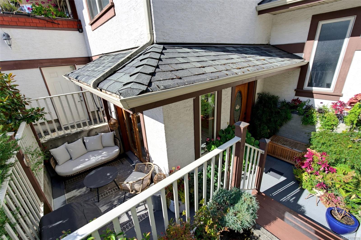
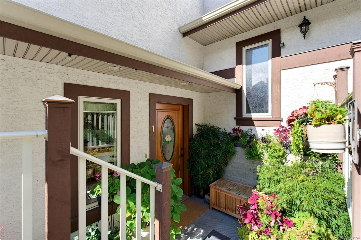
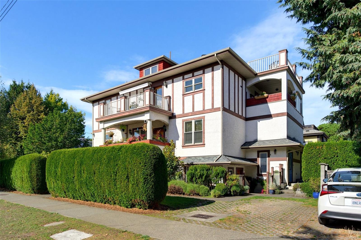
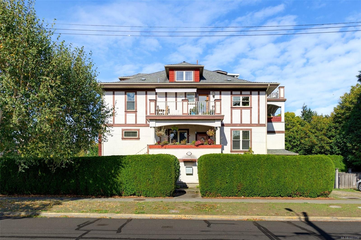
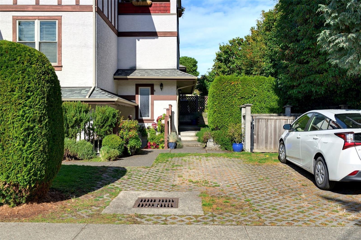
Open Sat 12:00-2:00 - Stunning 2009 character conversion garden suite on a peaceful Fairfield street. This bright, south-facing garden suite offers 2 bedrooms, 2 bathrooms and 1,335 sq ft, with your own front door for a true house-like feel. High 8'10" ceilings and wood floors give the space an open, airy character, and both bathrooms have been meticulously updated. The open kitchen is finished with stone countertops and stainless steel appliances. Step out to your private south-facing patio, a fantastic spot for gardening, morning coffee or evening downtime. In-suite laundry and a dedicated parking stall add everyday convenience. The location is hard to beat: walk to Dallas Road and the waterfront, Cook Street Village, or downtown for dining, shopping and work. A professionally managed strata adds peace of mind. A great fit for downsizers, small families, professionals, or anyone wanting generous space and a ground-level lifestyle in one of Victoria's most desirable neighbourhoods.
Property Details
| Property Type | Residential |
| Property Sub Type | Row/Townhouse |
| Listing ID | 1051720 |
| Status | Active |
| City | Victoria |
| Area | Victoria |
| Sub-Area | Vi Fairfield West |
| Postal Code | V8V 2E1 |
| Property Taxes | $4,798.93 (2026) |
| Strata/Maintenance Fee | $570.24 / Monthly |
| Parking Total | 1 |
| Facing | South |
| Water | Municipal |
| Sewer | Sewer Connected |
| Heating | Baseboard |
| Interior Features | Closet Organizer |
| Construction | Shingle-Wood,Stone,Stucco |
| Roof | Asphalt Shingle |
| Foundation | Poured Concrete |
| Basement | None |
| Laundry | In Unit |
| Listed Date | Oct 6, 2026 |
| Ownership | Strata |
| Lot Size | 0.03 acres |
Open Houses
Rooms
| Room | Level | Dimensions | Description |
|---|---|---|---|
| Bathroom | Main level | 6\'0 x 9\'8 | |
| Bedroom | Main level | 12\'6 x 12\'10 | |
| Dining room | Main level | 21\'4 x 10\'2 | |
| Ensuite | Main level | 7\'5 x 9\'4 | |
| Entrance | Main level | 7\'7 x 10\'0 | |
| Kitchen | Main level | 11\'9 x 11\'8 | |
| Living room | Main level | 15\'5 x 10\'3 | |
| Primary Bedroom | Main level | 14\'10 x 14\'9 |
Building Details
| Heating | Baseboard heaters |
| Stories | -1 |
Additional Information
| Community | Pets Allowed, Family Oriented |
| Land Size | 1335 sqft |
| Building Type | Row / Townhouse |
| Interior Size | 1335 sqft |
| Transaction | For sale |