Description
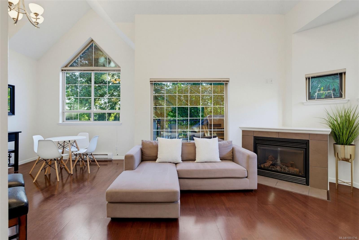
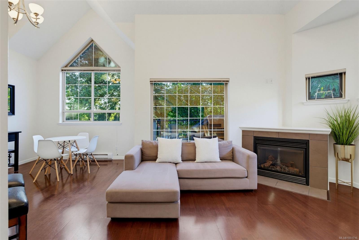
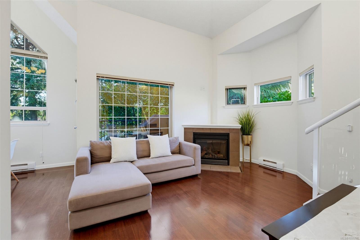
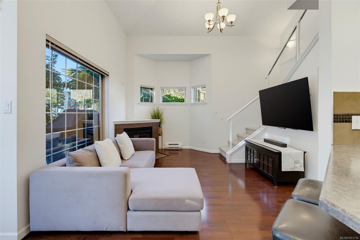
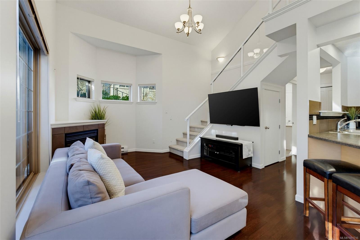
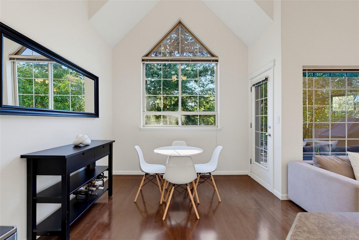
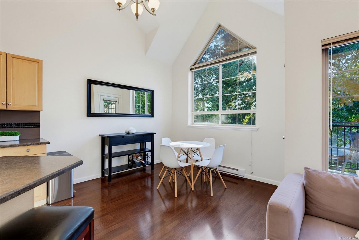
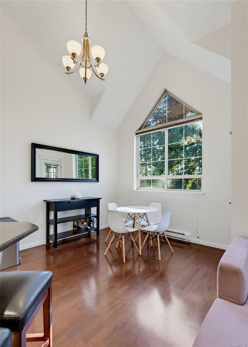
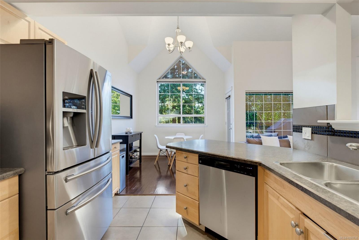
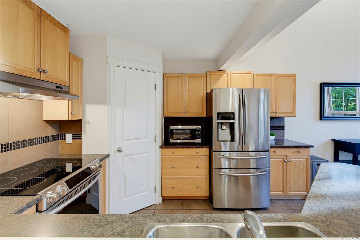
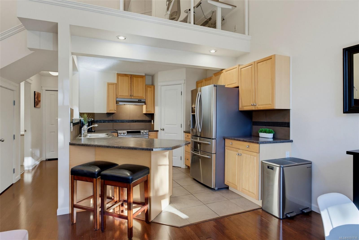
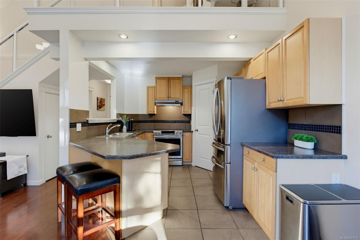
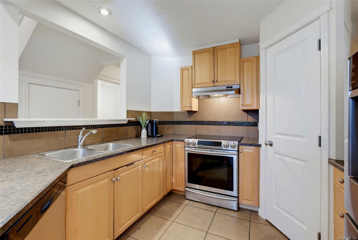
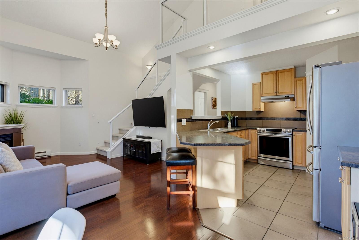
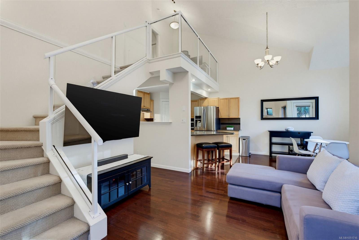
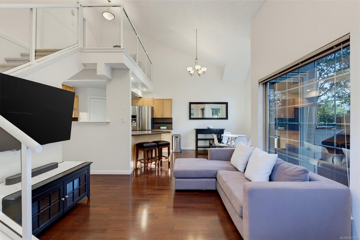
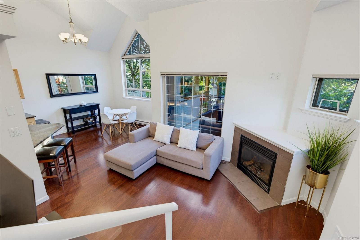
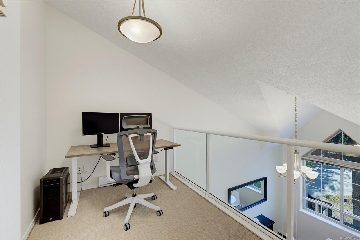
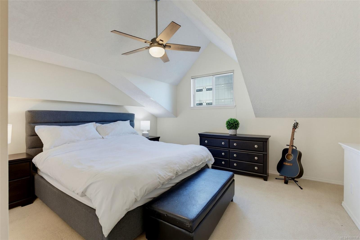
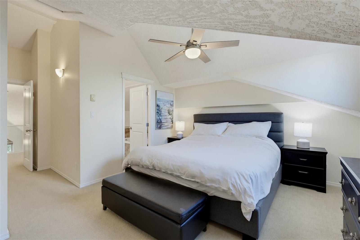
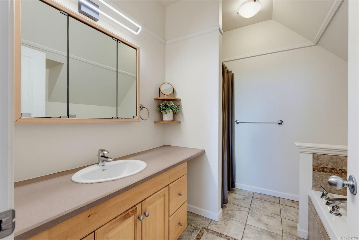
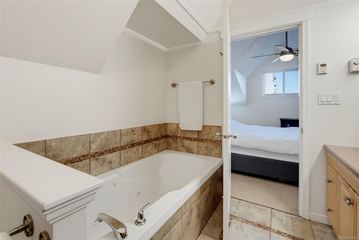
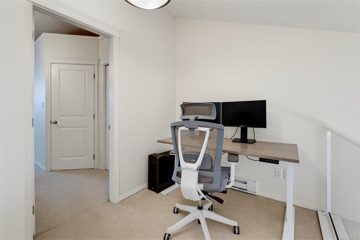
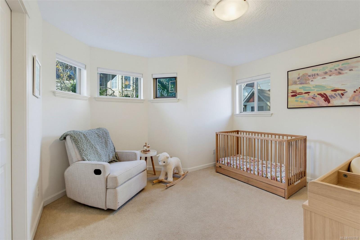
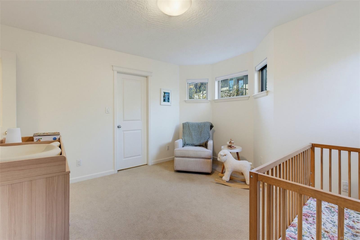
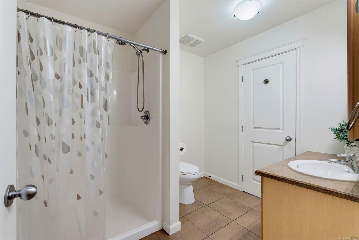
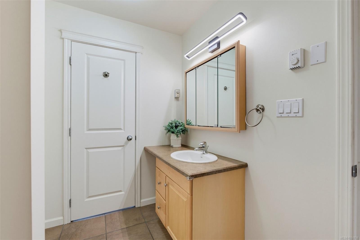
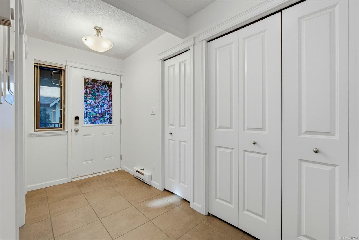
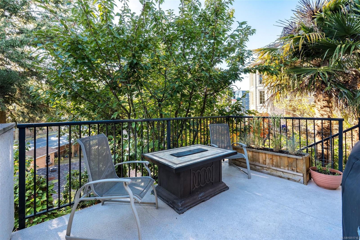
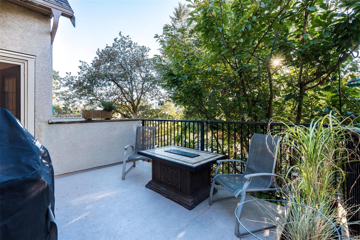
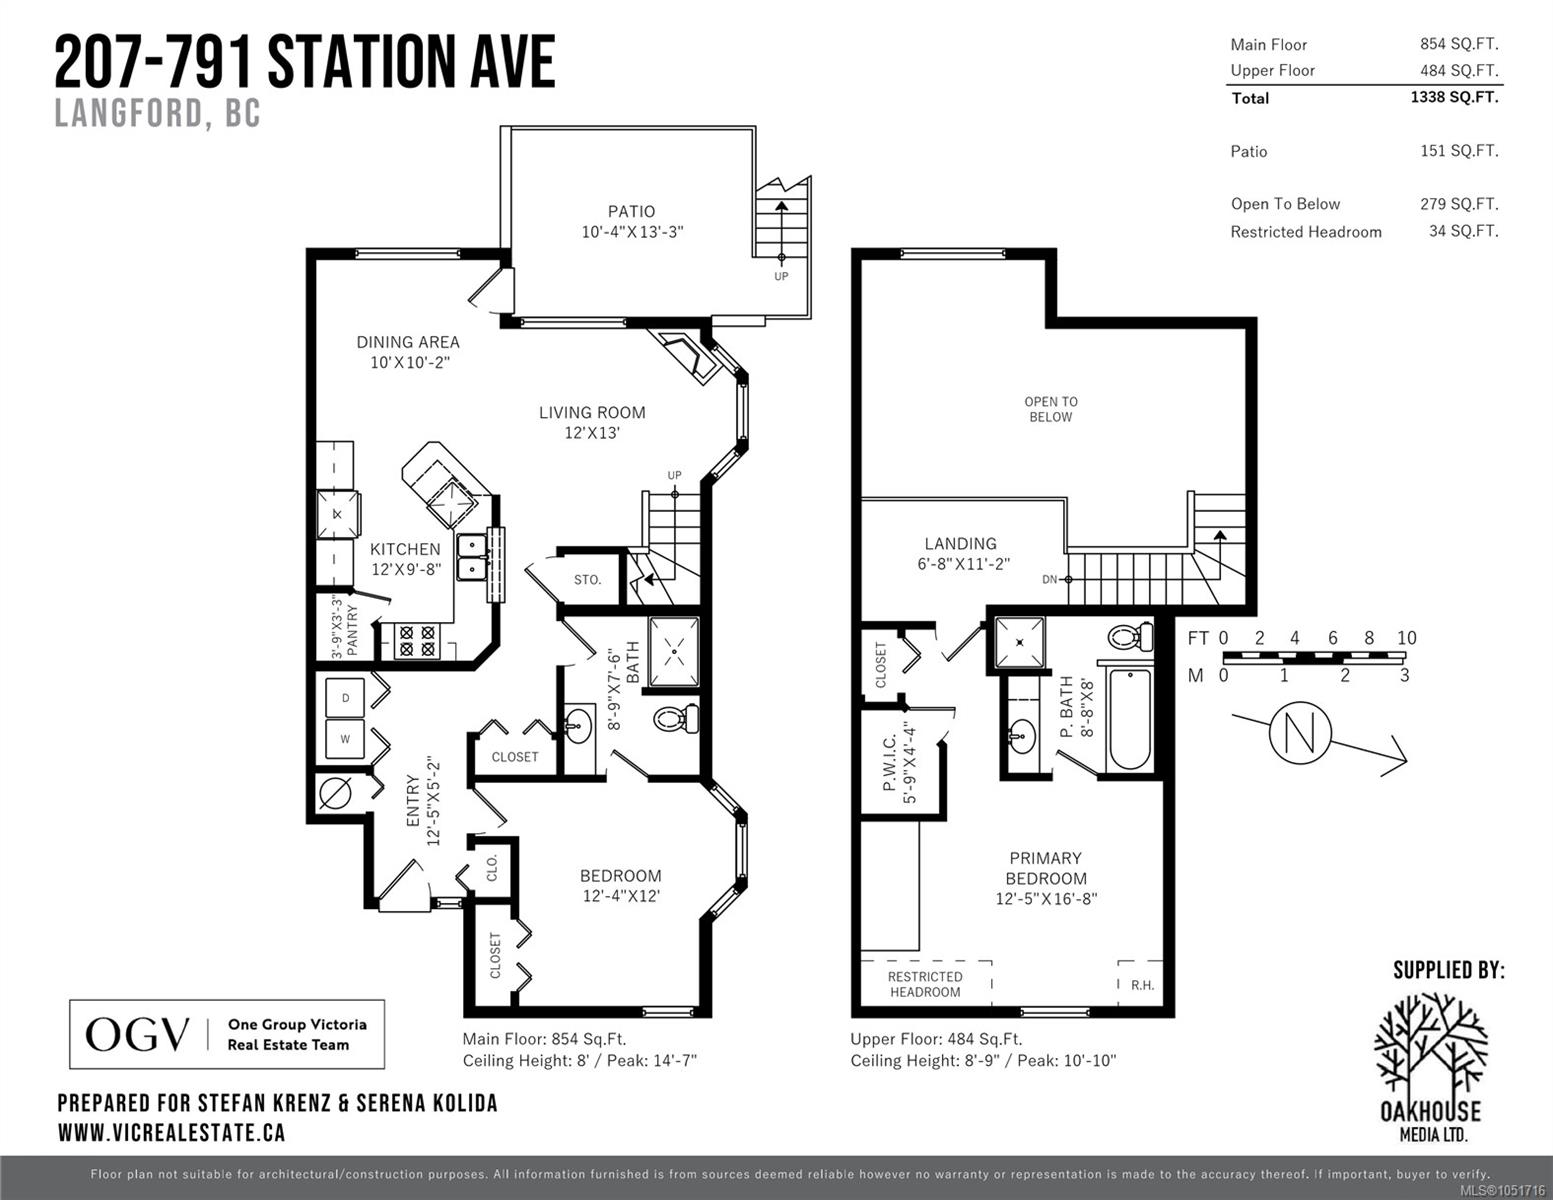
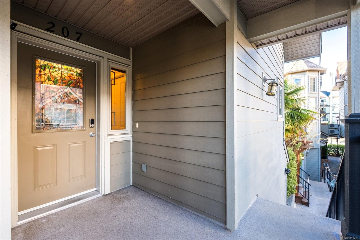
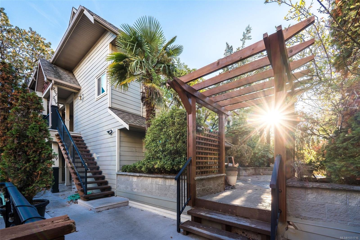
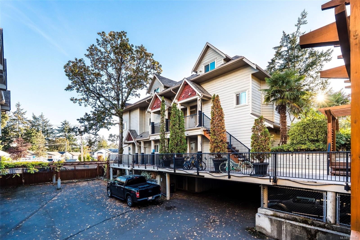
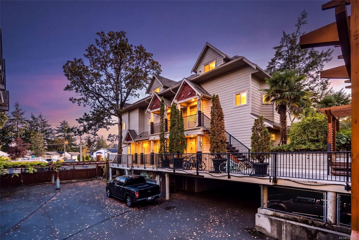
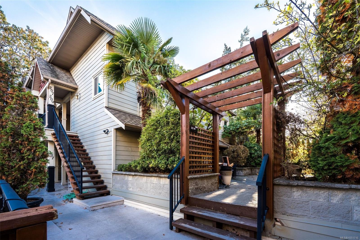
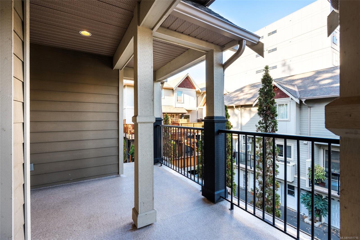
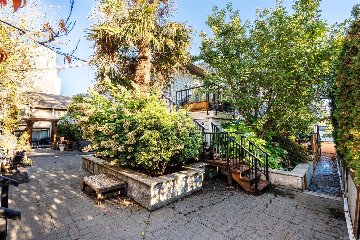
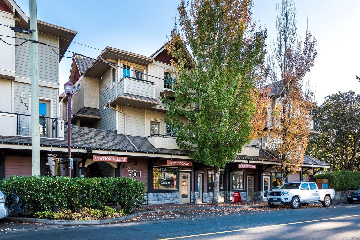
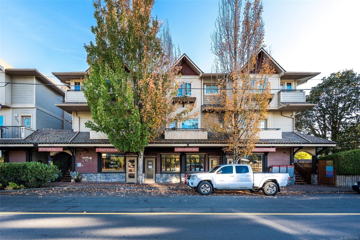
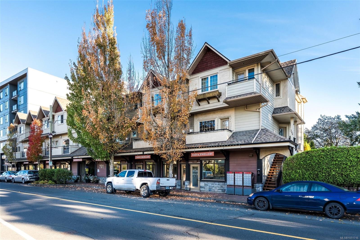
Welcome to 207-791 Station Avenue, a 2 bedroom, 2 bathroom condo that feels more like a townhouse, in the heart of Langford Village! This two-level home enjoys an exterior access that leads into over 1300 square feet of living space. The primary level offers vaulted ceilings, huge windows with plenty of natural light & a modern open floor plan, ideal for entertaining. The spacious kitchen enjoys stainless steel appliances, a pantry & connects with the dining/living area, which has a gas fireplace & direct access to the private & sunny SW-facing deck w/gas hookup. The main level also includes a sizeable bedroom with a cheater ensuite, in-suite laundry, hardwood floors & plenty of storage. Upstairs you'll find bonus loft flex space that leads into your spacious primary suite, complete with a walk-in closet, bonus closet, 4pc ensuite w/heated tile floors & a soaker tub & more storage! This home offers easy access to shopping, dining, parks, transit & all the amenities of Langford Village!
Property Details
| Property Type | Residential |
| Property Sub Type | Condo Apartment |
| Listing ID | 1051716 |
| Status | Active |
| City | Langford |
| Area | Langford |
| Sub-Area | La Langford Proper |
| Postal Code | V9B 0E6 |
| Property Taxes | $3,179.91 (2026) |
| Strata/Maintenance Fee | $377.00 / Monthly |
| Parking Total | 1 |
| Facing | East |
| Water | Municipal |
| Sewer | Sewer Connected |
| Heating | Baseboard,Electric,Natural Gas |
| Fireplaces | 1 |
| Fireplace Type | Gas,Living Room |
| Interior Features | Ceiling Fan(s),Dining/Living Combo,Eating Area,Elevator,Jetted Tub,Soaker Tub,Storage,Vaulted Ceiling(s) |
| Exterior Features | Balcony/Patio |
| Construction | Cement Fibre,Frame Wood,Insulation: Ceiling,Insulation: Walls,Stone |
| Roof | Asphalt Shingle |
| Foundation | Poured Concrete |
| Laundry | In House,In Unit |
| Listed Date | Oct 6, 2026 |
| Ownership | Strata |
| Lot Size | 0.03 acres |
Rooms
| Room | Level | Dimensions | Description |
|---|---|---|---|
| Bathroom | Main level | 8\'9 x 7\'6 | |
| Bedroom | Main level | 12\'4 x 12\'0 | |
| Dining room | Main level | 10\'0 x 10\'2 | |
| Entrance | Main level | 12\'5 x 5\'2 | |
| Kitchen | Main level | 12\'0 x 9\'8 | |
| Living room | Main level | 12\' x 13\' | |
| Patio | Main level | 10\'4 x 13\'3 |
Building Details
| Architectural Style | Other |
| Heating | Baseboard heaters |
| Heating Fuel | Electric, Natural gas |
| Stories | -1 |
Parking
| Type | Spaces |
|---|---|
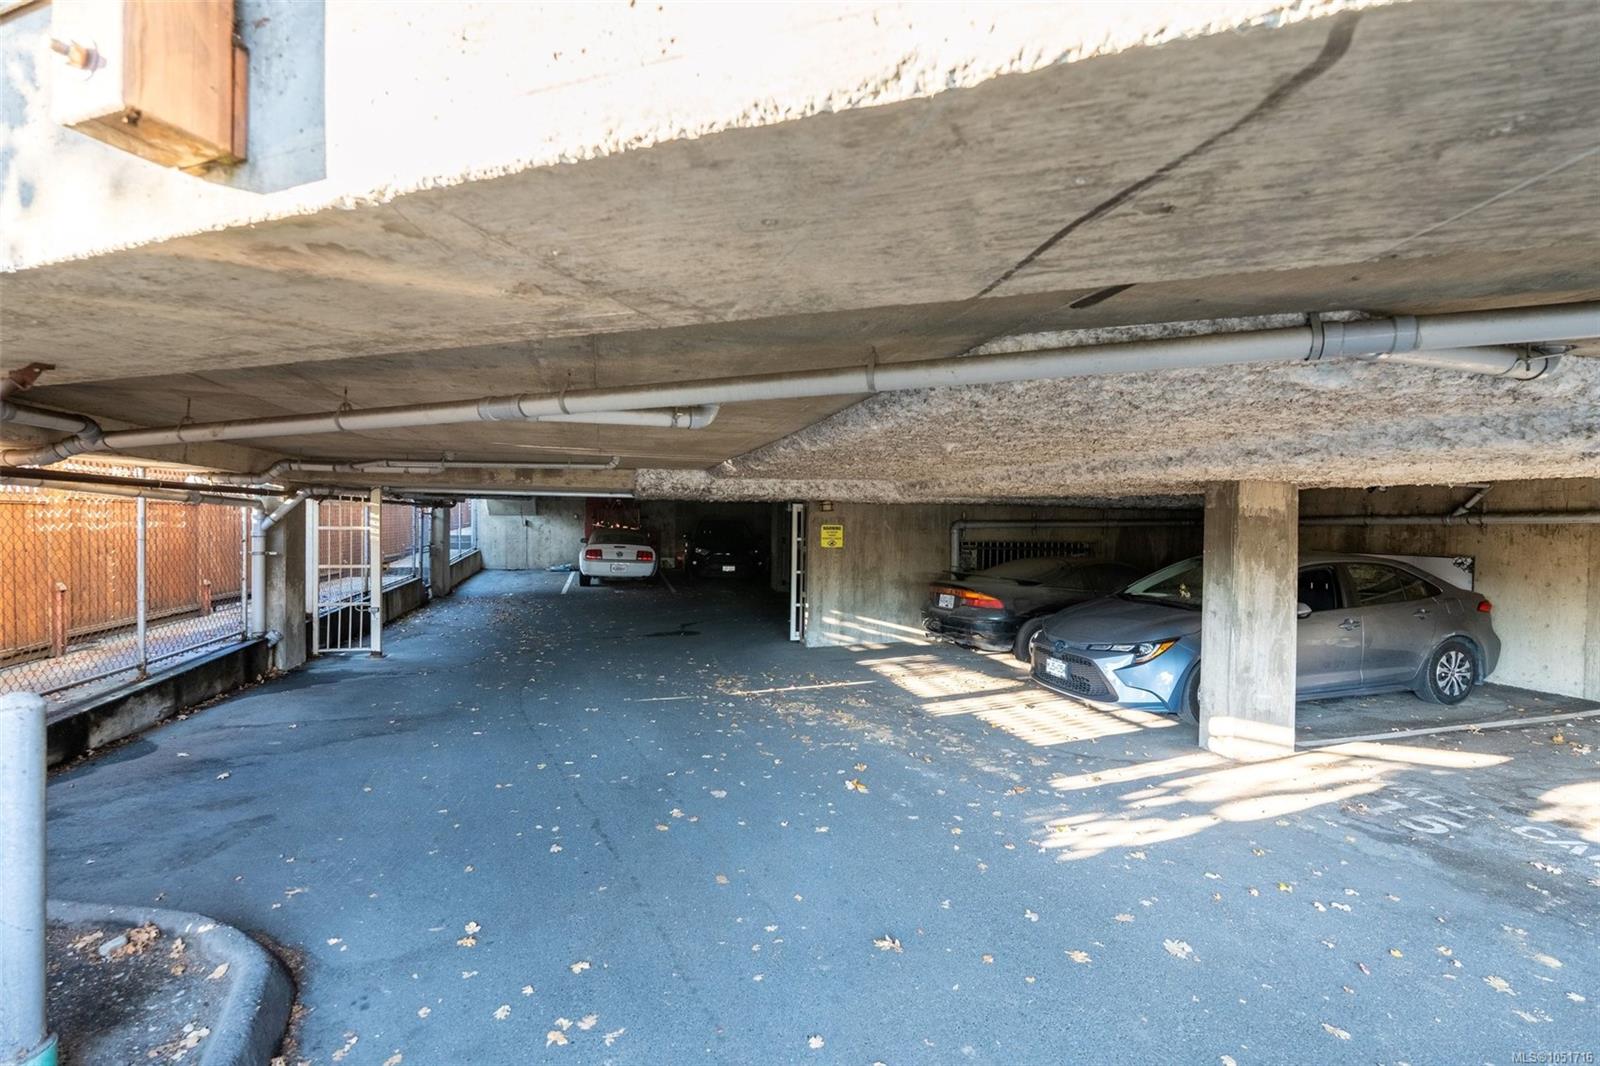
| Underground |
Additional Information
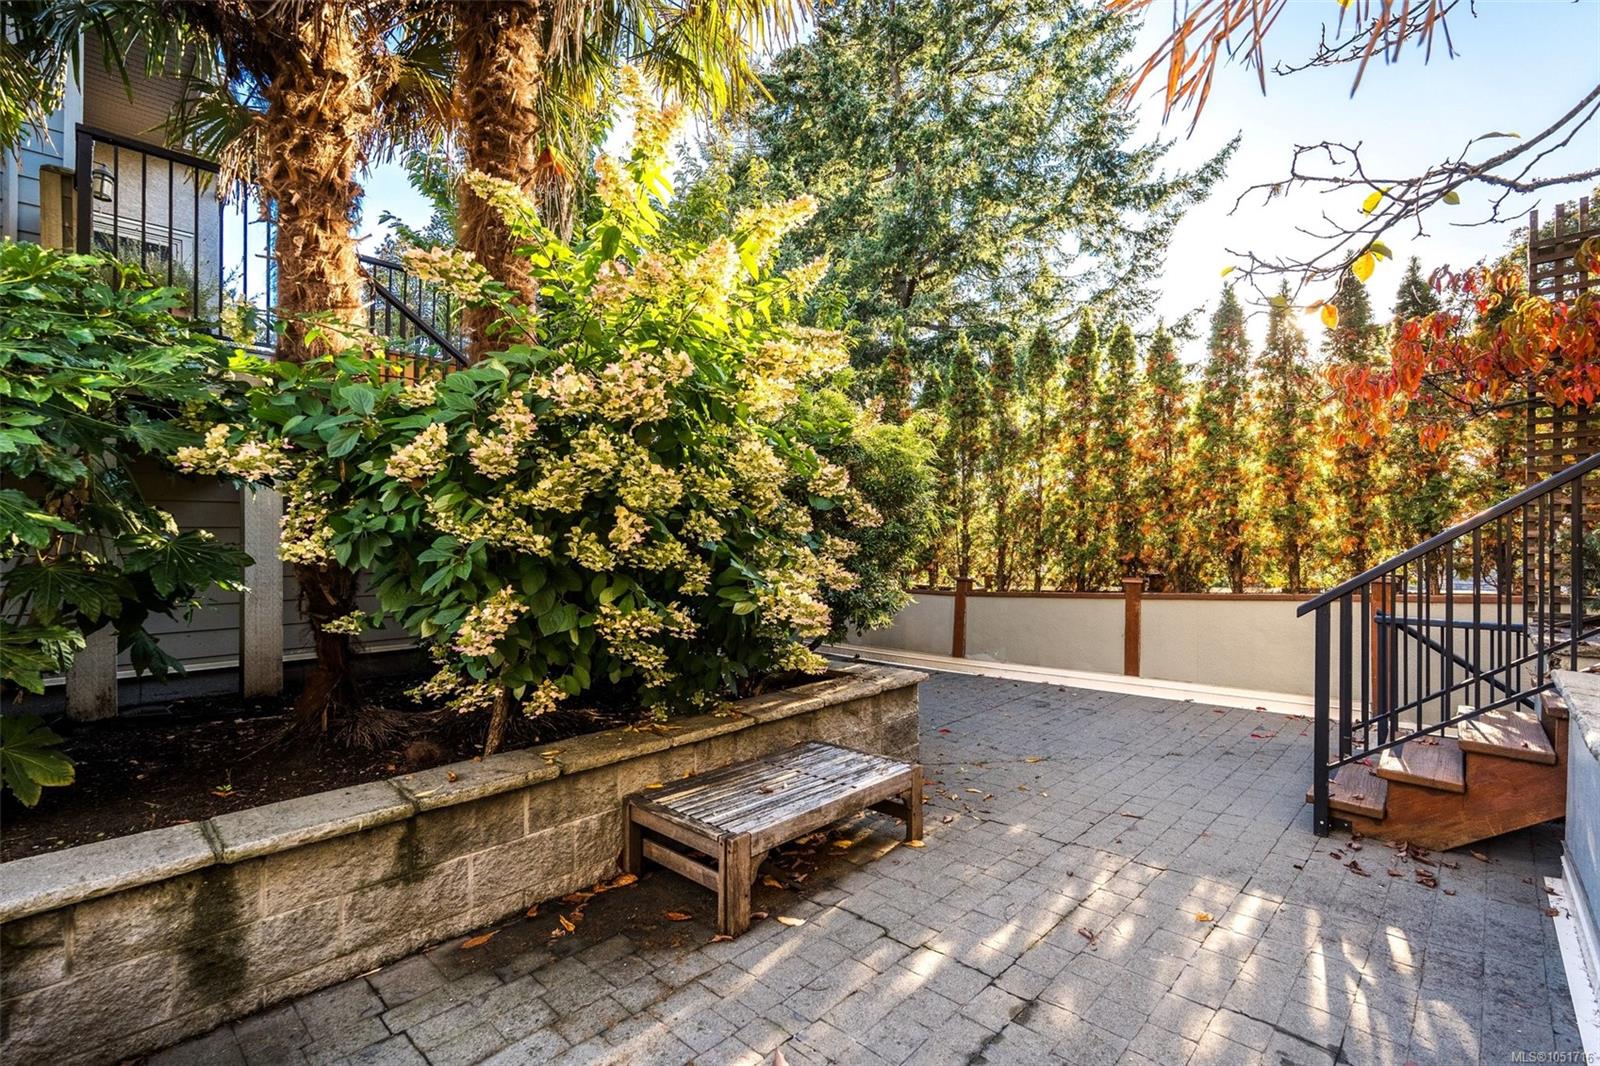
| Features | Private setting, Wooded area, Irregular lot size |
| Community | Pets Allowed, Family Oriented |
| Land Size | 1480 sqft |
| Building Type | Apartment |
| Interior Size | 1338 sqft |
| Transaction | For sale |