
Description
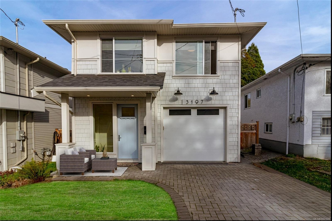
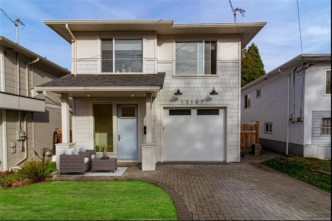
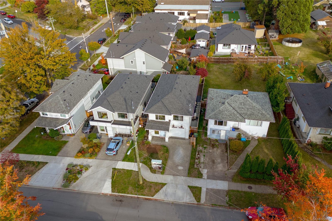
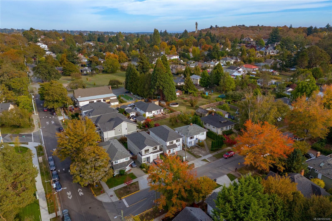
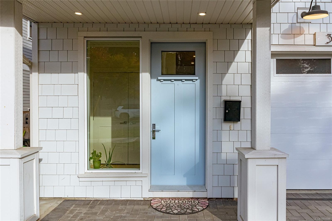
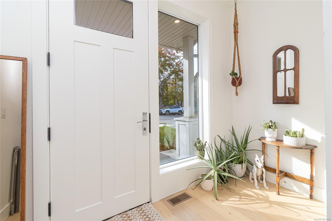
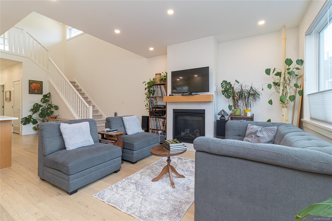
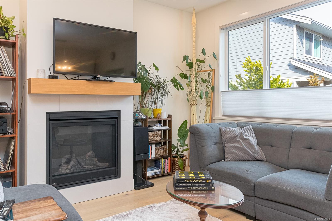
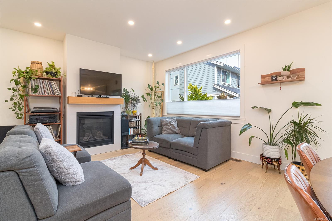
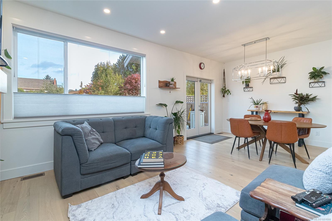
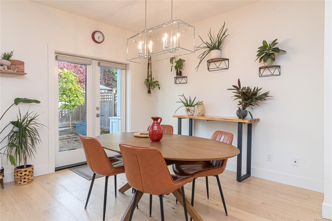
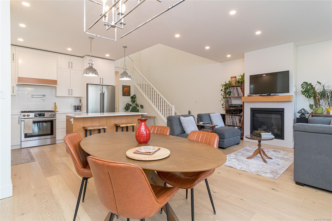
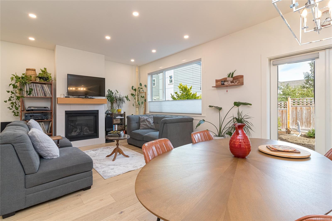
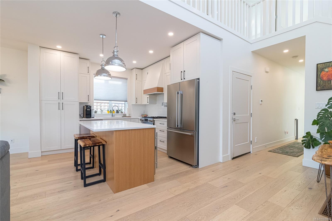
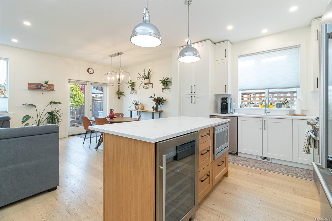
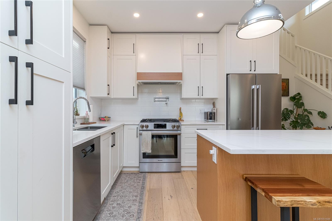
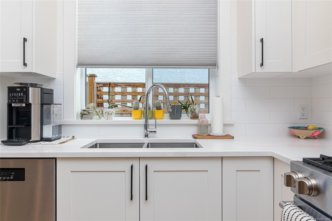
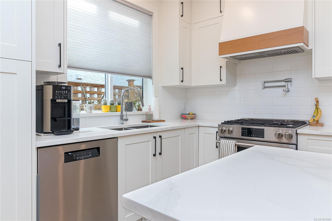
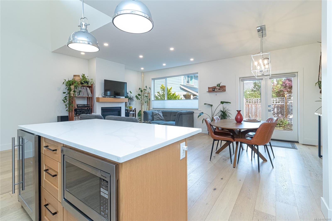
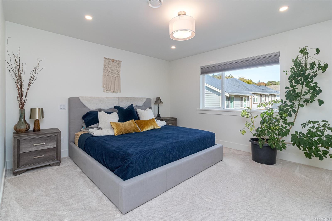
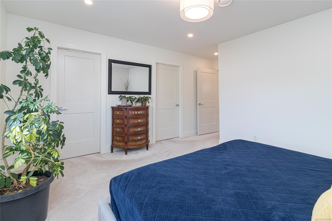
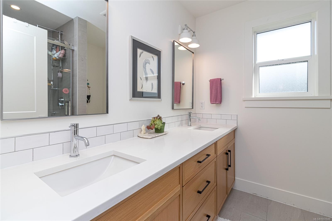
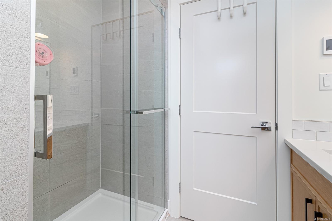
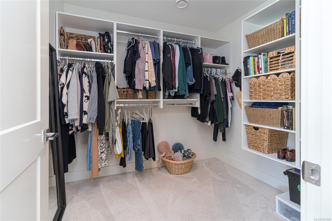
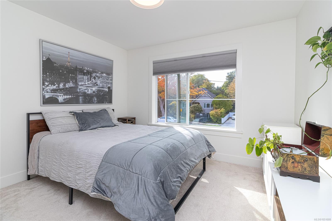
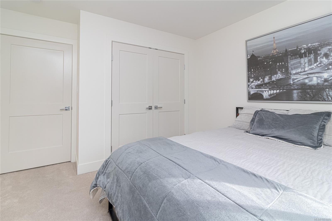
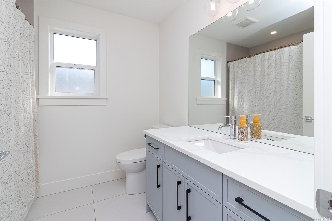
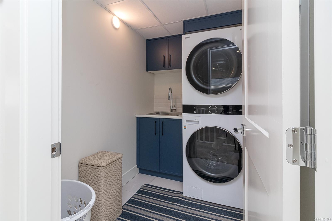
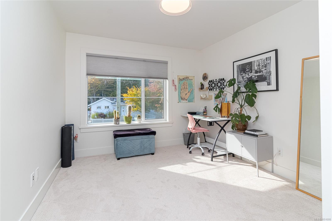
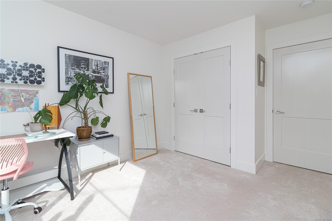
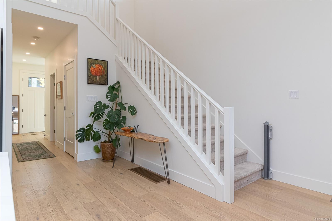
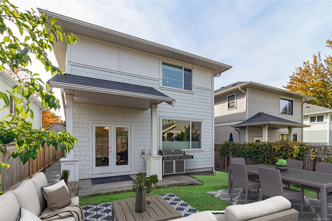
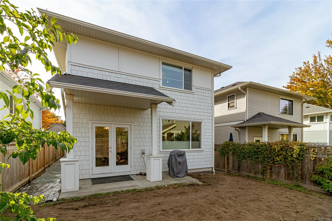
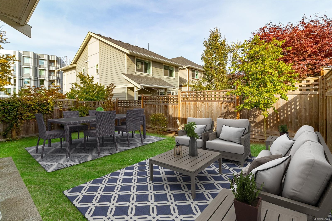
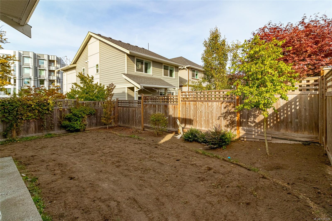
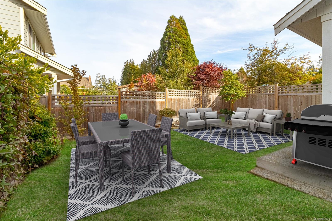
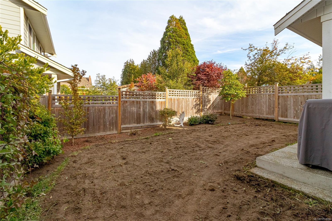
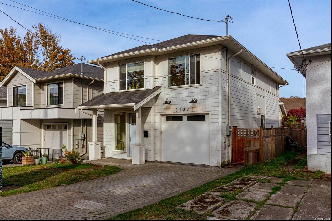
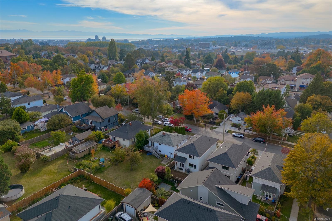
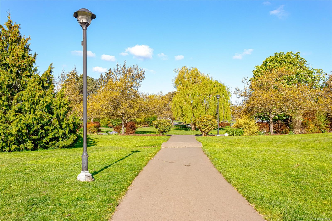
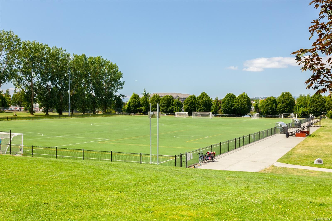
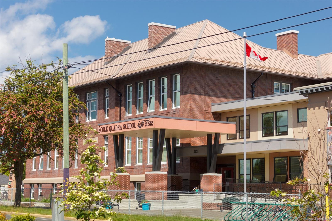
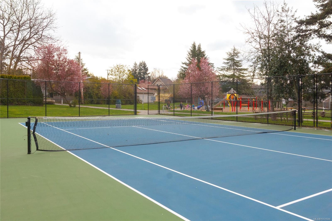
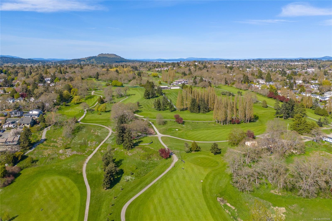
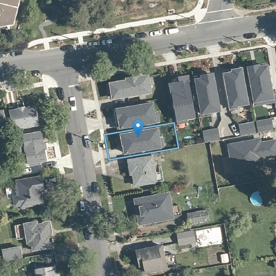
This beautifully designed 2021-built home offers 3 bedrooms, 2.5 bathrooms and a bright, open-concept layout. The gorgeous kitchen features upgraded appliances, stylish cabinetry and a large island perfect for gathering and entertaining. The primary suite is a show-stopper with beautiful light, a pretty ensuite with double vanity & generous shower and a huge walk-in closet. Designed for your year-round comfort this lovely home also offers a cozy gas fireplace, heat pump with central air, heated ensuite floors & hot water on demand. Additional features include top-down, bottom-up window shades, great storage, EV charger in the attached garage, a private fully fenced backyard, landscaped grounds and brick paver driveway. Located in a quiet, central neighbourhood within walking distance of parks, trails, schools, bakeries, coffee shops, golf course and groceries, with easy access to downtown Victoria, Uptown, Mayfair and the Galloping Goose Trail. Nothing to do but move in and enjoy!
Property Details
| Property Type | Residential |
| Property Sub Type | Single Family Detached |
| Listing ID | 1051688 |
| Status | Active |
| City | Victoria |
| Area | Victoria |
| Sub-Area | Vi Mayfair |
| Postal Code | V8X 1E8 |
| Property Taxes | $7,401.79 (2026) |
| Garage Spaces | 1 |
| Parking Total | 2 |
| Facing | West |
| Water | Municipal |
| Sewer | Sewer Connected |
| Heating | Heat Pump,Natural Gas |
| Cooling | Air Conditioning,HVAC |
| Fireplaces | 1 |
| Fireplace Type | Gas |
| Appliances | Dishwasher,Dryer,Microwave,Oven/Range Gas,Range Hood,Refrigerator,Washer |
| Interior Features | Closet Organizer,Dining/Living Combo,Eating Area,Storage |
| Exterior Features | Balcony/Patio,Fenced,Low Maintenance Yard |
| Construction | Frame Wood,Insulation All,Shingle-Wood |
| Roof | Asphalt Shingle |
| Foundation | Poured Concrete |
| Basement | Crawl Space |
| Laundry | In House |
| Listed Date | Oct 8, 2026 |
| Ownership | Freehold |
| Lot Size | 0.06 acres |
Rooms
| Room | Level | Dimensions | Description |
|---|---|---|---|
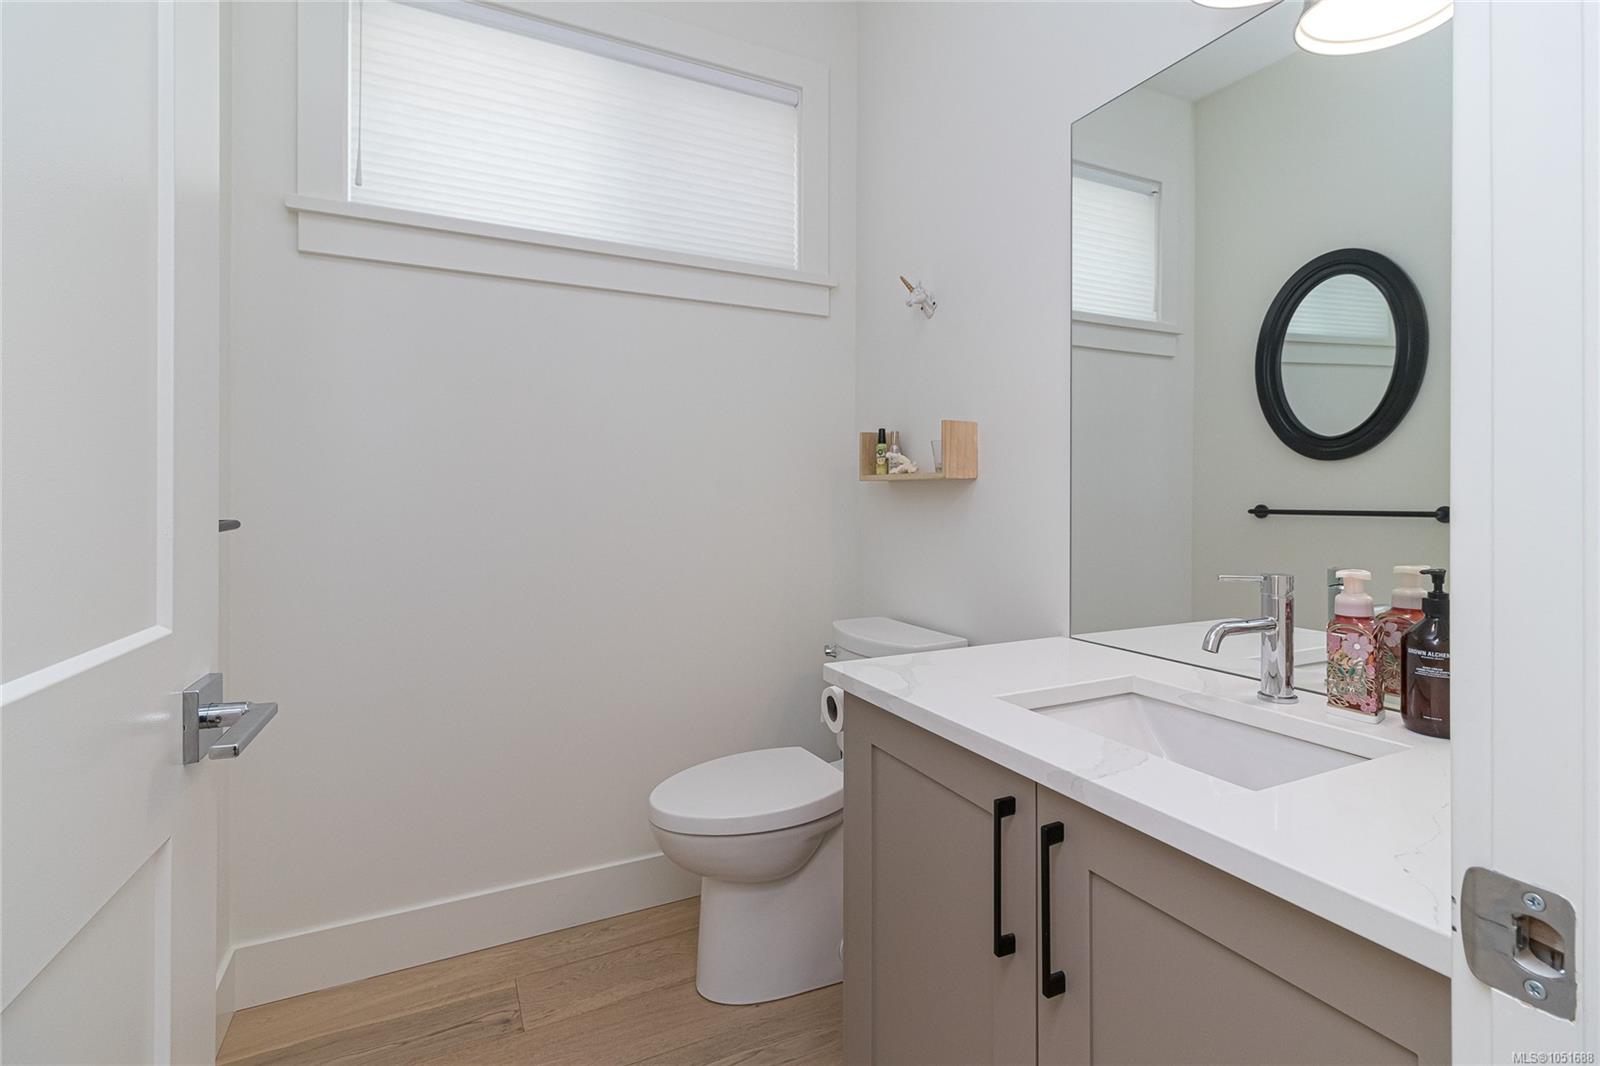
| Bathroom | Main level | 2-Piece | |
| Dining room | Main level | 10\' x 11\' | |
| Kitchen | Main level | 12 ft x 11 ft | |
| Living room | Main level | 14\' x 18\' |
Building Details
Parking
| Type | Spaces |
|---|---|
| Electric Vehicle Charging Station(s) |
Additional Information
| Land Size | 2972 sqft |
| Building Type | House |
| Interior Size | 1737 sqft |
| Transaction | For sale |