Description
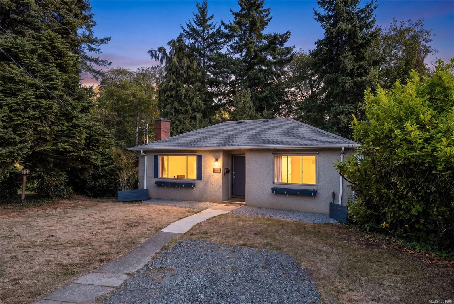
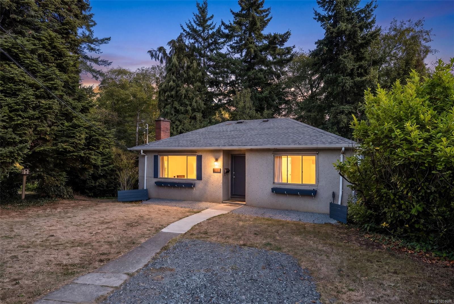
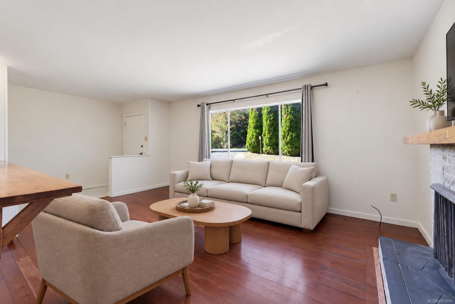
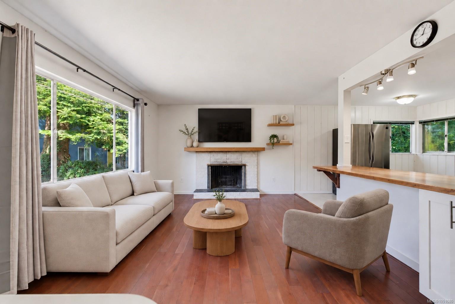
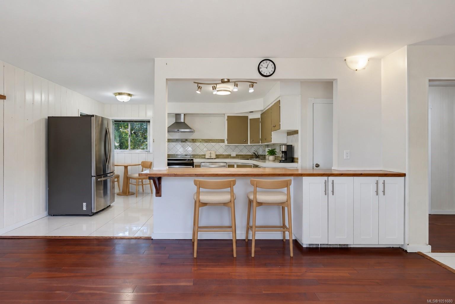
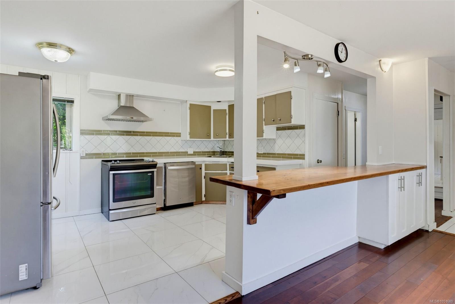
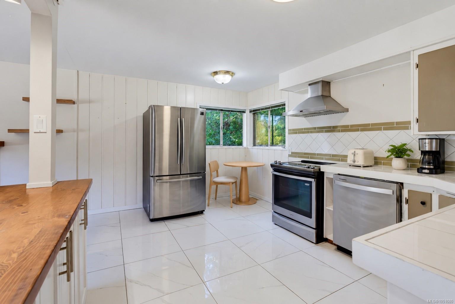
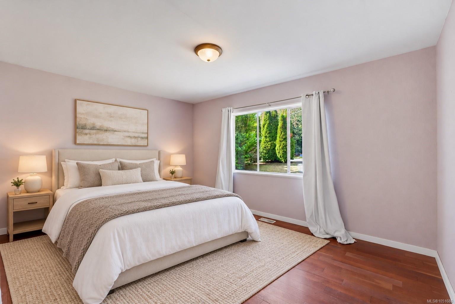
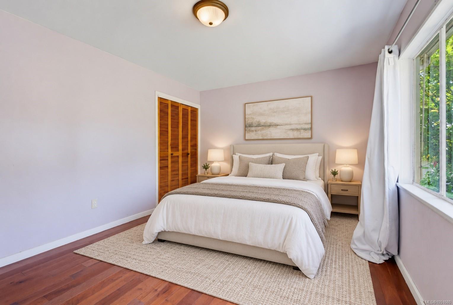
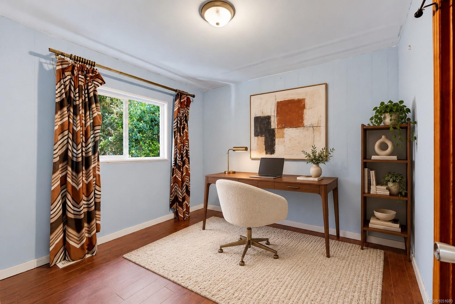
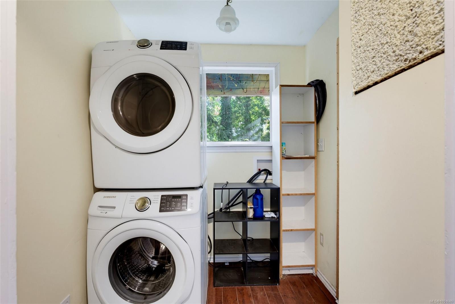
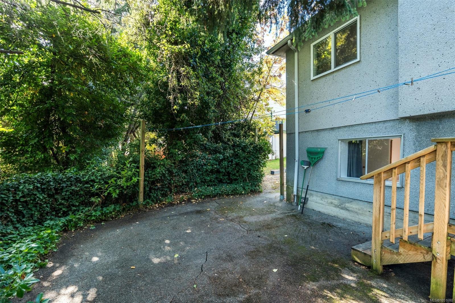
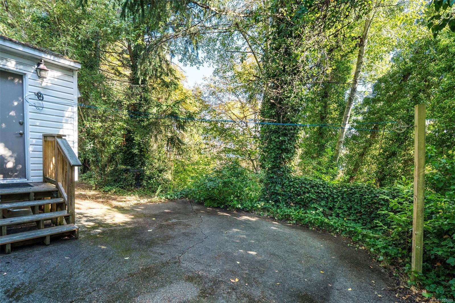
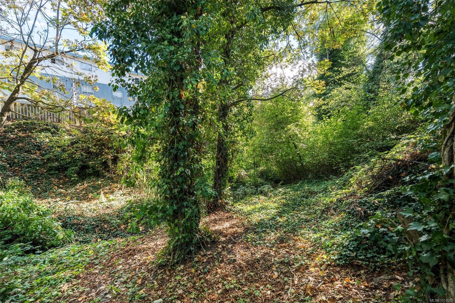
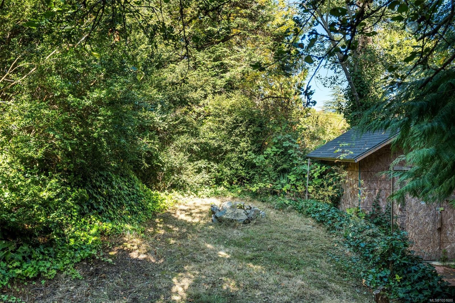
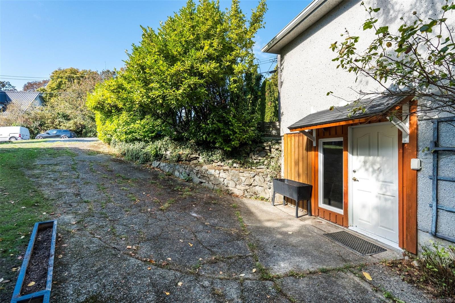
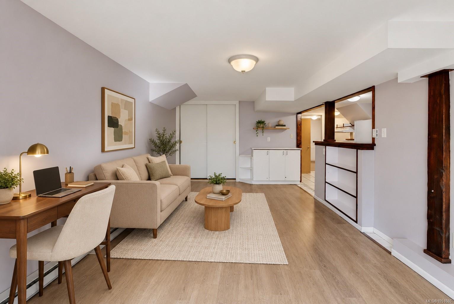
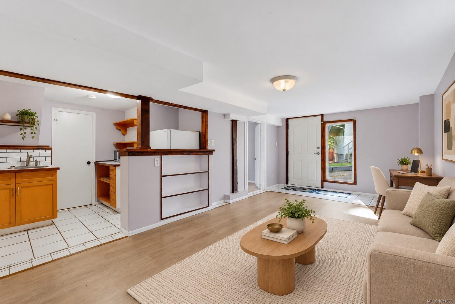
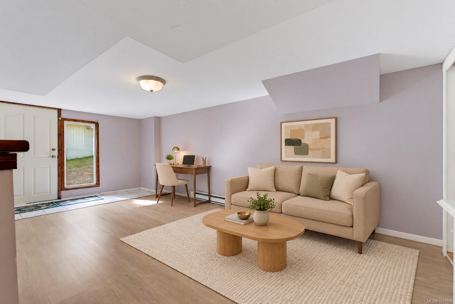
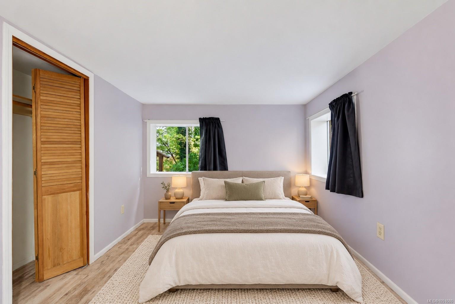
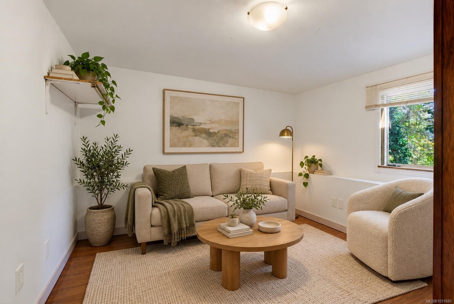
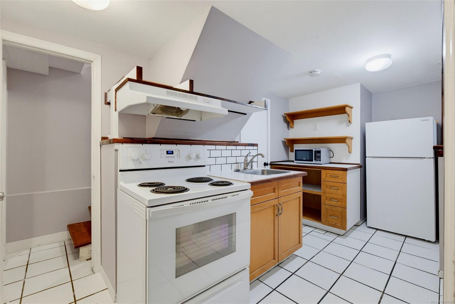
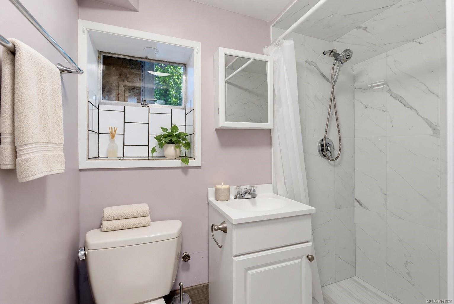
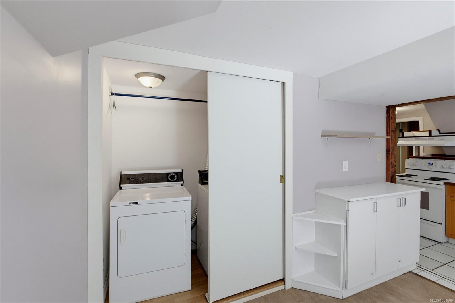
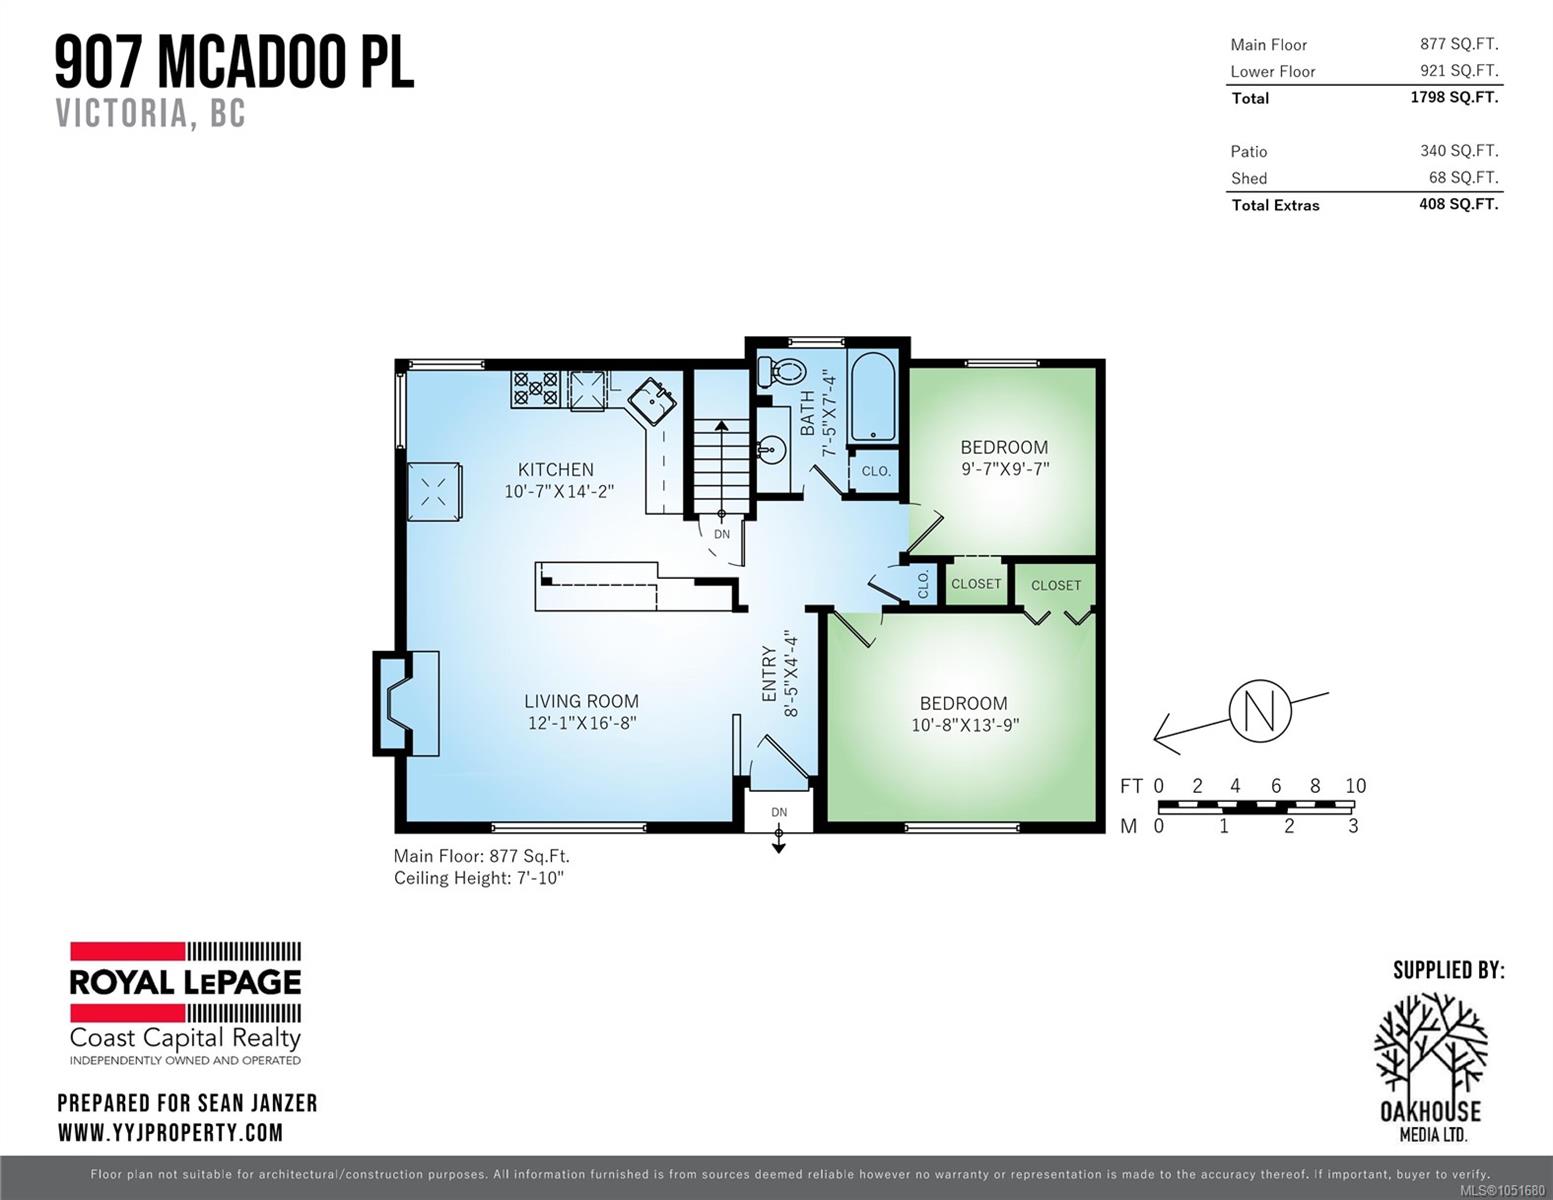
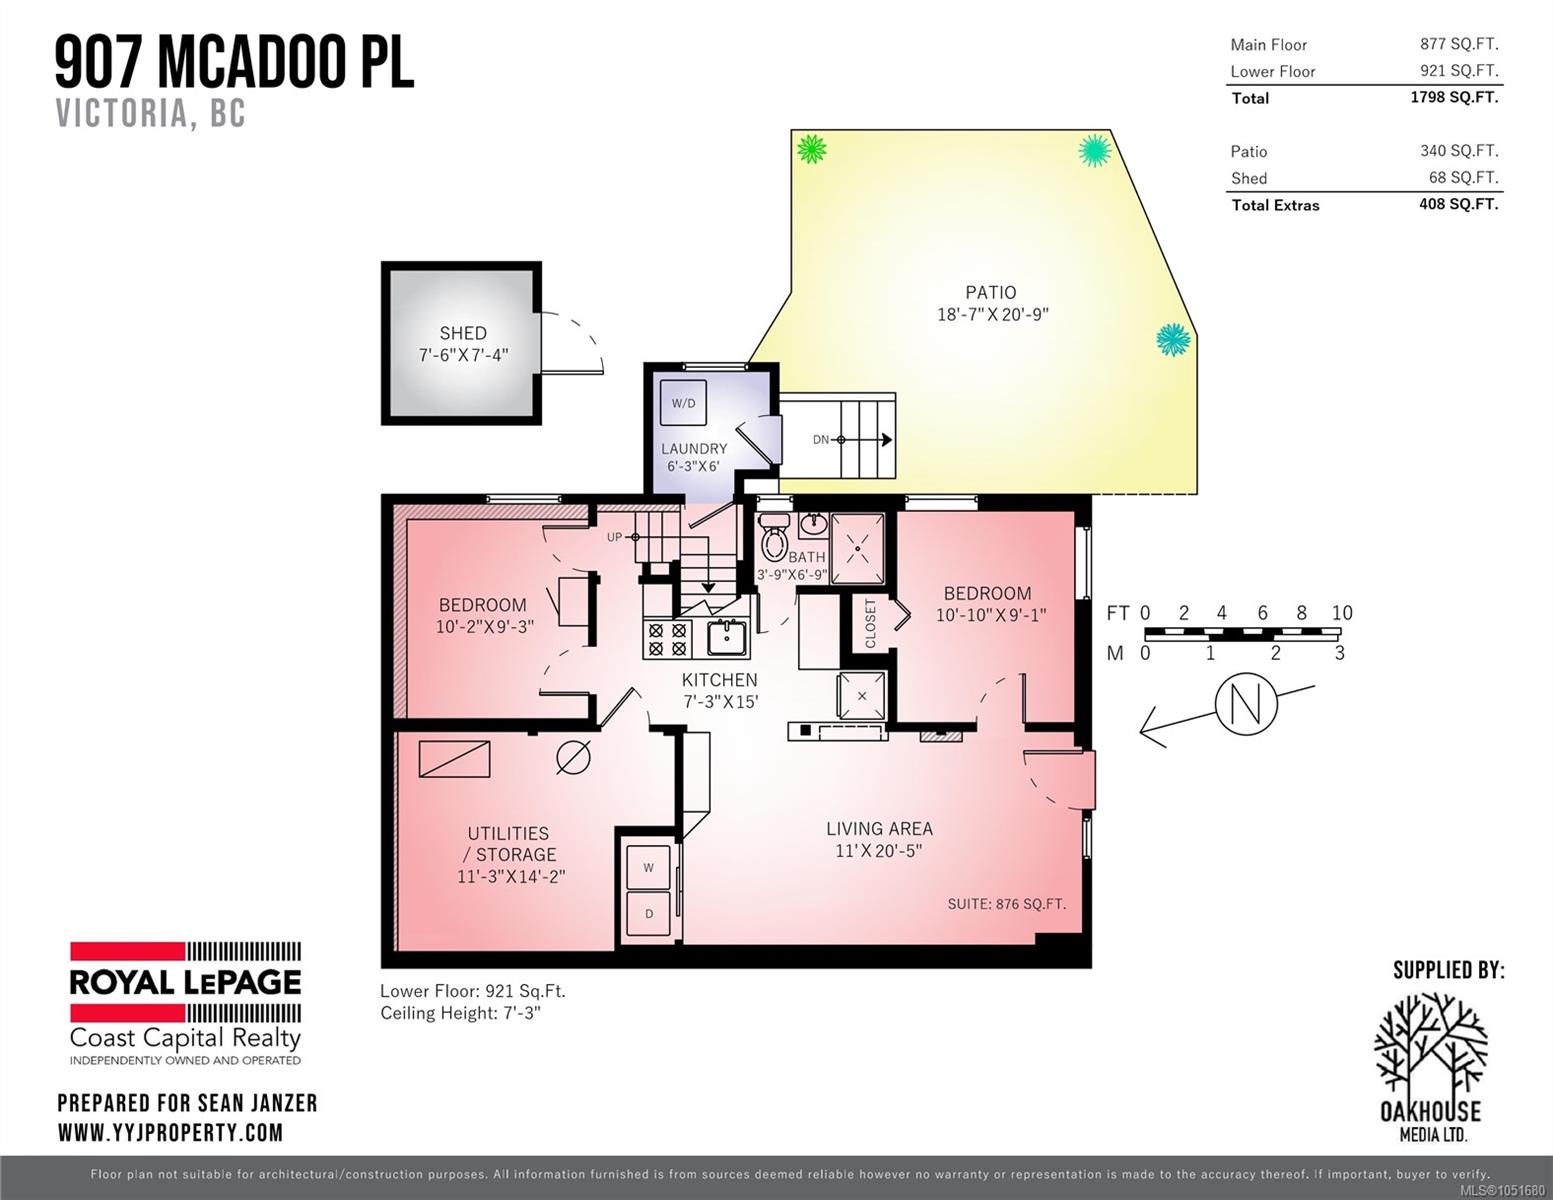
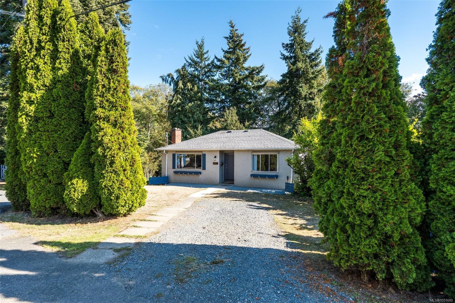
Unlock exceptional value with this versatile property on a large lot featuring wide frontage and RS-6 zoning (allowing up to 4 units for future development). Perfect for investors and visionaries, the adaptable layout offers a main suite that can be configured as a 2 or 3 bedroom, plus a self-contained lower suite complete with its own entrance, laundry, and parking—ideal for strong rental income while you update or plan your build. The tranquil, treed backyard can be left as-is or reimagined into a private oasis, paired with an unbeatable central location on a quiet dead-end street. Updates include: perimeter drains, 200amp service, and shower insert (suite). Just a short walk to Uptown Mall, groceries, dining, and gyms, with effortless connection to Downtown Victoria, the Peninsula, and Westshore via the nearby Galloping Goose Trail. A rare find combining immediate revenue, flexible living options, and future upside potential!
Property Details
| Property Type | Residential |
| Property Sub Type | Single Family Detached |
| Listing ID | 1051680 |
| Status | Active |
| City | Saanich |
| Area | Saanich East |
| Sub-Area | SE Quadra |
| Postal Code | V8X 1V8 |
| Property Taxes | $4,929.82 (2026) |
| Parking Total | 2 |
| Zoning | RS-6 |
| Facing | Southwest |
| Water | Municipal |
| Sewer | Sewer Connected |
| Heating | Forced Air,Oil |
| Fireplaces | 1 |
| Fireplace Type | Living Room,Wood Burning |
| Appliances | Dishwasher,Dryer,Oven/Range Electric,Range Hood,Refrigerator,Washer |
| Interior Features | Dining/Living Combo,Eating Area |
| Construction | Frame Wood,Stucco |
| Roof | Asphalt Shingle |
| Foundation | Poured Concrete |
| Basement | Finished,Walk-Out Access,With Windows |
| Laundry | In House,In Unit |
| Listed Date | Oct 6, 2026 |
| Ownership | Freehold |
| Lot Size | 0.21 acres |
Rooms
| Room | Level | Dimensions | Description |
|---|---|---|---|
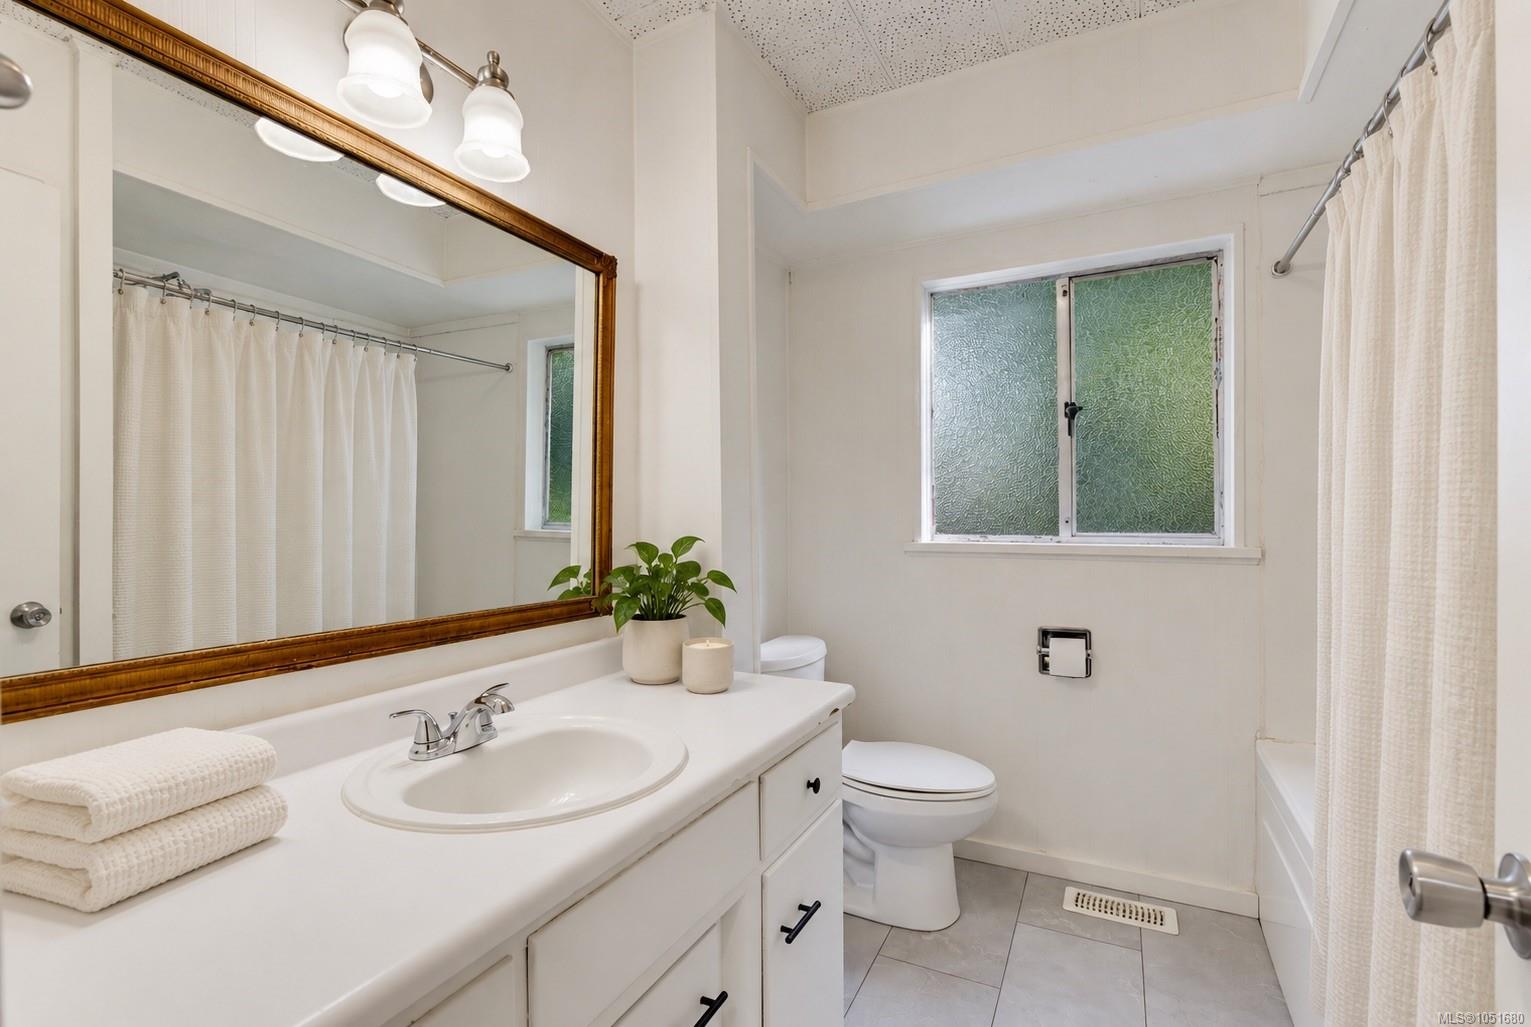
| Bathroom | Main level | 7 ft x 7 ft | |
| Bedroom | Main level | 10 ft x 10 ft | |
| Bedroom | Main level | 11 ft x 14 ft | |
| Kitchen | Main level | 11 ft x 14 ft | |
| Living room | Main level | 12 ft x 17 ft |
Building Details
Parking
| Type | Spaces |
|---|---|
| Street |
Additional Information
| Features | Central location, Other |
| Land Size | 9171 sqft |
| Building Type | House |
| Interior Size | 1644 sqft |
| Transaction | For sale |