Description
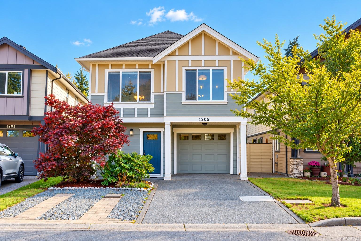
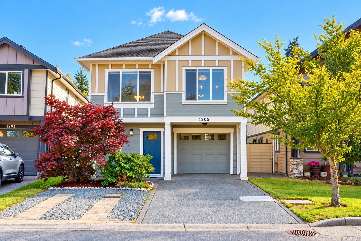
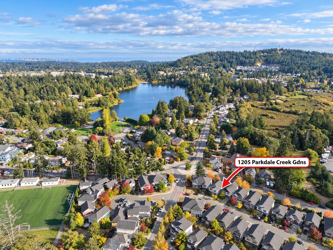
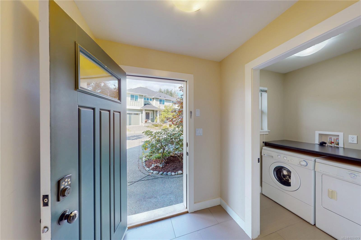
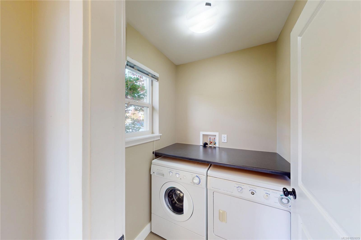
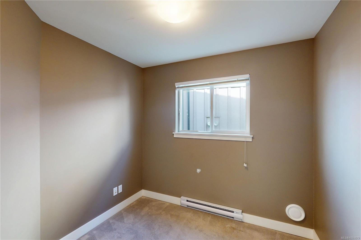
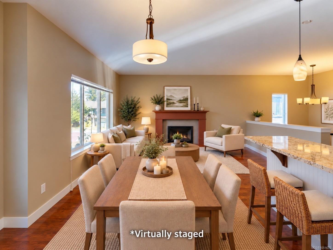
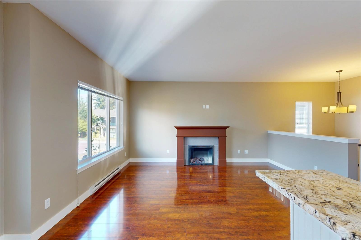
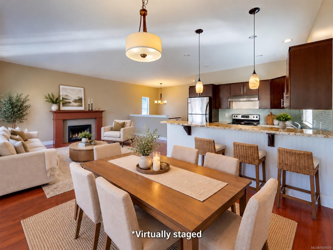
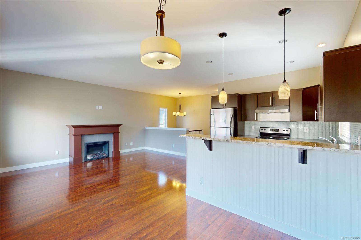
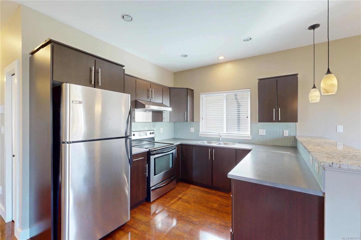
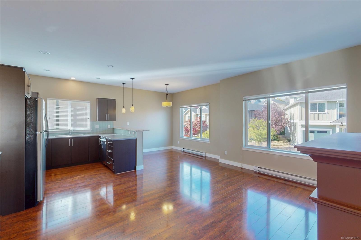
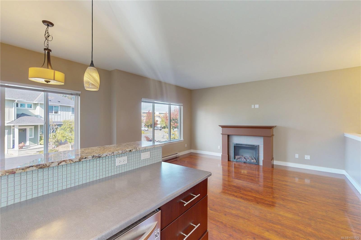
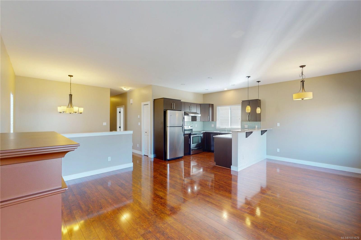
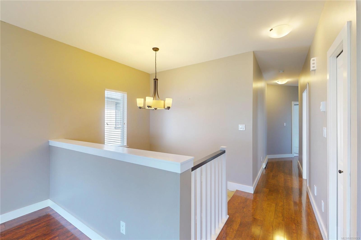
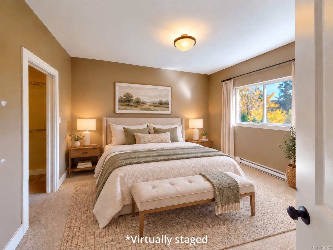
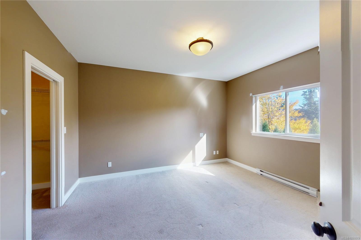
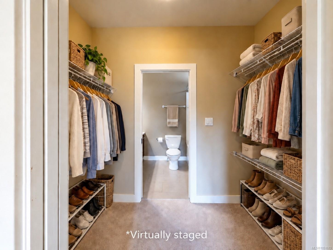
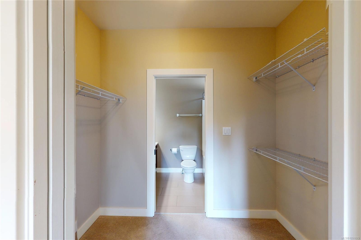
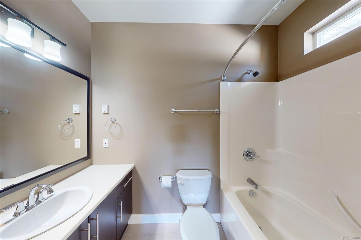
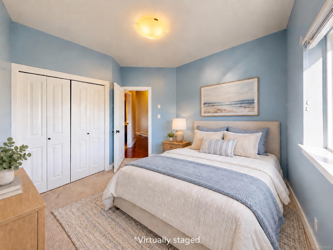
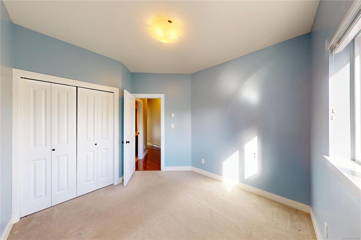
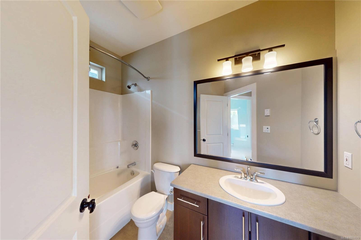
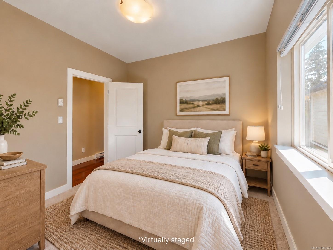
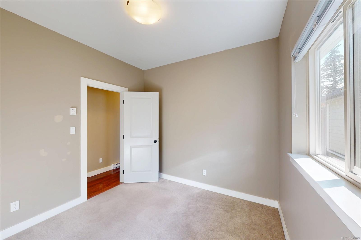
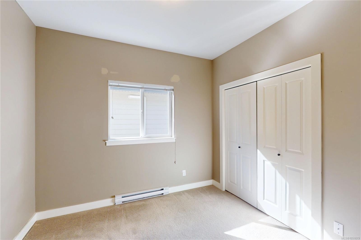
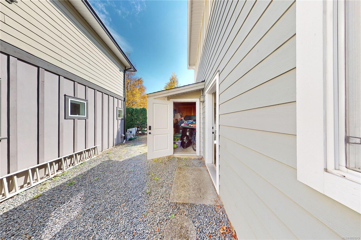
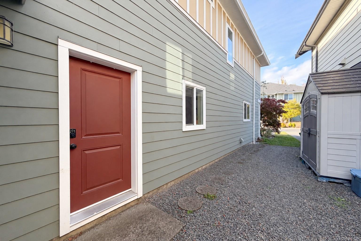
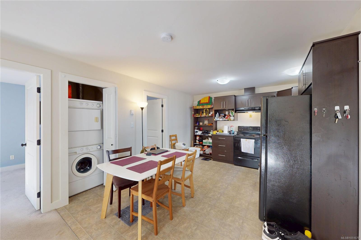
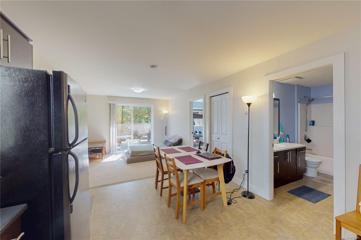
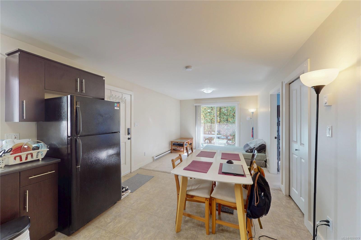
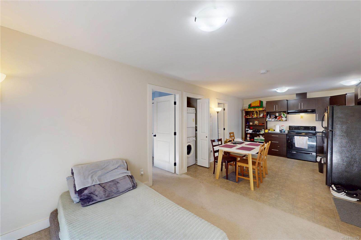
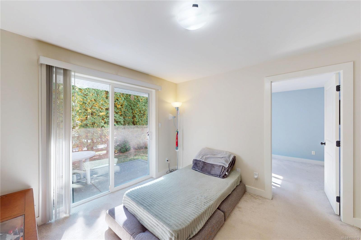
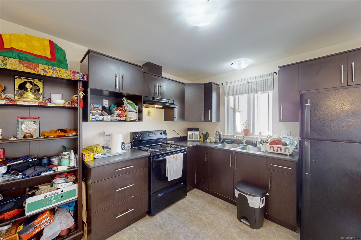
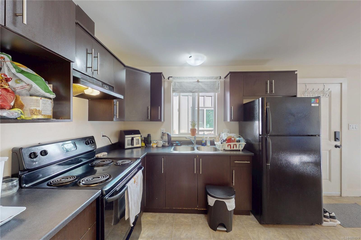
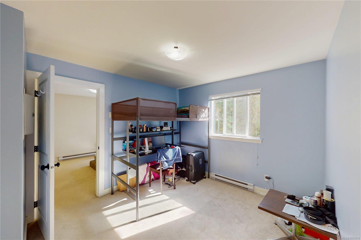
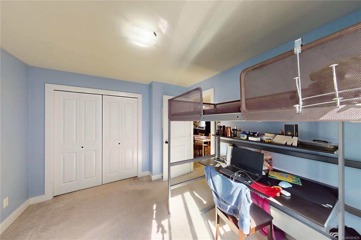
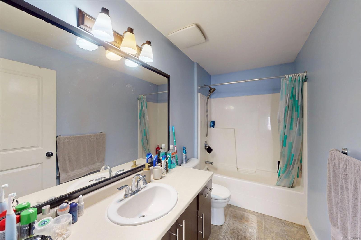
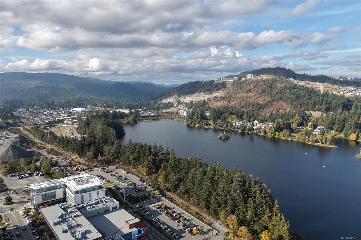
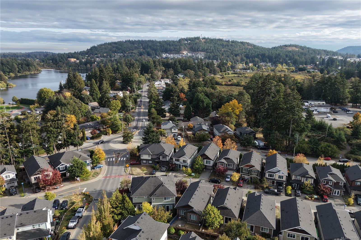
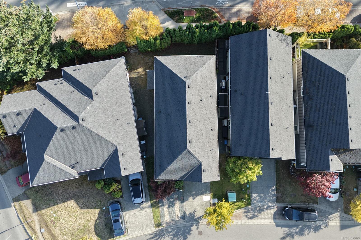
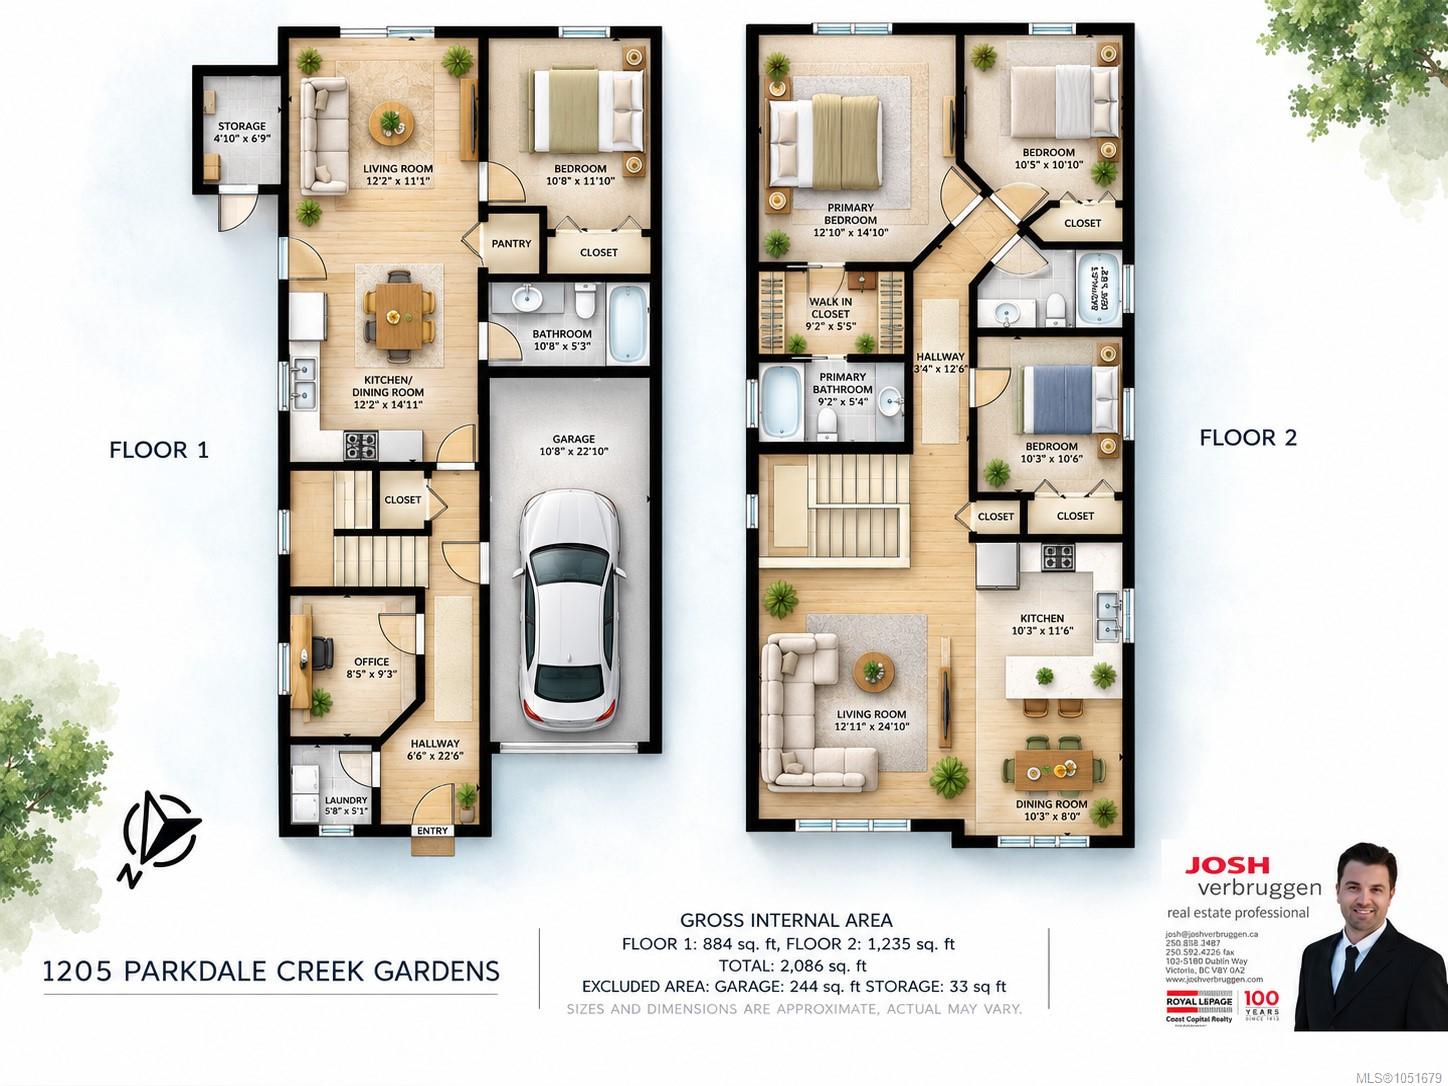
Welcome to your 4 bedroom plus den, 3 bathroom family home in the popular Westhills community. Featuring a legal 1 bedroom suite with separate laundry, it offers excellent flexibility for extended family or as a mortgage helper. The main home features laminate flooring, stylish cabinetry, granite eating bar, stainless steel appliances, a cozy living room fireplace, and a spacious primary bedroom with walk-in closet and ensuite. The lower level includes an office and laundry, while the suite offers its own well-equipped kitchen and can remain completely separate or connect with the main home. Ideally located near Langford Lake, Eagle Ridge Community Centre, trails, shopping, schools and transit, this Built Green home combines comfort, efficiency and convenience in a fantastic Westshore location. Floorplans available, schedule your showing today!
Property Details
| Property Type | Residential |
| Property Sub Type | Single Family Detached |
| Listing ID | 1051679 |
| Status | Active |
| City | Langford |
| Area | Langford |
| Sub-Area | La Westhills |
| Postal Code | V9B 4G9 |
| Property Taxes | $4,935.29 (2026) |
| Strata/Maintenance Fee | $0.00 |
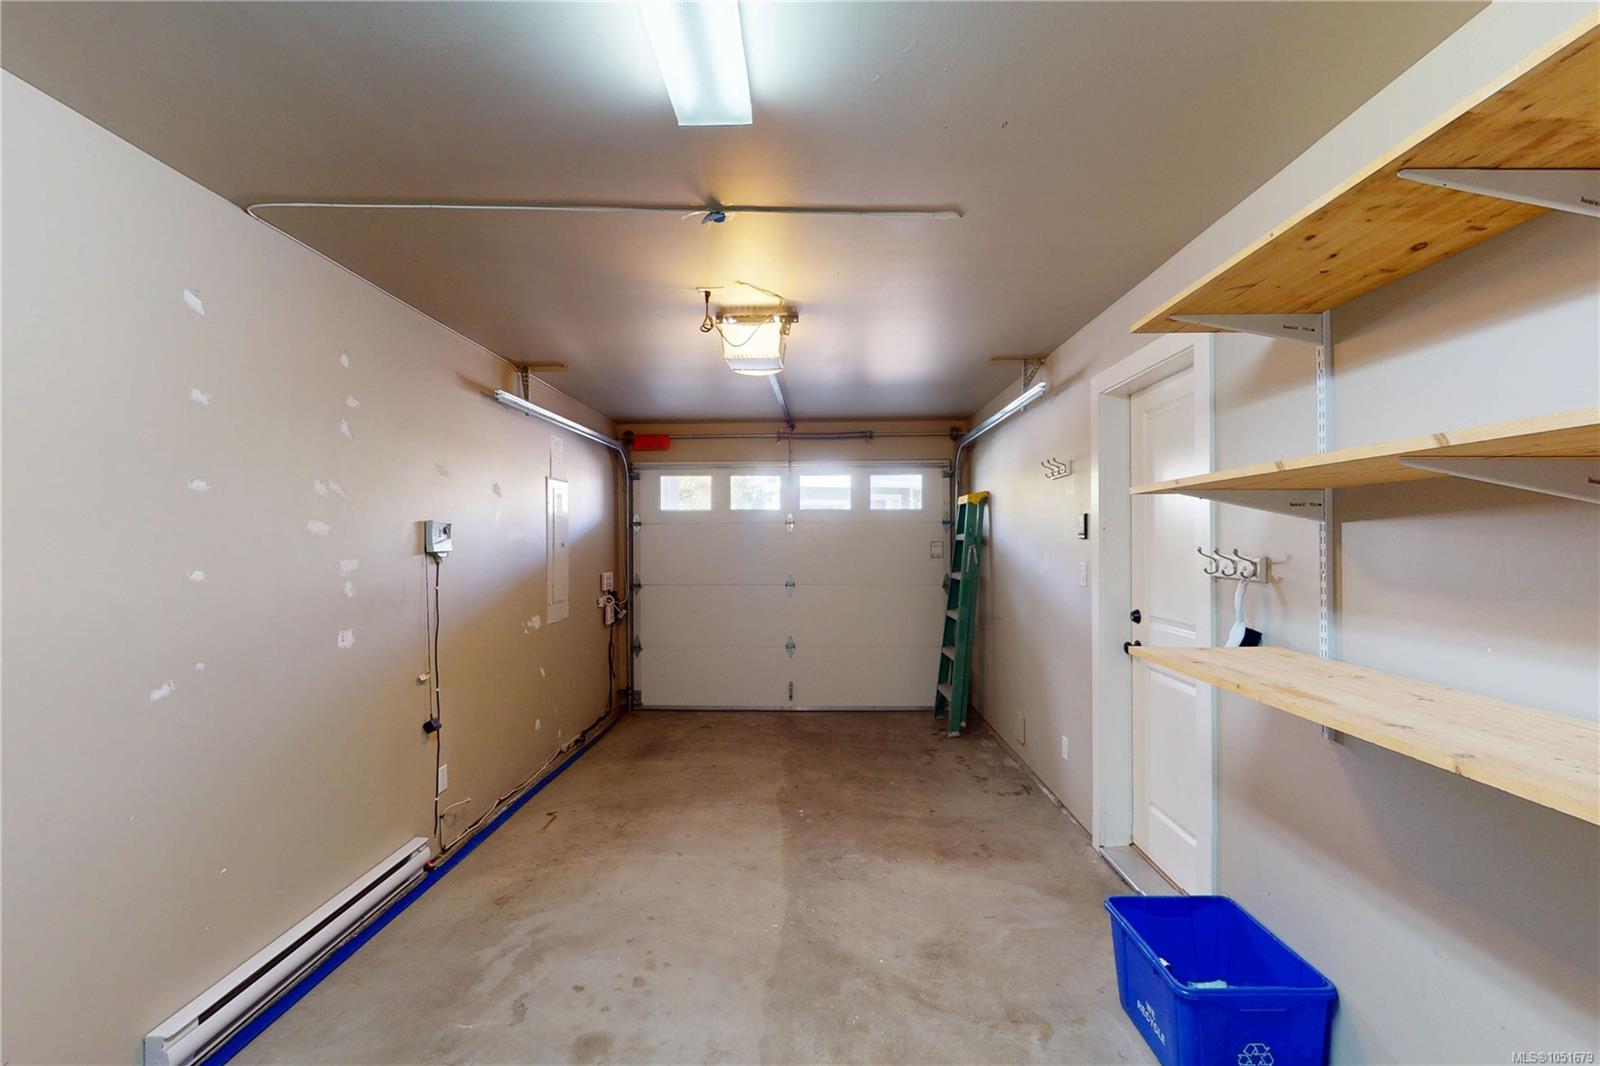
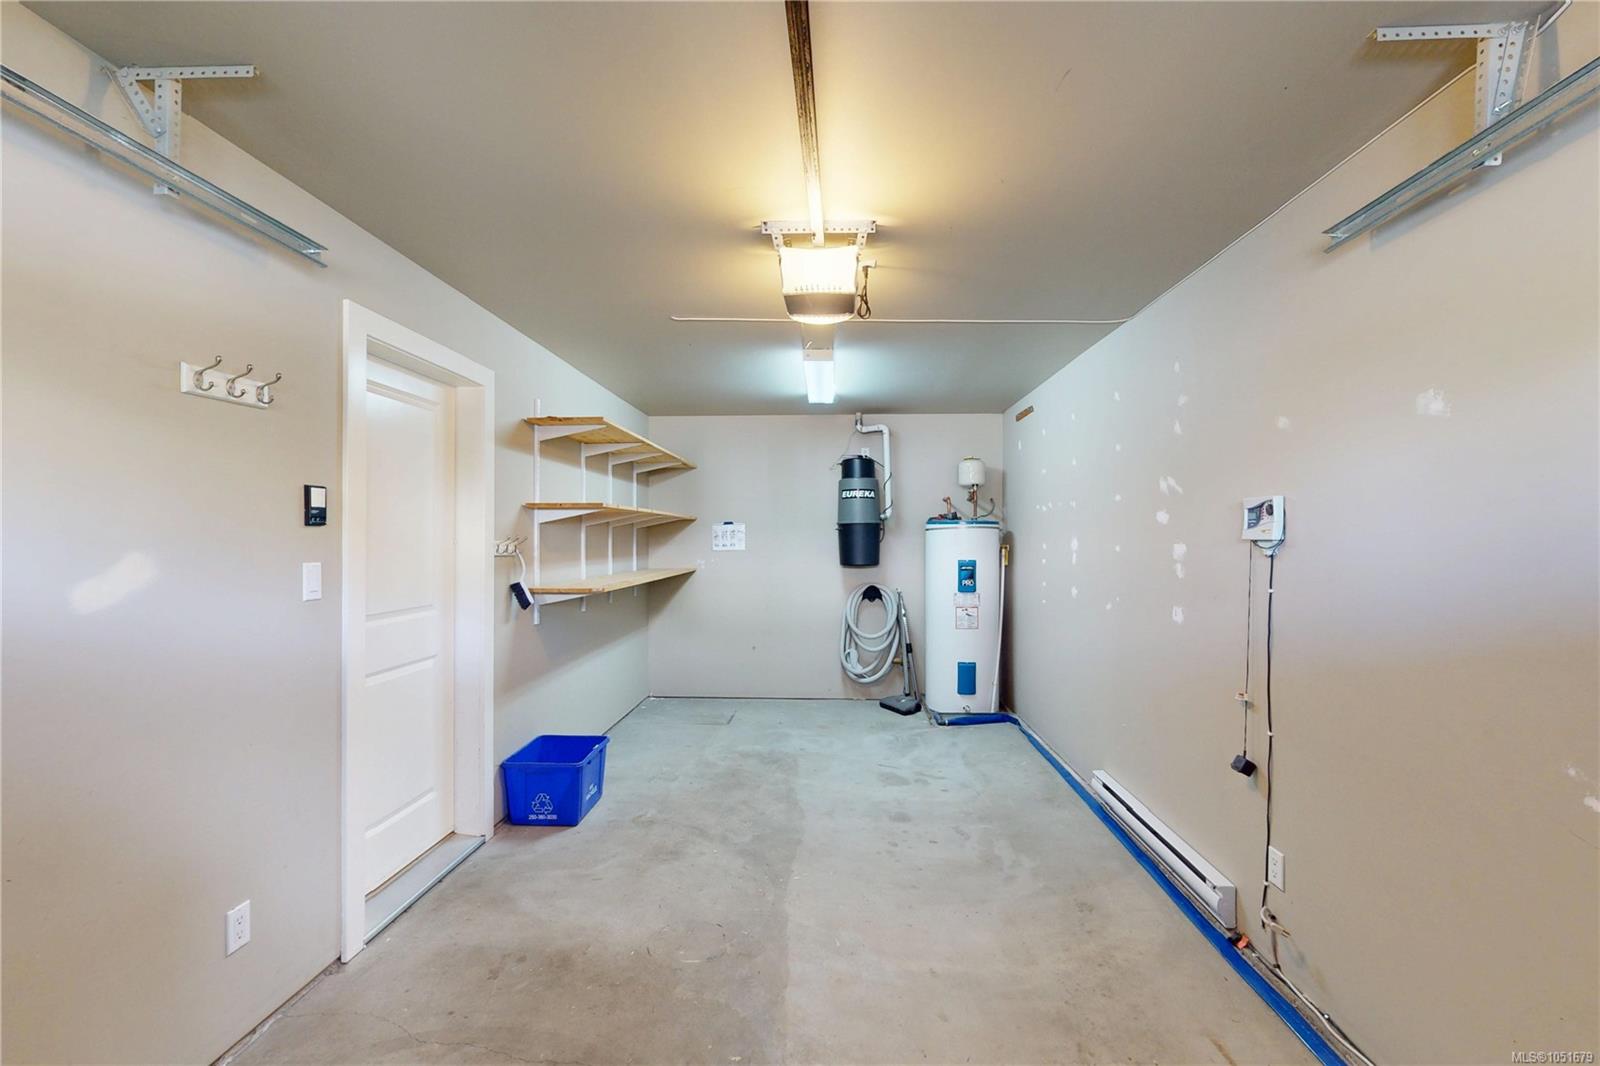
| Garage Spaces | 1 |
| Parking Total | 2 |
| Facing | North |
| Water | Municipal |
| Sewer | Sewer Connected |
| Heating | Baseboard,Electric |
| Fireplaces | 1 |
| Fireplace Type | Electric,Living Room |
| Appliances | Dishwasher,Dryer,Range Hood,Refrigerator,Washer |
| Interior Features | Closet Organizer,Dining/Living Combo |
| Exterior Features | Balcony/Patio,Fencing: Partial,Sprinkler System |
| Construction | Cement Fibre,Frame Wood,Insulation: Ceiling,Insulation: Walls |
| Roof | Fibreglass Shingle |
| Foundation | Poured Concrete |
| Basement | Finished,Full,Walk-Out Access,With Windows |
| Laundry | In House,In Unit |
| Listed Date | Oct 7, 2026 |
| Ownership | Freehold |
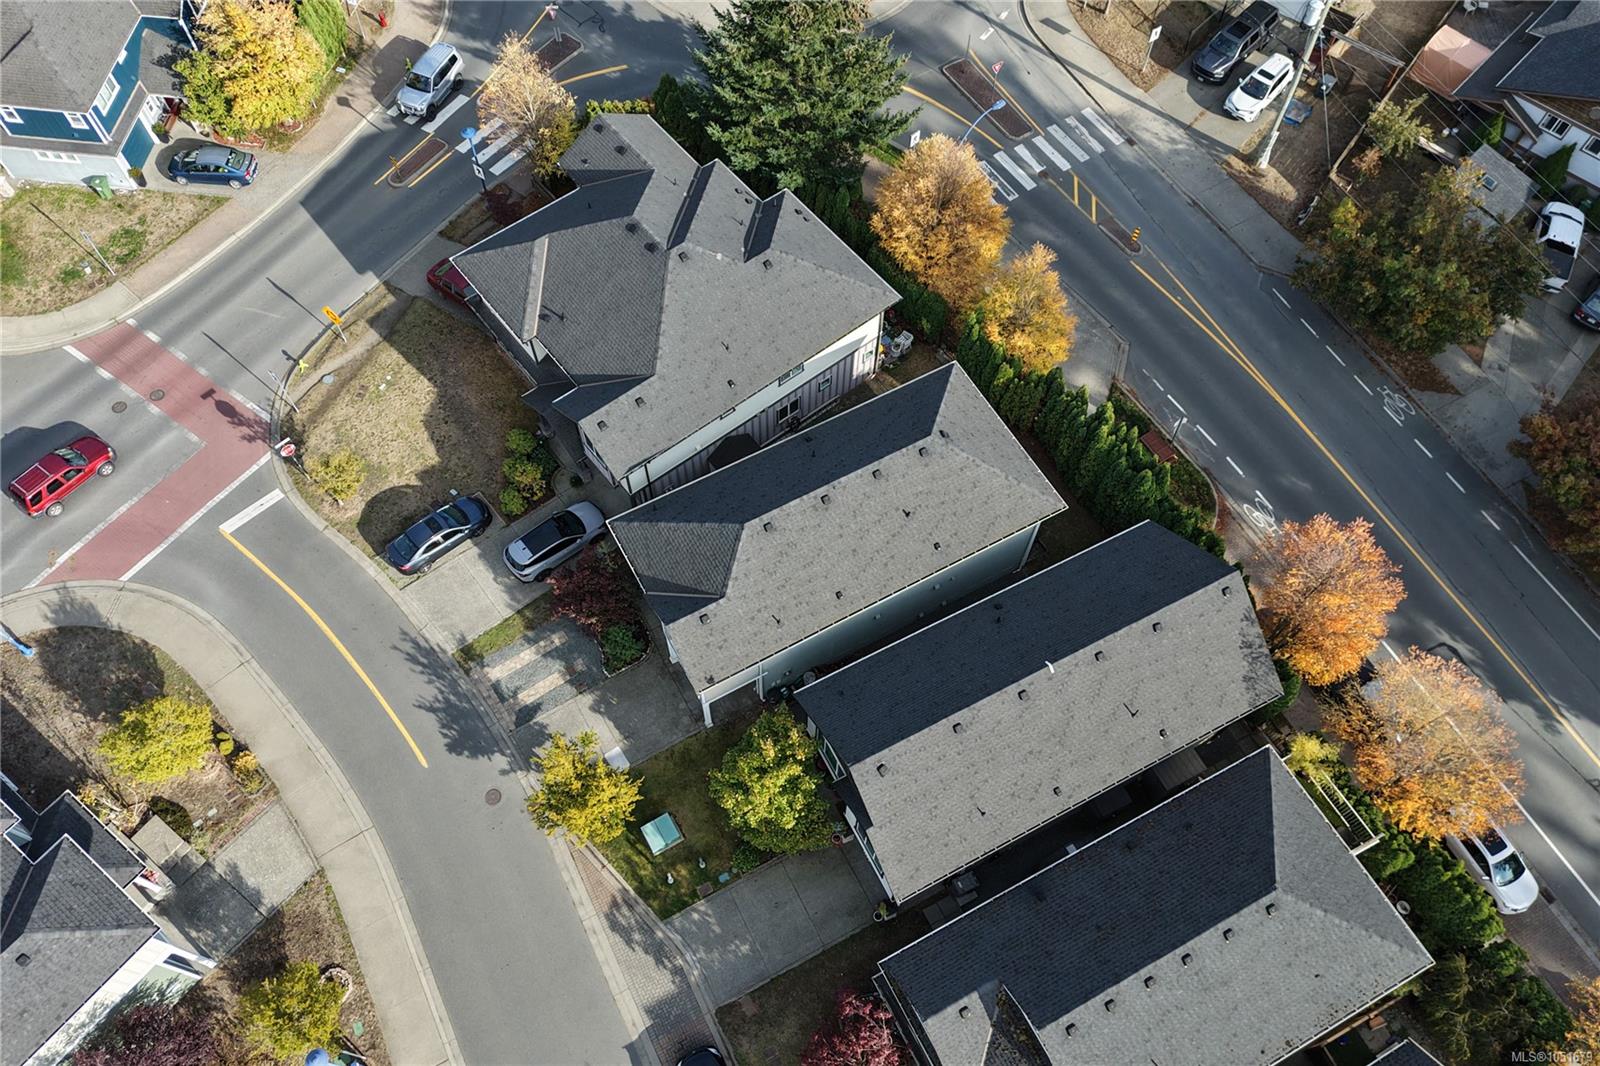
| Lot Size | 0.06 acres |
Rooms
| Room | Level | Dimensions | Description |
|---|---|---|---|
| Bathroom | Main level | 10\' x 5\' | |
| Bedroom | Main level | 10\' x 10\' | |
| Bedroom | Main level | 10\' x 10\' | |
| Dining room | Main level | 10\' x 8\' | |
| Ensuite | Main level | 9\' x 5\' | |
| Kitchen | Main level | 10\' x 11\' | |
| Living room | Main level | Measurements not available x 24 ft | |
| Primary Bedroom | Main level | 14\' x 12\' |
Building Details
| Heating | Baseboard heaters |
| Heating Fuel | Electric |
| Stories | -1 |
| Appliances | Dishwasher, Dryer, Refrigerator, Washer |
Parking
| Type | Spaces |
|---|---|
| Garage |
Additional Information
| Features | Central location, Level lot, Other, Rectangular |
| Land Size | 2877 sqft |
| Building Type | House |
| Interior Size | 2086 sqft |
| Transaction | For sale |