Description
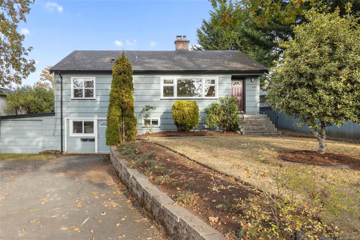
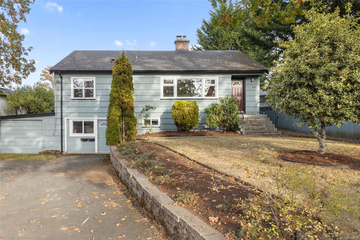
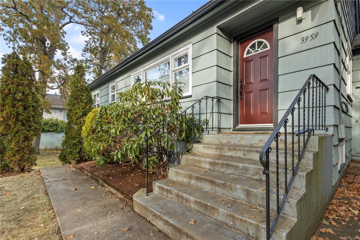
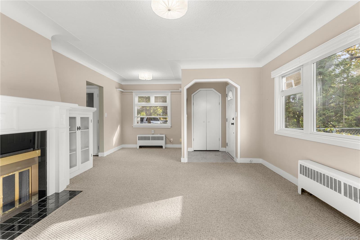
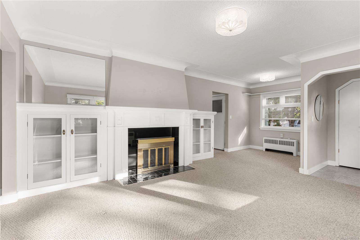
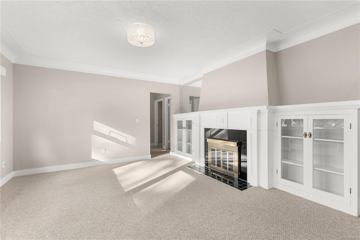
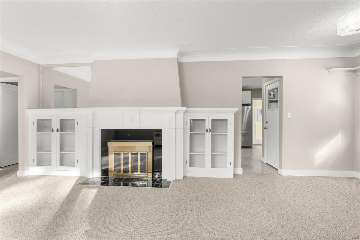
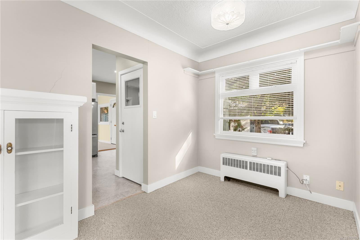
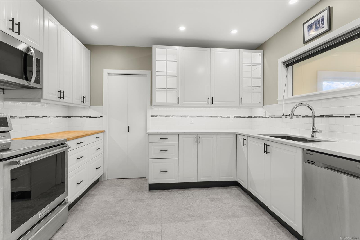
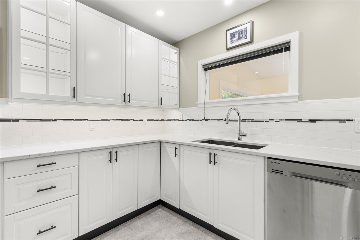
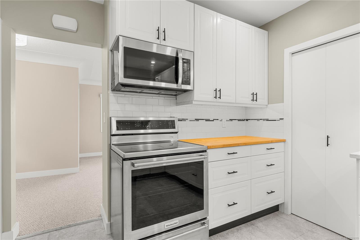
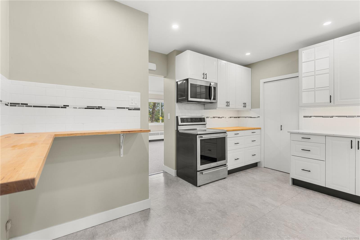
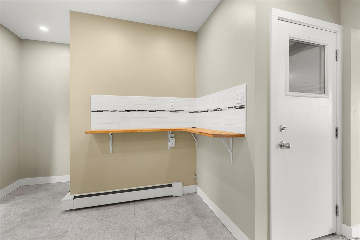
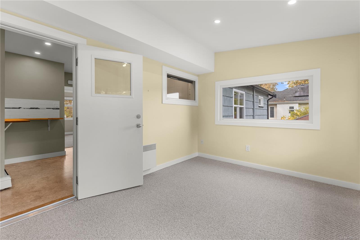
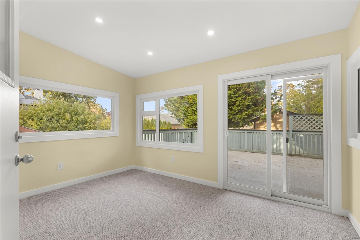
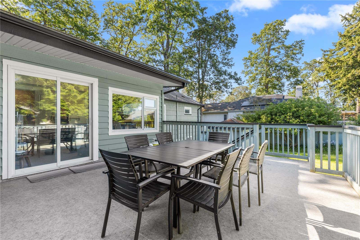
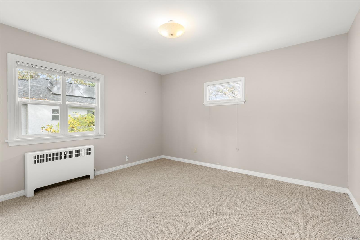
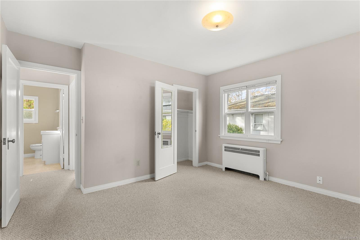
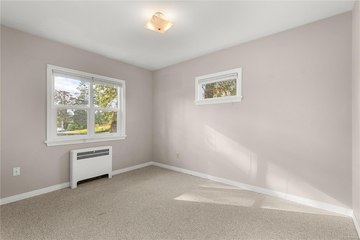
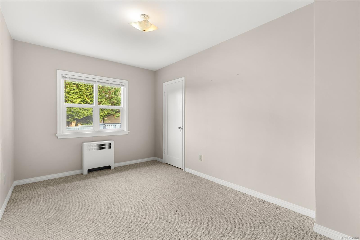
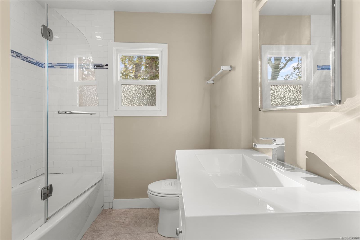
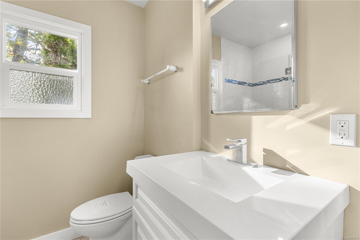
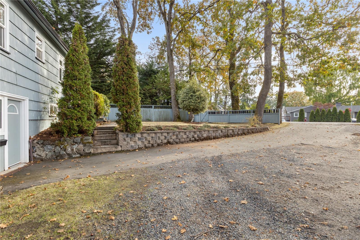
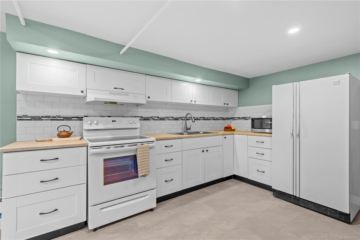
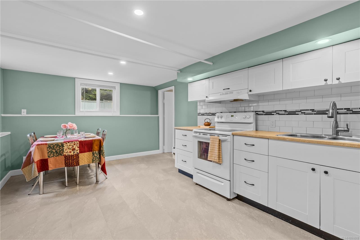
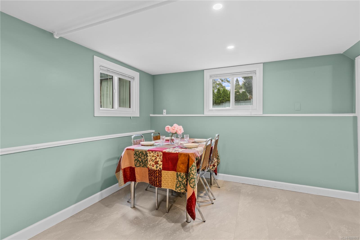
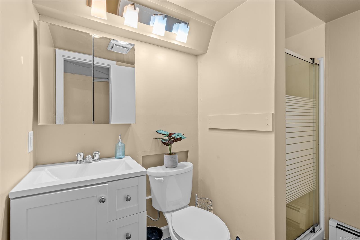
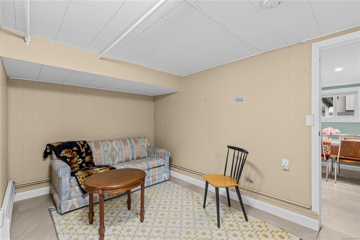
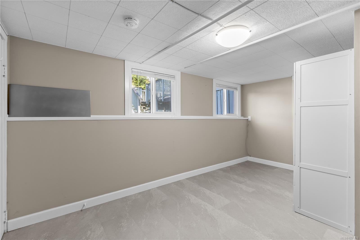
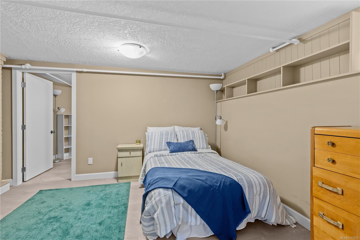
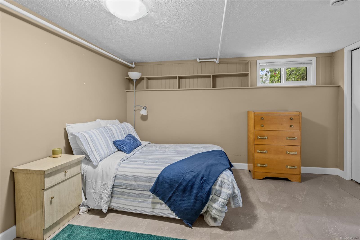
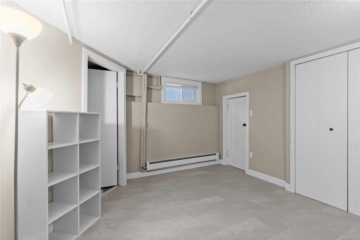
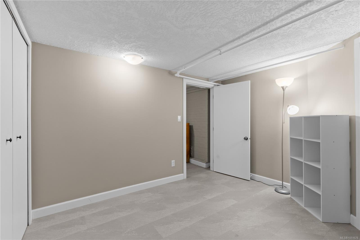
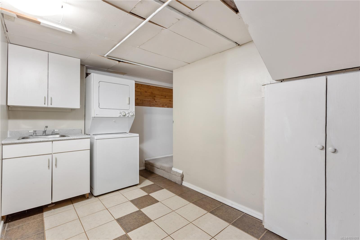
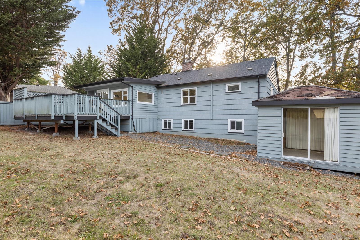
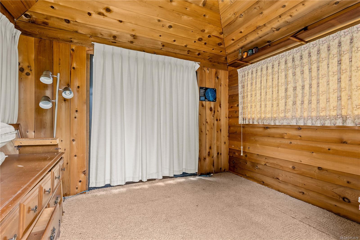
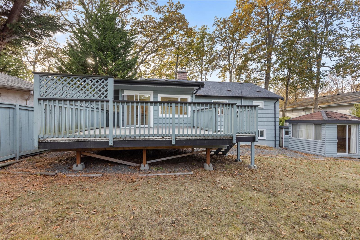
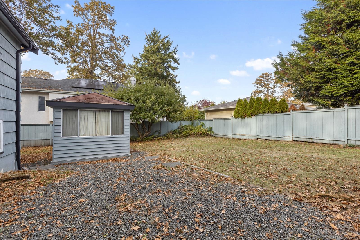
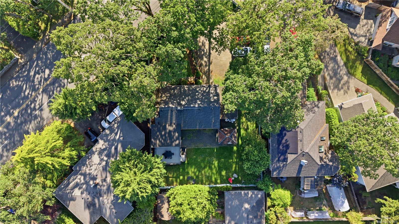
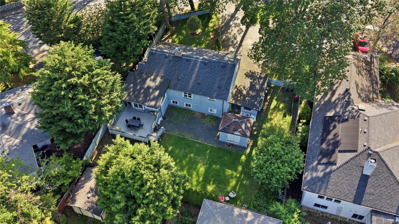
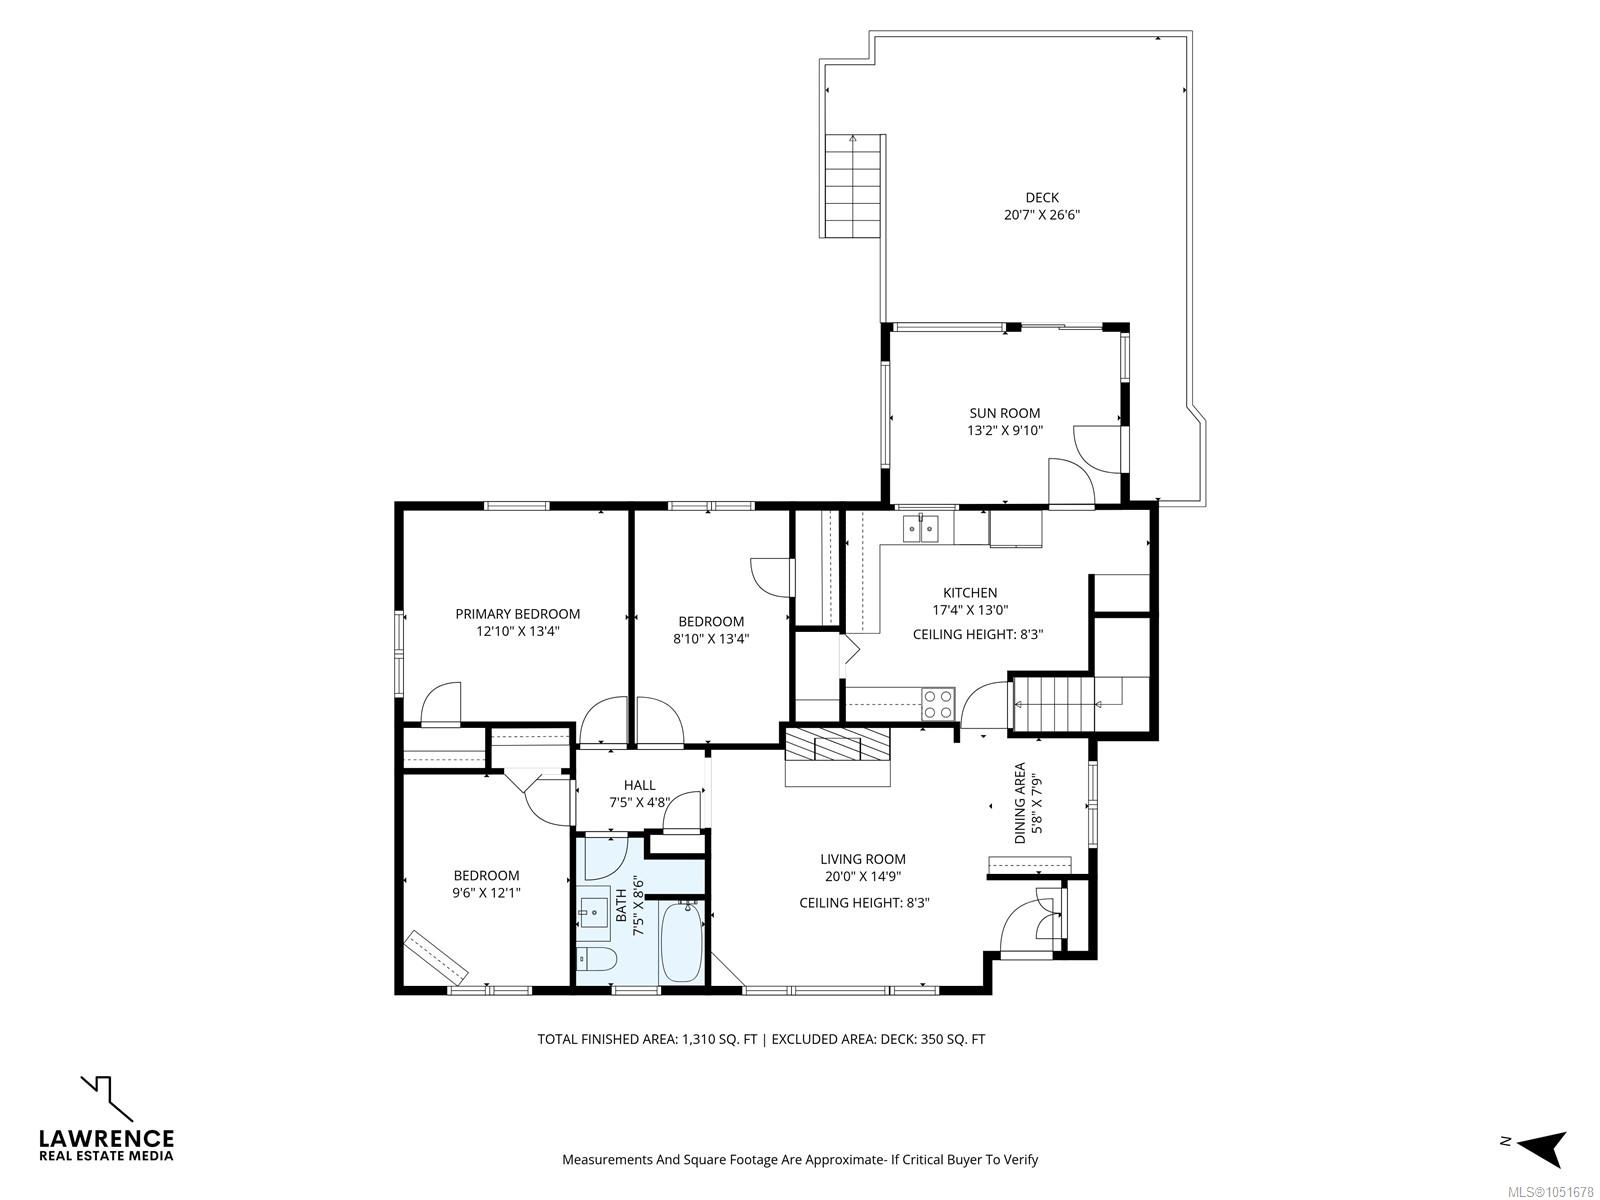
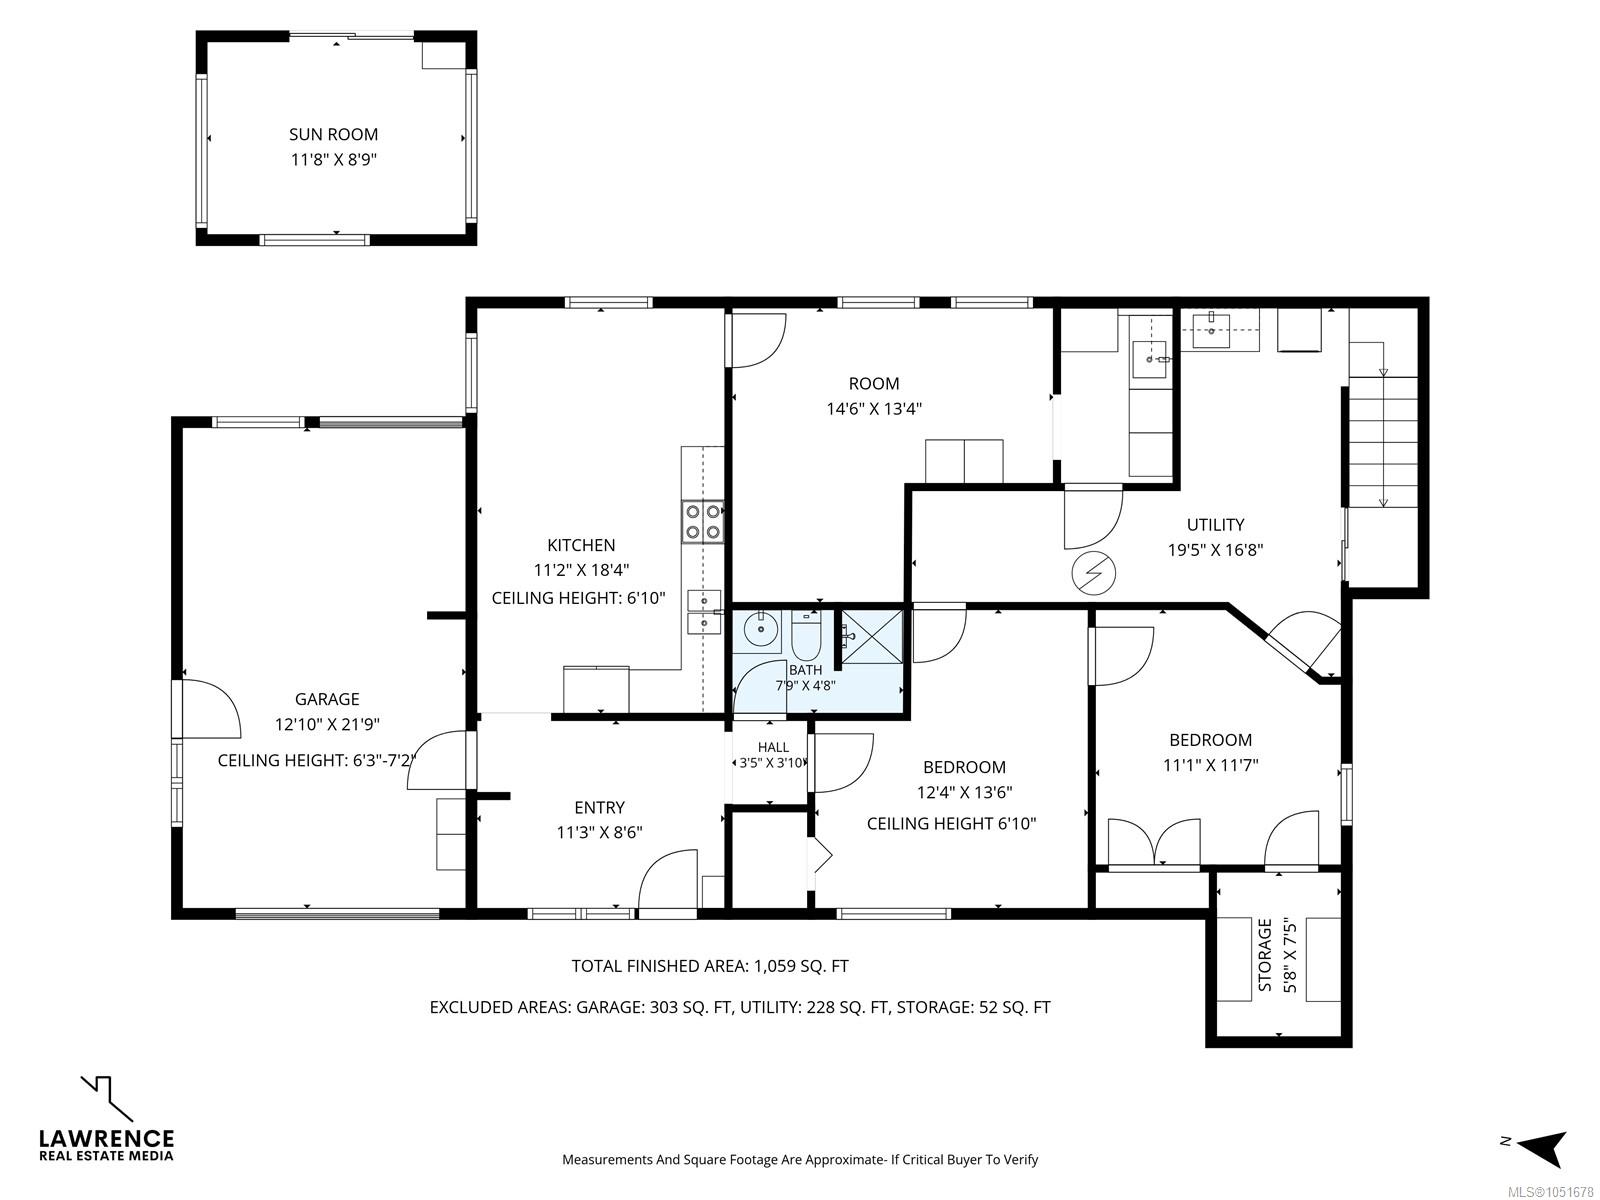
Open House Sunday 11am-1pm | Immediate occupancy is available on this beautifully renovated family home or investment opportunity in Saanich, featuring an updated kitchen&bath on the main level, plus a self-contained lower suite with its own updated kitchen, bathroom, private entrance and floating tile subfloor, plus room to add separate laundry. The main level offers 3 generously sized bedrooms, a bright sunroom opening onto a large deck & fully fenced yard with apple trees, perfect for entertaining, pets&kids, all set on a generous 10,402 sq ft lot. Outside you'll find ample parking, a single-car garage&a detached sunroom for extra finished space. Key features include a roof replaced in 2015, double-pane vinyl windows, updated electrical where there have been renovations, a new gas hot water tank, radiant hot water baseboard heating, recent exterior paint, and updated carpet. Located close to UVic, groceries & restaurants, with easy access to major bus routes, downtown & bike paths.
Property Details
| Property Type | Residential |
| Property Sub Type | Single Family Detached |
| Listing ID | 1051678 |
| Status | Active |
| City | Saanich |
| Area | Saanich East |
| Sub-Area | SE Maplewood |
| Postal Code | V8P 2N8 |
| Property Taxes | $5,450.42 (2026) |
| Parking Total | 5 |
| Facing | West |
| Water | Municipal |
| Sewer | Sewer Connected |
| Heating | Baseboard,Hot Water,Natural Gas |
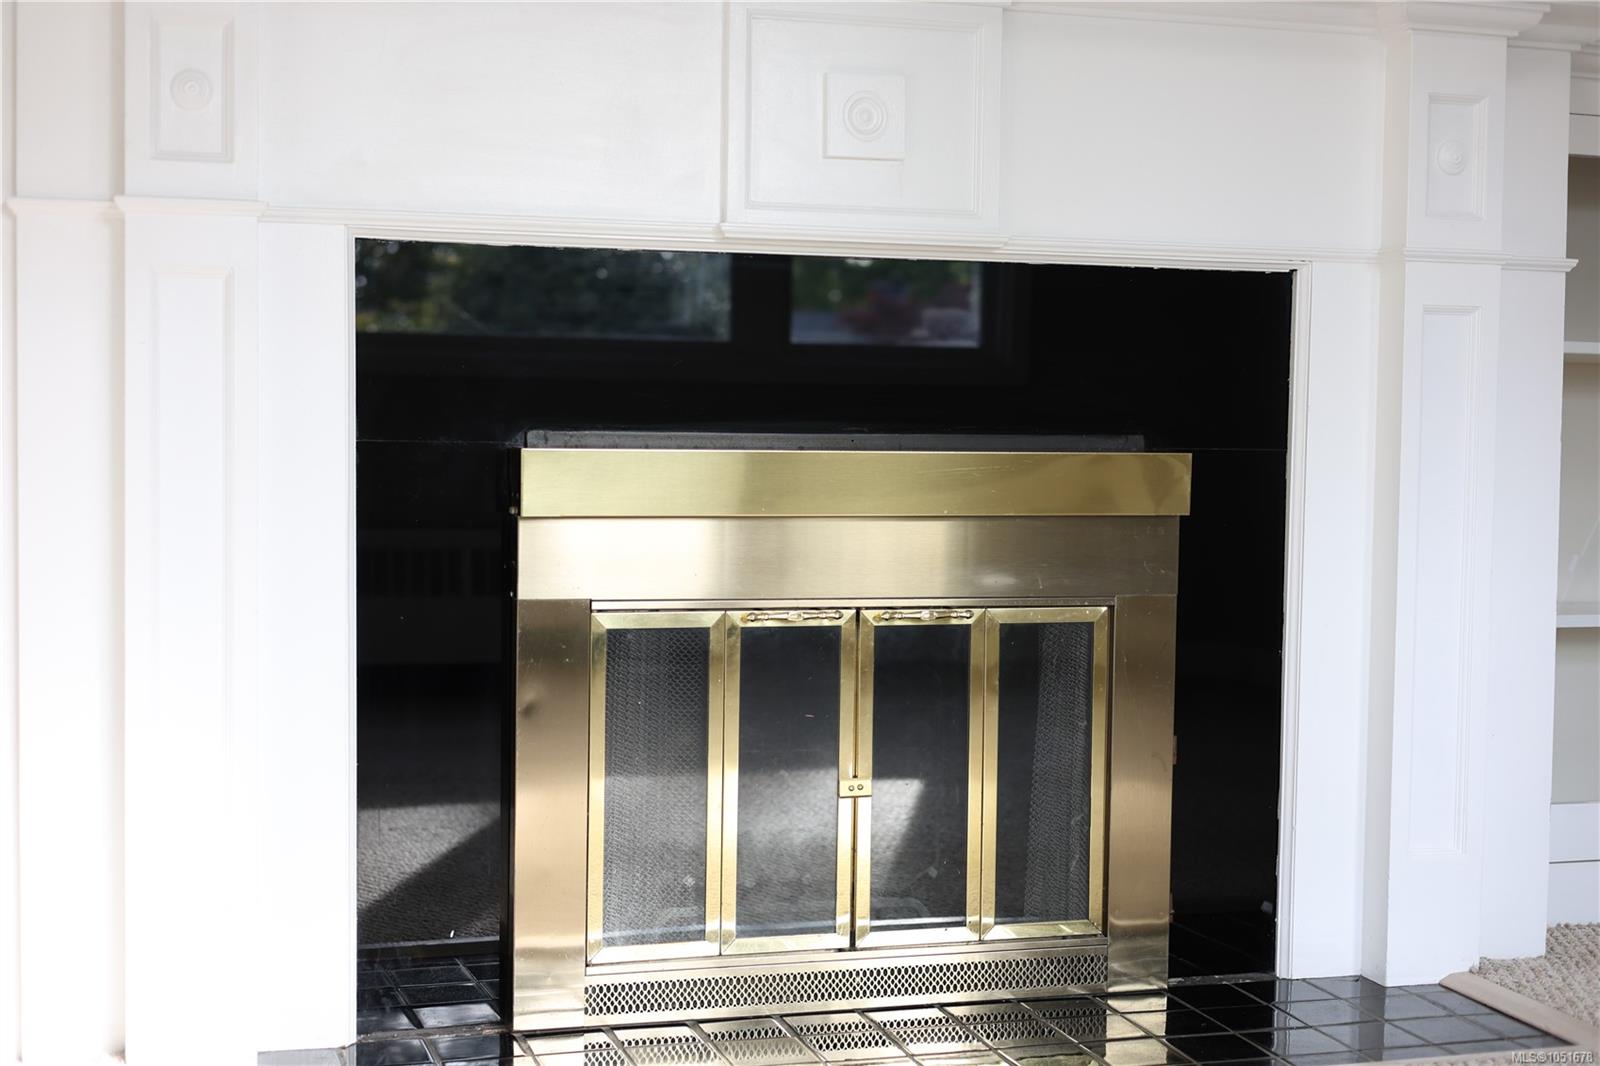
| Fireplaces | 1 |
| Fireplace Type | Family Room |
| Construction | Frame Wood,Wood |
| Roof | Asphalt Torch On |
| Foundation | Poured Concrete |
| Basement | Finished |
| Laundry | In House |
| Listed Date | Oct 7, 2026 |
| Ownership | Freehold |
| Lot Size | 0.23 acres |
Open Houses
Rooms
| Room | Level | Dimensions | Description |
|---|---|---|---|
| Bathroom | Main level | 8 ft x 9 ft | |
| Bedroom | Main level | 10 ft x 12 ft | |
| Bedroom | Main level | 9 ft x 13 ft | |
| Dining room | Main level | 6 ft x 8 ft | |
| Kitchen | Main level | 17 ft x 13 ft | |
| Living room | Main level | 20 ft x 15 ft | |
| Primary Bedroom | Main level | 13 ft x 13 ft | |
| Sunroom | Main level | 13 ft x 10 ft | |
| Sunroom | Other | 12 ft x 9 ft |
Building Details
| Heating | Baseboard heaters, Hot Water |
| Heating Fuel | Natural gas |
| Stories | -1 |
Additional Information
| Land Size | 10402 sqft |
| Building Type | House |
| Interior Size | 2369 sqft |
| Transaction | For sale |