Description
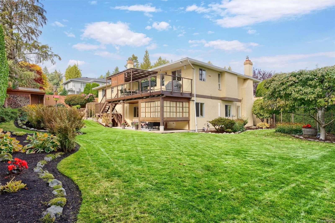
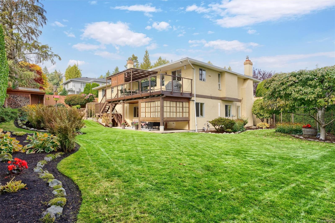
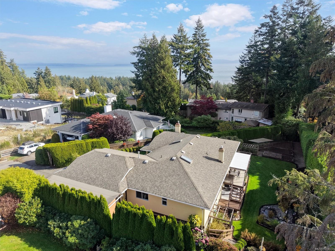
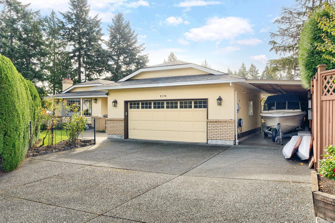
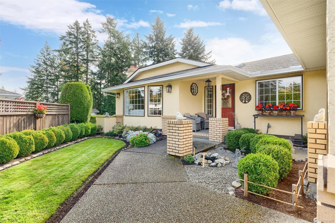
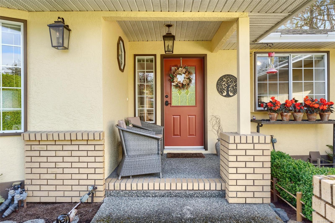
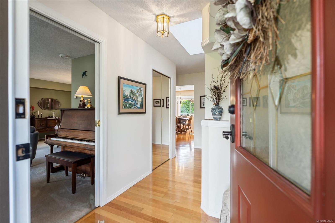
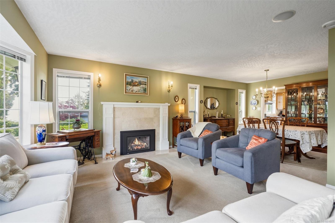
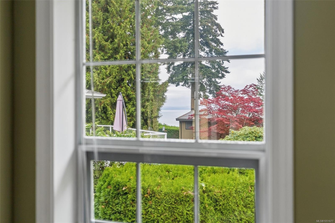
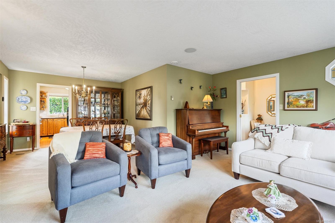
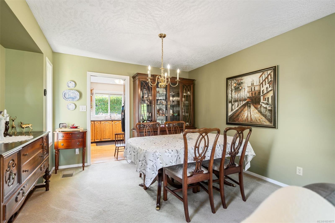
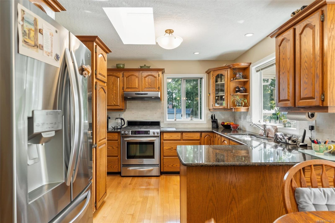
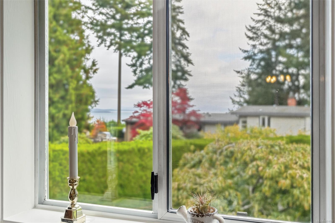
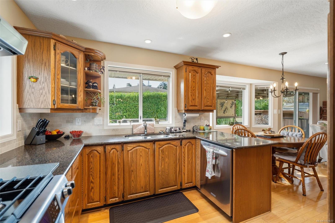
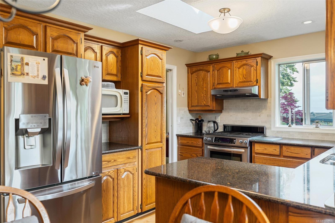
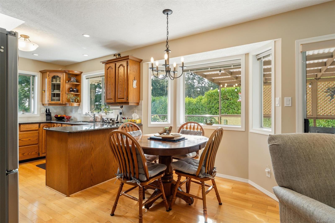
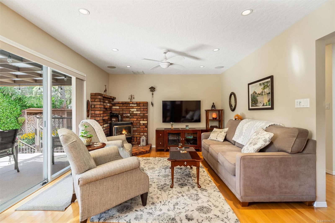
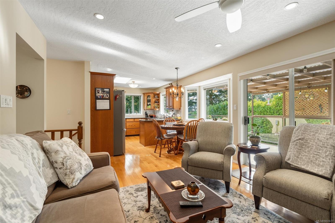
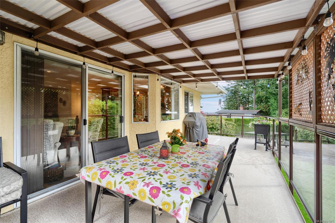
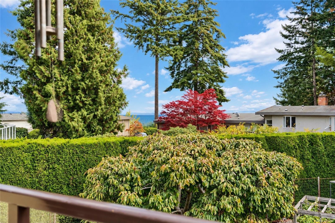
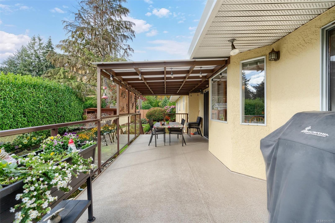
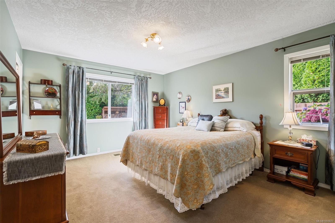
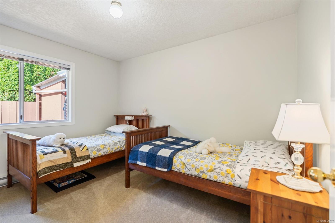
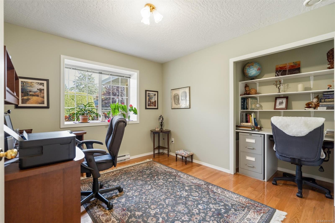
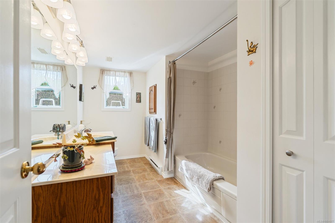
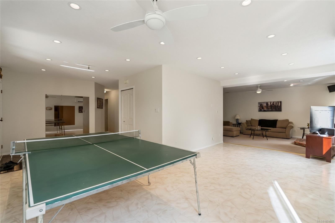
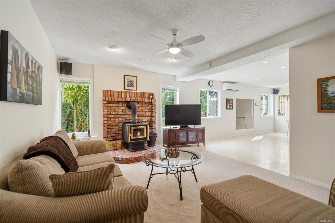
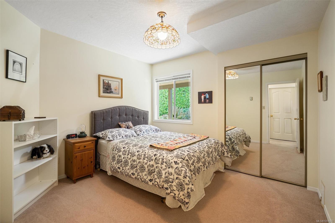
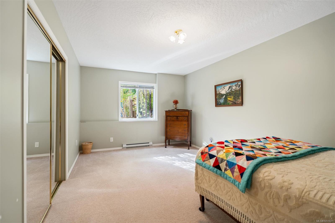
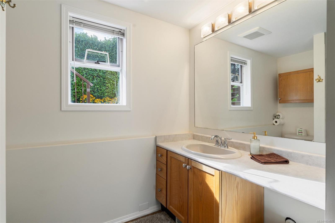
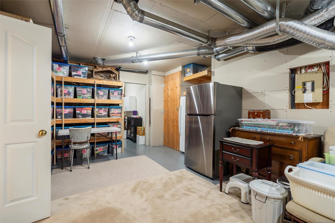
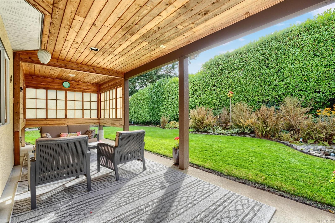
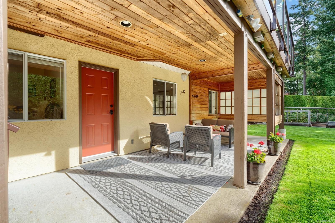
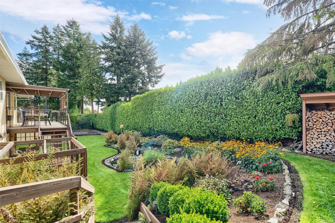
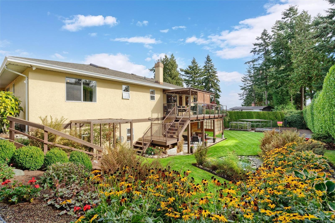
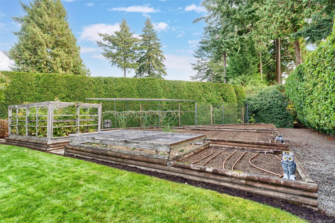
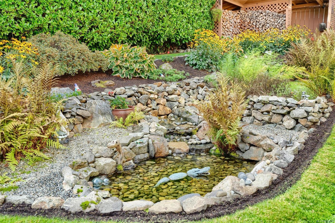
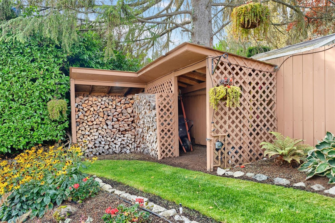
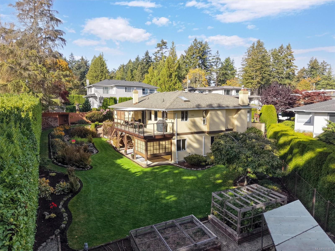
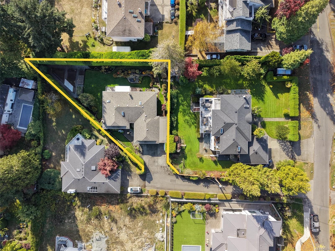
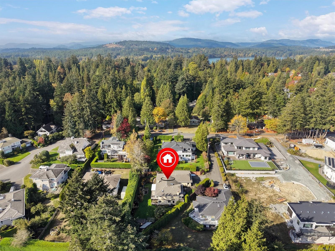
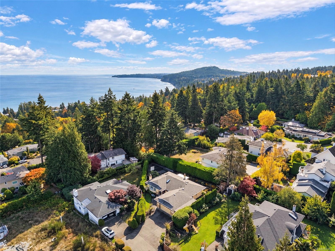
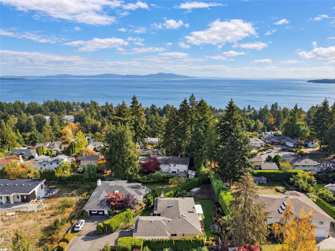
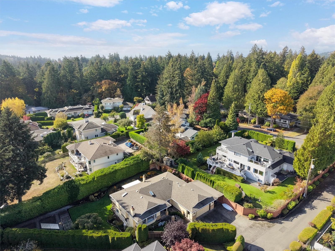
Welcome to 5179 Del Monte Ave in prestigious Cordova Bay! This 5-bed, 3-bath, 3,200+ sq ft residence sits on an expansive, private 13,584 sq ft lot offering beautiful ocean views. Lovingly cared for by its original owners since 1988, this home has been meticulously maintained inside and out. Step inside to an expansive layout with 3 bedrooms upstairs, designed for family living and entertaining. The lower level continues with 2 additional bedrooms, a vibrant games/family room, abundant storage, and rough-in plumbing ready for a future self-contained suite! The views continue outside on a spacious 350 sq ft deck, which leads down to a gorgeous, maturely landscaped, fully fenced backyard oasis, complete with a ready-made veggie/fruit garden, irrigation system, and electrical hookup for your dream hot tub. Located in a prime neighbourhood close to top-rated schools, sandy beaches, walking trails, and amenities, this rare package is ready to be thoroughly enjoyed by its next family.
Property Details
| Property Type | Residential |
| Property Sub Type | Single Family Detached |
| Listing ID | 1051677 |
| Status | Active |
| City | Saanich |
| Area | Saanich East |
| Sub-Area | SE Cordova Bay |
| Postal Code | V8Y 1X3 |
| Property Taxes | $7,952.00 (2026) |
| Garage Spaces | 2 |
| Parking Total | 4 |
| Facing | North |
| Water | Municipal |
| Sewer | Sewer Connected |
| Heating | Baseboard,Heat Pump,Natural Gas |
| Cooling | Air Conditioning |
| Fireplaces | 2 |
| Fireplace Type | Gas |
| Appliances | Dishwasher,Dryer,Oven/Range Gas,Refrigerator,Washer |
| Exterior Features | Balcony/Deck,Fencing: Full,Garden,Sprinkler System |
| Construction | Frame Wood,Stucco |
| Roof | Asphalt Shingle |
| Foundation | Poured Concrete |
| Basement | Full,Partially Finished,Walk-Out Access,With Windows |
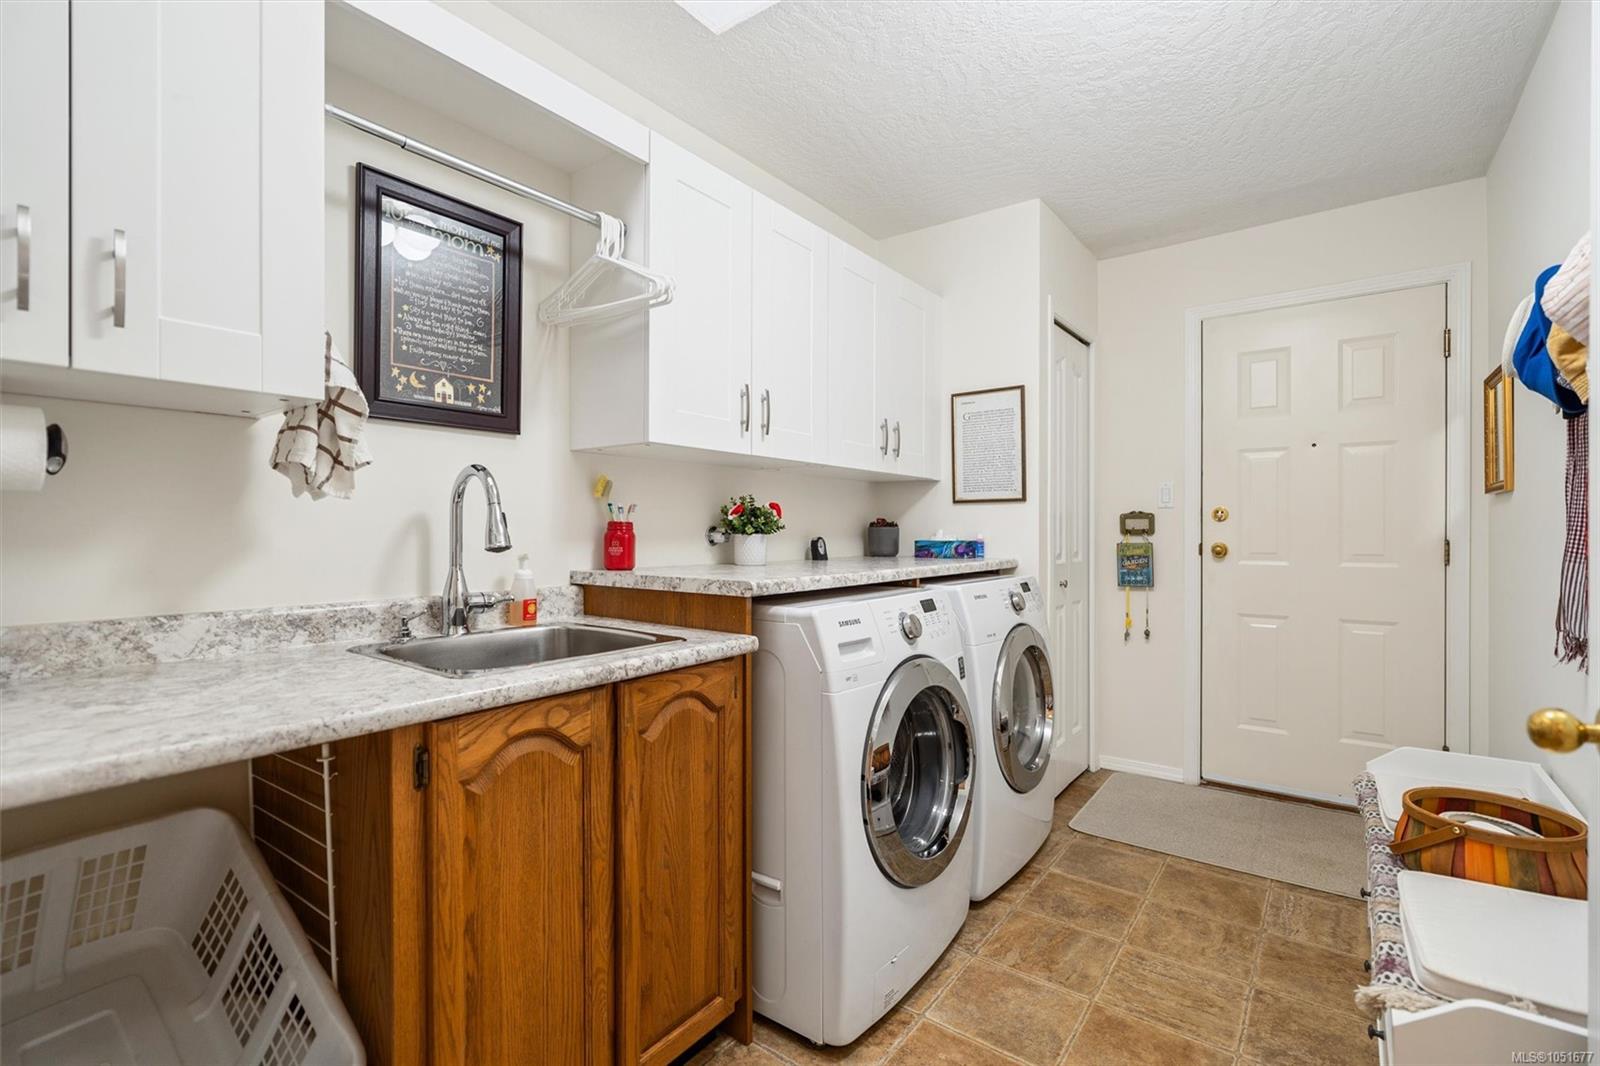
| Laundry | In House |
| Listed Date | Oct 14, 2026 |
| Ownership | Freehold |
| Lot Size | 0.31 acres |
Rooms
| Room | Level | Dimensions | Description |
|---|---|---|---|
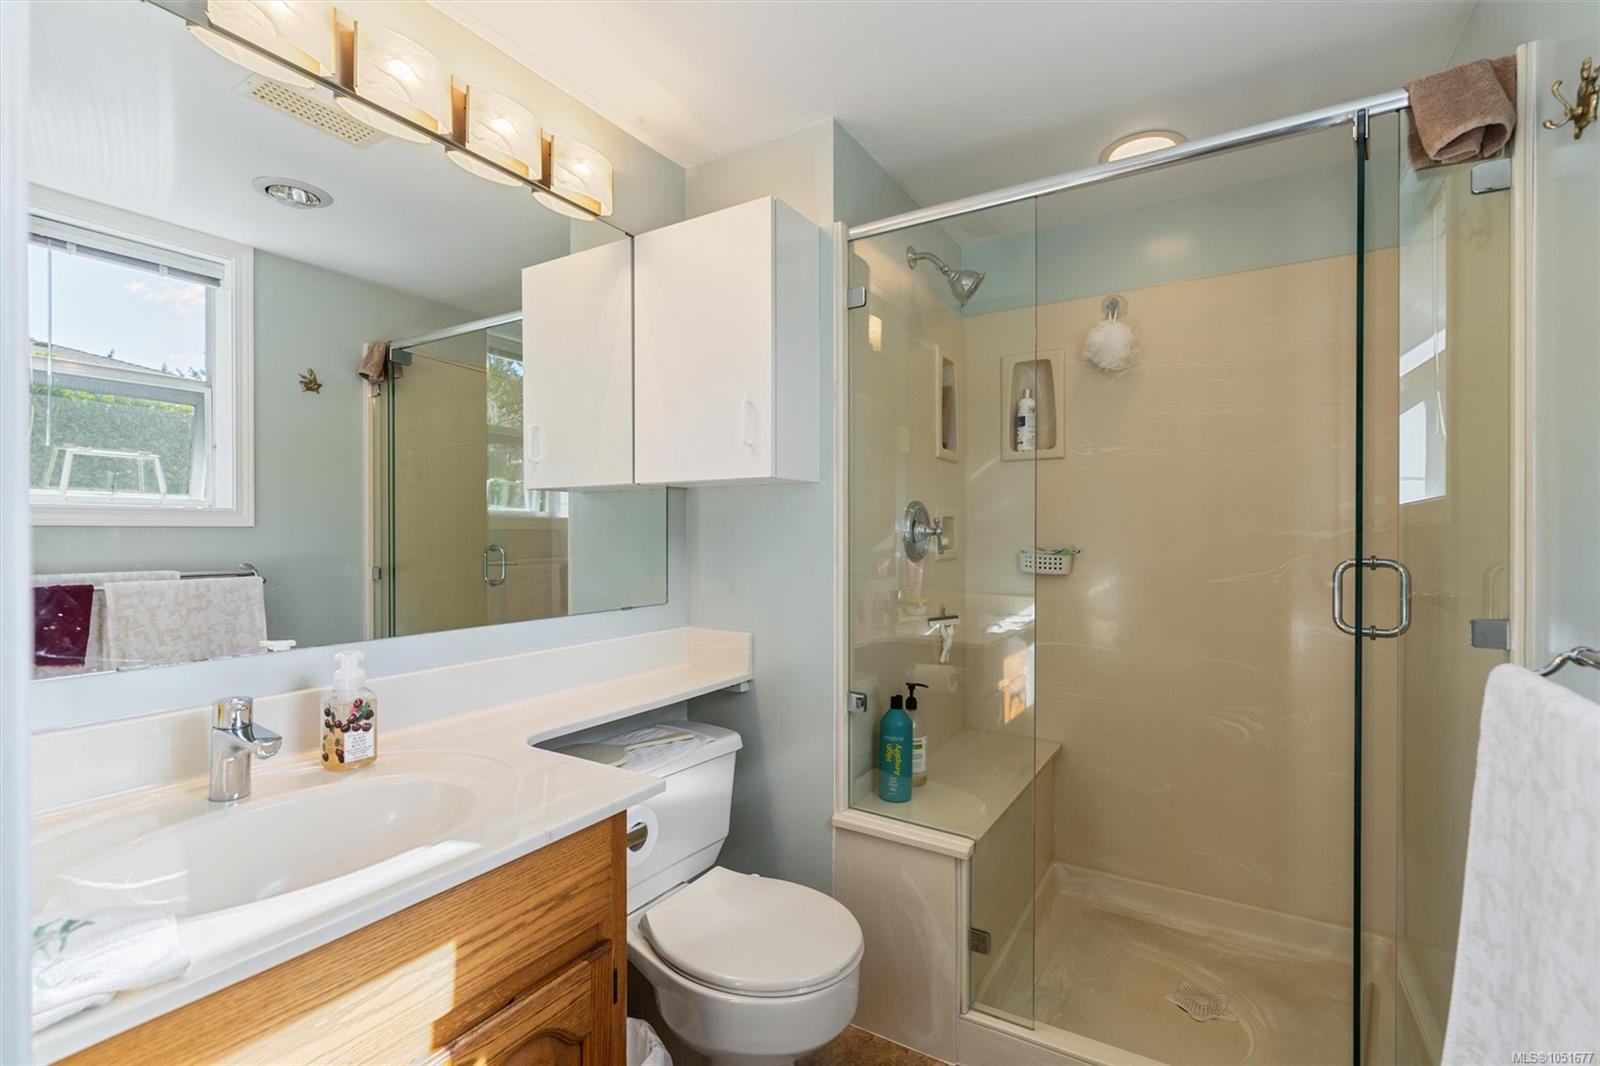
| Bathroom | Main level | 3-Piece | |
| Bathroom | Main level | 4-Piece | |
| Bedroom | Main level | 10\' x 11\' | |
| Bedroom | Main level | 12\' x 12\' | |
| Dining nook | Main level | 8\' x 12\' | |
| Dining room | Main level | 12\' x 10\' | |
| Entrance | Main level | 6\' x 11\' | |
| Family room | Main level | 11\' x 12\' | |
| Kitchen | Main level | 9\' x 10\' | |
| Laundry room | Main level | 7\' x 12\' | |
| Living room | Main level | 18\' x 16\' | |
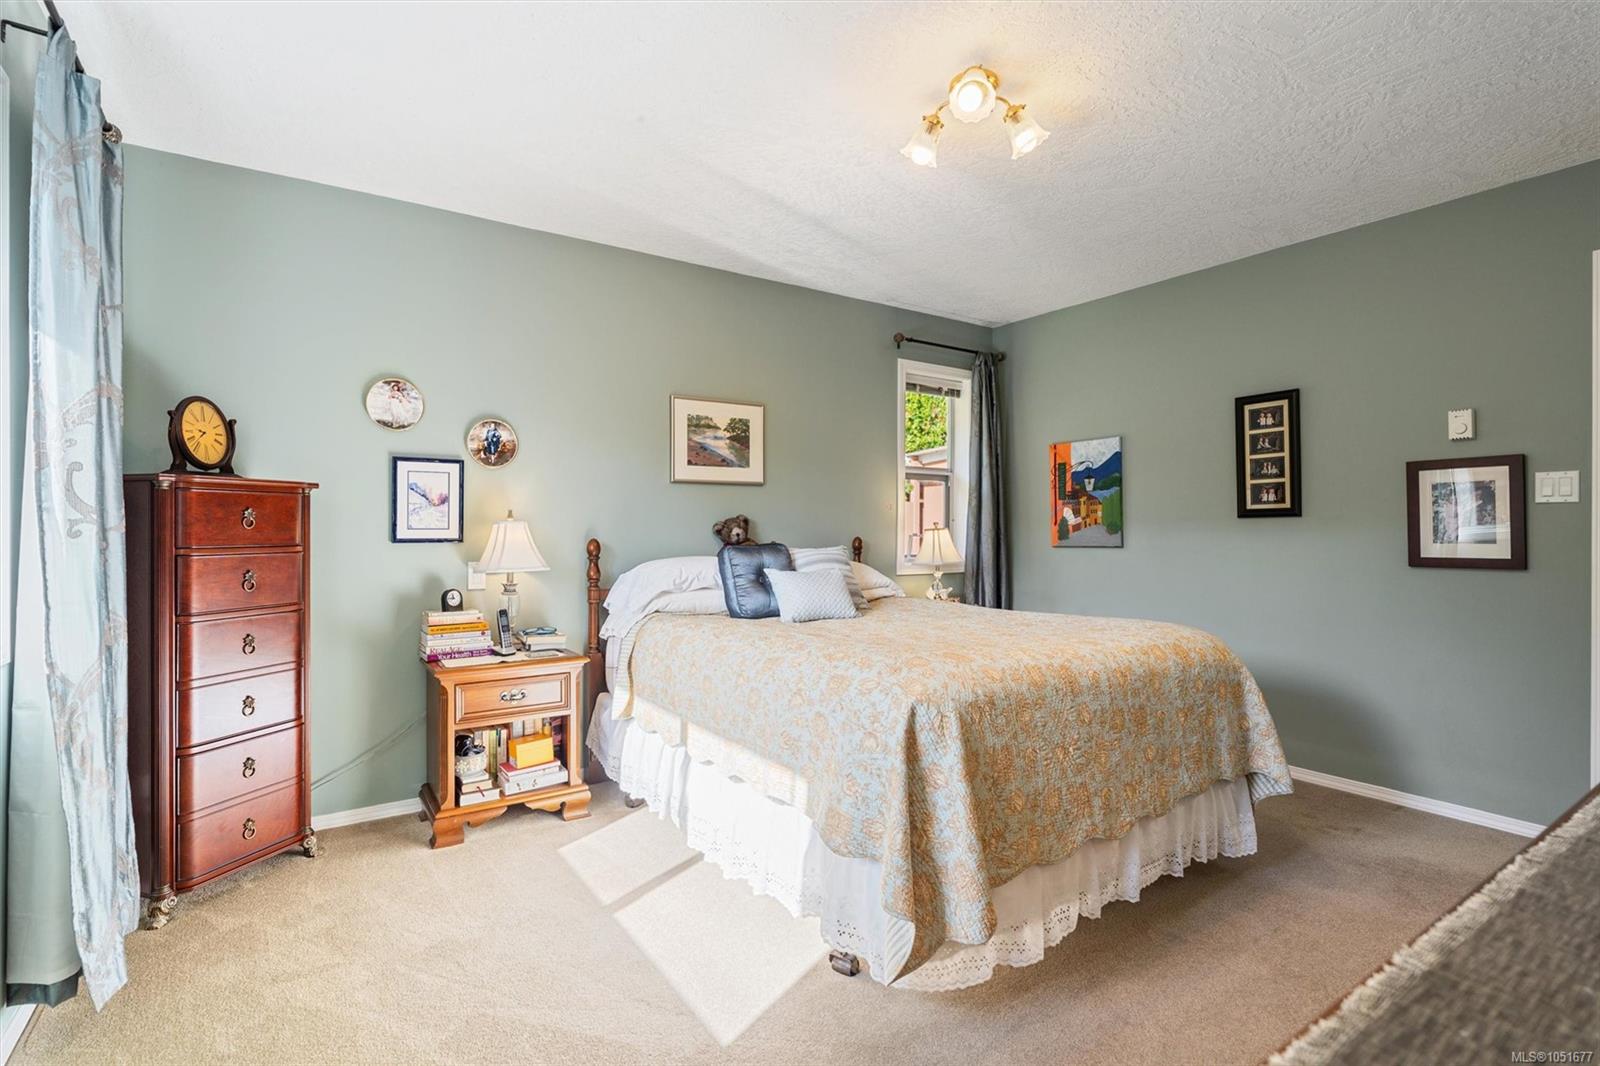
| Primary Bedroom | Main level | 12\' x 14\' |
Building Details
Parking
| Type | Spaces |
|---|---|
| Garage |
Additional Information
| Features | Other |
| View | Mountain view, Ocean view |
| Land Size | 13584 sqft |
| Land Access | Road access |
| Building Type | House |
| Interior Size | 3254 sqft |
| Transaction | For sale |