Description
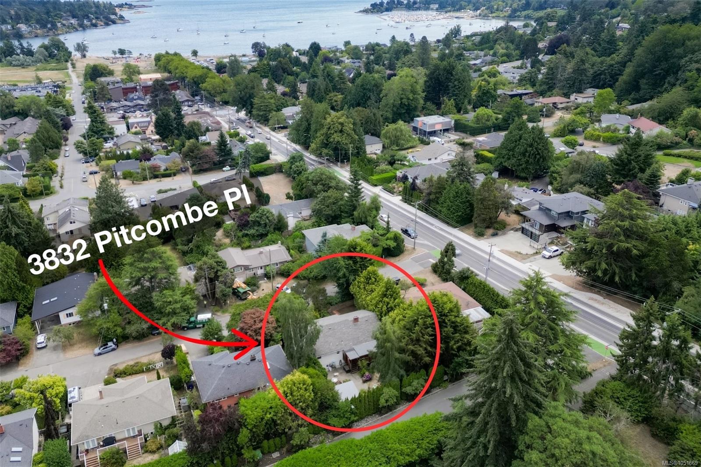
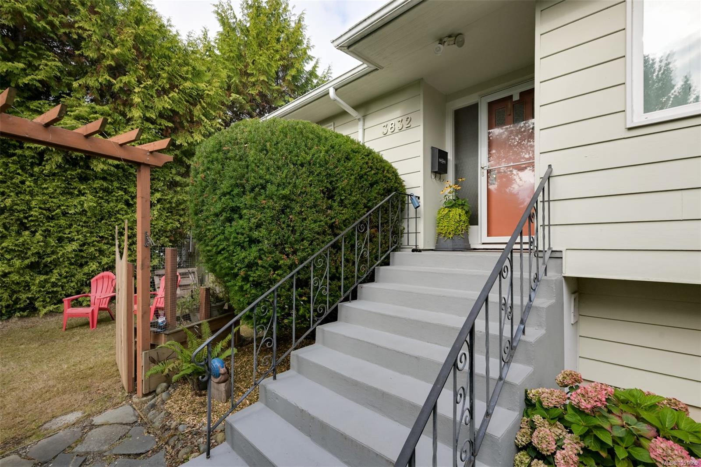
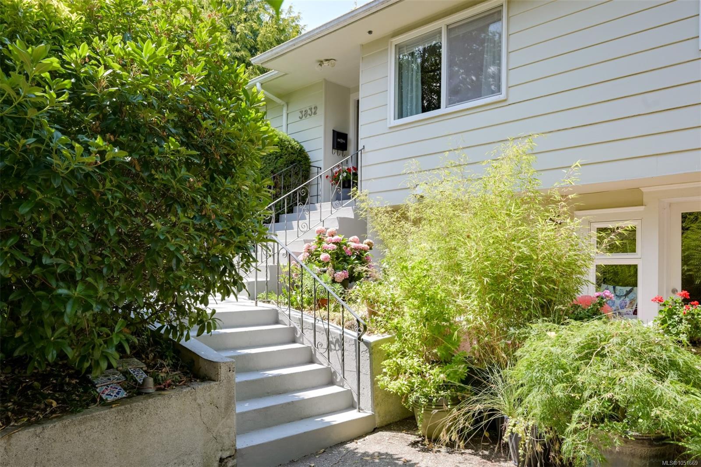
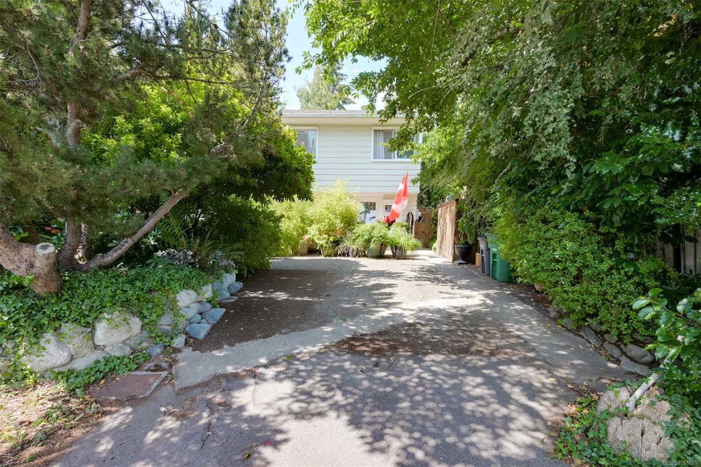
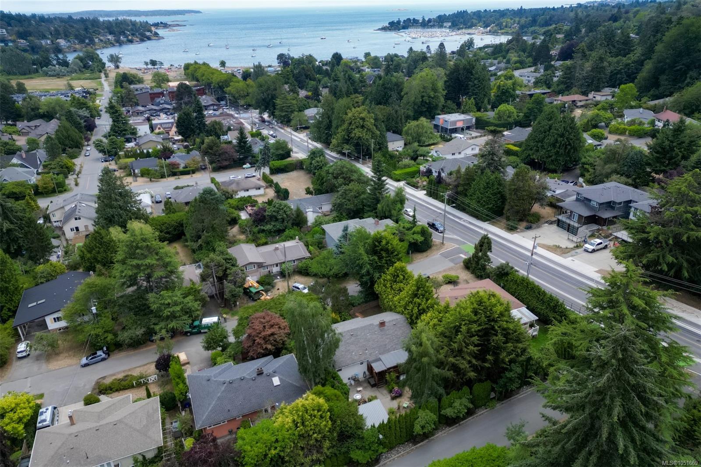
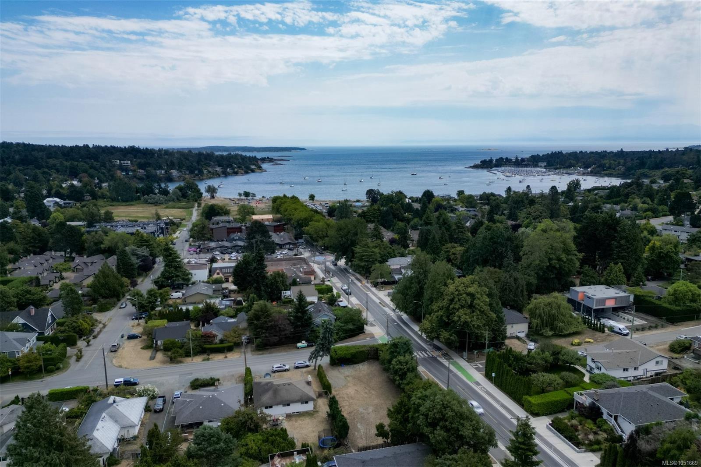
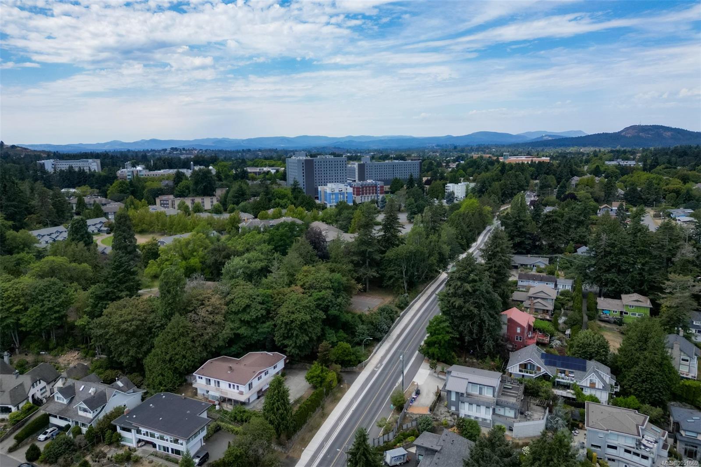
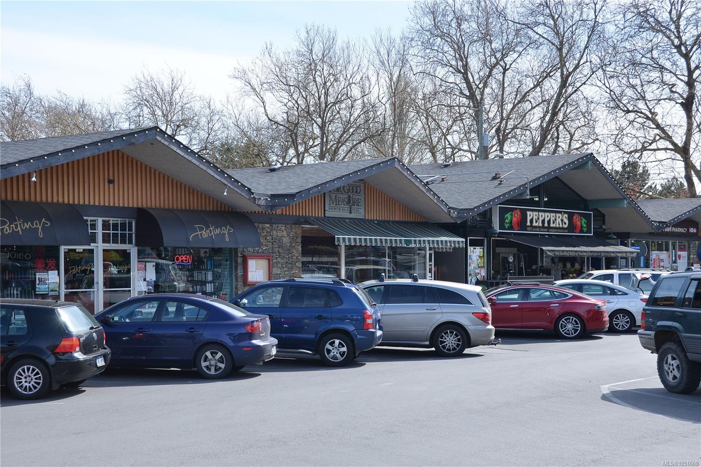
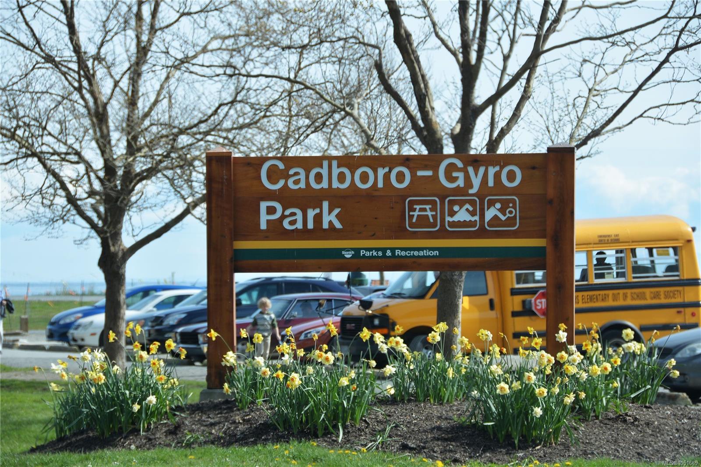
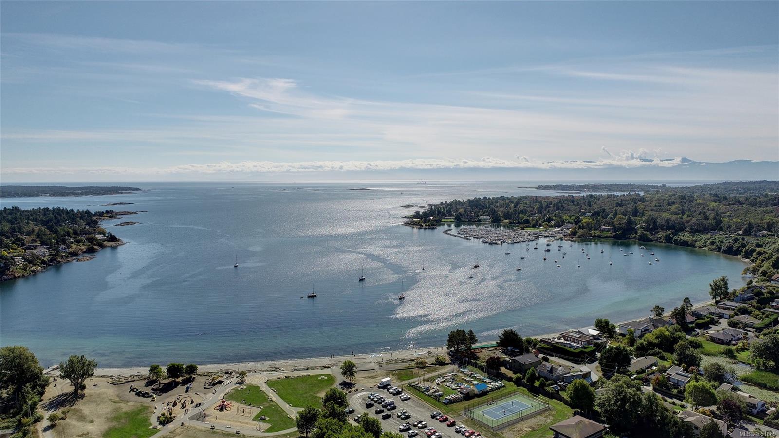
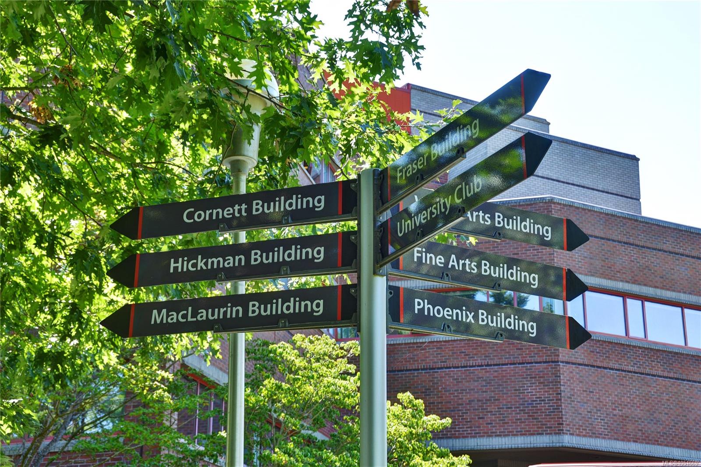
Tucked between UVic and the ocean, Cadboro Bay feels like a small beach town hidden within Victoria. Live ~4 blocks from the beach and collect ~$3K/mo in rental income from the TWO suites downstairs.
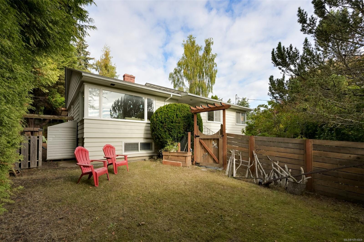
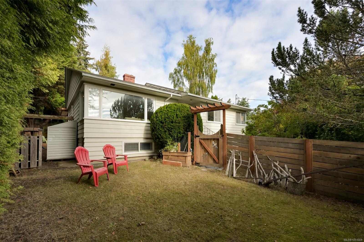
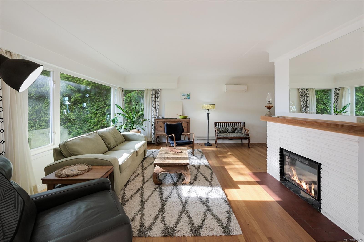
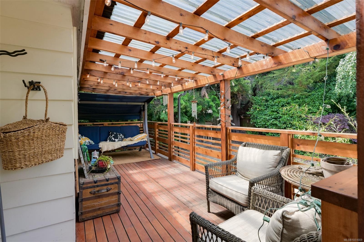
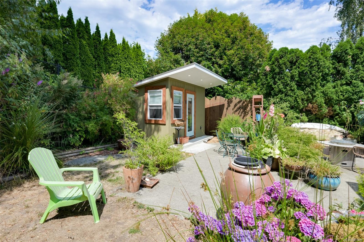
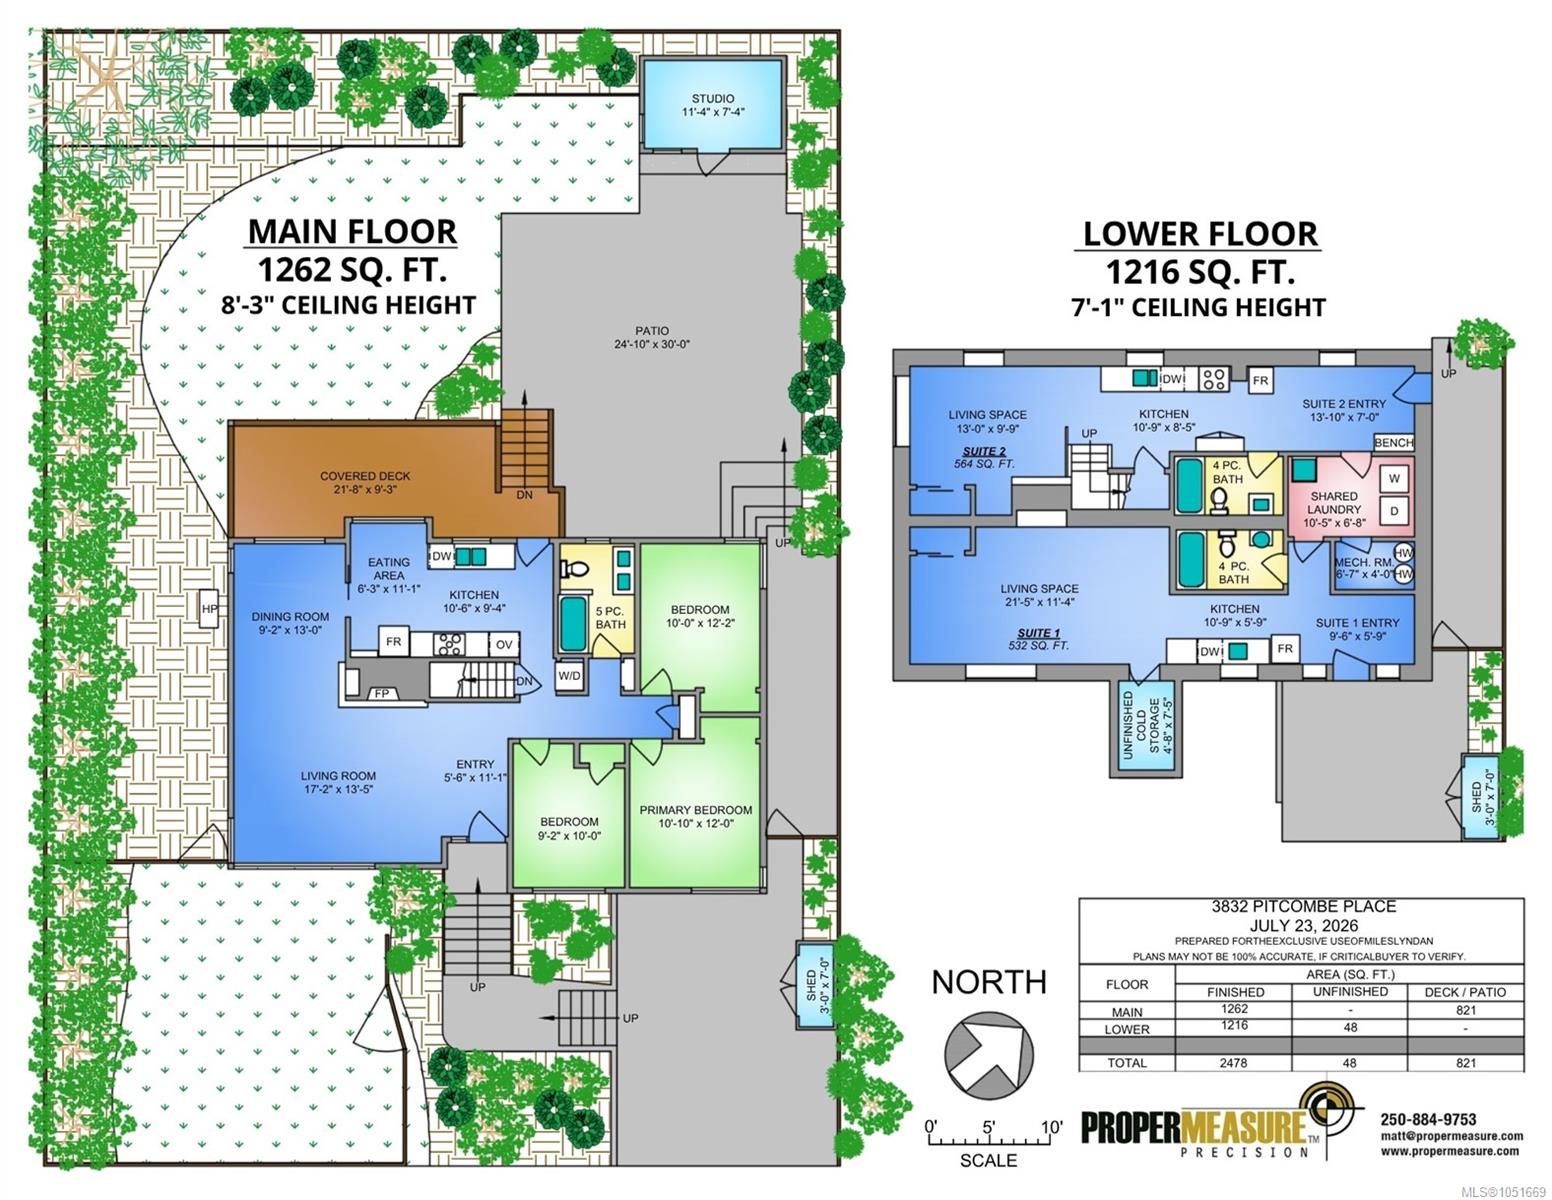
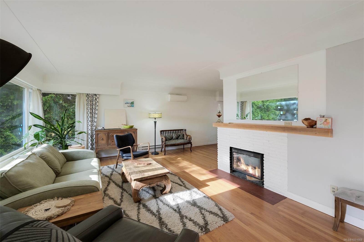
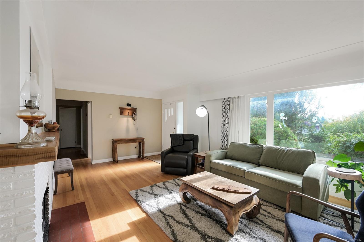
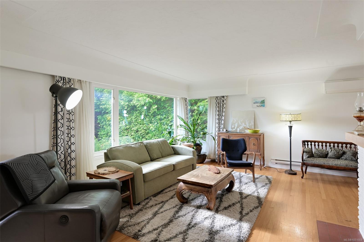
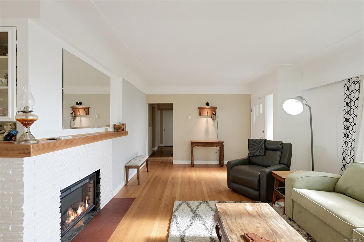
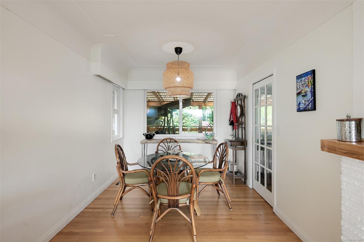
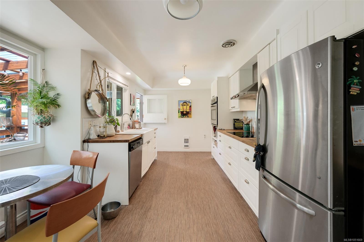
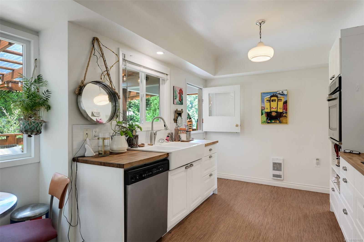
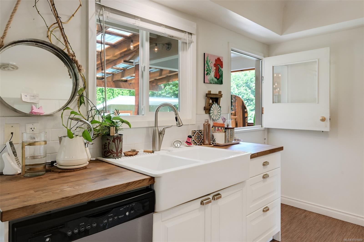
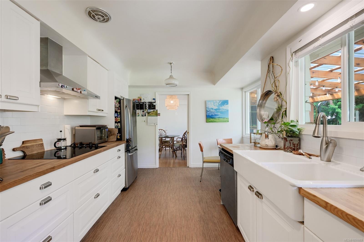
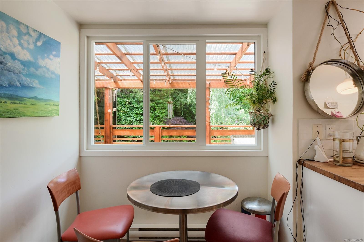
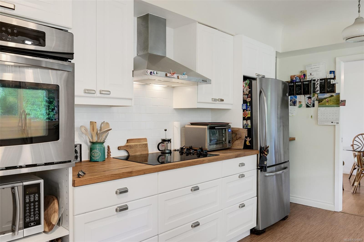
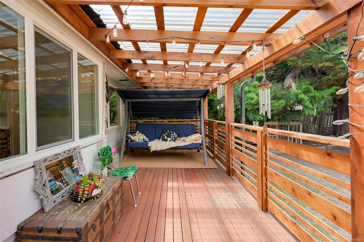
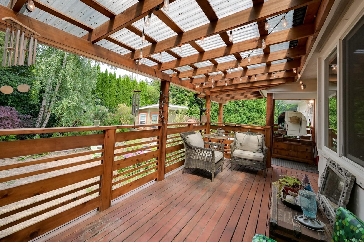
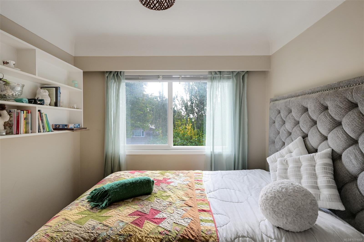
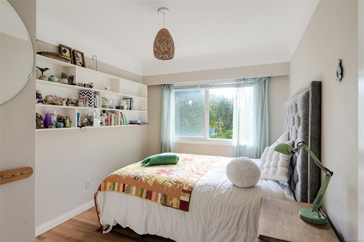
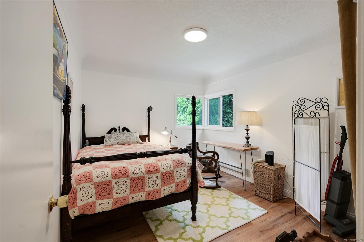
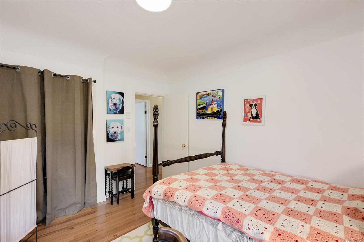
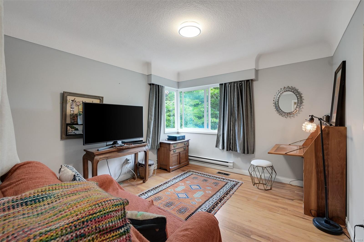
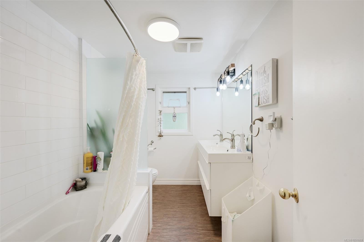
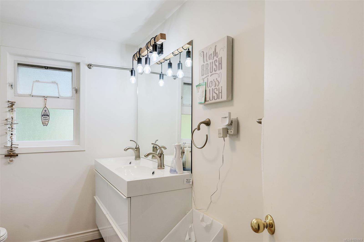
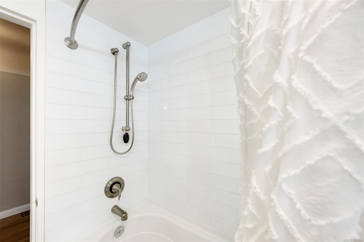
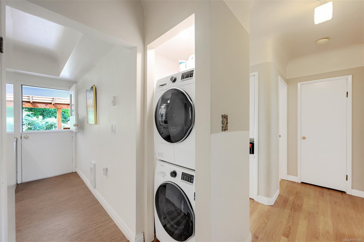
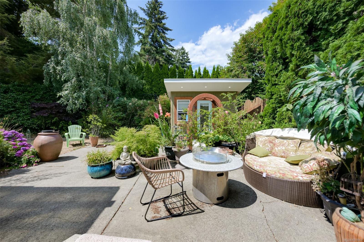
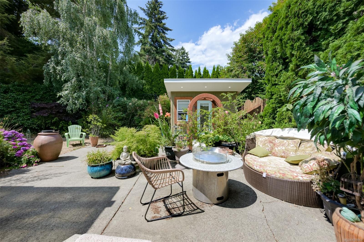
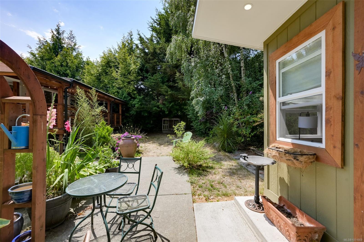
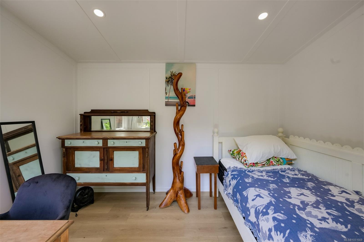
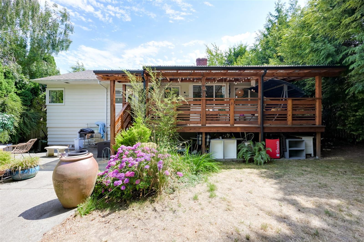
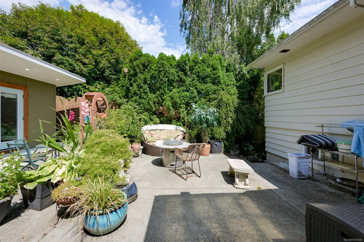
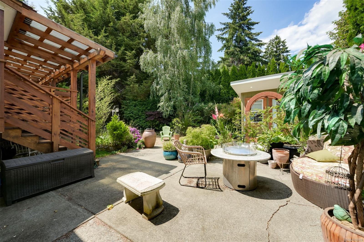
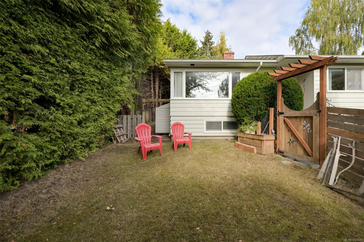
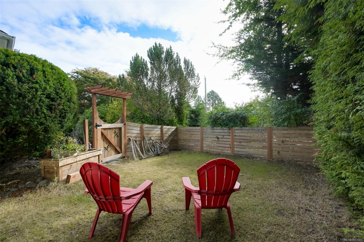
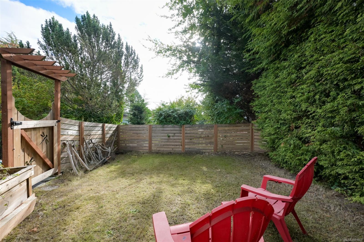
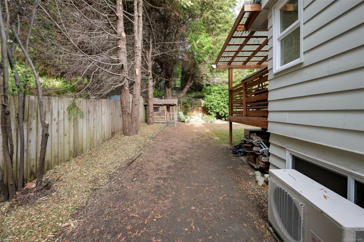
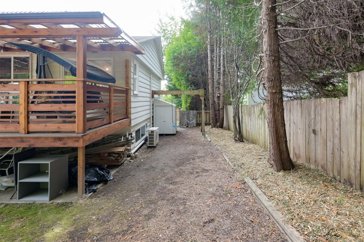
The main 3 OR 4 BEDROOM suite is PRIVATE & BRIGHT, with hardwood floors, an updated kitchen, a generous living room, heat pump & its own LAUNDRY. A large covered deck opens to a patio & hedged, fully fenced yard spaces - a detached office is a perfect bunkie or work from home spot.
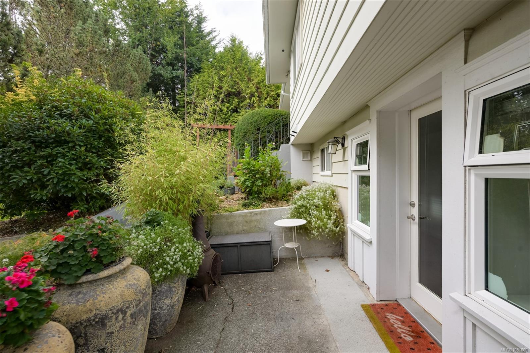
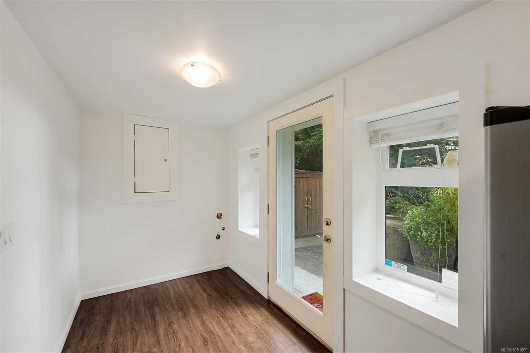
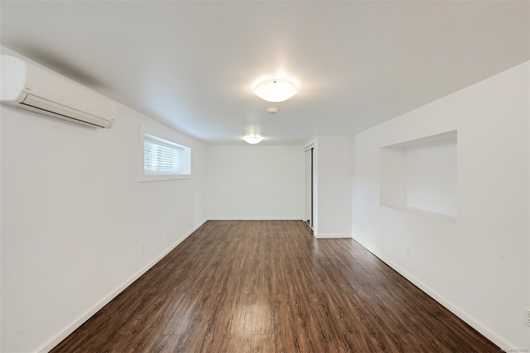
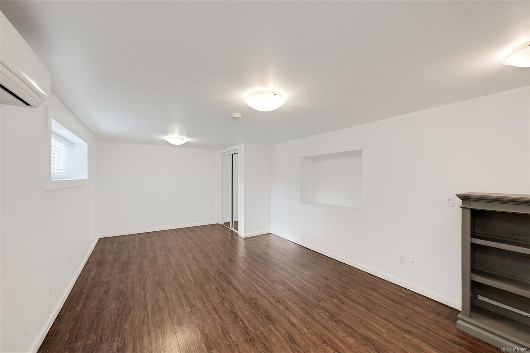
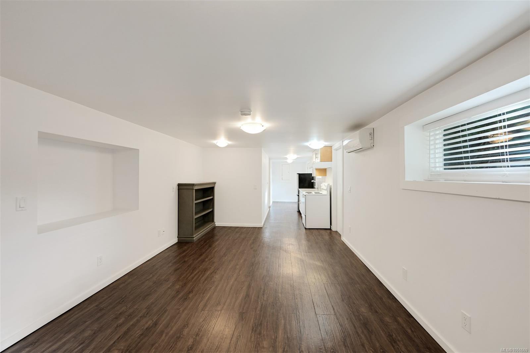
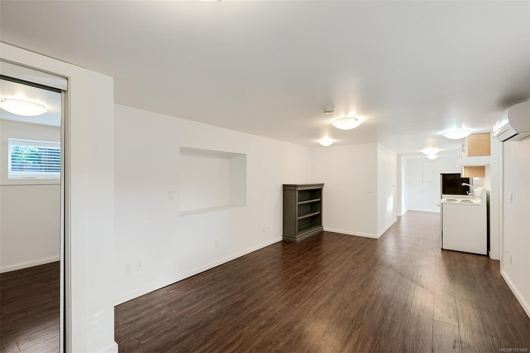
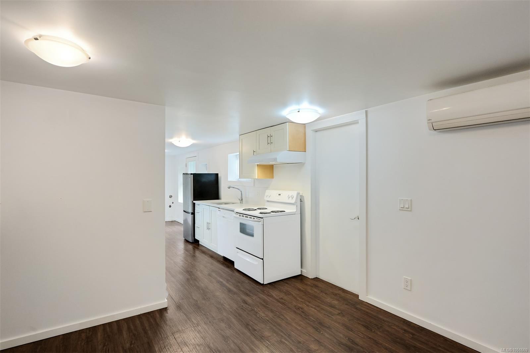
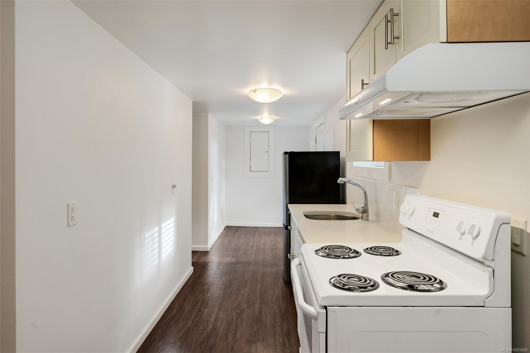
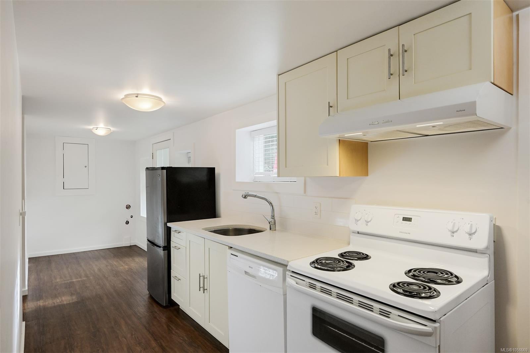
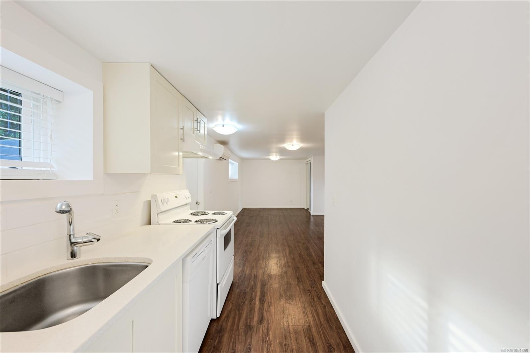
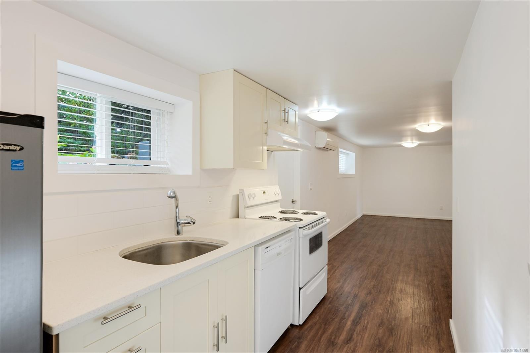
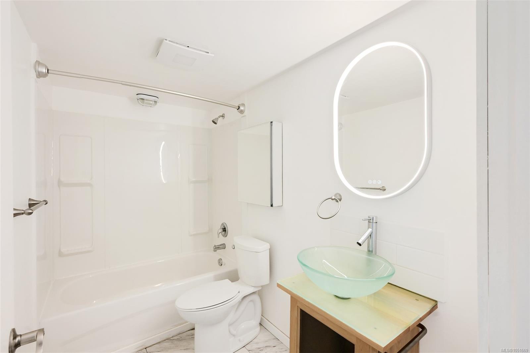
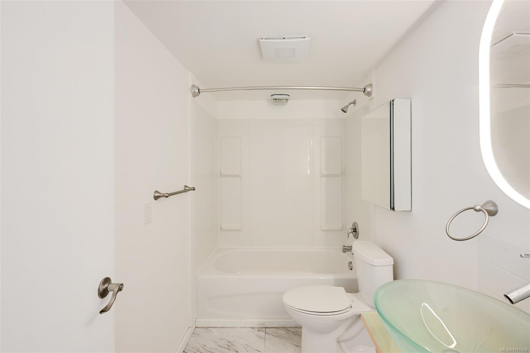
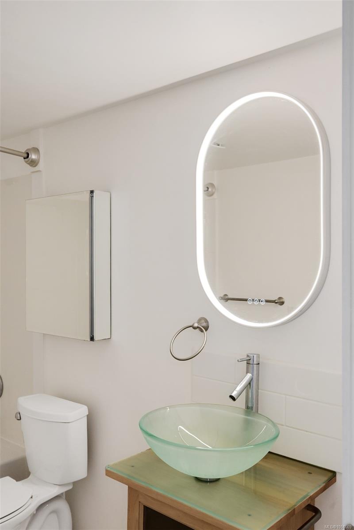
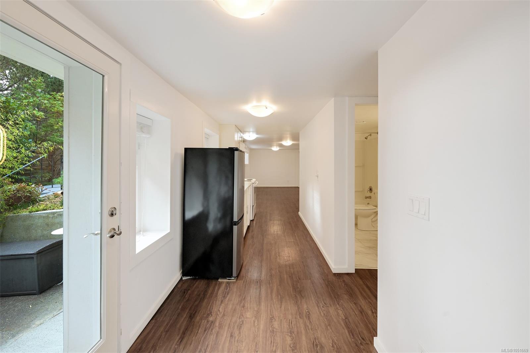
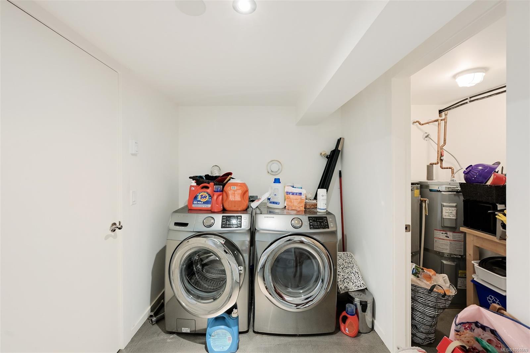
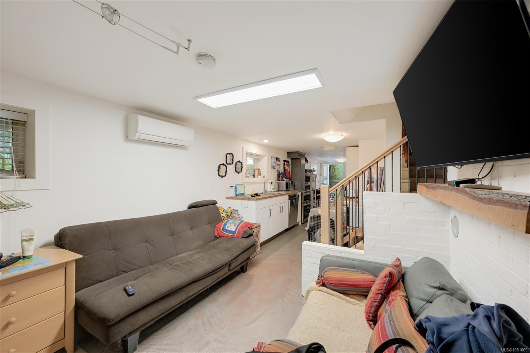
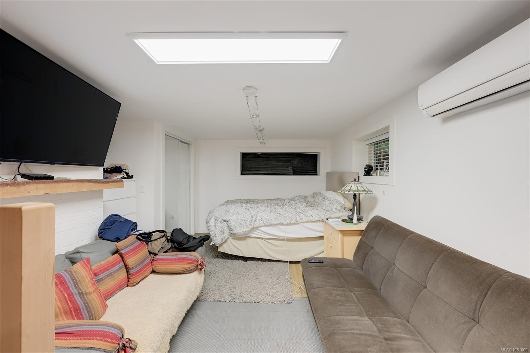
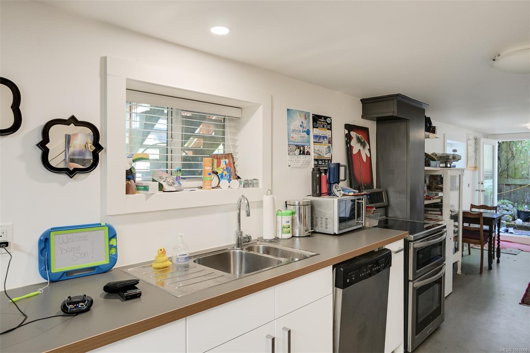
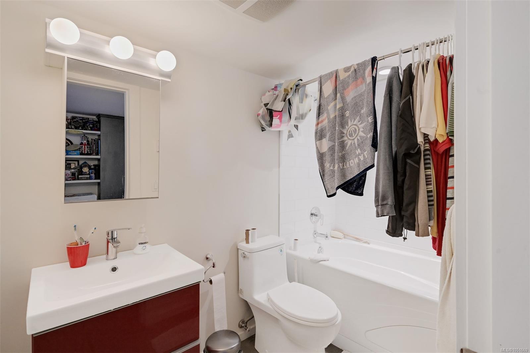
Below, TWO complete SELF-CONTAINED bachelor suites, each with full kitchen, 4-piece bath & entry; sharing a laundry room between them. BOTH SUITES are VACANT on possession & joined to the main floor by existing stairs, ready to rent, to welcome family, or to be reclaimed as your own living space.
The costly work is long done - perimeter drains, roof, electrical, heat pump & windows.
Walk to excellent schools, transit to downtown or spend time in the seaside village and beach!
Property Details
| Property Type | Residential |
| Property Sub Type | Single Family Detached |
| Listing ID | 1051669 |
| Status | Active |
| City | Saanich |
| Area | Saanich East |
| Sub-Area | SE Cadboro Bay |
| Postal Code | V8N 4B9 |
| Property Taxes | $6,958.67 (2026) |
| Parking Total | 2 |
| Facing | Southeast |
| Water | Municipal |
| Sewer | Sewer Connected |
| Heating | Baseboard,Electric,Heat Pump |
| Cooling | Air Conditioning |
| Fireplaces | 1 |
| Fireplace Type | Electric,Living Room,Wood Burning |
| Appliances | Dishwasher,Dryer,Jetted Tub,Microwave,Oven/Range Electric,Range Hood,Refrigerator,Washer |
| Construction | Frame Wood,Insulation All,Insulation: Ceiling,Insulation: Walls,Wood |
| Roof | Asphalt Shingle |
| Foundation | Poured Concrete,Slab |
| Basement | Finished,Full,Walk-Out Access,With Windows |
| Laundry | In House,In Unit |
| Listed Date | Oct 6, 2026 |
| Ownership | Freehold |
| Lot Size | 0.14 acres |
Rooms
| Room | Level | Dimensions | Description |
|---|---|---|---|
| Bathroom | Main level | 5-Piece | |
| Bedroom | Main level | 9 ft x 10 ft | |
| Bedroom | Main level | 10 ft x 12 ft | |
| Dining room | Main level | 9 ft x 13 ft | |
| Eating area | Main level | 6 ft x 11 ft | |
| Entrance | Main level | 6 ft x 11 ft | |
| Kitchen | Main level | 11 ft x 9 ft | |
| Living room | Main level | 17 ft x 13 ft | |
| Primary Bedroom | Main level | 11 ft x 12 ft | |
| Studio | Other | 11 ft x 7 ft |
Building Details
Parking
| Type | Spaces |
|---|---|
| Street |
Additional Information
| Features | Central location, Cul-de-sac |
| Land Size | 6500 sqft |
| Land Access | Road access |
| Building Type | House |
| Interior Size | 2478 sqft |
| Transaction | For sale |