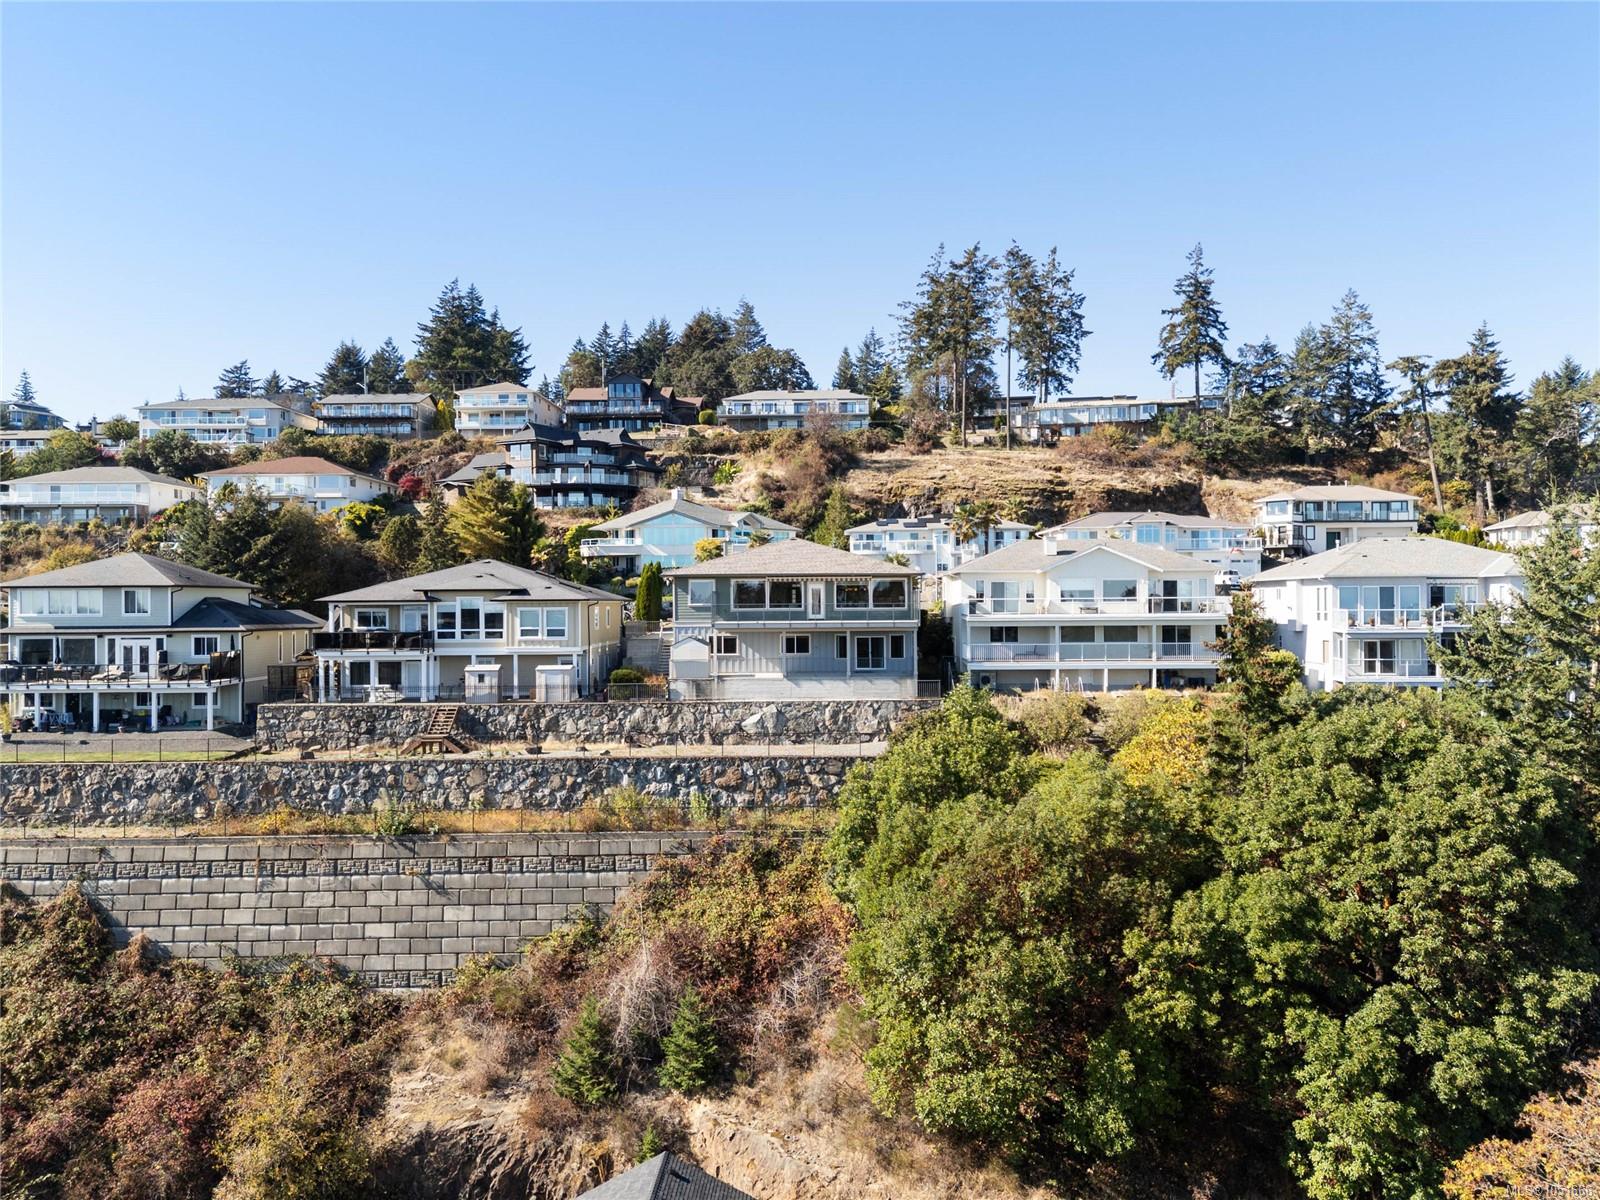
Description
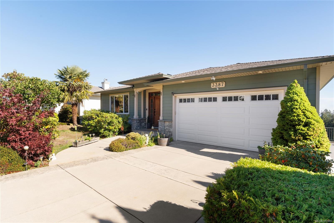
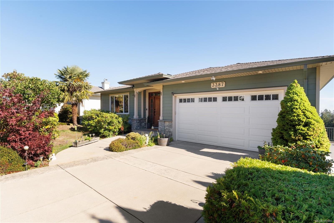
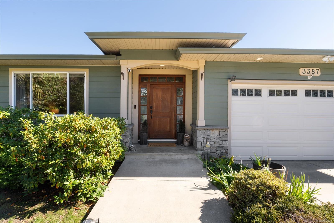
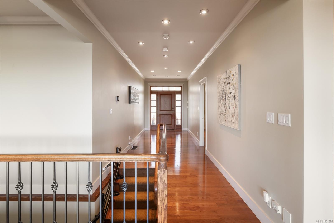
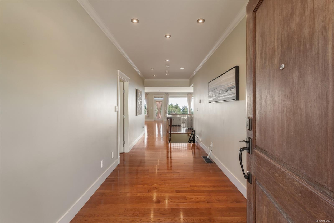
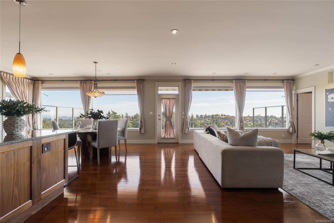
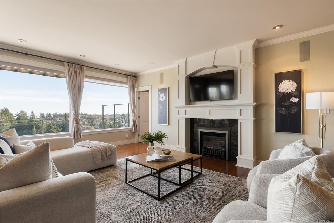
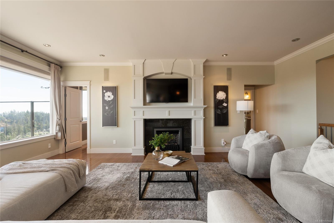
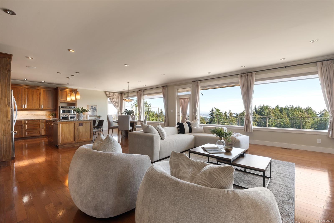
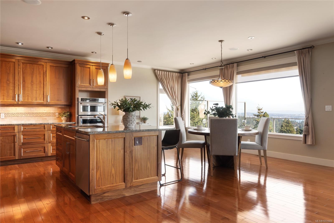
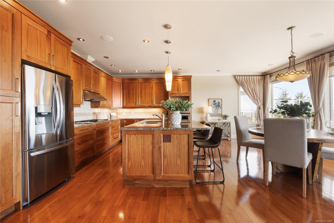
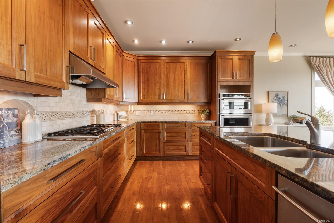
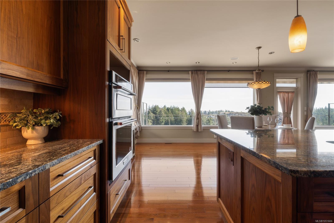
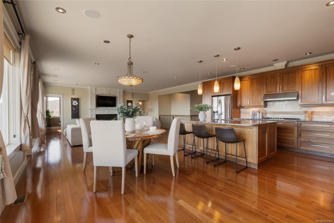
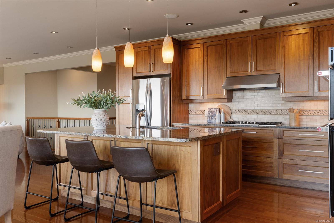
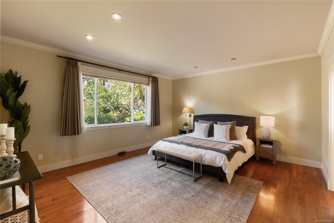
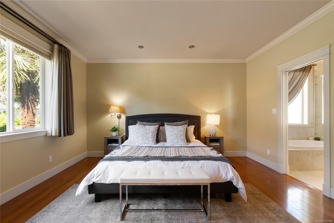
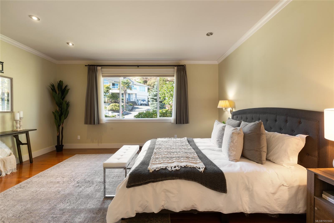
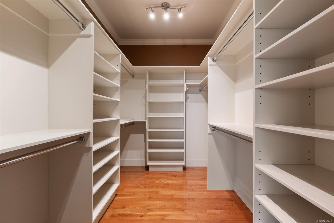
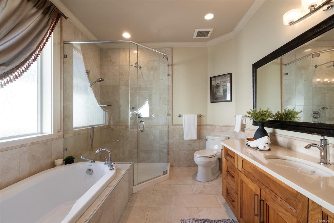
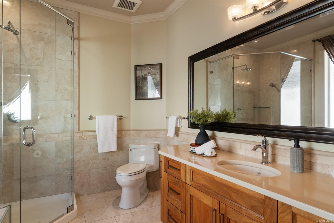
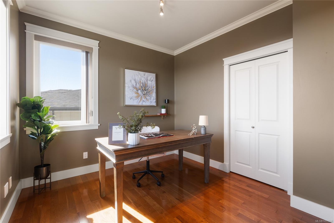
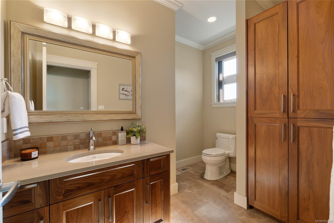
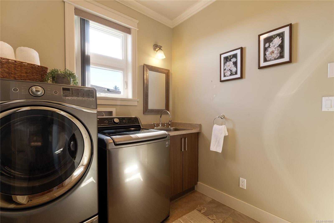
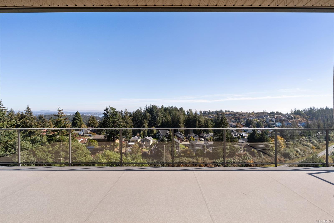
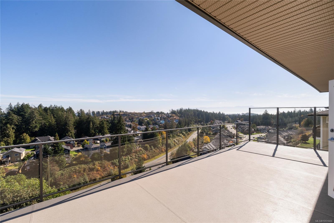
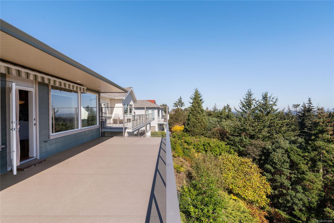
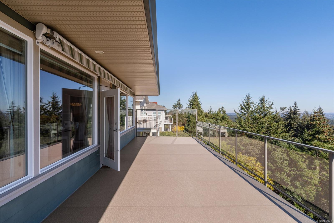
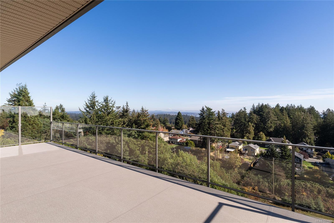
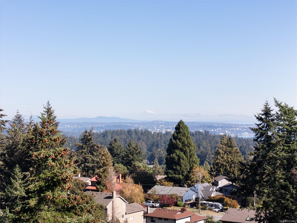
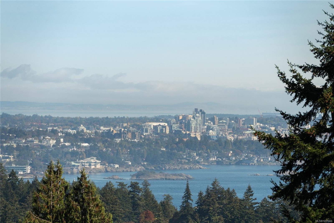
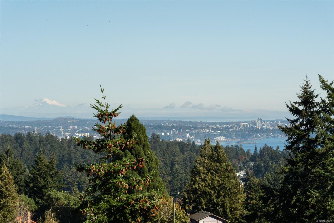
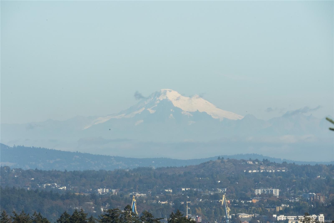
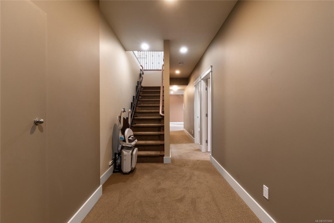
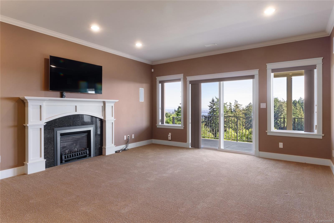
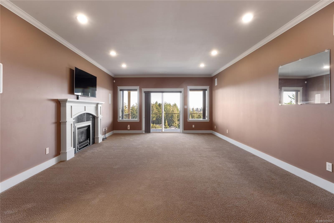
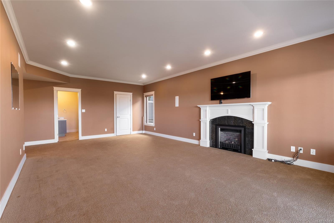
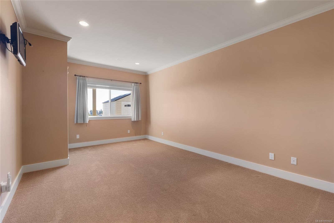
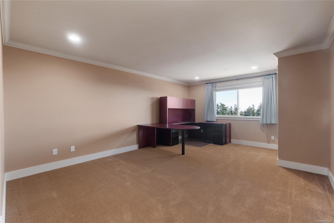
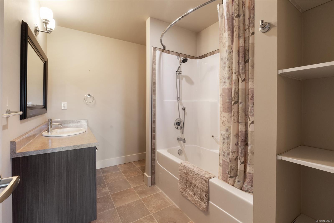
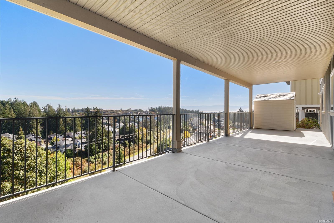
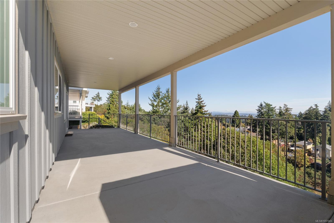
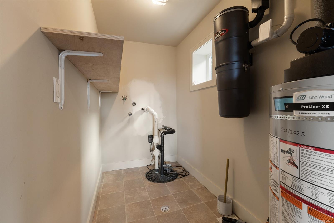
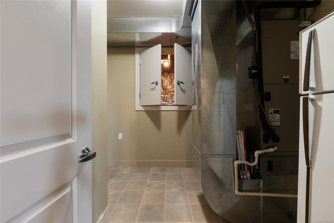
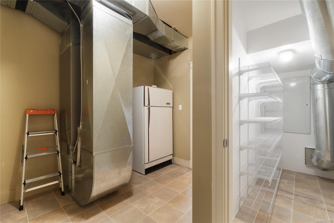
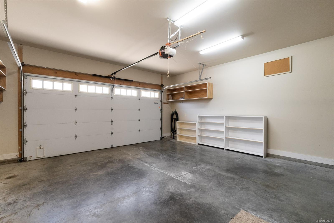
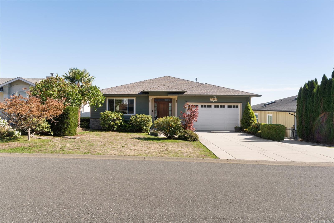
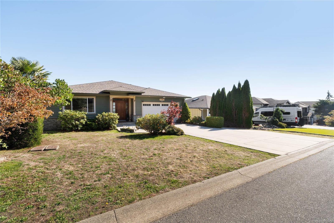
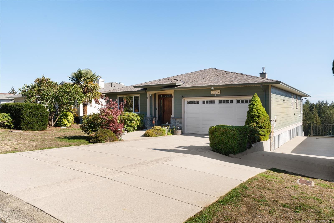
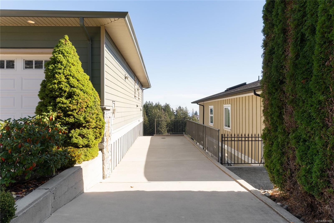
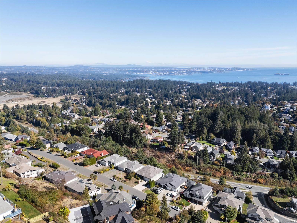
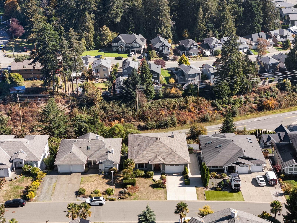
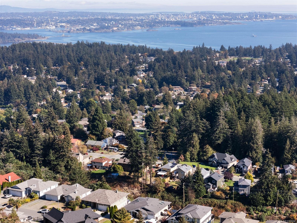
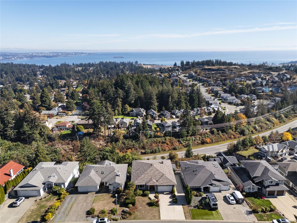
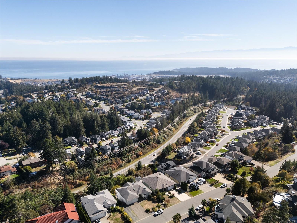
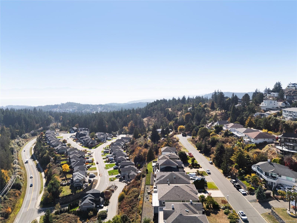
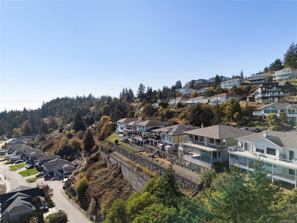
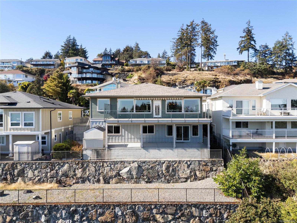
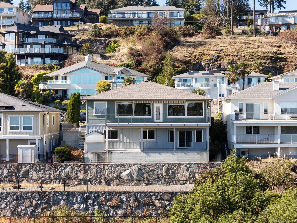
Take in sweeping views of Downtown Victoria, the Olympic Mountains and Mount Baker from this 4 bedroom, 3 bathroom home on Triangle Mountain. Designed for main-floor living, the open kitchen, living and dining area is framed by a wall of windows and opens to a covered deck with power awning, perfect for entertaining. The kitchen features walnut cabinetry, granite counters, a gas cooktop, wall ovens and an island. The main level also offers a primary suite with walk-in closet and spa-style ensuite, a second bedroom or home office, powder room and laundry, all with 9' ceilings and oak hardwood. The walk-out lower level adds two large bedrooms, a full bath and a family room with gas fireplace opening to a covered patio, ideal for guests or a future suite. A heat pump with A/C provides year-round comfort, plus a newer roof, new hot water tank and stair lift. Complete with a flat driveway, RV parking and a double garage, minutes to Royal Bay, parks, trails and schools.
Property Details
| Property Type | Residential |
| Property Sub Type | Single Family Detached |
| Listing ID | 1051666 |
| Status | Active |
| City | Colwood |
| Area | Colwood |
| Sub-Area | Co Triangle |
| Postal Code | V9C 3V9 |
| Property Taxes | $6,787.67 (2026) |
| Garage Spaces | 2 |
| Parking Total | 4 |
| Facing | West |
| Water | Municipal |
| Sewer | Sewer Connected |
| Heating | Forced Air,Heat Pump |
| Cooling | Air Conditioning |
| Fireplaces | 2 |
| Fireplace Type | Gas |
| Appliances | Built-in Range,Dishwasher,Dryer,Microwave,Oven Built-In,Range Hood,Refrigerator,Washer |
| Interior Features | Closet Organizer,Dining Room,Eating Area,Soaker Tub |
| Exterior Features | Awning(s),Balcony/Deck,Low Maintenance Yard,Sprinkler System |
| Construction | Cement Fibre,Concrete,Glass,Stone |
| Roof | Asphalt Shingle |
| Foundation | Poured Concrete |
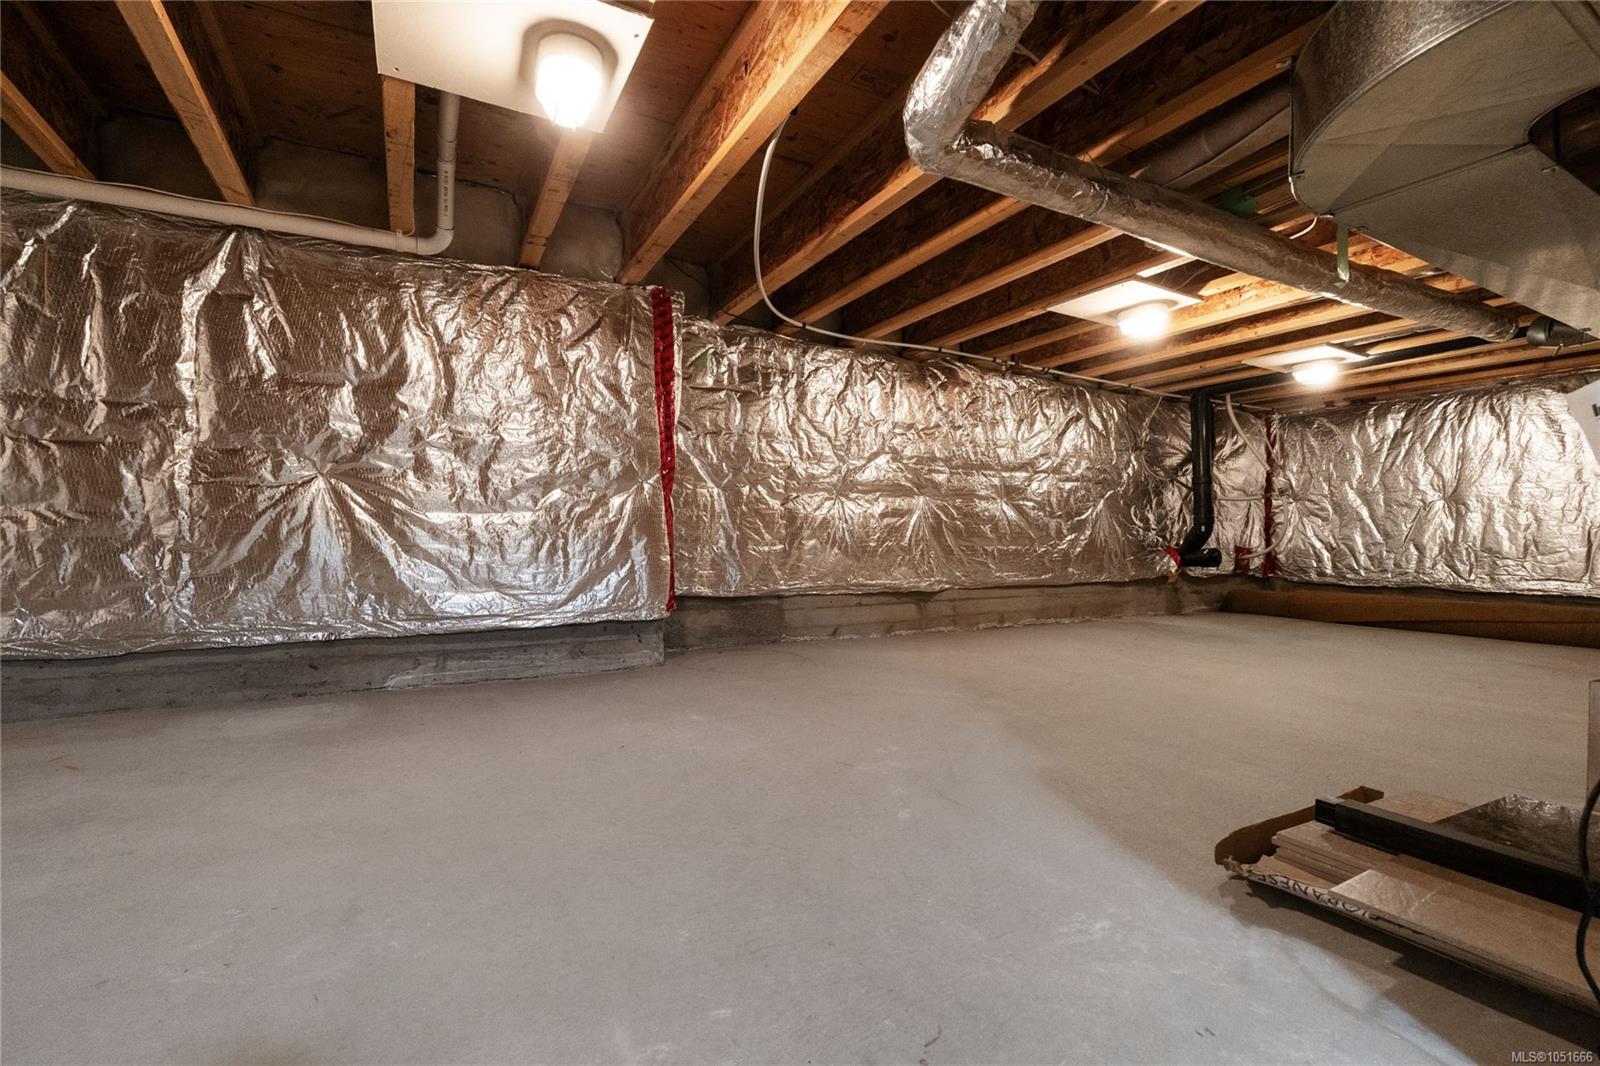
| Basement | Finished,Walk-Out Access,With Windows |
| Laundry | In House |
| Listed Date | Oct 13, 2026 |
| Ownership | Freehold |
| Lot Size | 0.17 acres |
Open Houses
Rooms
| Room | Level | Dimensions | Description |
|---|---|---|---|
| Balcony | Main level | 38\'8 x 12\'10 | |
| Bathroom | Main level | 2-Piece | |
| Bedroom | Main level | 10\'4 x 10\'0 | |
| Dining room | Main level | 17\'1 x 11\'0 | |
| Ensuite | Main level | 4-Piece | |
| Entrance | Main level | 7\'6 x 17\'0 | |
| Kitchen | Main level | 17\'1 x 10\'9 | |
| Laundry room | Main level | 10\'3 x 7\'1 | |
| Living room | Main level | 18\'3 x 21\'8 | |
| Primary Bedroom | Main level | 16\'8 x 15\'0 |
Building Details
Parking
| Type | Spaces |
|---|---|
| RV |
Additional Information
| View | City view, Mountain view, Ocean view |
| Land Size | 7556 sqft |
| Land Access | Road access |
| Building Type | House |
| Interior Size | 3317 sqft |
| Transaction | For sale |