Description
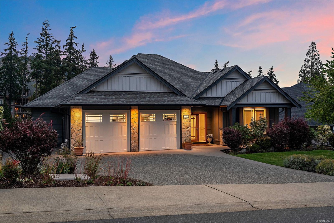
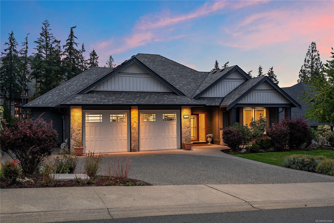
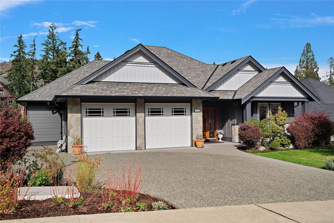
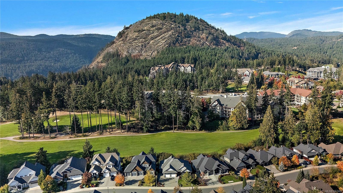
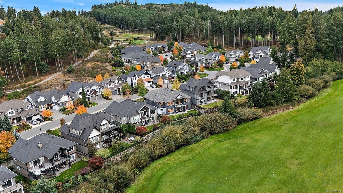
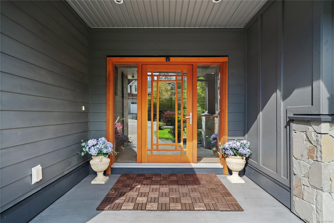
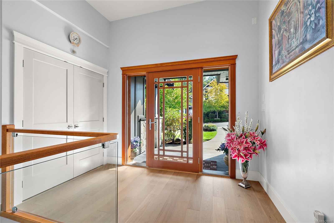
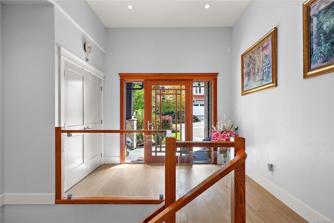
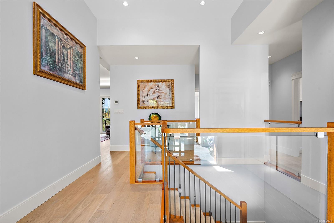
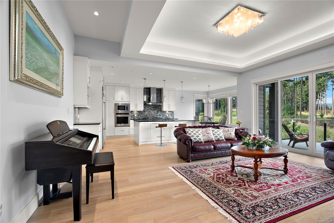
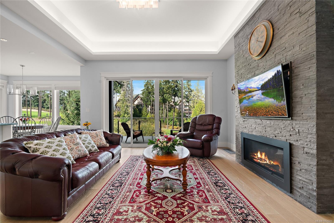
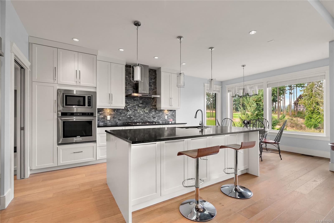
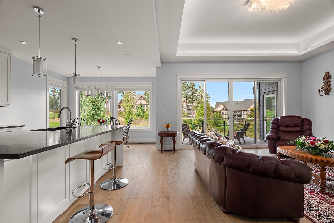
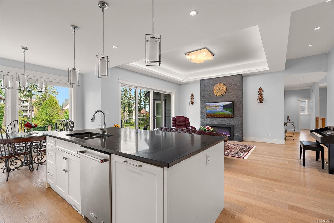
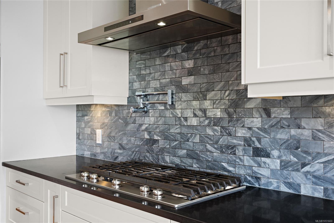
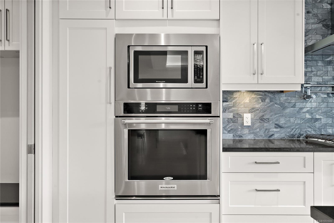
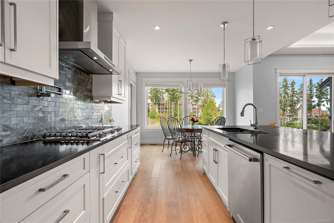
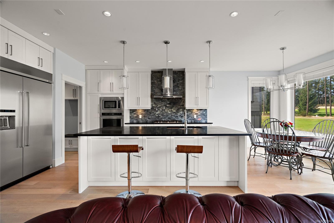
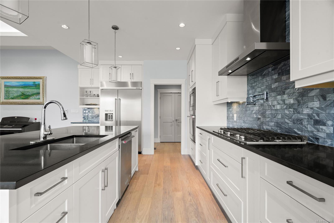
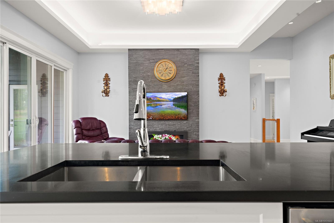
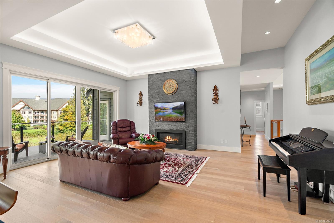
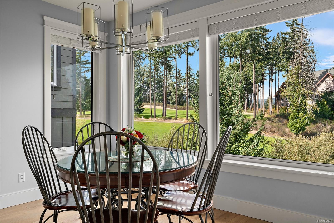
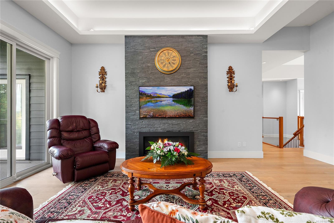
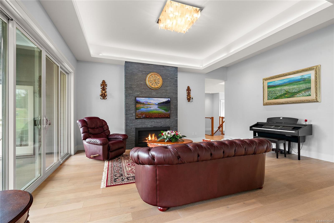
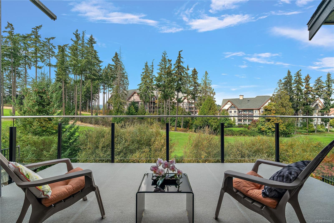
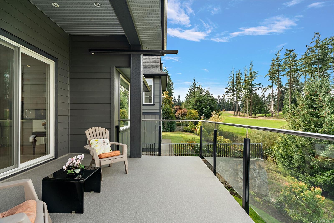
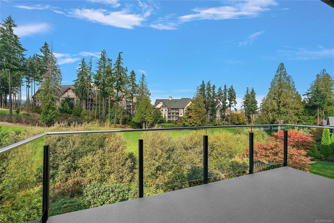
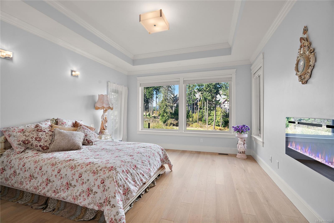
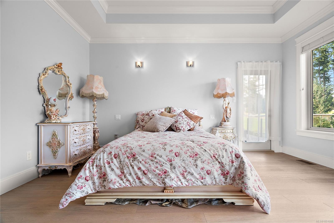
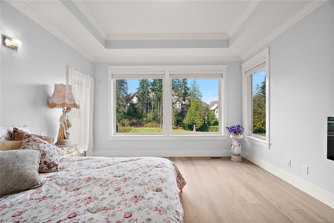
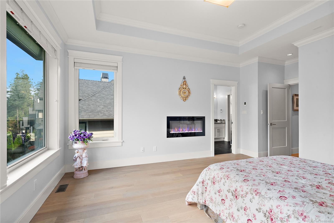
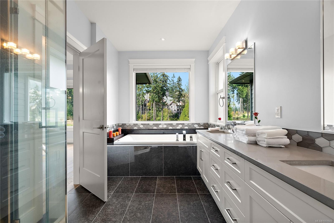
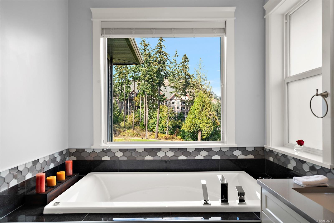
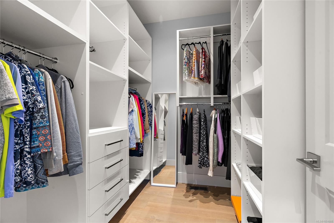
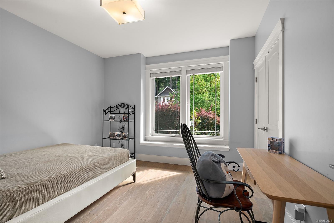
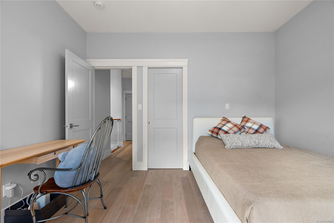
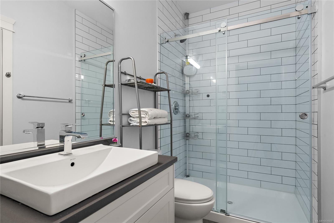
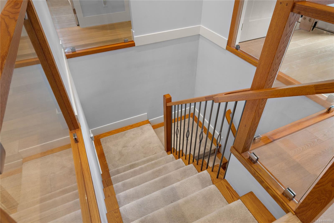
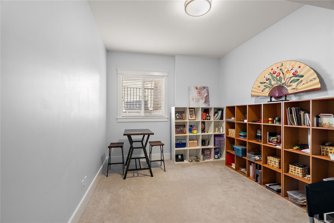
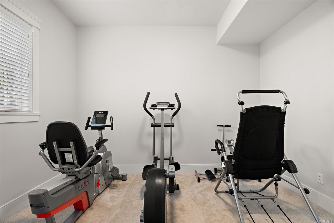
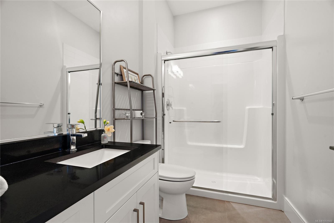
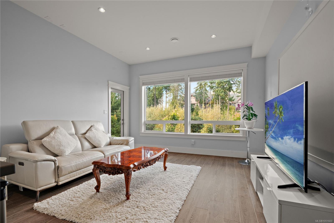
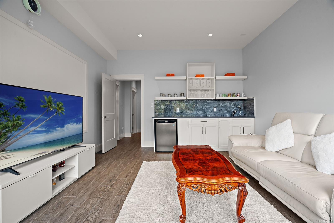
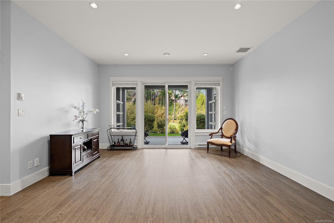
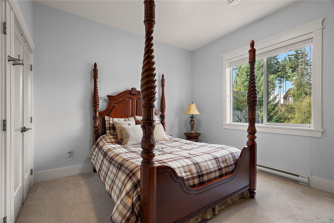
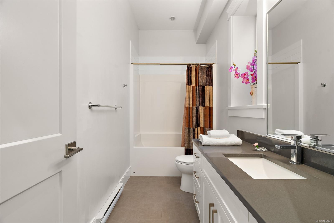
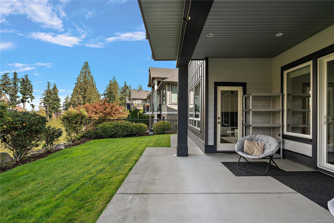
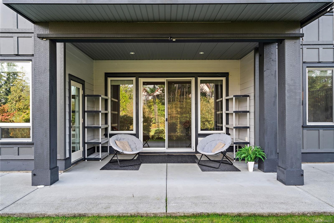
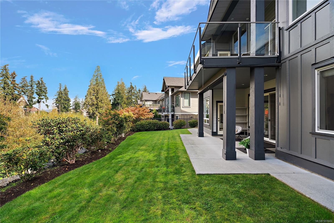
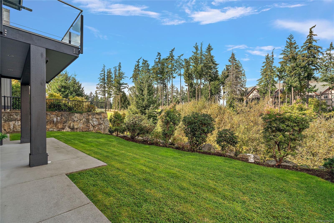
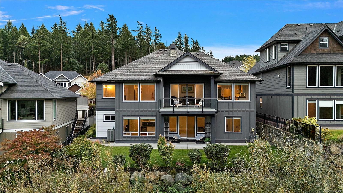
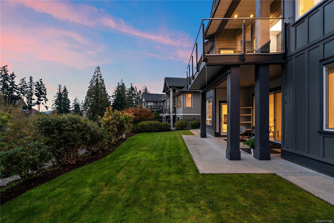
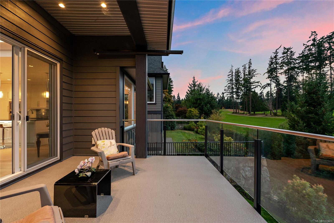
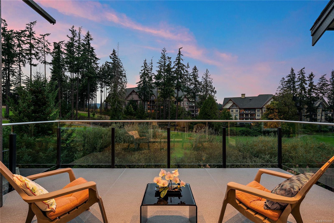
Discover Refined living at 2152 Champions Way, an elegant oasis overlooking Bear Mountain’s 9th Fairway. Built in 2016 and impeccably maintained, it features a light-filled 11 ft high Great Room with coffered ceiling, covered balcony with golf-course views, Chef’s gourmet kitchen with huge island and pristine flooring. The Luxe Primary offers balcony access, fireplace, walk-in closet, & Spa Ensuite. A versatile lower level adds a Rec room, Theatre-ready media room with bar kitchen, 2 bedrooms, 4-pc bath, private office or craft room and potential for two additional Guest suites—ideal for extended family or Nanny. A large garage, abundant storage, heat pump, and on-demand hot water enhance everyday comfort. Ownership includes a rare transferable Bear Mountain Golf Membership with trails, fitness, pool, tennis, Dining, and Spa close at hand. Minutes from Langford amenities and Victoria. Versatile and beautifully connected, this is Nature and Luxurious living perfectly entwined.
Property Details
| Property Type | Residential |
| Property Sub Type | Single Family Detached |
| Listing ID | 1051660 |
| Status | Active |
| City | Langford |
| Area | Langford |
| Sub-Area | La Bear Mountain |
| Postal Code | V9B 0R9 |
| Property Taxes | $8,339.29 (2026) |
| Garage Spaces | 2 |
| Parking Total | 3 |
| Zoning | CD-6 |
| Facing | East |
| Water | Municipal,To Lot |
| Sewer | Sewer To Lot |
| Heating | Baseboard,Electric,Forced Air,Heat Pump,Natural Gas,Radiant Floor |
| Cooling | Air Conditioning |
| Fireplaces | 2 |
| Fireplace Type | Electric,Gas,Living Room,Primary Bedroom |
| Appliances | Built-in Range,Dishwasher,Microwave,Oven Built-In,Refrigerator |
| Interior Features | Closet Organizer,Dining/Living Combo,Eating Area,Jetted Tub |
| Exterior Features | Balcony/Patio,Sprinkler System |
| Construction | Frame Wood,Insulation: Ceiling,Insulation: Walls,Other |
| Roof | Fibreglass Shingle |
| Foundation | Poured Concrete |
| Basement | Finished,Full,Walk-Out Access,With Windows |
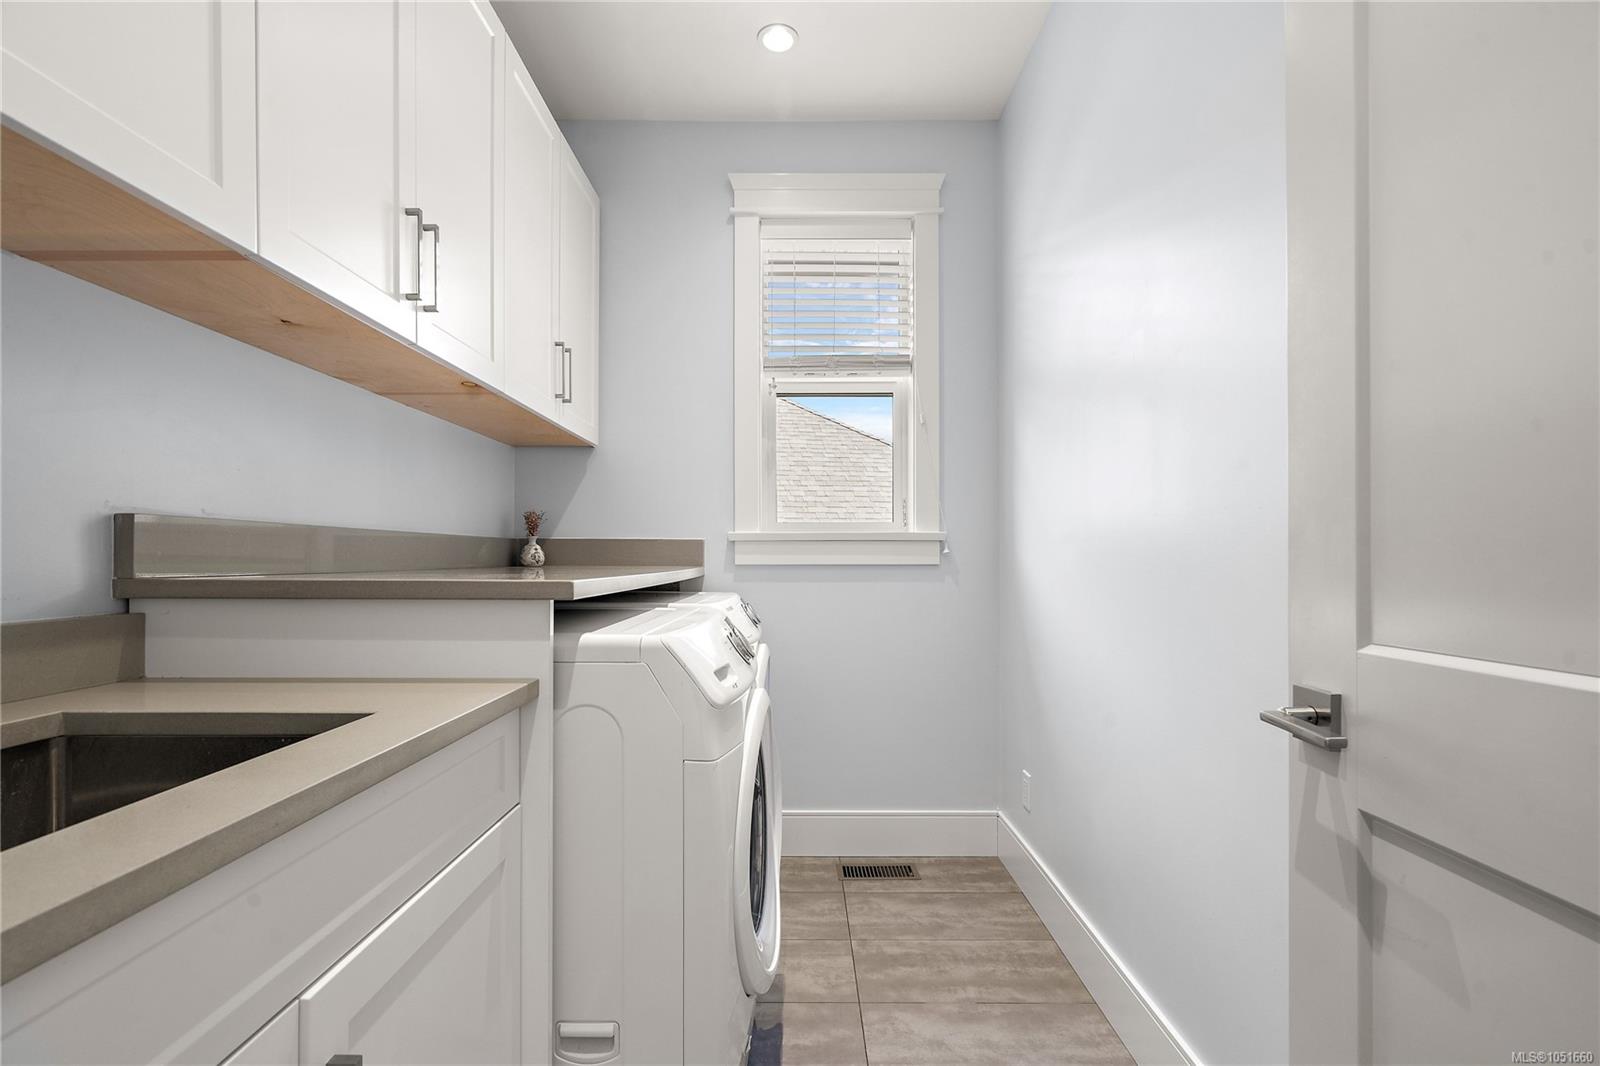
| Laundry | In House |
| Listed Date | Oct 8, 2026 |
| Ownership | Freehold |
| Lot Size | 0.17 acres |
Rooms
| Room | Level | Dimensions | Description |
|---|---|---|---|
| Balcony | Main level | 17\' x 13\' | |
| Bathroom | Main level | 4-Piece | |
| Bedroom | Main level | 12\' x 11\' | |
| Dining room | Main level | 9\' x 12\' | |
| Ensuite | Main level | 5-Piece | |
| Entrance | Main level | 11\' x 6\' | |
| Entrance | Main level | 13\' x 11\' | |
| Kitchen | Main level | 16\' x 12\' | |
| Laundry room | Main level | 9\' x 6\' | |
| Living room | Main level | 16\' x 20\' | |
| Primary Bedroom | Main level | 15\' x 14\' |
Building Details
Parking
| Type | Spaces |
|---|---|
| Garage |
Additional Information
| Features | Cul-de-sac, Irregular lot size, Other |
| View | Mountain view |
| Land Size | 7190 sqft |
| Building Type | House |
| Interior Size | 3404 sqft |
| Transaction | For sale |