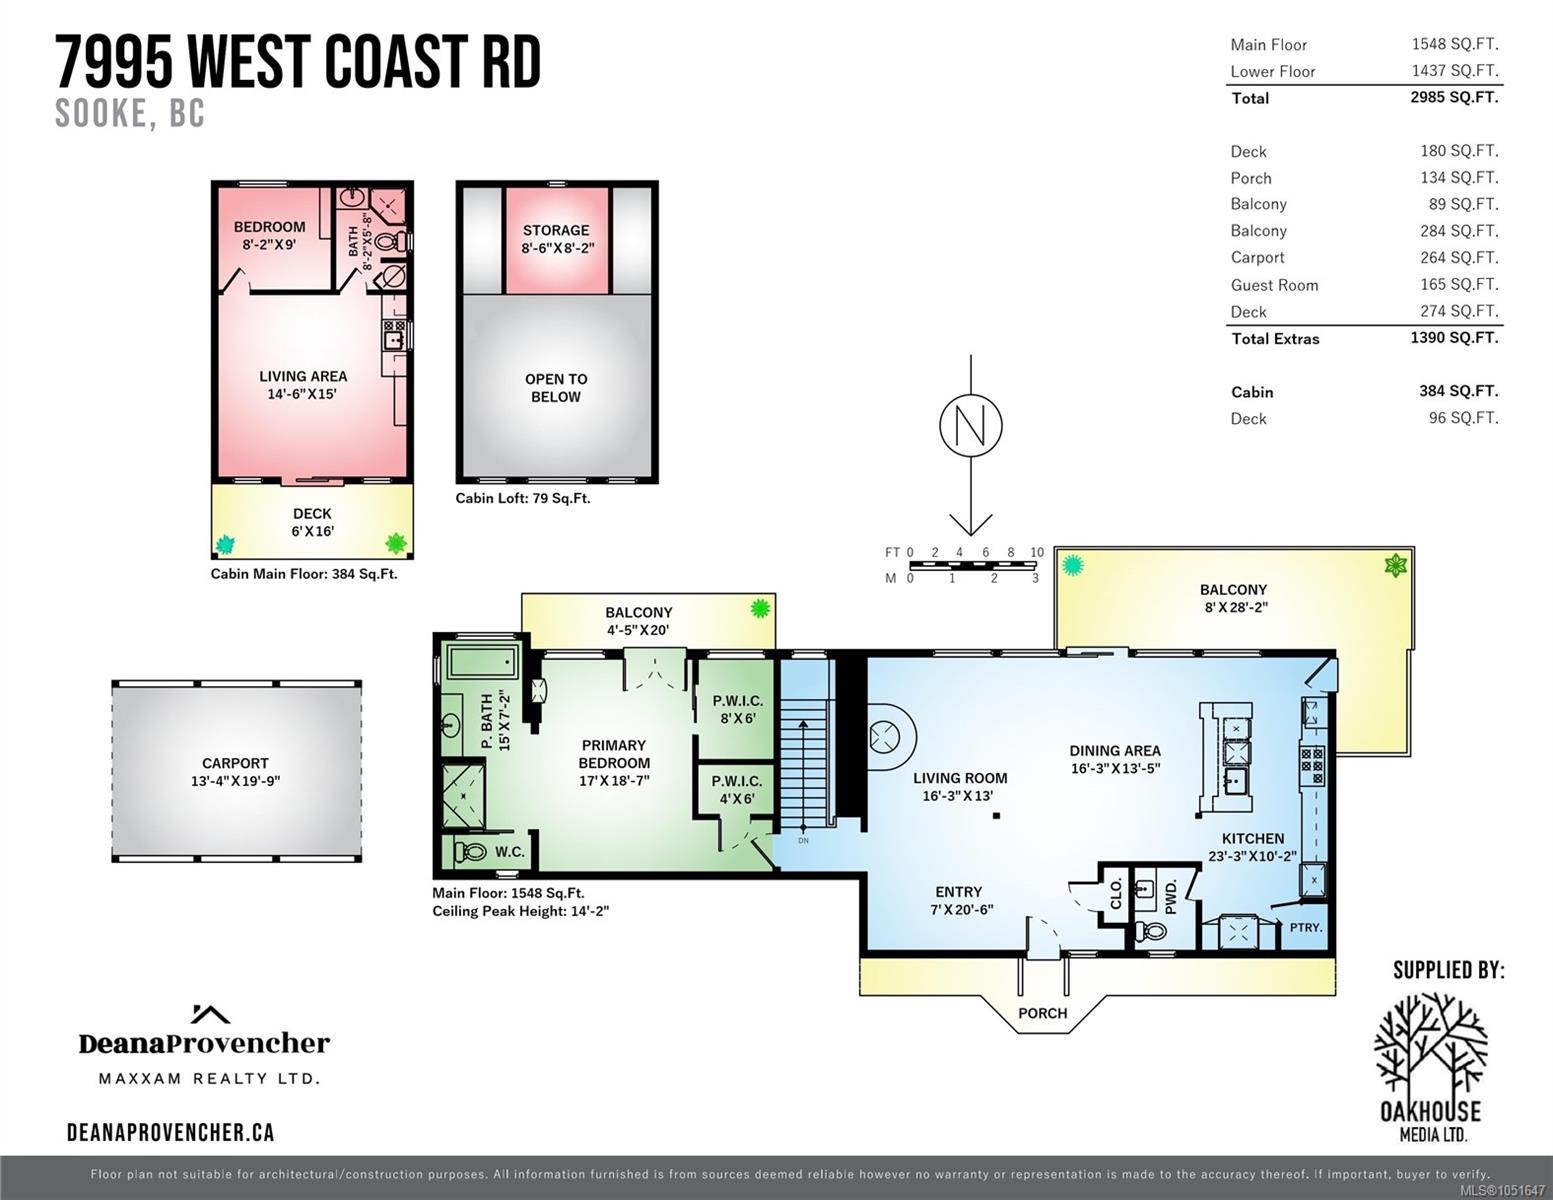
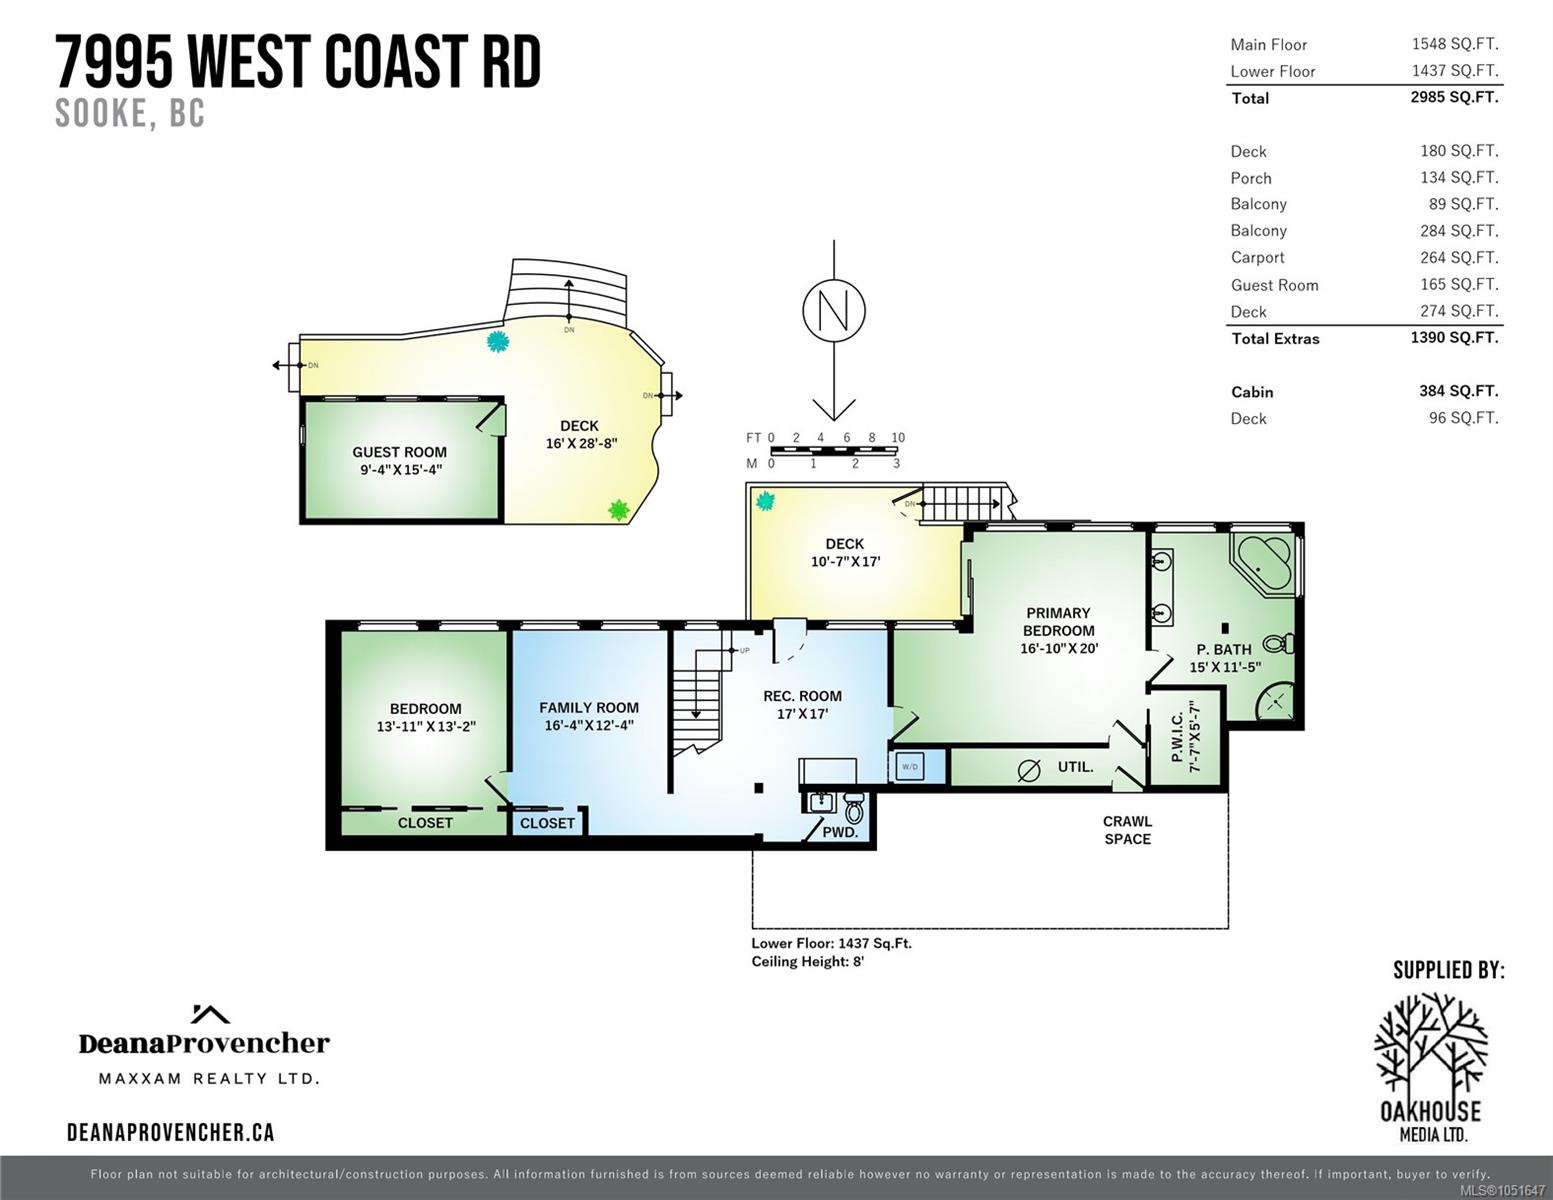
Description
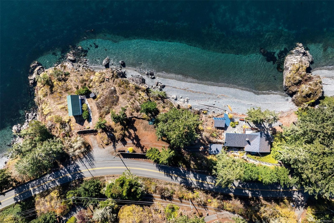
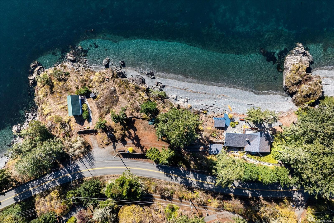
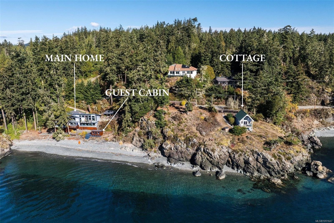
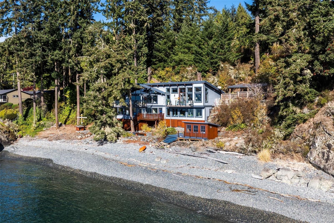
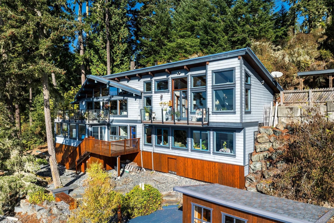
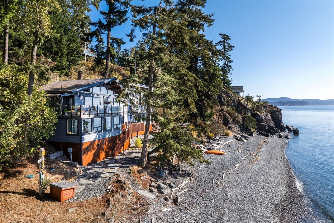
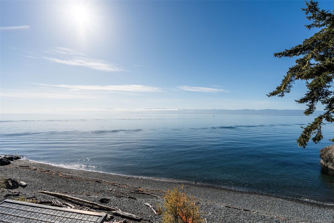
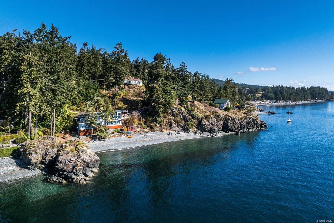
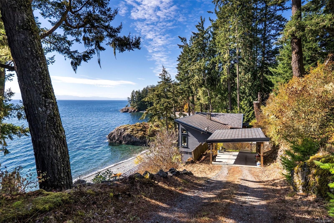
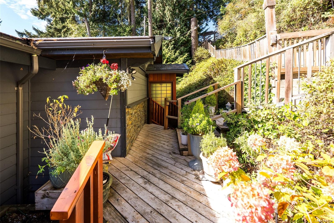
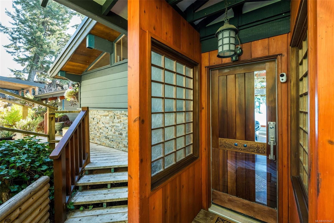
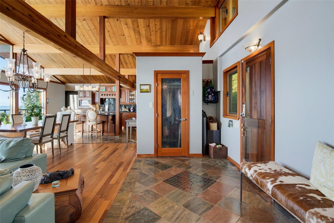
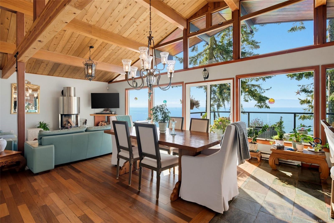
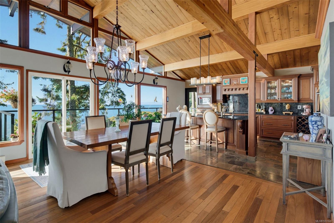
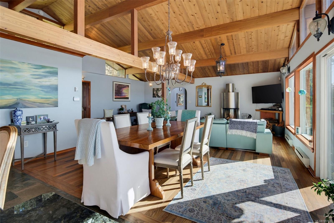
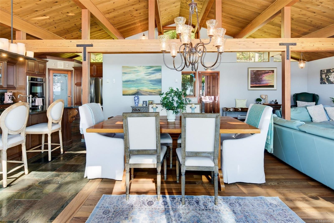
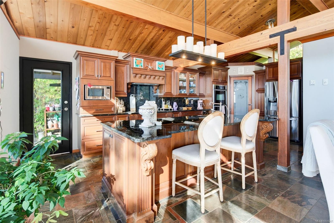
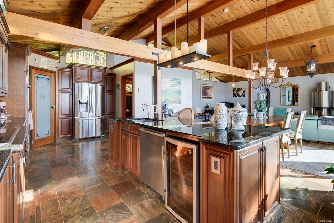
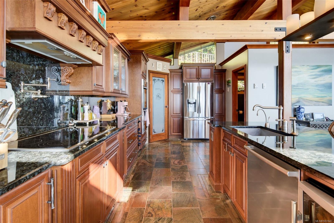
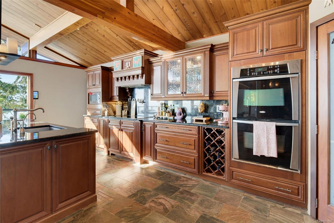
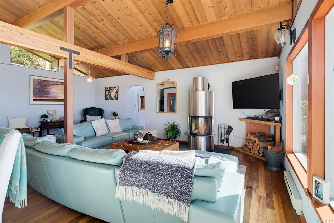
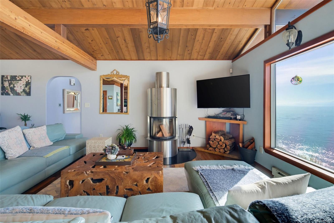
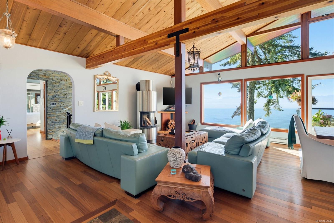
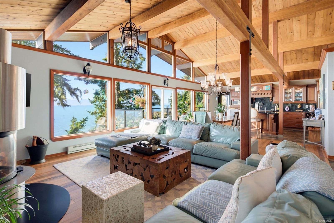
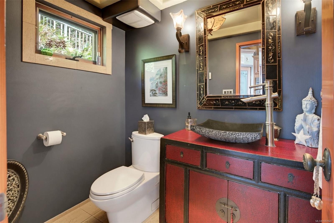
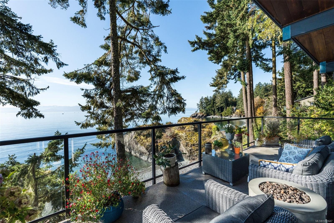
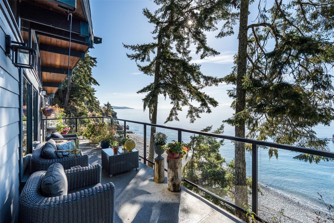
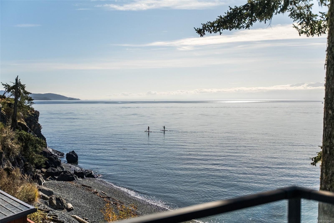
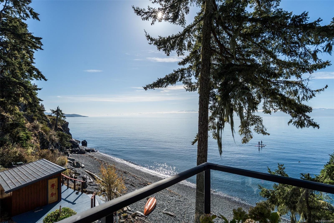
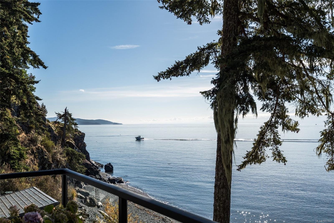
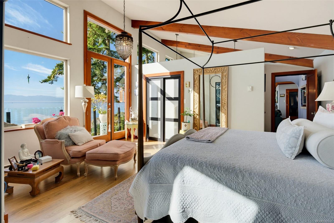
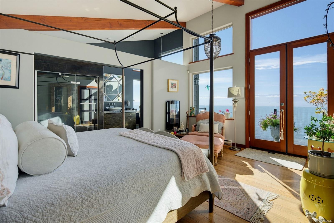
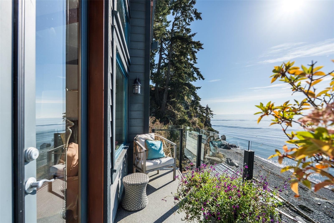
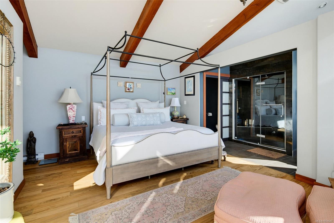
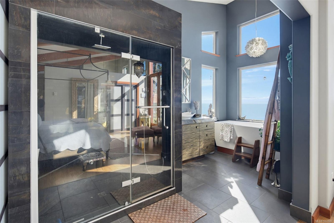
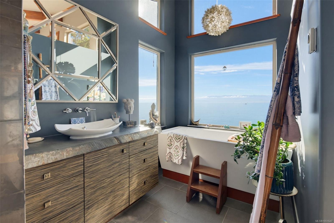
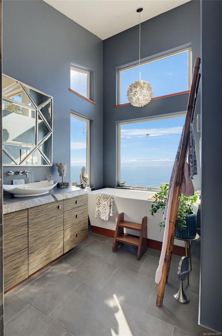
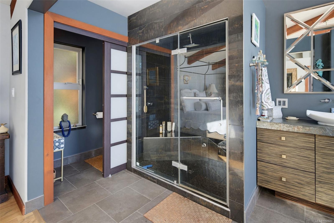
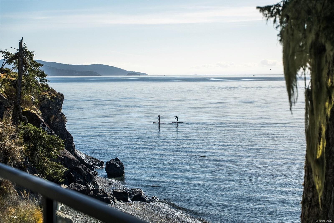
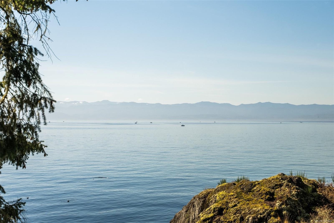
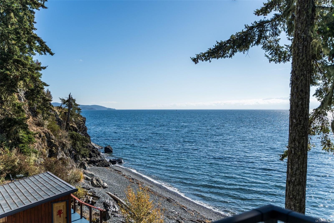
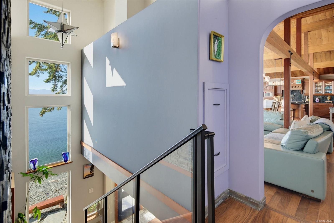
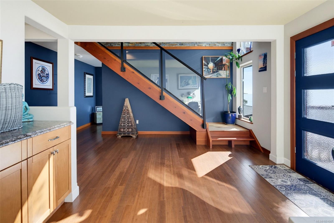
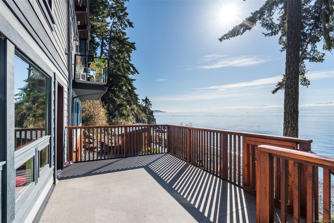
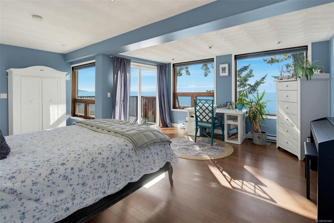
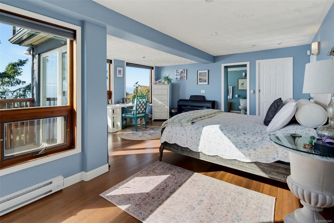
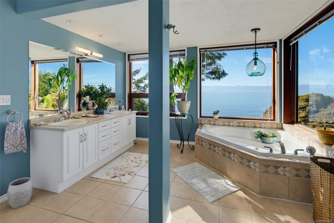
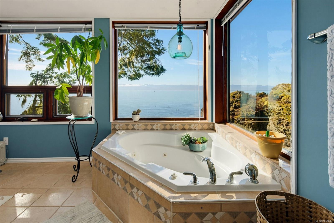
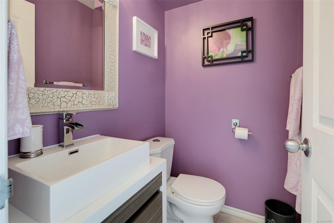
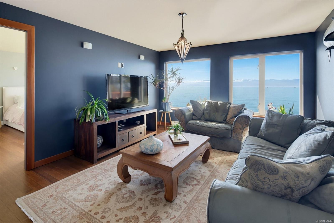
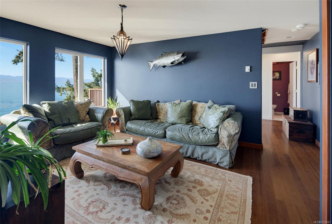
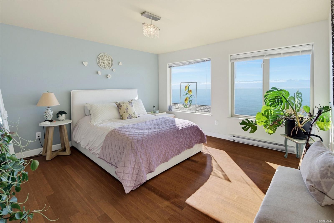
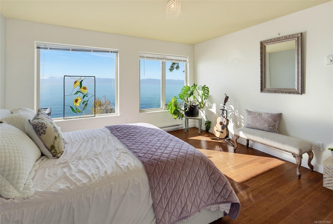
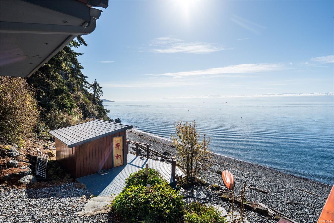
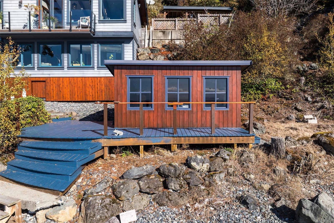
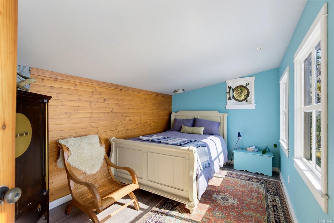
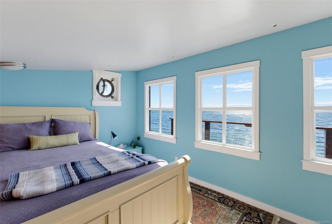
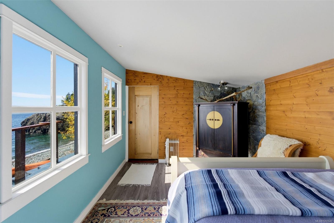
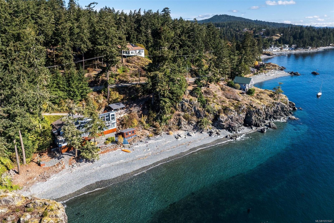
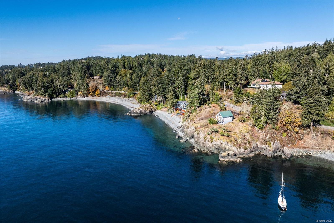
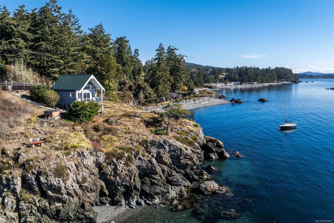
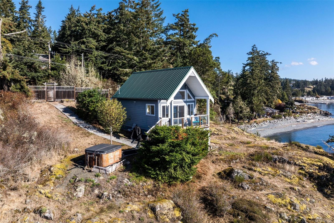
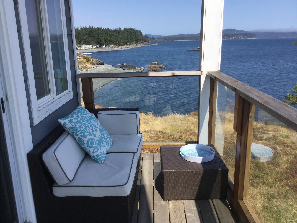
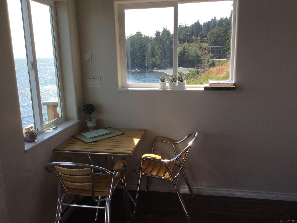
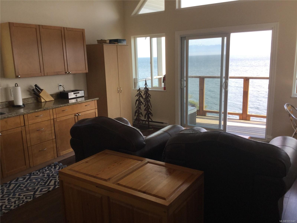
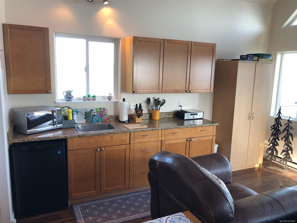
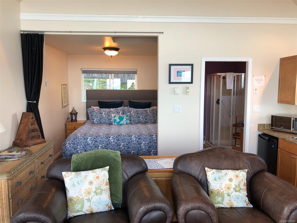
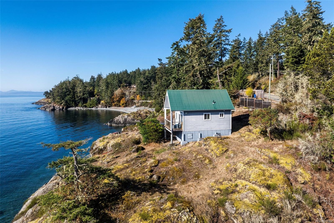
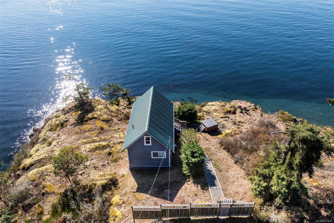
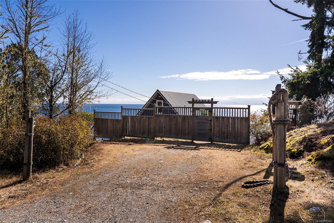
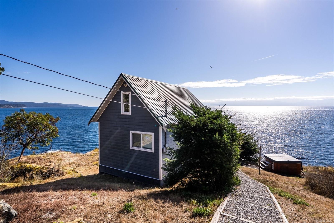
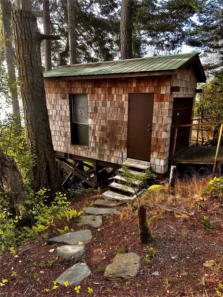
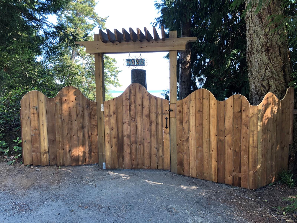
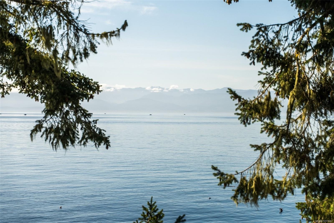
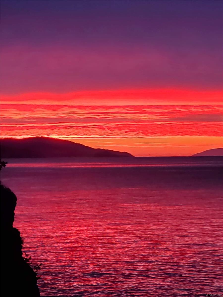
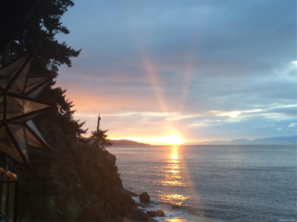
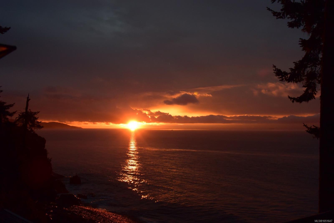
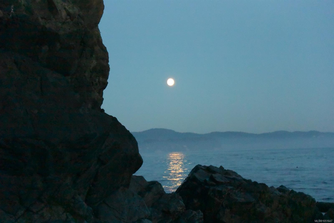
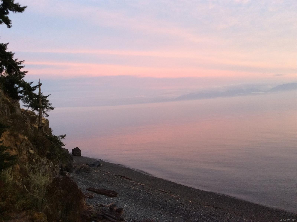
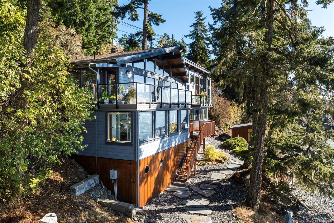
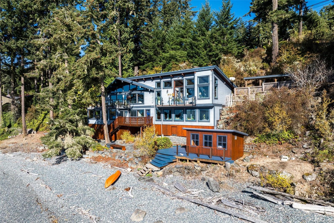
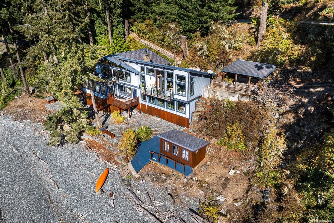
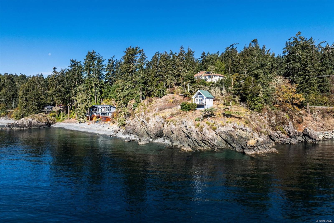
Breathtaking OCEAN VIEWS as far as the eye can see. This property is a rare find with walk-on waterfront to your own private beach! Experience West Coast oceanfront living on 1.1 acres with approx. 460 ft of oceanfront & breathtaking south-facing ocean & Olympic Mtn views. The open-concept main floor features vaulted post & beam cedar ceilings, a gourmet kitchen w/heated Italian tile floors, granite countertops, island & backsplash, Brazilian walnut flooring & a Scan (Swedish) SS wood stove. Multiple decks invite you to relax to the sound of waves. The luxurious main level primary suite offers 2 walk-in closets & a resort-style ensuite with an ocean-view soaker tub & steam shower. Down offers 2 bedrooms, a 2nd ensuite with soaker tub & shower, family room & 2 piece bathroom. Versatile 168 sq ft beach cabin with a balcony + a self-contained 384 sq ft guest cottage w/hot tub that operates as a successful vacation rental. Detached workshop/garage provide ample space for storage & hobbies.
Property Details
| Property Type | Residential |
| Property Sub Type | Single Family Detached |
| Listing ID | 1051647 |
| Status | Active |
| City | Sooke |
| Area | Sooke |
| Sub-Area | Sk West Coast Rd |
| Postal Code | V9Z 0R5 |
| Property Taxes | $8,817.81 (2026) |
| Parking Total | 4 |
| Facing | South |
| Water | Regional/Improvement District |
| Sewer | Septic System |
| Heating | Baseboard,Electric,Radiant Floor,Wood |
| Fireplaces | 2 |
| Fireplace Type | Electric,Living Room,Primary Bedroom,Wood Burning |
| Appliances | Built-in Range,Dishwasher,Dryer,Oven Built-In,Range Hood,Refrigerator,Washer |
| Interior Features | Dining Room,Eating Area,French Doors,Soaker Tub,Storage |
| Exterior Features | Balcony/Deck,Fencing: Partial,Garden,Lighting,Low Maintenance Yard |
| Construction | Cement Fibre,Wood |
| Roof | Metal |
| Foundation | Poured Concrete |
| Basement | Crawl Space |
| Laundry | In House |
| Listed Date | Oct 6, 2026 |
| Ownership | Freehold |
| Lot Size | 1.10 acres |
Rooms
| Room | Level | Dimensions | Description |
|---|---|---|---|
| Balcony | Main level | 4\' x 20\' | |
| Balcony | Main level | 8\' x 28\' | |
| Bathroom | Main level | 2-Piece | |
| Dining room | Main level | 16\' x 13\' | |
| Ensuite | Main level | 4-Piece | |
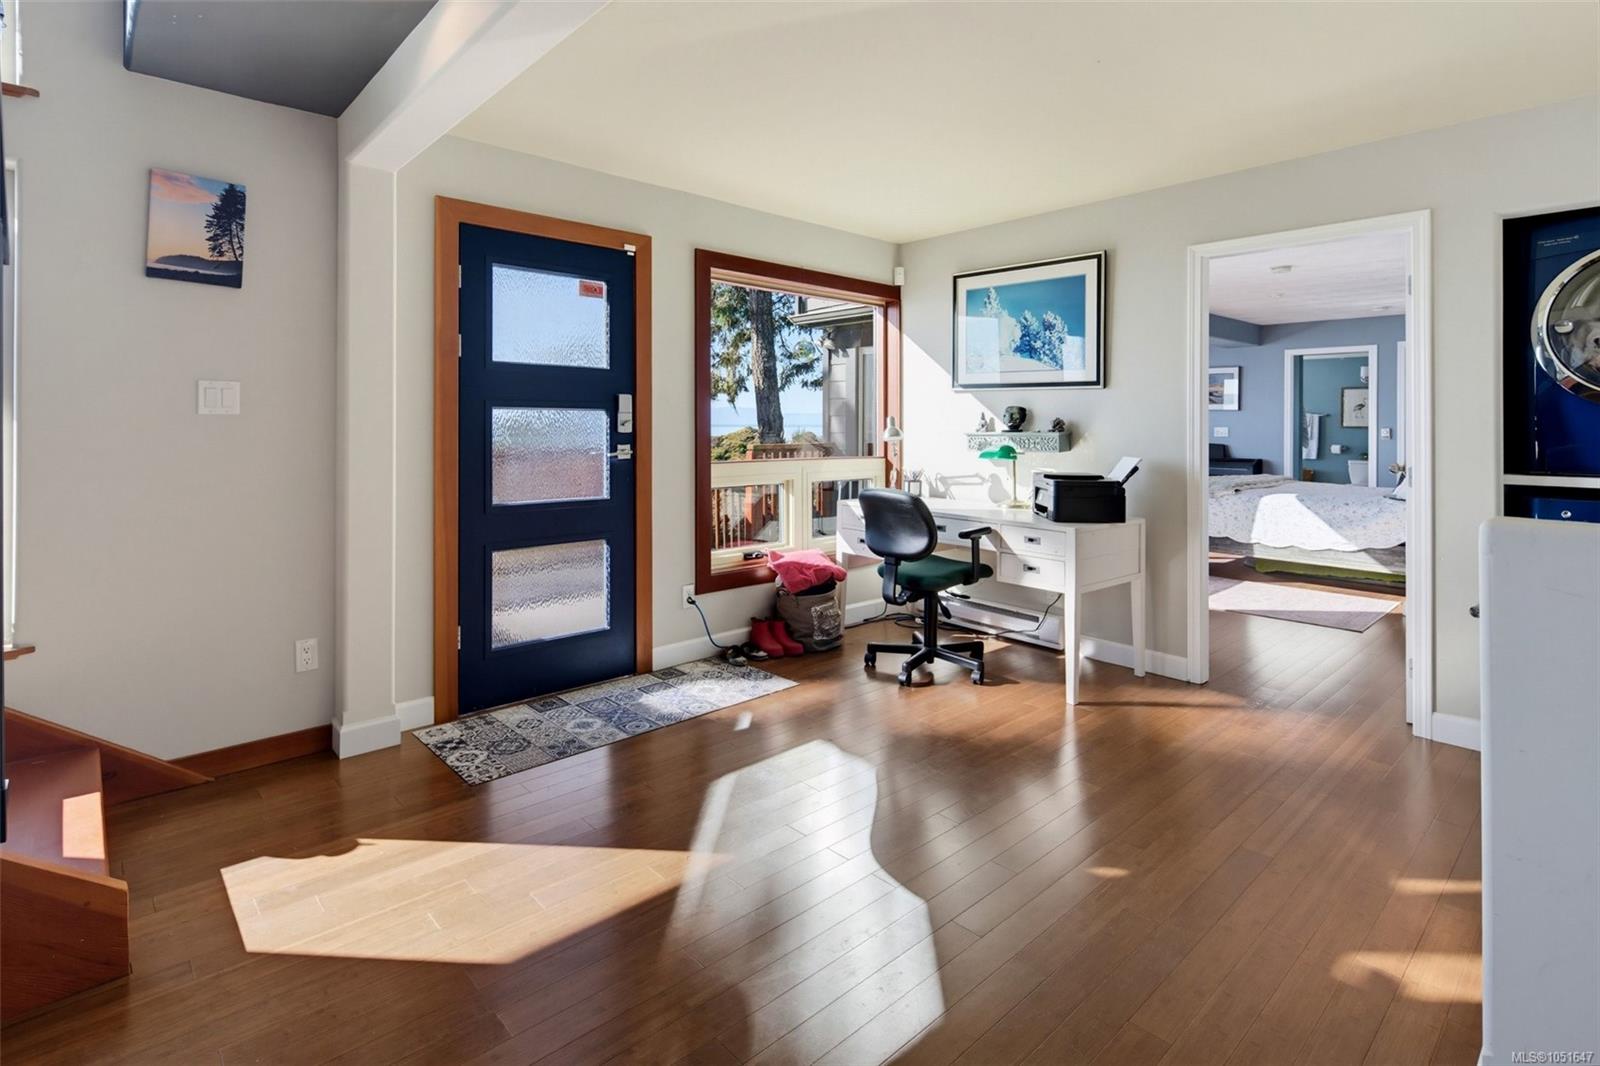
| Entrance | Main level | 7\' x 21\' | |
| Kitchen | Main level | 23\' x 10\' | |
| Living room | Main level | 16\' x 13\' | |
| Primary Bedroom | Main level | 17\' x 19\' |
Building Details
Parking
| Type | Spaces |
|---|---|
| RV |
Additional Information
| Features | Acreage, Hillside, Private setting, Southern exposure, Irregular lot size, Sloping, See remarks, Other |
| View | Mountain view, Ocean view |
| Waterfront | Waterfront on ocean |
| Land Size | 1.1 ac |
| Land Access | Road access |
| Building Type | House |
| Interior Size | 3534 sqft |
| Transaction | For sale |