Description
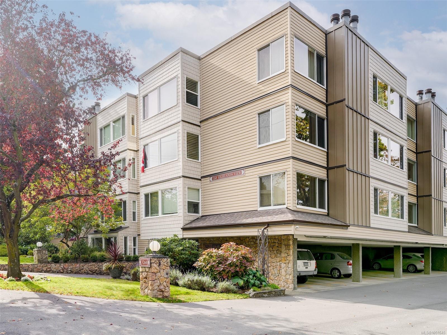
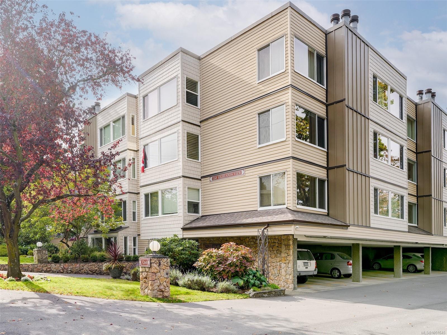
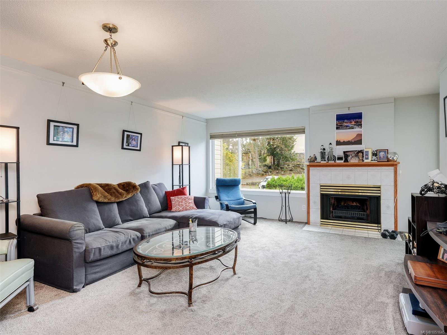
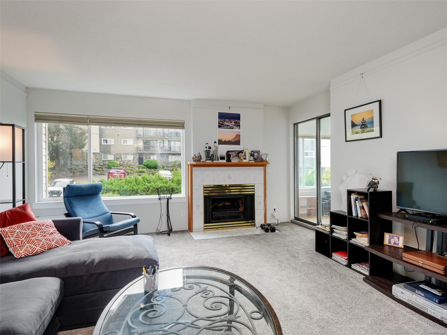
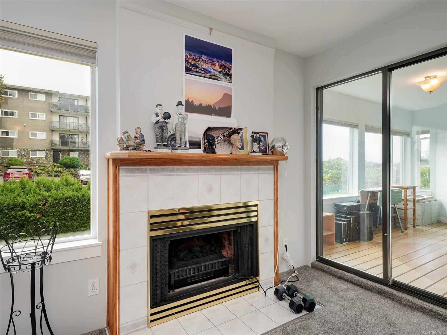
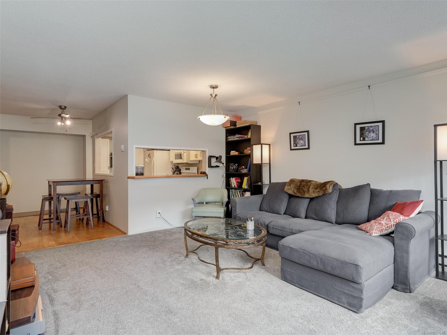
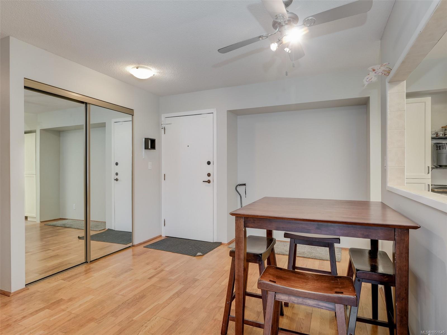
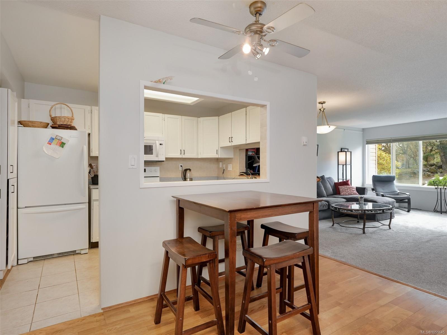
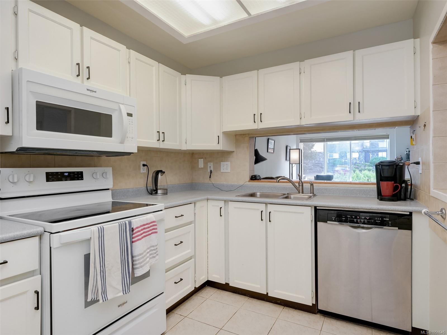
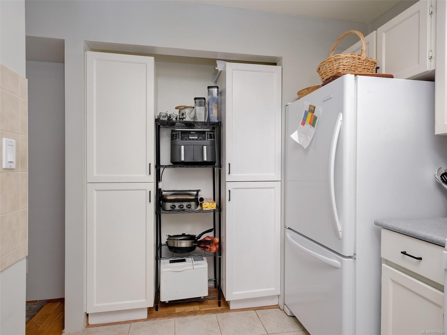
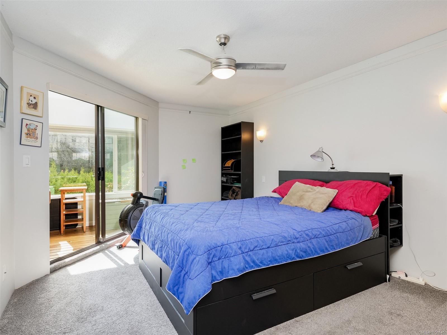
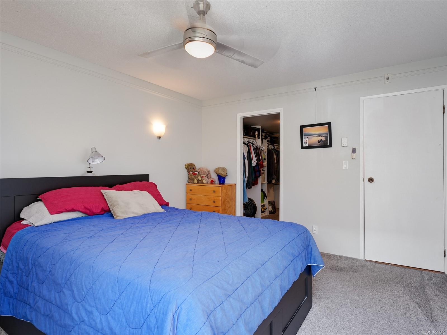
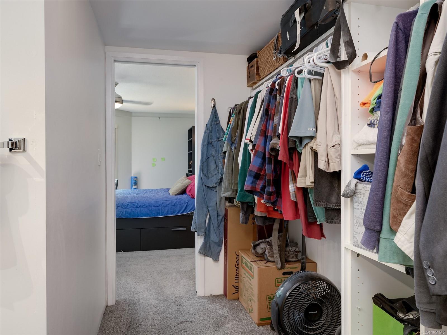
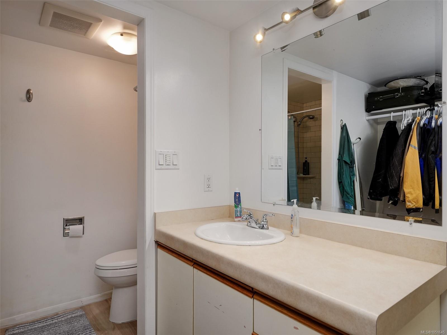
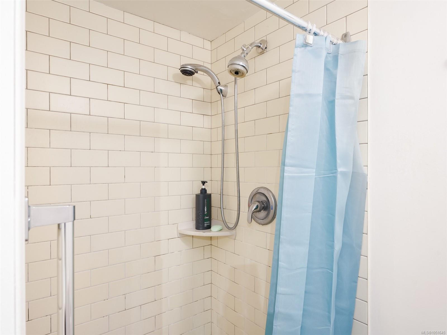
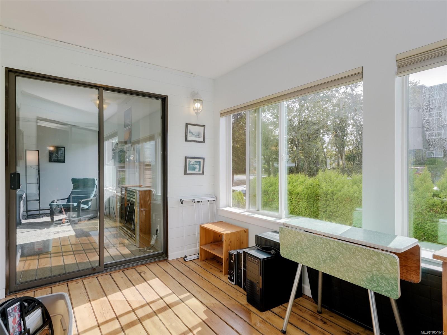
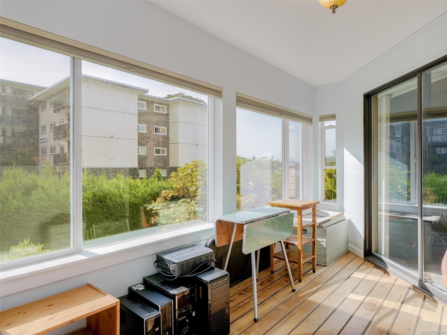
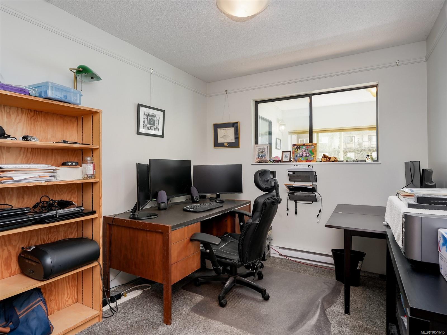
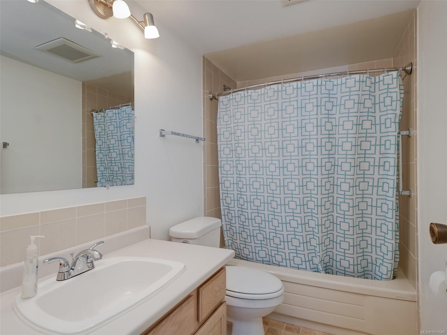
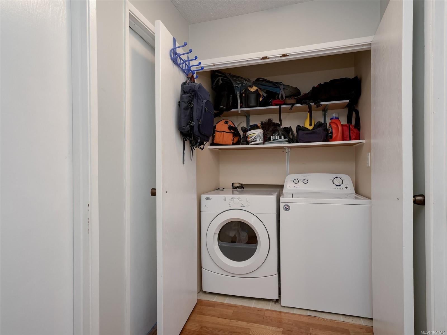
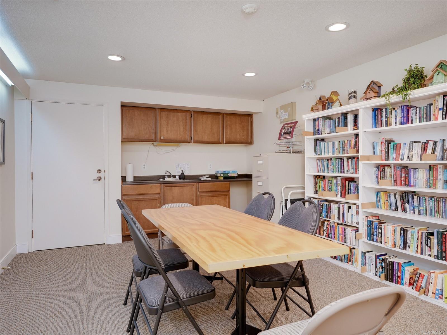
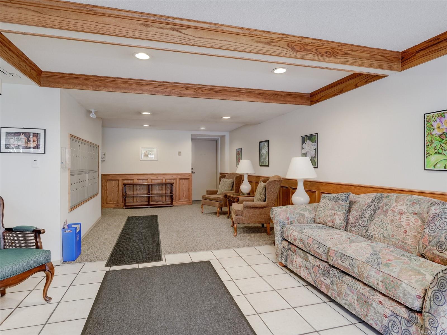
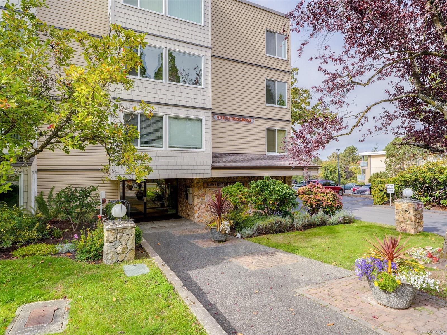
The south-facing windows & enclosed balcony, a quiet green outlook, & generous living space make this Highlands View condo an excellent downsizing option! Set in an established 55+ community, this 2 bed, 2 bath home offers approx. 1,146 sq. ft. of comfortable single-level living. Enjoy the peaceful outlook from your enclosed sunroom, perfect for morning coffee or a favourite book. Spacious living & dining areas provide room for treasured furnishings, with a wood-burning fireplace to add character. The primary bedroom features a walk-in closet & 3-pce ensuite, while the second bedroom is ideal for guests, hobbies or a home office. A 4-pce main bath, in-suite laundry & storage add everyday convenience. This 28-home building offers elevator & controlled entry, plus one parking space & separate storage. Conveniently located near shopping, services & everyday amenities, & on a major bus route. A welcoming place to simplify life without giving up space or comfort!
Property Details
| Property Type | Residential |
| Property Sub Type | Condo Apartment |
| Listing ID | 1051645 |
| Status | Active |
| City | Saanich |
| Area | Saanich East |
| Sub-Area | SE Quadra |
| Postal Code | V8X 1G2 |
| Property Taxes | $2,053.00 (2026) |
| Strata/Maintenance Fee | $443.00 / Monthly |
| Parking Total | 1 |
| Facing | South |
| Water | Municipal,To Lot |
| Sewer | Sewer To Lot |
| Heating | Baseboard,Electric,Wood |
| Fireplaces | 1 |
| Fireplace Type | Living Room,Wood Burning |
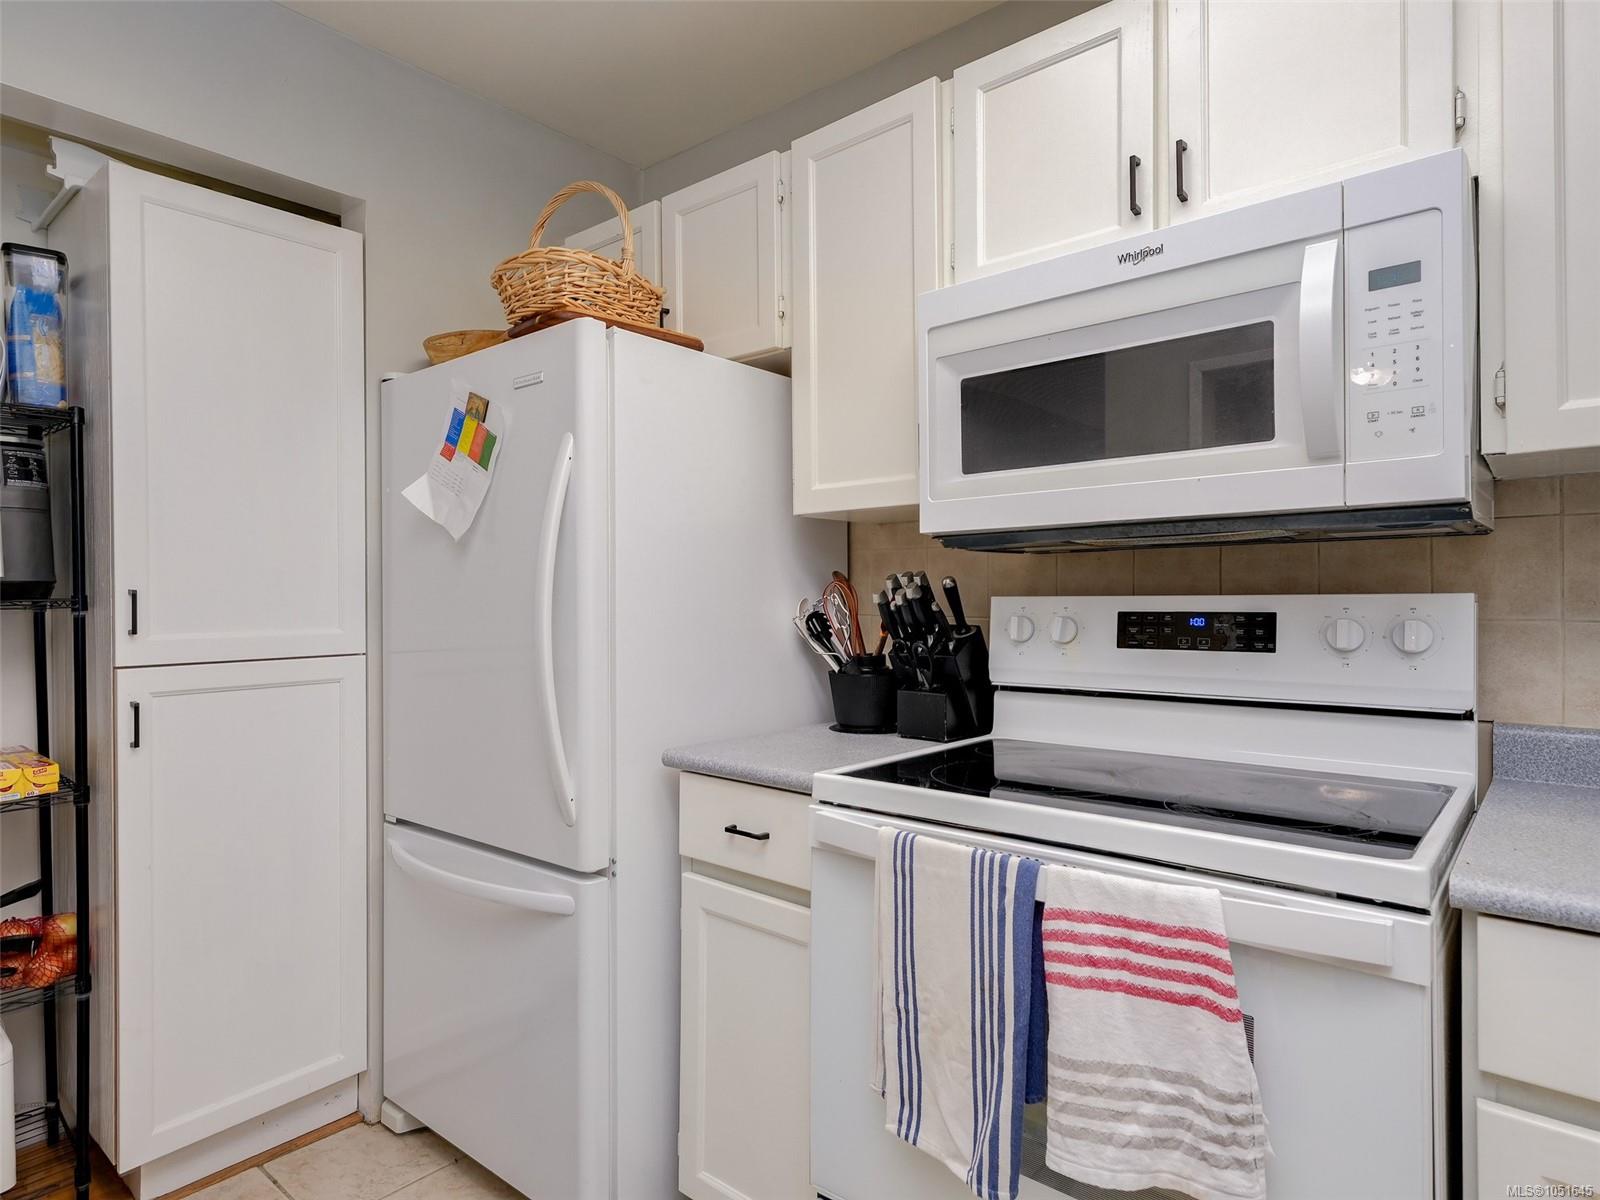
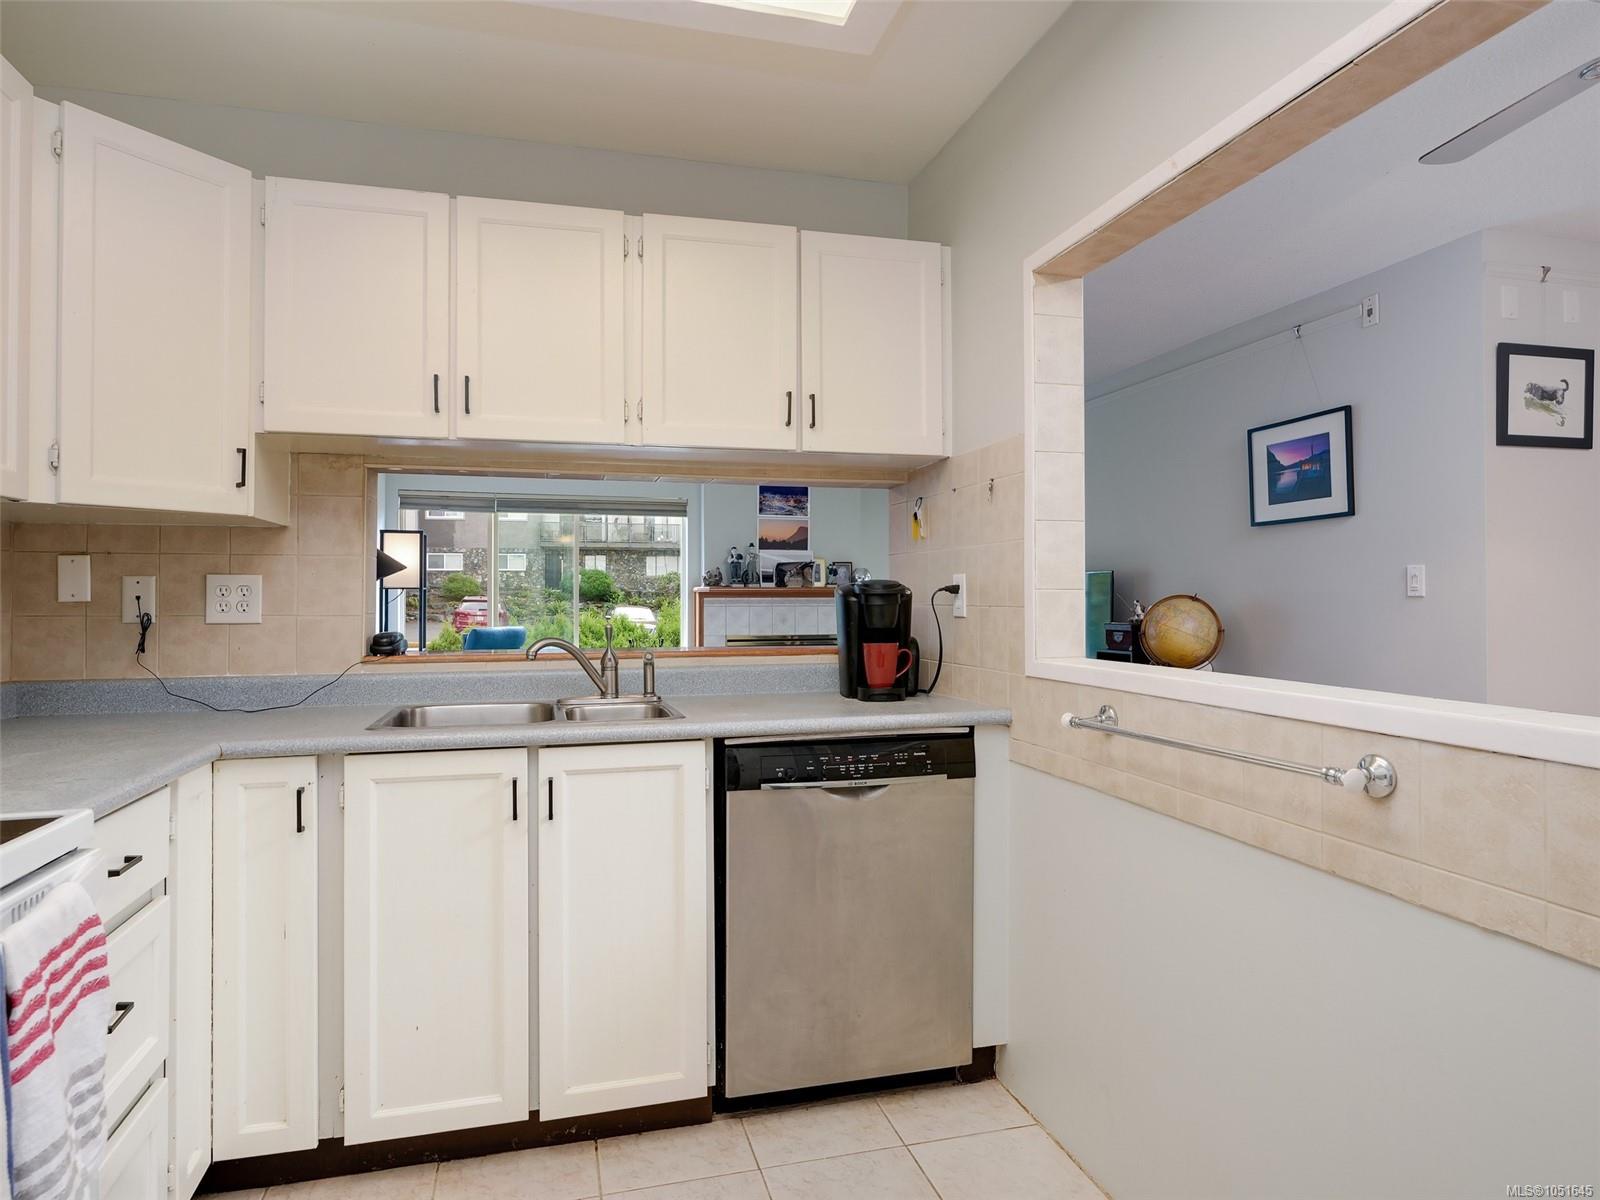
| Appliances | Dishwasher,Dryer,Refrigerator,Washer |
| Interior Features | Ceiling Fan(s),Controlled Entry,Elevator,Storage |
| Exterior Features | Balcony/Patio,Fencing: Partial,Sprinkler System |
| Construction | Cement Fibre,Insulation: Ceiling,Insulation: Walls,Shingle-Wood,Vinyl Siding |
| Roof | Asphalt Torch On |
| Foundation | Poured Concrete |
| Laundry | In Unit |
| Listed Date | Oct 8, 2026 |
| Ownership | Strata |
| Lot Size | 0.03 acres |
Rooms
| Room | Level | Dimensions | Description |
|---|---|---|---|
| Bathroom | Main level | 4-Piece | |
| Bedroom | Main level | 10\'4 x 8\'6 | |
| Dining room | Main level | 14\'1 x 7\'6 | |
| Ensuite | Main level | 3-Piece | |
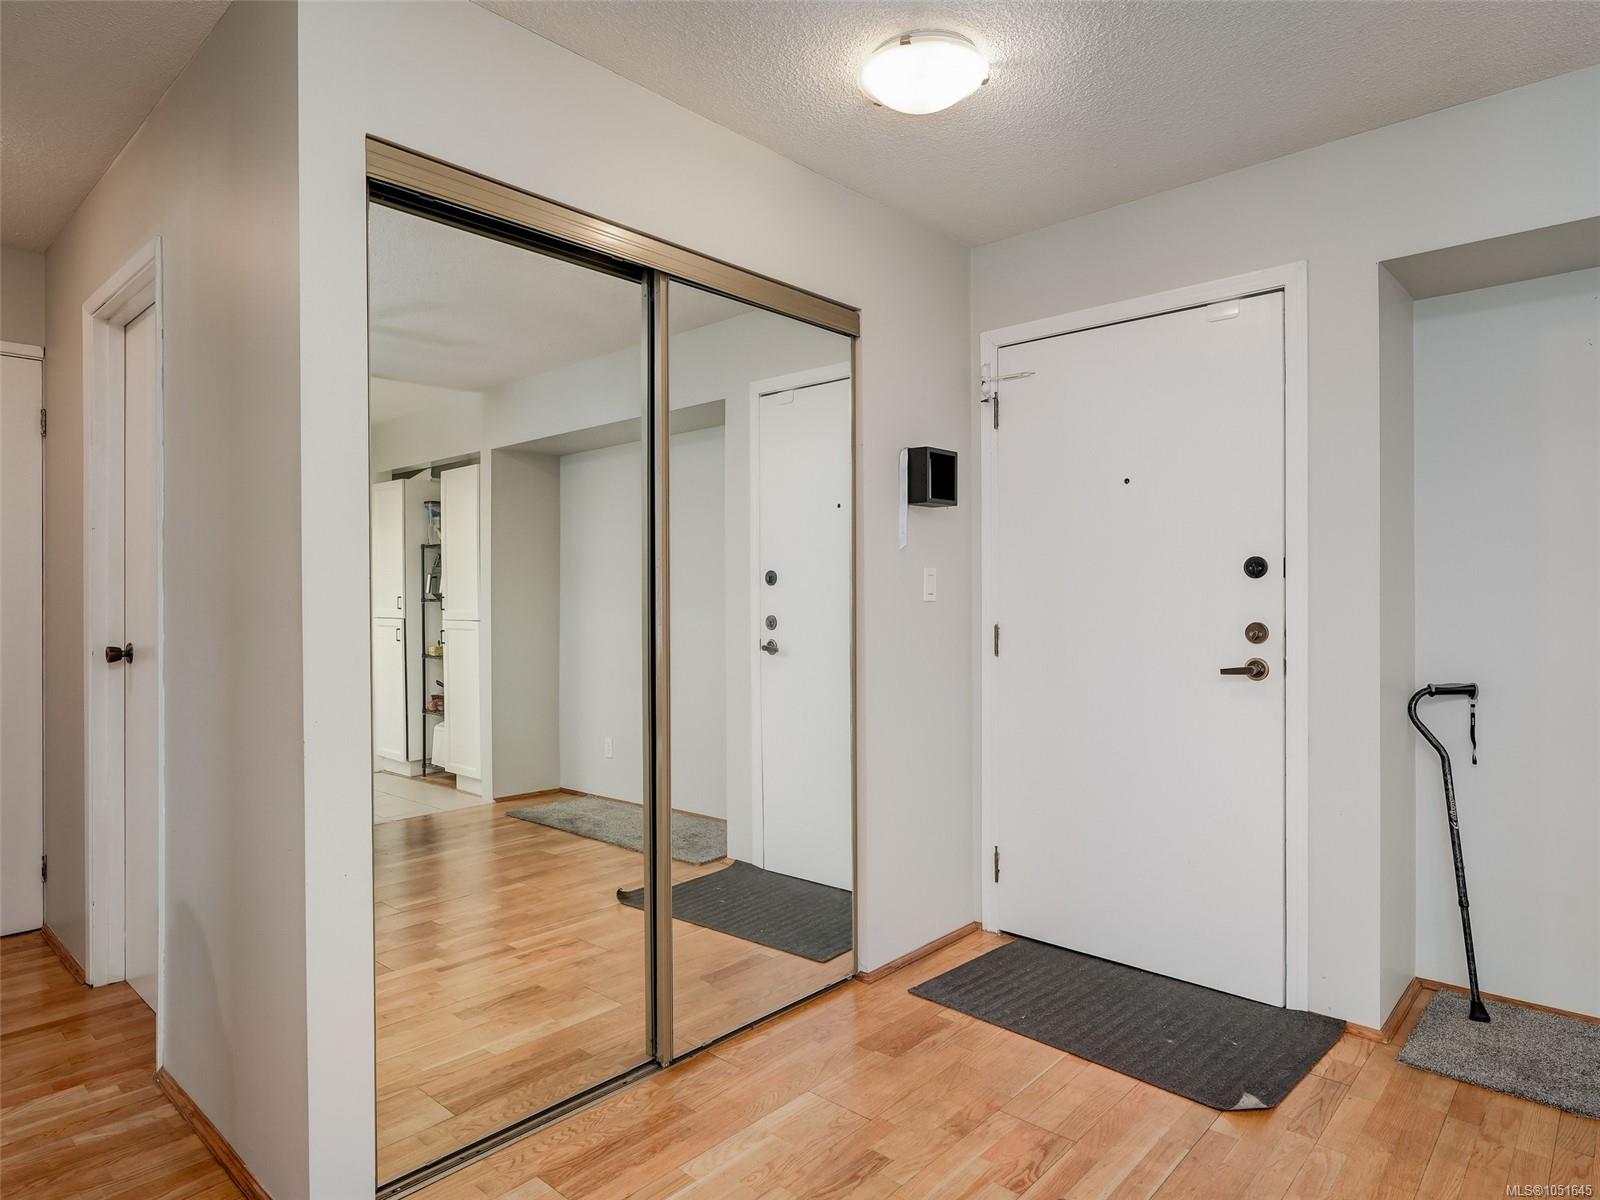
| Entrance | Main level | 10\'5 x 11\'8 | |
| Kitchen | Main level | 10\'9 x 7\'7 | |
| Living room | Main level | 10\'1 x 14\'1 | |
| Primary Bedroom | Main level | 16\'4 x 11\'6 | |
| Sunroom | Main level | 13\'7 x 7\'5 |
Building Details
| Architectural Style | Westcoast |
| Heating | Baseboard heaters |
| Heating Fuel | Electric, Wood |
| Stories | -1 |
| Appliances | Dishwasher, Dryer, Refrigerator, Washer |
Parking
| Type | Spaces |
|---|---|
| Open |
Additional Information
| Features | Irregular lot size |
| Community | Pets not Allowed, Age Restrictions |
| View | Mountain view |
| Land Size | 1145 sqft |
| Building Type | Apartment |
| Interior Size | 1146 sqft |
| Transaction | For sale |