5
Bedrooms
2
Bathrooms
1,946
Sq Ft
1933
Year Built
9
Days on Market
Description
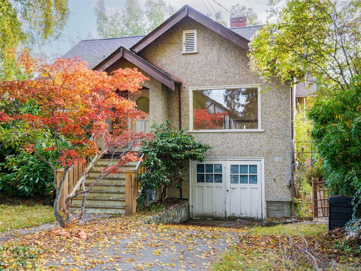
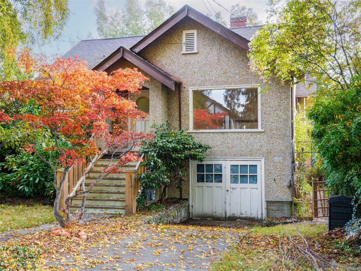
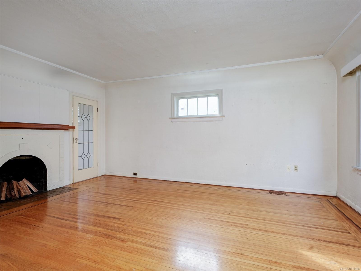
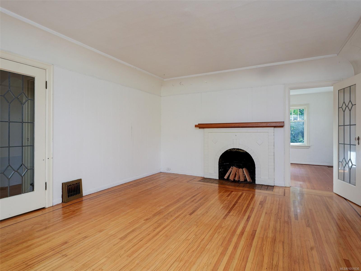
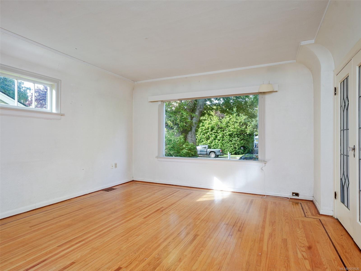
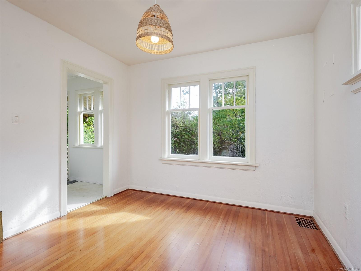
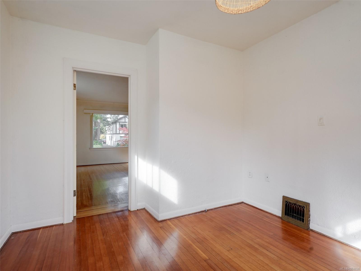
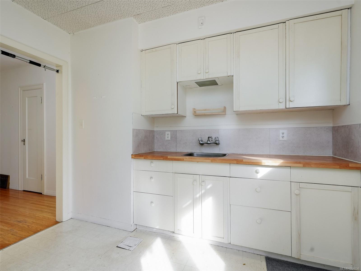
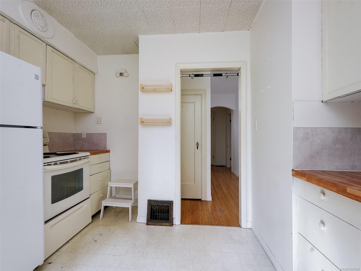
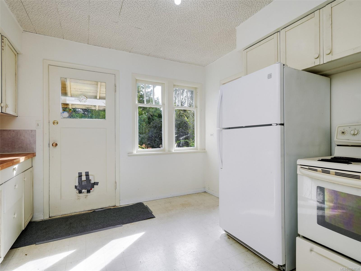
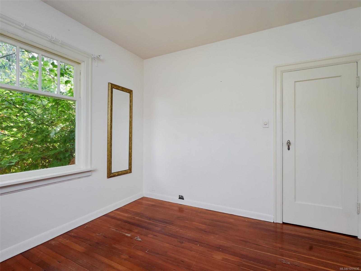
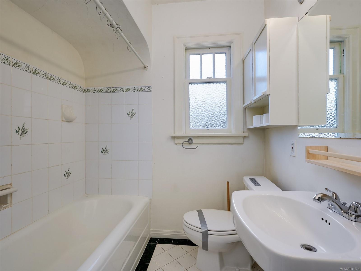
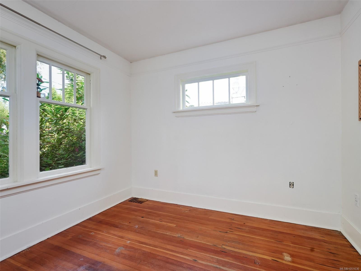
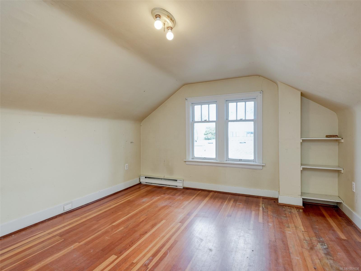
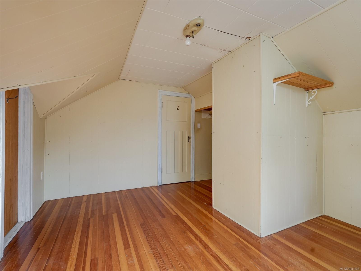
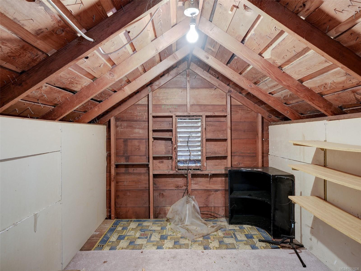
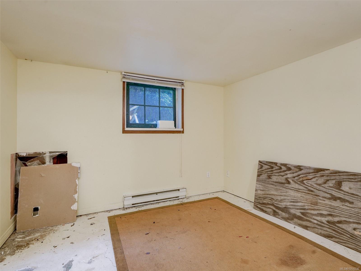
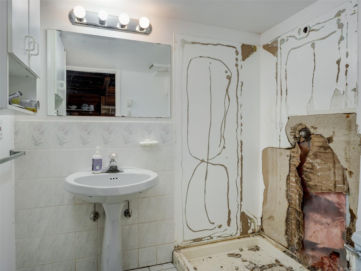
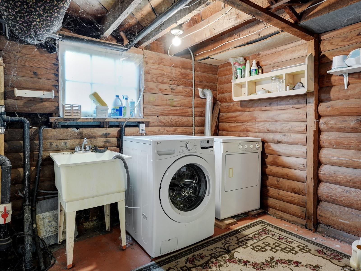
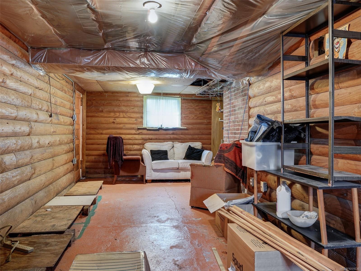
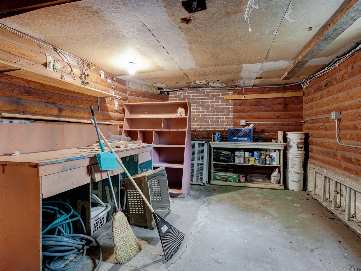
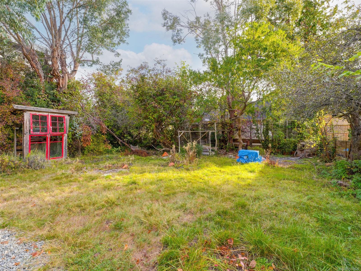
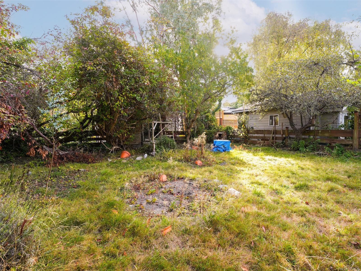
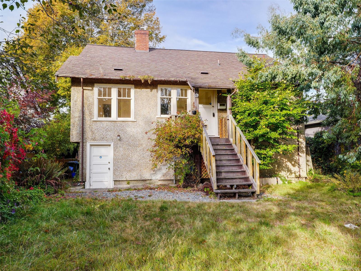
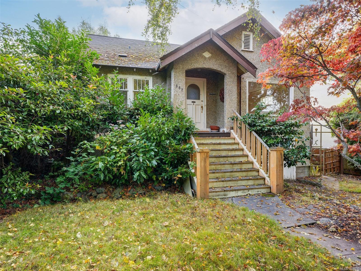
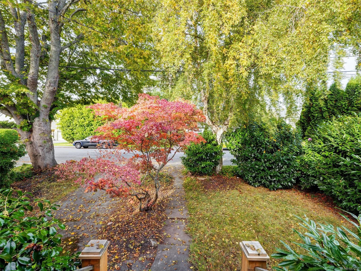
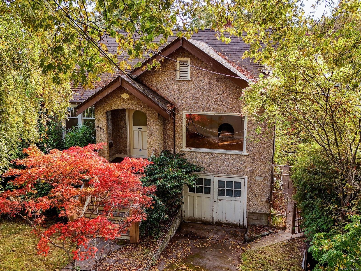
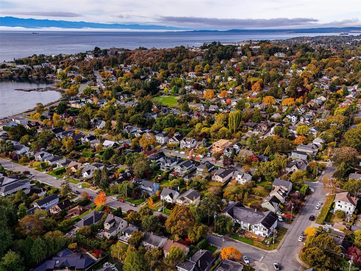
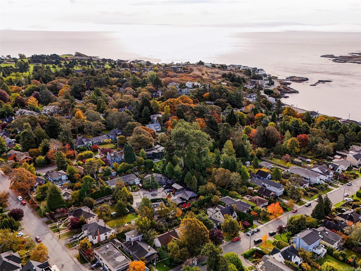
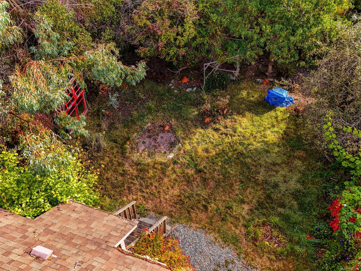
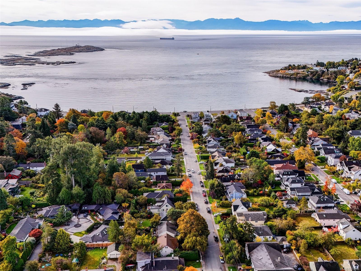
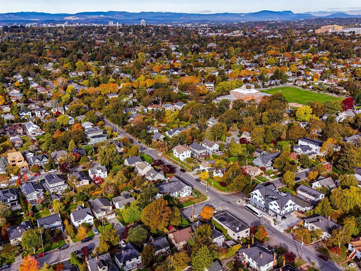
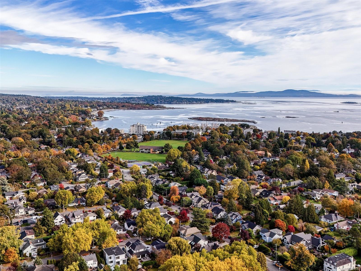
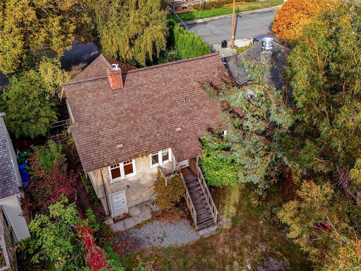
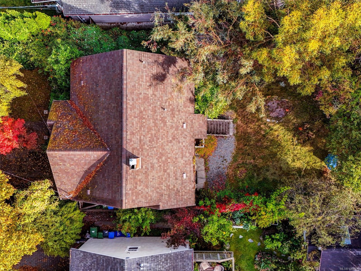
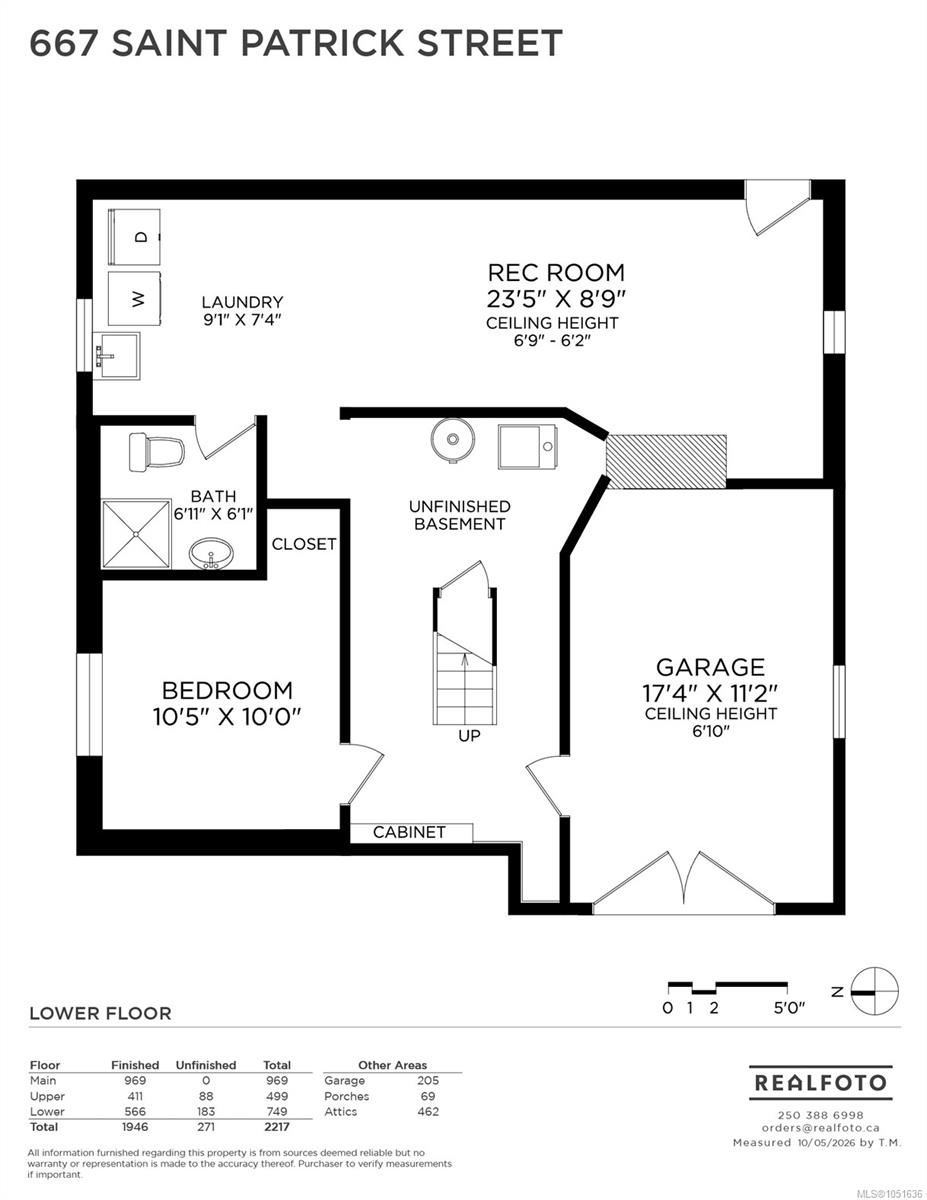
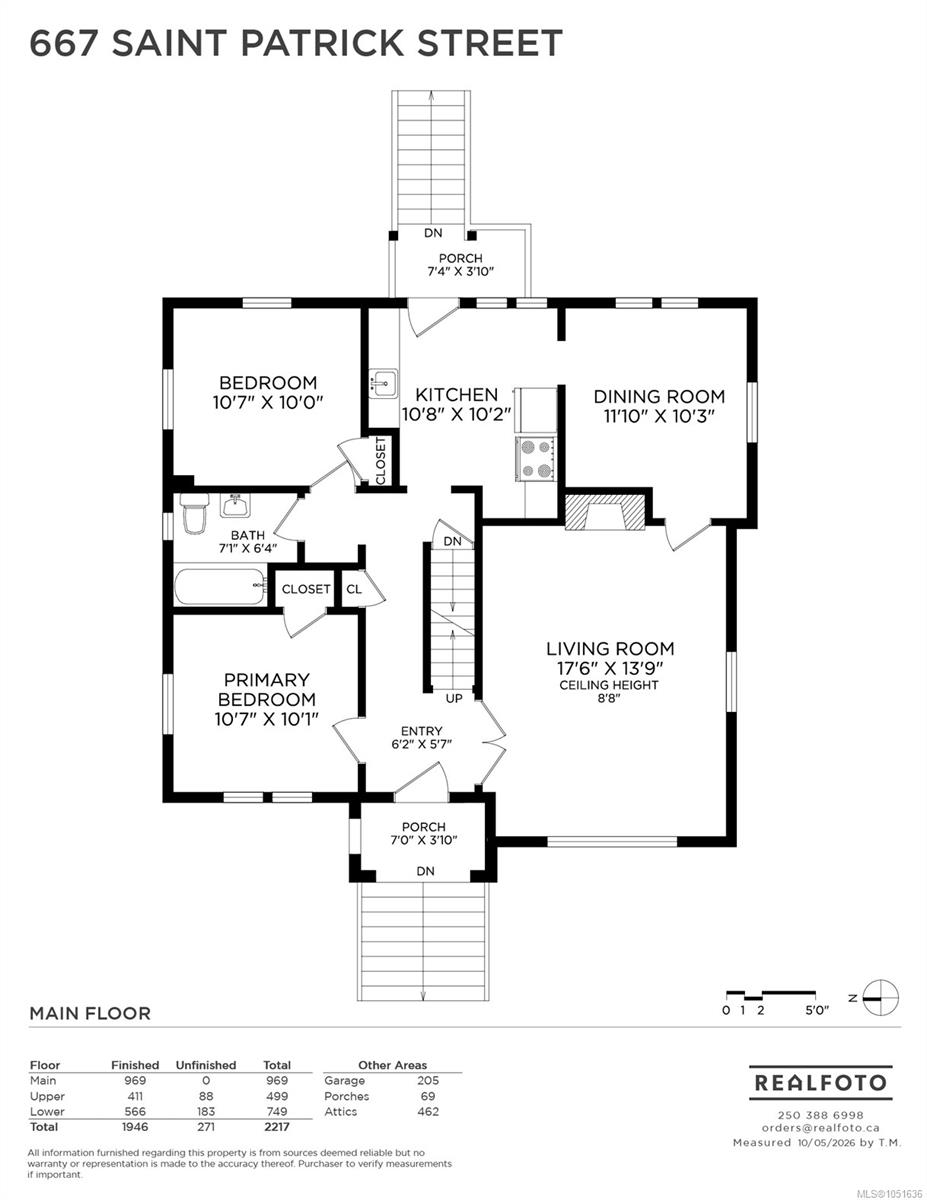
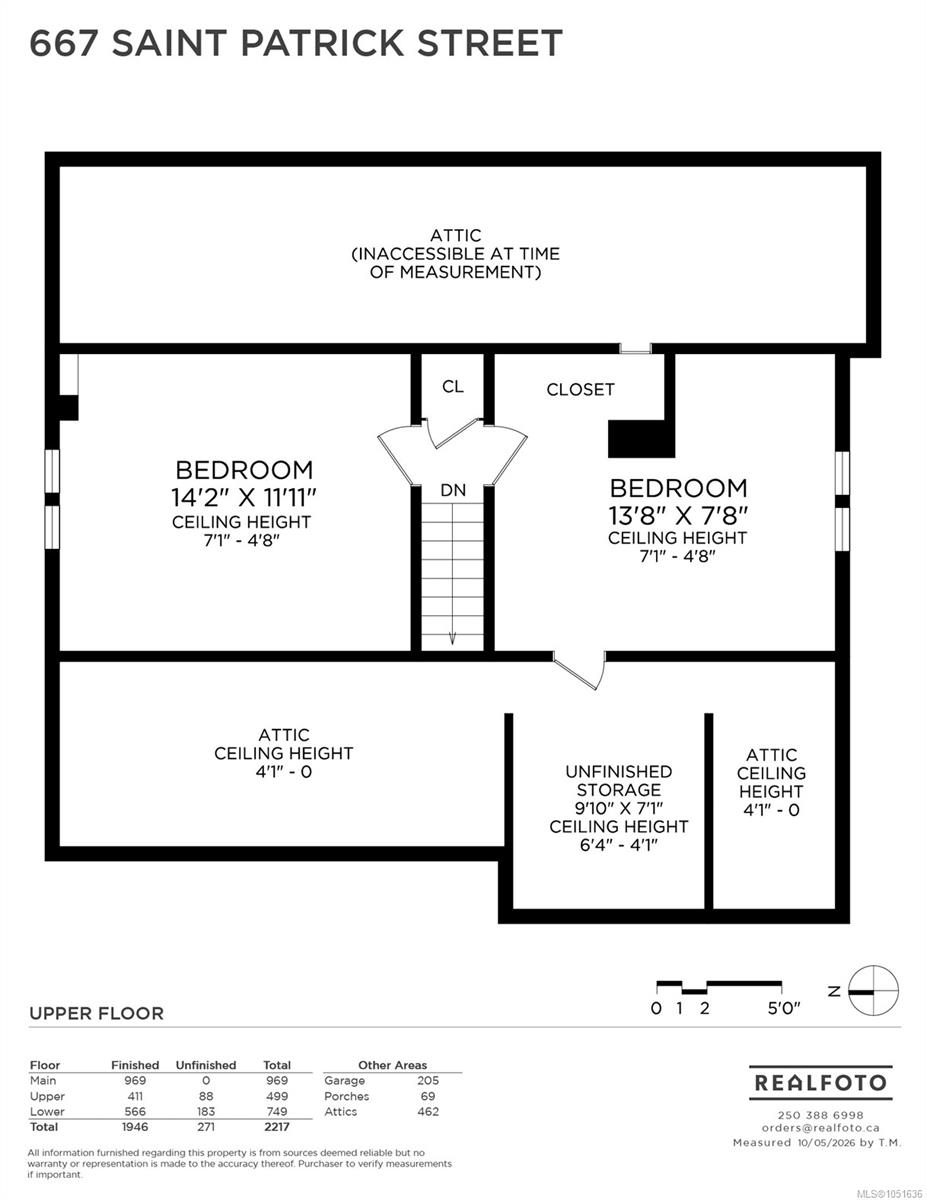
This fixer-upper character house is located in the heart of Oak Bay, steps from shopping and the beach. The living room has high ceilings and beautiful hardwood flooring. Three-level home with two bedrooms on the main level, two larger bedrooms on the upper floor, and another bedroom on the lowest level. 4-piece bathroom on the main, plus a 2-piece bathroom on the lower level, which has been roughed in for a shower stall. The backyard is east- and south-facing for excellent sun exposure. There are many options for this property to consider—whether it be to upgrade, hold (was tenanted until recently), or build something new on the site. Easy to show.
Property Details
| Property Type | Residential |
| Property Sub Type | Single Family Detached |
| Listing ID | 1051636 |
| Status | Active |
| City | Oak Bay |
| Area | Oak Bay |
| Sub-Area | OB South Oak Bay |
| Postal Code | V8S 4X4 |
| Property Taxes | $7,780.95 (2026) |
| Garage Spaces | 1 |
| Parking Total | 1 |
| Facing | West |
| Water | Municipal |
| Sewer | Sewer Connected |
| Heating | Forced Air,Natural Gas |
| Fireplaces | 1 |
| Fireplace Type | Wood Burning |
| Construction | Stucco |
| Roof | Asphalt Shingle |
| Foundation | Poured Concrete |
| Basement | Partially Finished |
| Laundry | In House |
| Listed Date | Oct 6, 2026 |
| Ownership | Freehold |
| Lot Size | 0.12 acres |
Rooms
| Room | Level | Dimensions | Description |
|---|---|---|---|
| Bathroom | Main level | 7\'1 x 6\'4 | |
| Bedroom | Main level | 10\'7 x 10\'0 | |
| Dining room | Main level | 11\'10 x 10\'3 | |
| Kitchen | Main level | 10\'8 x 10\'2 | |
| Living room | Main level | 17\'6 x 13\'9 | |
| Primary Bedroom | Main level | 10\'7 x 10\'1 |
Building Details
| Heating | Forced air |
| Heating Fuel | Natural gas |
| Stories | -1 |
Parking
| Type | Spaces |
|---|---|
| Garage |
Additional Information
| Land Size | 5472 sqft |
| Building Type | House |
| Interior Size | 1946 sqft |
| Transaction | For sale |