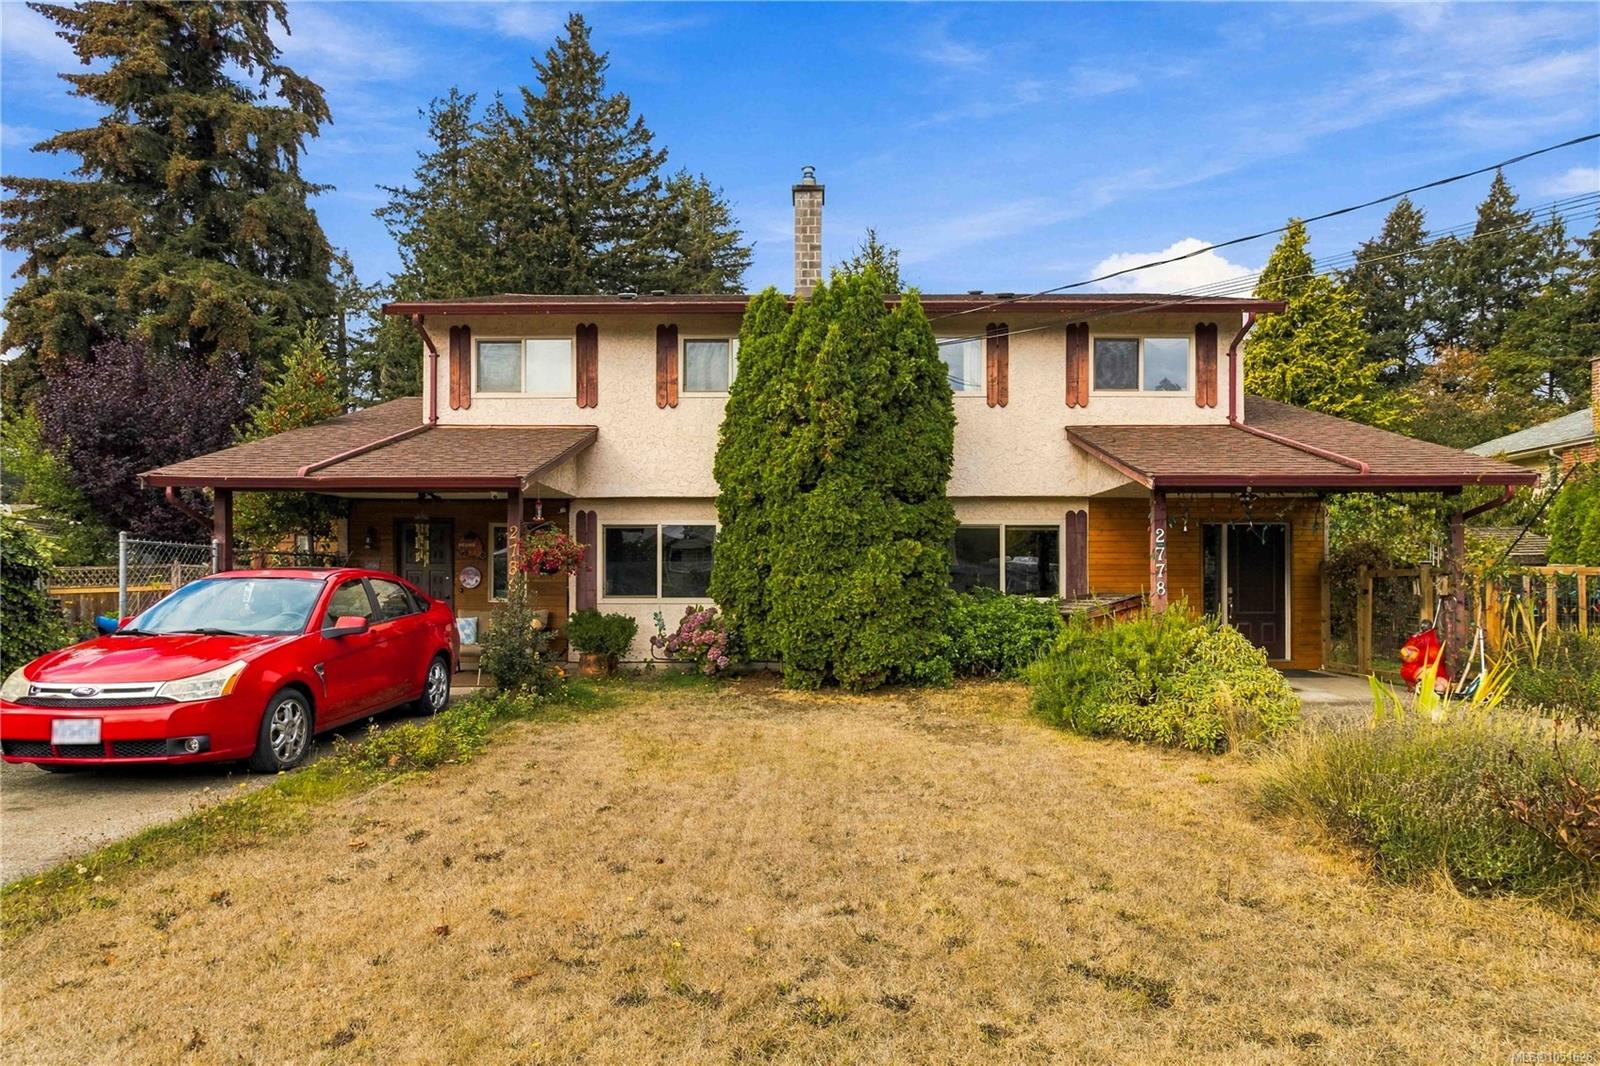
Description
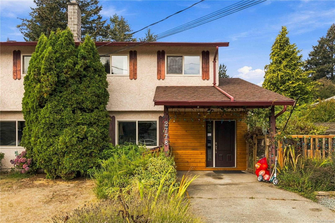
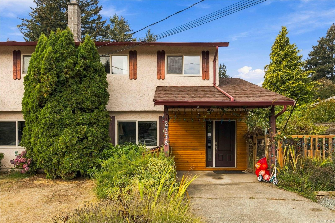
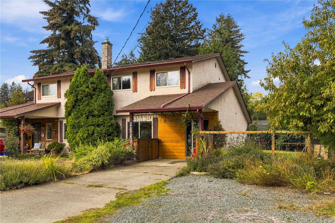
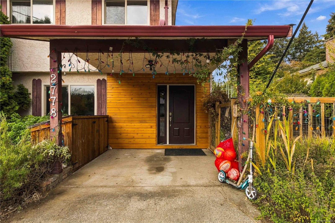
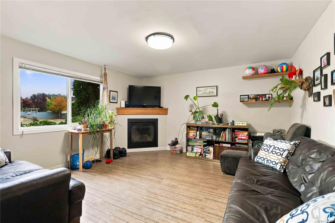
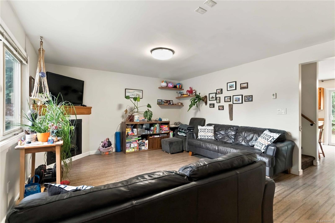
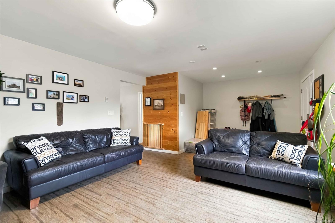
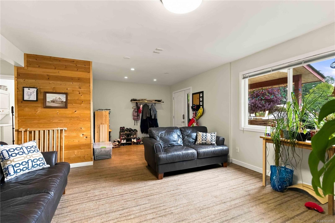
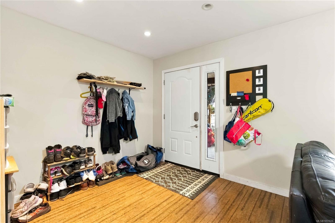
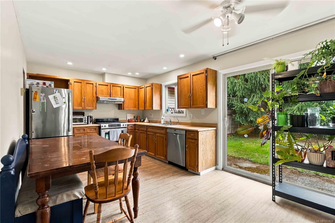
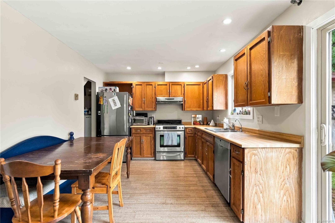
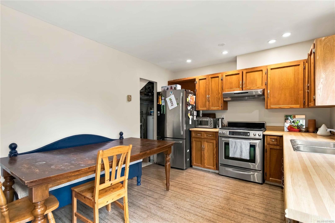
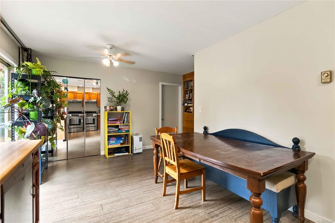
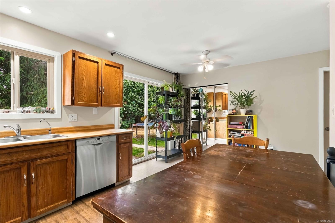
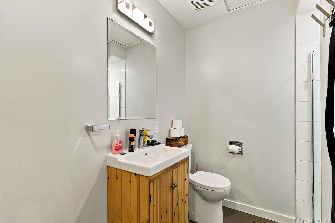
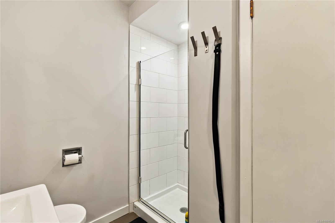
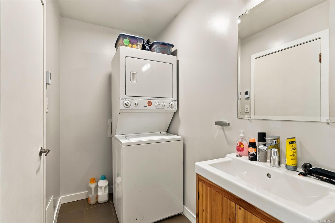
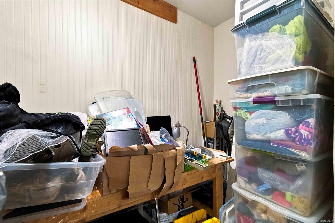
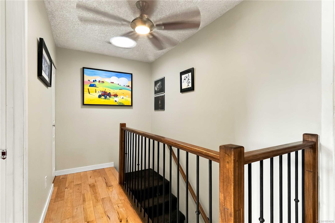
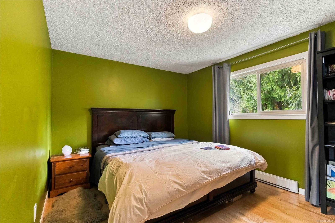
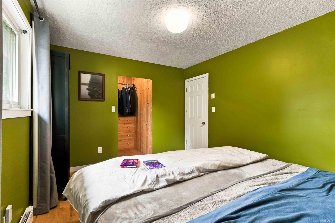
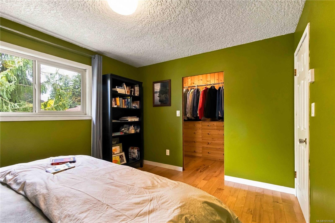
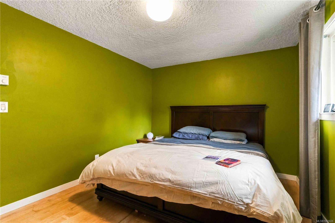
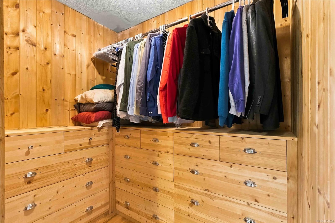
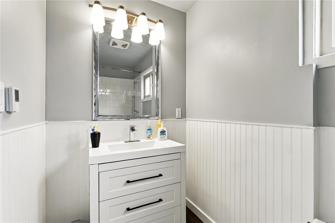
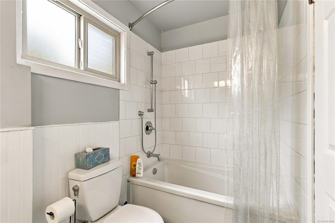
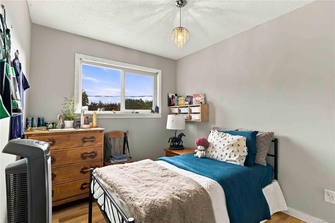
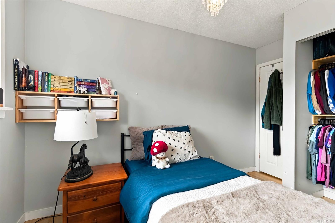
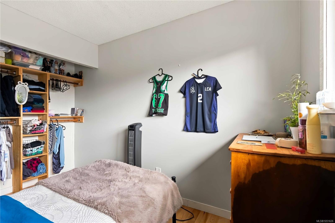
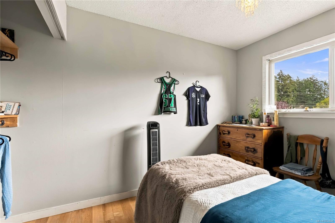
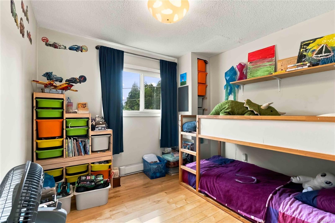
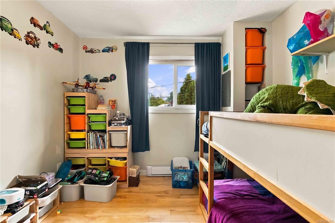
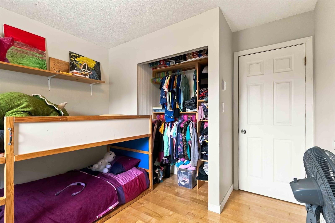
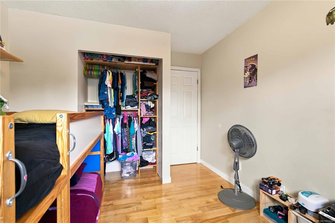
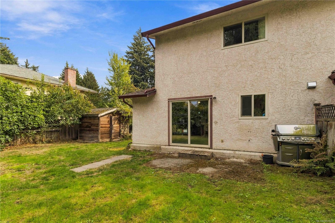
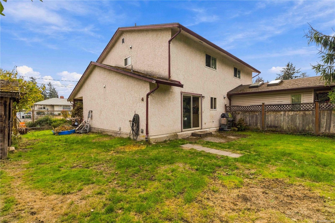
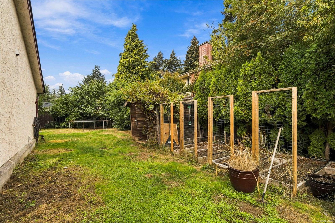
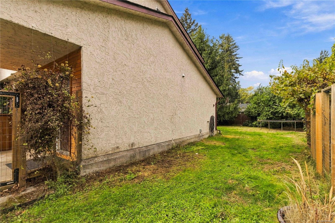
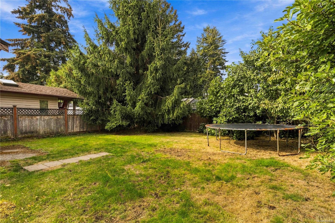
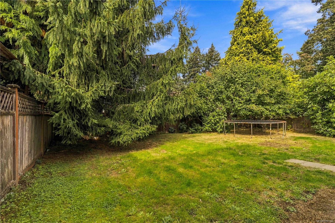
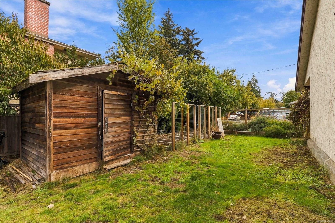
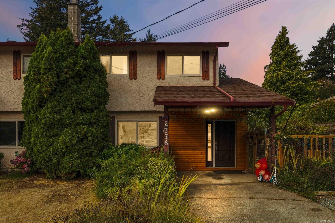
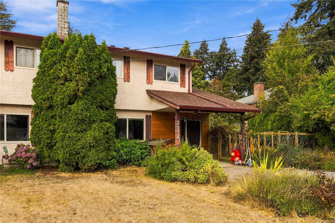
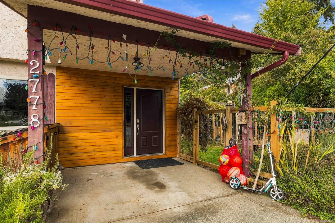
Looking for an affordable home or a great investment opportunity with no strata fees? This clean, well-kept and bright 3 bed, 2 bath duplex is a must-see! Situated on a large, private, flat and fully fenced lot, there’s plenty of room for kids, pets and gardening, on a quiet cul-de-sac close to amenities. The functional floor plan offers a cozy living room with gas fireplace, spacious kitchen with oak cabinets, eating area with sliding doors to the backyard, and a large pantry with space for an office nook. Updates include new windows, stainless steel appliances, flooring and bathroom improvements. Upstairs features the primary bedroom with a large walk-in closet, full bathroom and two additional bedrooms. A storage shed, RV parking and fantastic yard are just a few more desirable features. A great opportunity for first-time buyers, families or investors! All measurements approximate. Buyer to verify if important
Property Details
| Property Type | Residential |
| Property Sub Type | Half Duplex |
| Listing ID | 1051626 |
| Status | Active |
| City | Langford |
| Area | Langford |
| Sub-Area | La Fairway |
| Postal Code | V9B 3J9 |
| Property Taxes | $3,484.06 (2026) |
| Strata/Maintenance Fee | $0.00 |
| Parking Total | 1 |
| Facing | South |
| Water | Municipal |
| Sewer | Septic System |
| Heating | Baseboard,Electric |
| Fireplaces | 1 |
| Fireplace Type | Gas,Living Room |
| Appliances | Dishwasher,Dryer,Refrigerator,Washer |
| Interior Features | Closet Organizer |
| Exterior Features | Fencing: Full |
| Construction | Stucco |
| Roof | Asphalt Shingle |
| Foundation | Poured Concrete |
| Basement | None |
| Laundry | In Unit |
| Listed Date | Oct 5, 2026 |
| Ownership | Strata |
| Lot Size | 0.12 acres |
Rooms
| Room | Level | Dimensions | Description |
|---|---|---|---|
| Bathroom | Main level | 3-Piece | |
| Bedroom | Main level | 11\'11 x 8\'4 | |
| Bedroom | Main level | 10\'9 x 9\'7 | |
| Eating area | Main level | 10\'5 x 8\'1 | |
| Kitchen | Main level | 10\'5 x 10\'3 | |
| Living room | Main level | 14\'4 x 15\'9 |
Building Details
| Heating | Baseboard heaters |
| Heating Fuel | Electric |
| Stories | -1 |
| Appliances | Dishwasher, Dryer, Refrigerator, Washer |
Parking
| Type | Spaces |
|---|---|
| RV |
Additional Information
| Features | Cul-de-sac, Level lot, Rectangular |
| Community | Pets Allowed, Family Oriented |
| Land Size | 5350 sqft |
| Building Type | Duplex |
| Interior Size | 1228 sqft |
| Transaction | For sale |