Description
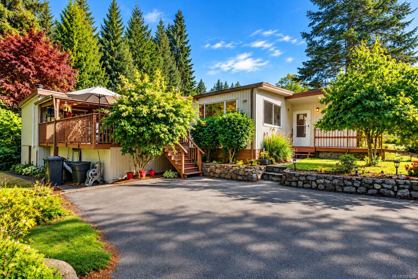
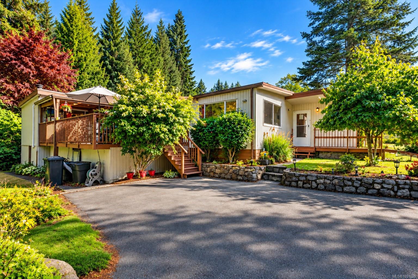
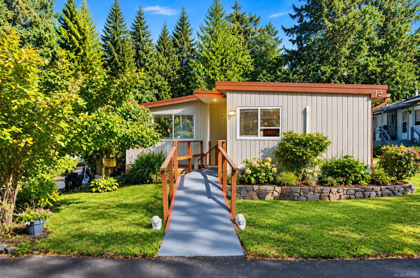
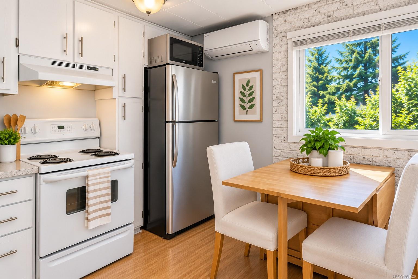
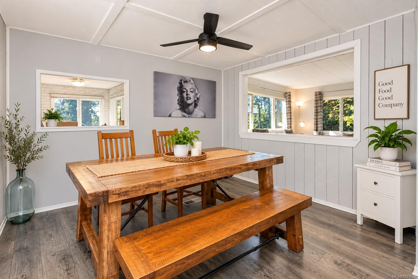
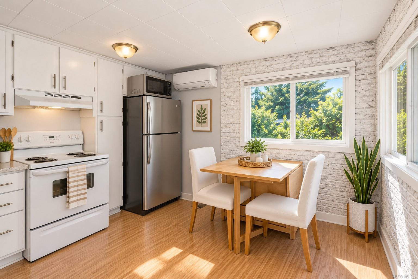
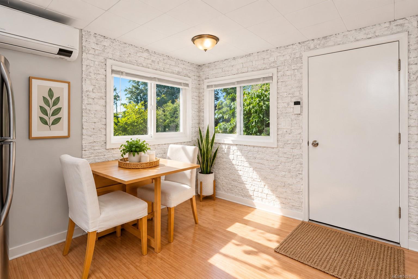
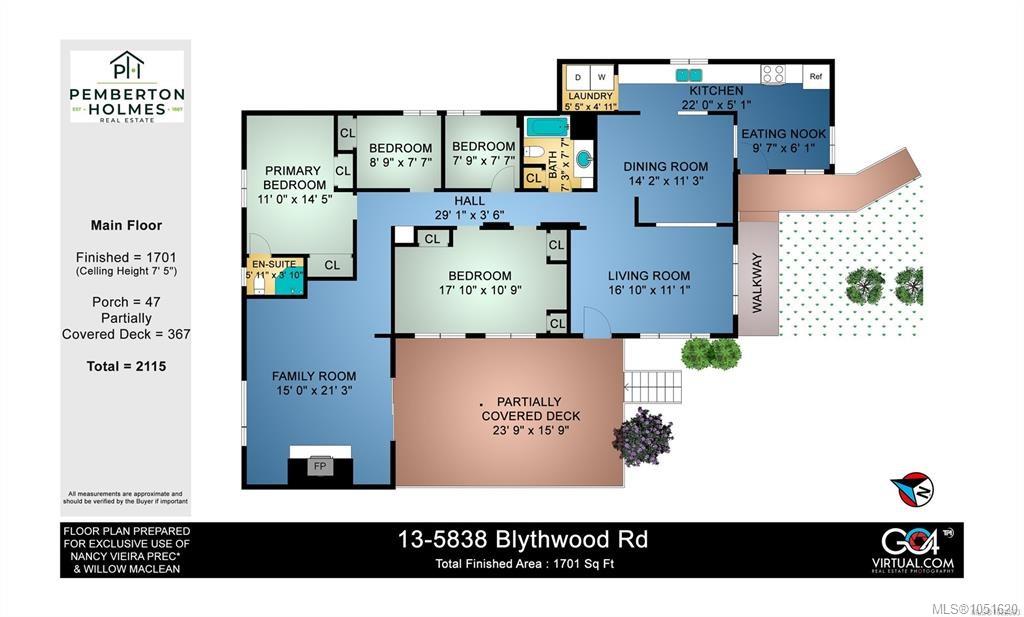
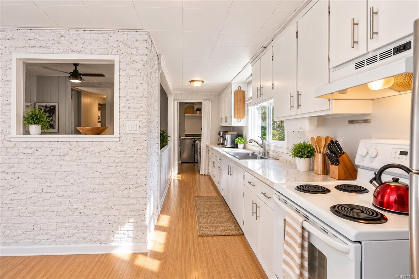
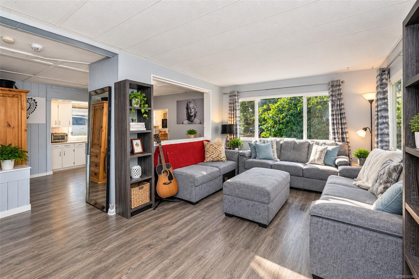
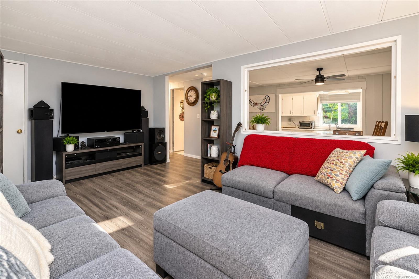
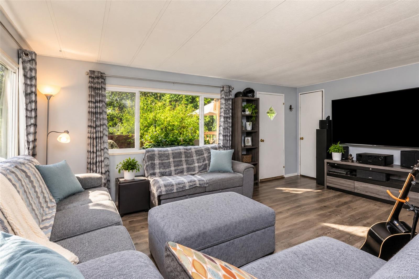
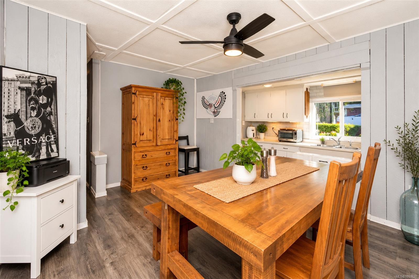
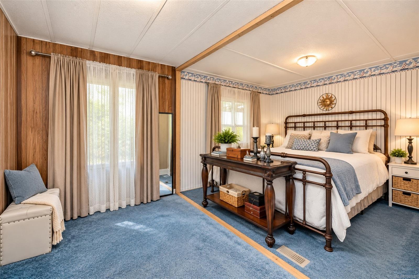
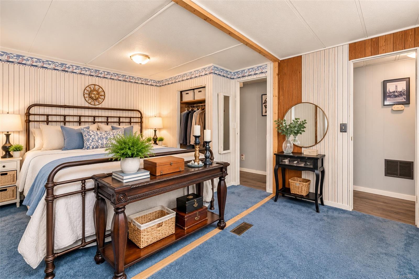
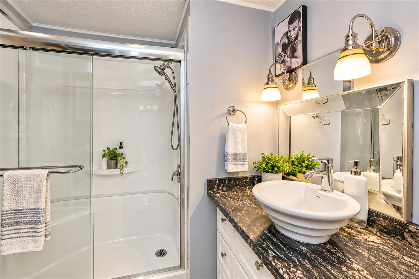
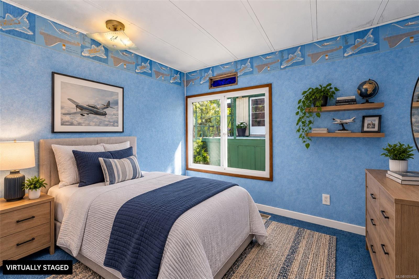
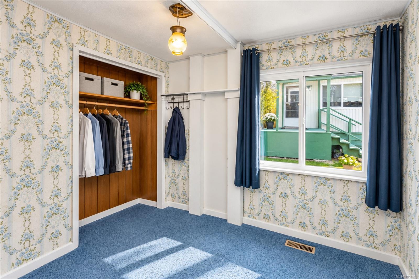
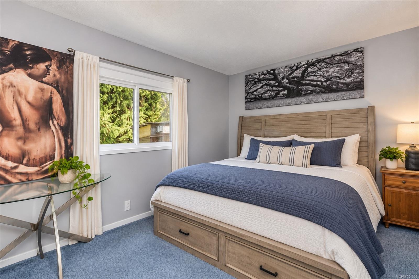
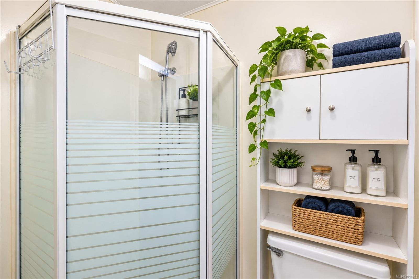
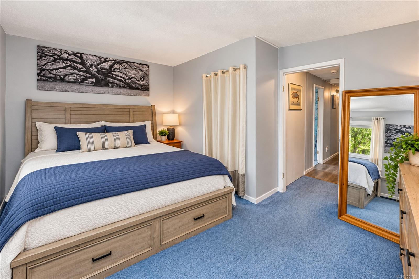
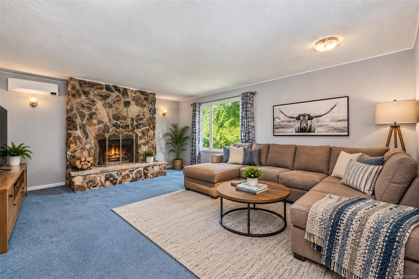
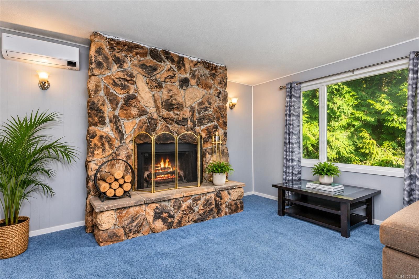
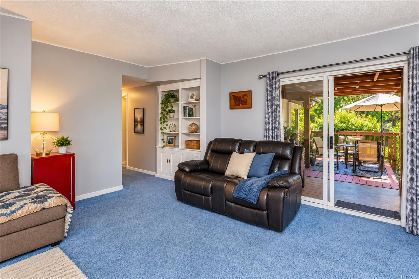
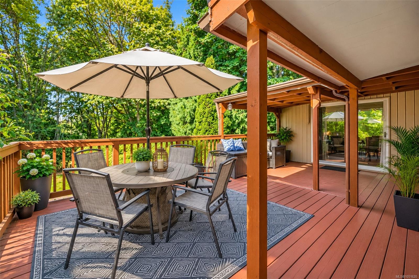
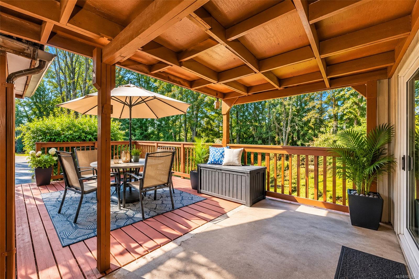
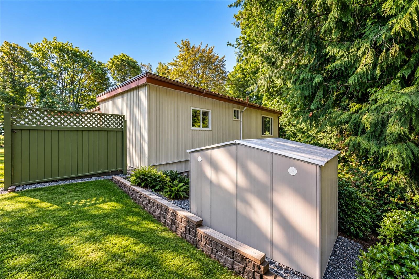
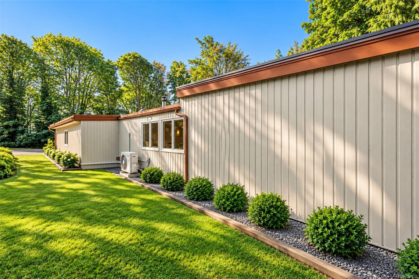
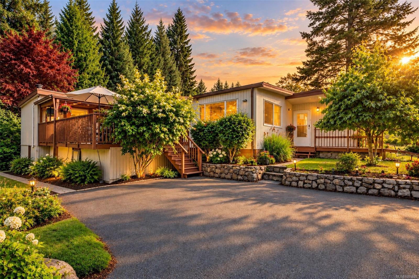
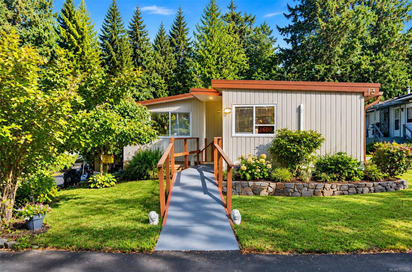
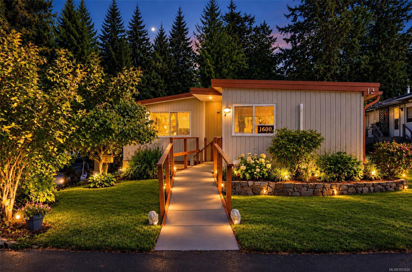
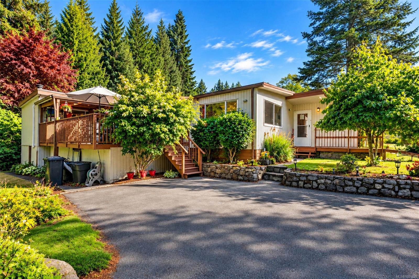
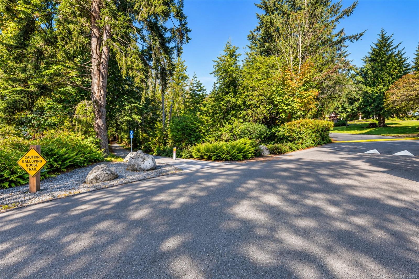
RARE FIND FOR THE VISIONARY BUYER! If you’ve been searching for a home with space, potential, and an opportunity to make it your own, this 1,751 sq. ft. double-wide is one you won’t want to miss. Tucked into the sought-after 19+ community of Lannon Creek and backing onto the Galloping Goose Trail with private access, this oversized home offers an incredible canvas for your ideas. The spacious layout features 3 bedrooms+, 2 baths, a bright living room with south-facing deck, galley kitchen with breakfast nook, formal dining room, and a huge family room with wood-burning fireplace. The generous primary suite includes dual closets and a 2-piece ensuite. With its impressive size, desirable location, mature landscaping, and solid layout, this is a fantastic opportunity to update, refresh, and create something truly special. A heat pump with A/C, vinyl windows, and an updated main bath are already in place. A great opportunity for buyers ready to roll up their sleeves and unlock the value.
Property Details
| Property Type | Residential |
| Property Sub Type | Manufactured Home |
| Listing ID | 1051620 |
| Status | Active |
| City | Sooke |
| Area | Sooke |
| Sub-Area | Sk Saseenos |
| Postal Code | V9Z 1H7 |
| Property Taxes | $1,811.39 (2026) |
| Strata/Maintenance Fee | $650.00 / Monthly |
| Parking Total | 2 |
| Facing | South |
| Water | Municipal |
| Sewer | Septic System |
| Heating | Heat Pump |
| Cooling | Air Conditioning |
| Fireplaces | 1 |
| Fireplace Type | Family Room,Wood Burning |
| Appliances | Dishwasher,Dryer,Refrigerator,Washer |
| Interior Features | Dining Room,Eating Area |
| Exterior Features | Balcony/Deck,Garden,Wheelchair Access |
| Construction | Vinyl Siding |
| Roof | Fibreglass Shingle |
| Foundation | Pillar/Post/Pier |
| Basement | Crawl Space,Unfinished |
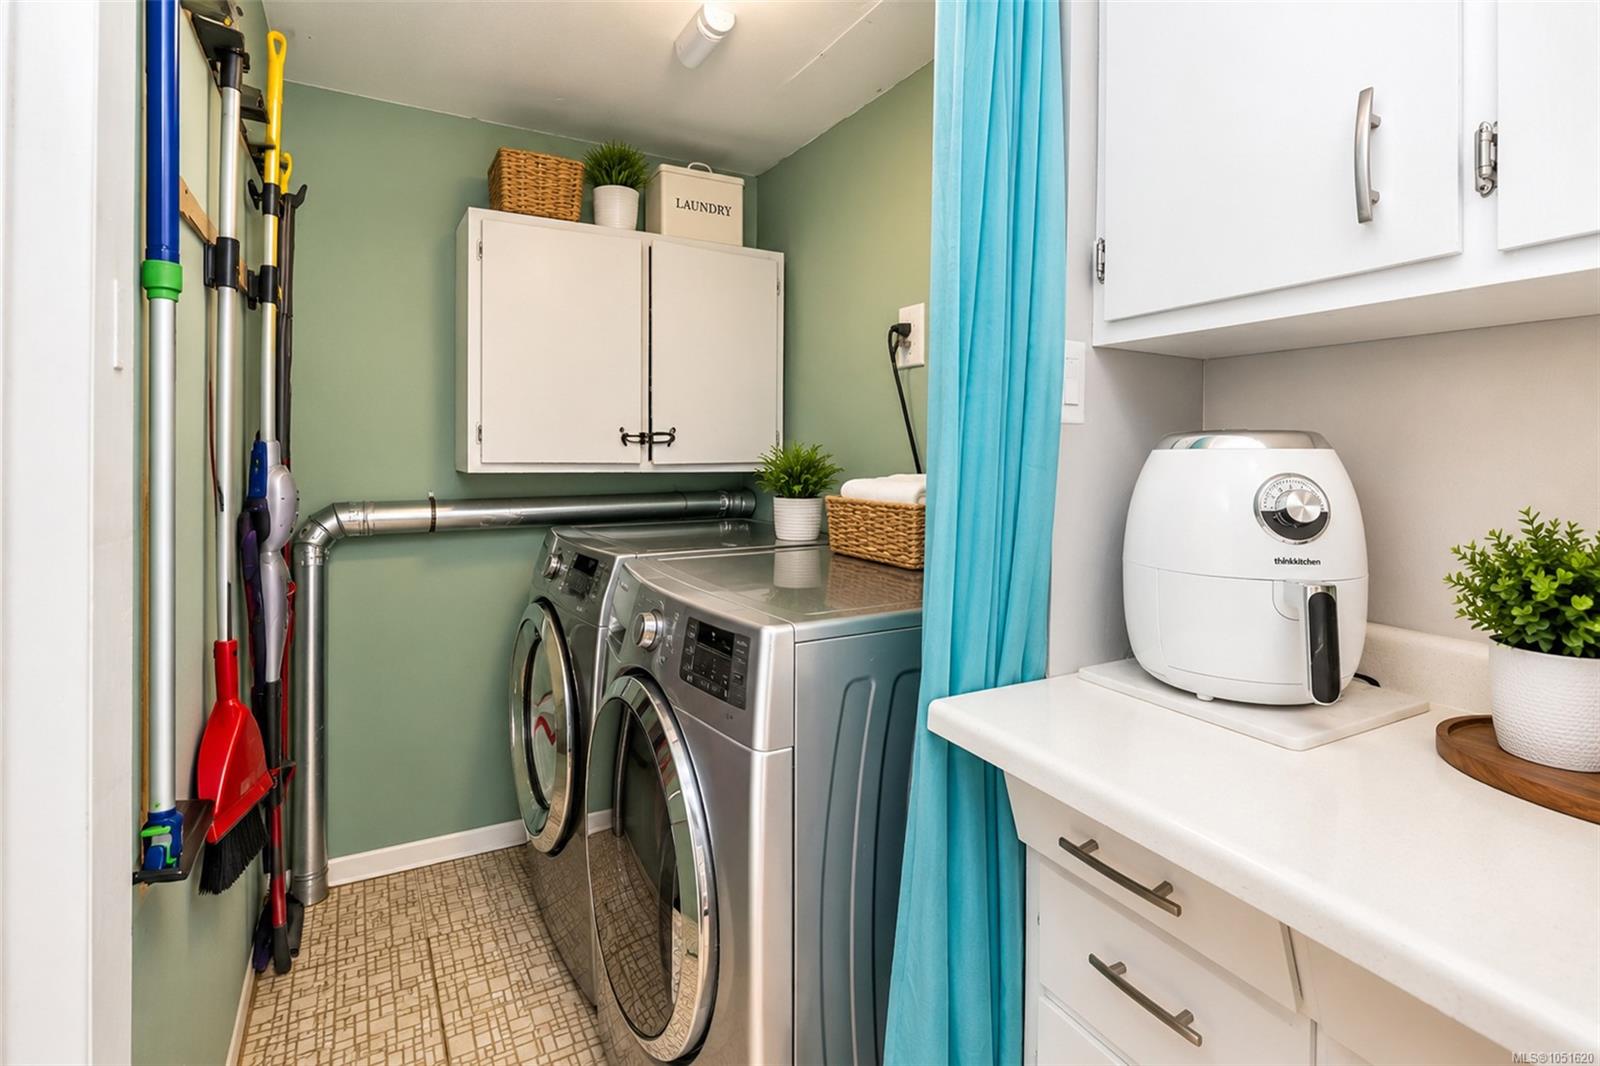
| Laundry | In House |
| Listed Date | Oct 5, 2026 |
| Ownership | Leasehold |
| Lot Size | 0.00 acres |
Rooms
| Room | Level | Dimensions | Description |
|---|---|---|---|
| Bathroom | Main level | 3-Piece | |
| Bedroom | Main level | 11 ft x 7 ft | |
| Bedroom | Main level | 17 ft x 18 ft | |
| Dining room | Main level | 14 ft x 11 ft | |
| Eating area | Main level | 9 ft x 6 ft | |
| Ensuite | Main level | 2-Piece | |
| Family room | Main level | 17 ft x 15 ft | |
| Kitchen | Main level | 22 ft x 5 ft | |
| Laundry room | Main level | 5 ft x 5 ft | |
| Living room | Main level | 11 ft x 11 ft | |
| Primary Bedroom | Main level | 15 ft x 9 ft |
Building Details
| Architectural Style | Other |
| Heating | Heat Pump |
| Stories | -1 |
| Appliances | Dishwasher, Dryer, Refrigerator, Washer |
Additional Information
| Features | Cul-de-sac, Park setting, Private setting, Southern exposure, Wooded area, Other |
| Community | Pets Allowed With Restrictions, Age Restrictions |
| Land Access | Road access |
| Building Type | Manufactured Home |
| Interior Size | 1751 sqft |
| Transaction | For sale |