4
Bedrooms
4
Bathrooms
2,678
Sq Ft
2022
Year Built
7
Days on Market
Description
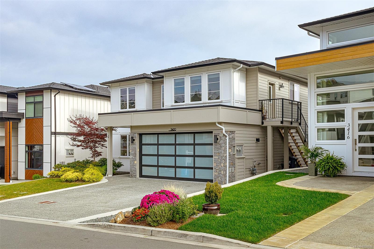
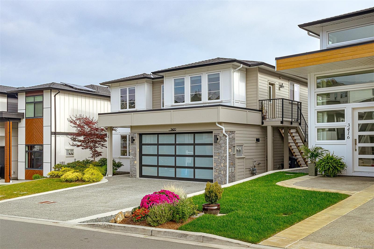
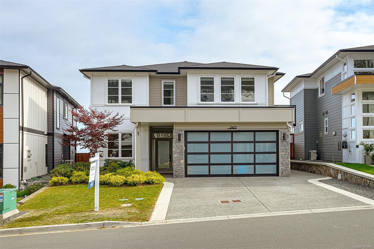
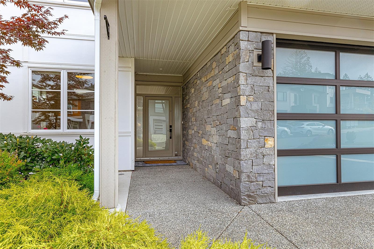
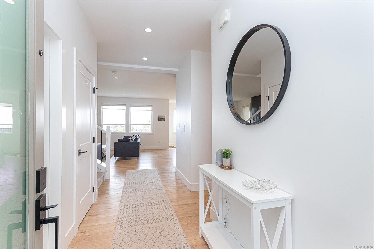
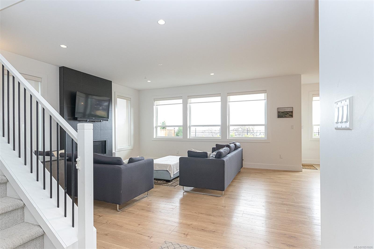
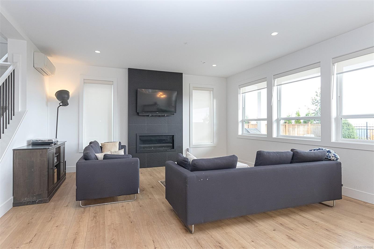
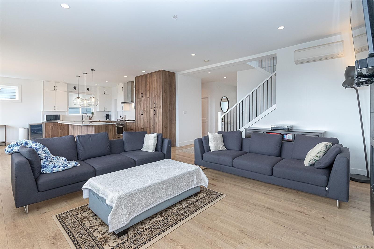
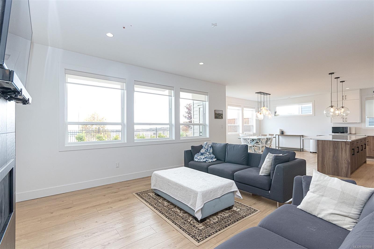
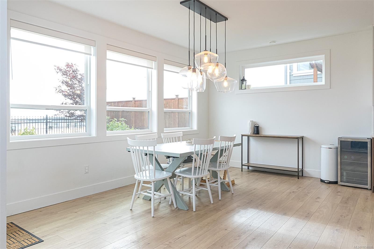
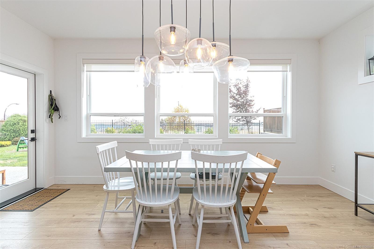
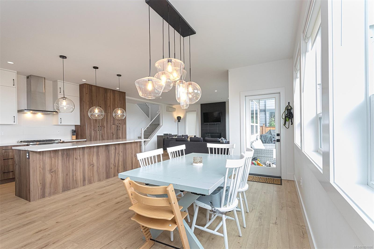
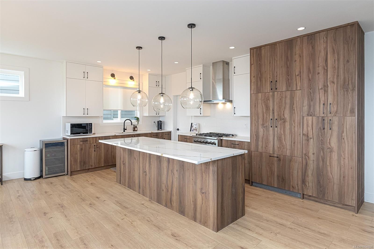
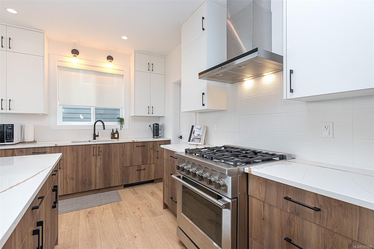
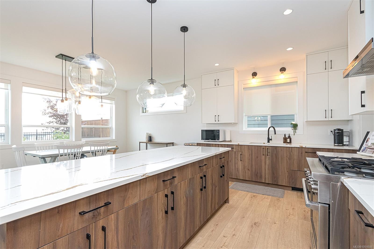
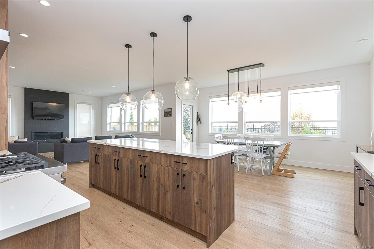
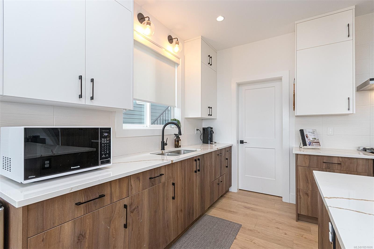
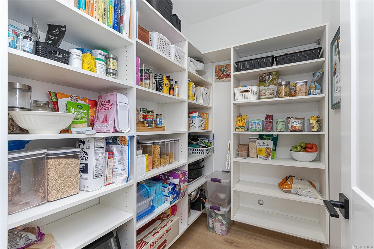
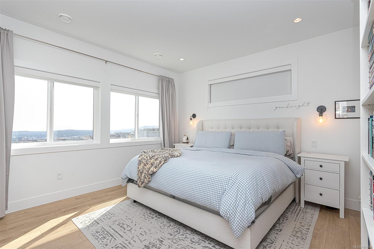
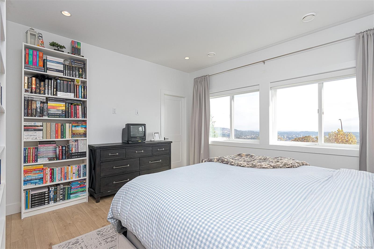
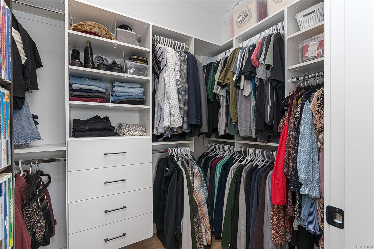
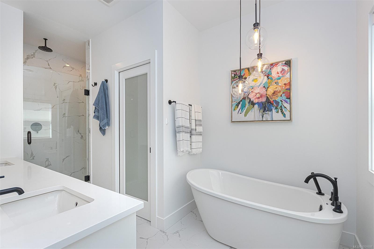
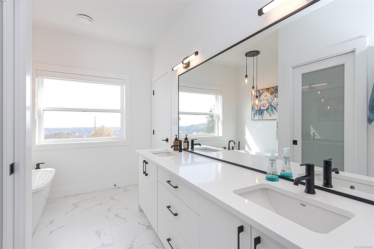
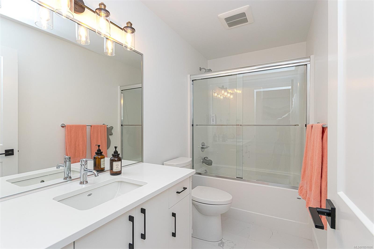
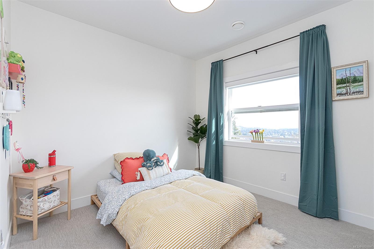
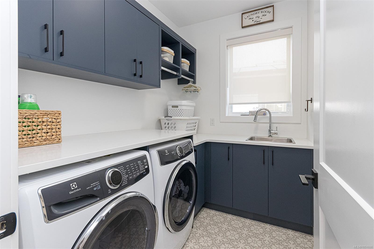
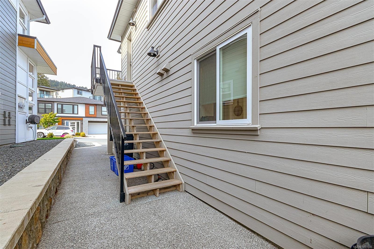
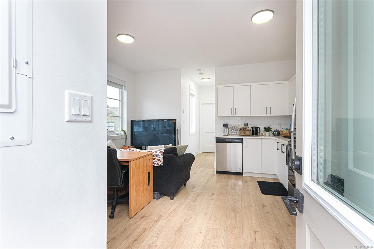
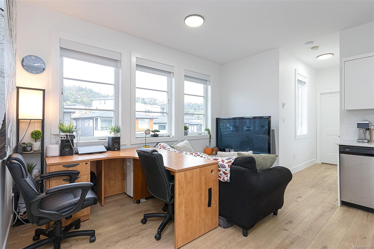
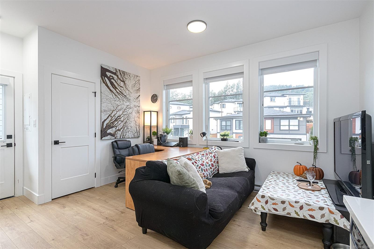
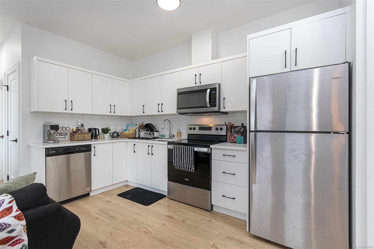
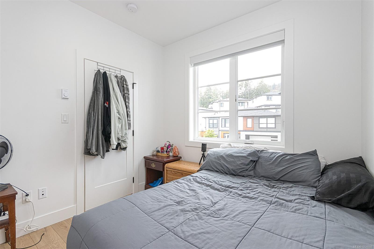
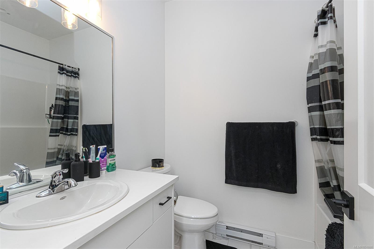
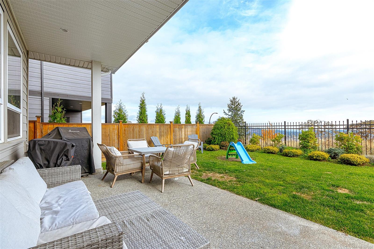
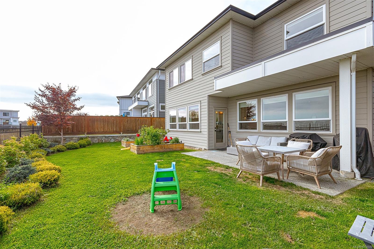
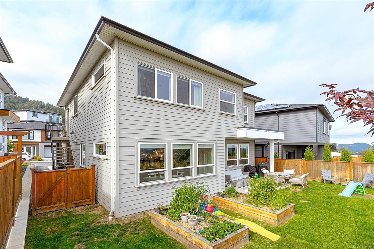
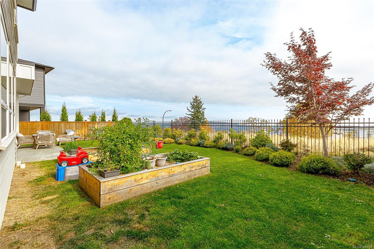
Forever views! This contemporary 4 bed 4 bathroom with legal 1 bedroom suite has exceptional quality and design throughout. The bright and spacious open concept main floor offers expansive views with plenty of space to relax or entertain. The kitchen has high-end Fisher & Paykel appliances, gas cooktop, double drawer dishwasher, custom cabinetry and a walk-in pantry. The large master has a walk-in closet, spa like ensuite with a soaker tub and double sinks. This property offers everything you’ll want including a beautiful flat south facing backyard that is fully fenced. Come enjoy all that west coast living has to offer...world class golf, tennis, spa, restaurants, shopping and incredible hiking and biking trails...right at your doorstep
Property Details
| Property Type | Residential |
| Property Sub Type | Single Family Detached |
| Listing ID | 1051606 |
| Status | Active |
| City | Langford |
| Area | Langford |
| Sub-Area | La Bear Mountain |
| Postal Code | V9B 6Z8 |
| Property Taxes | $7,981.00 (2026) |
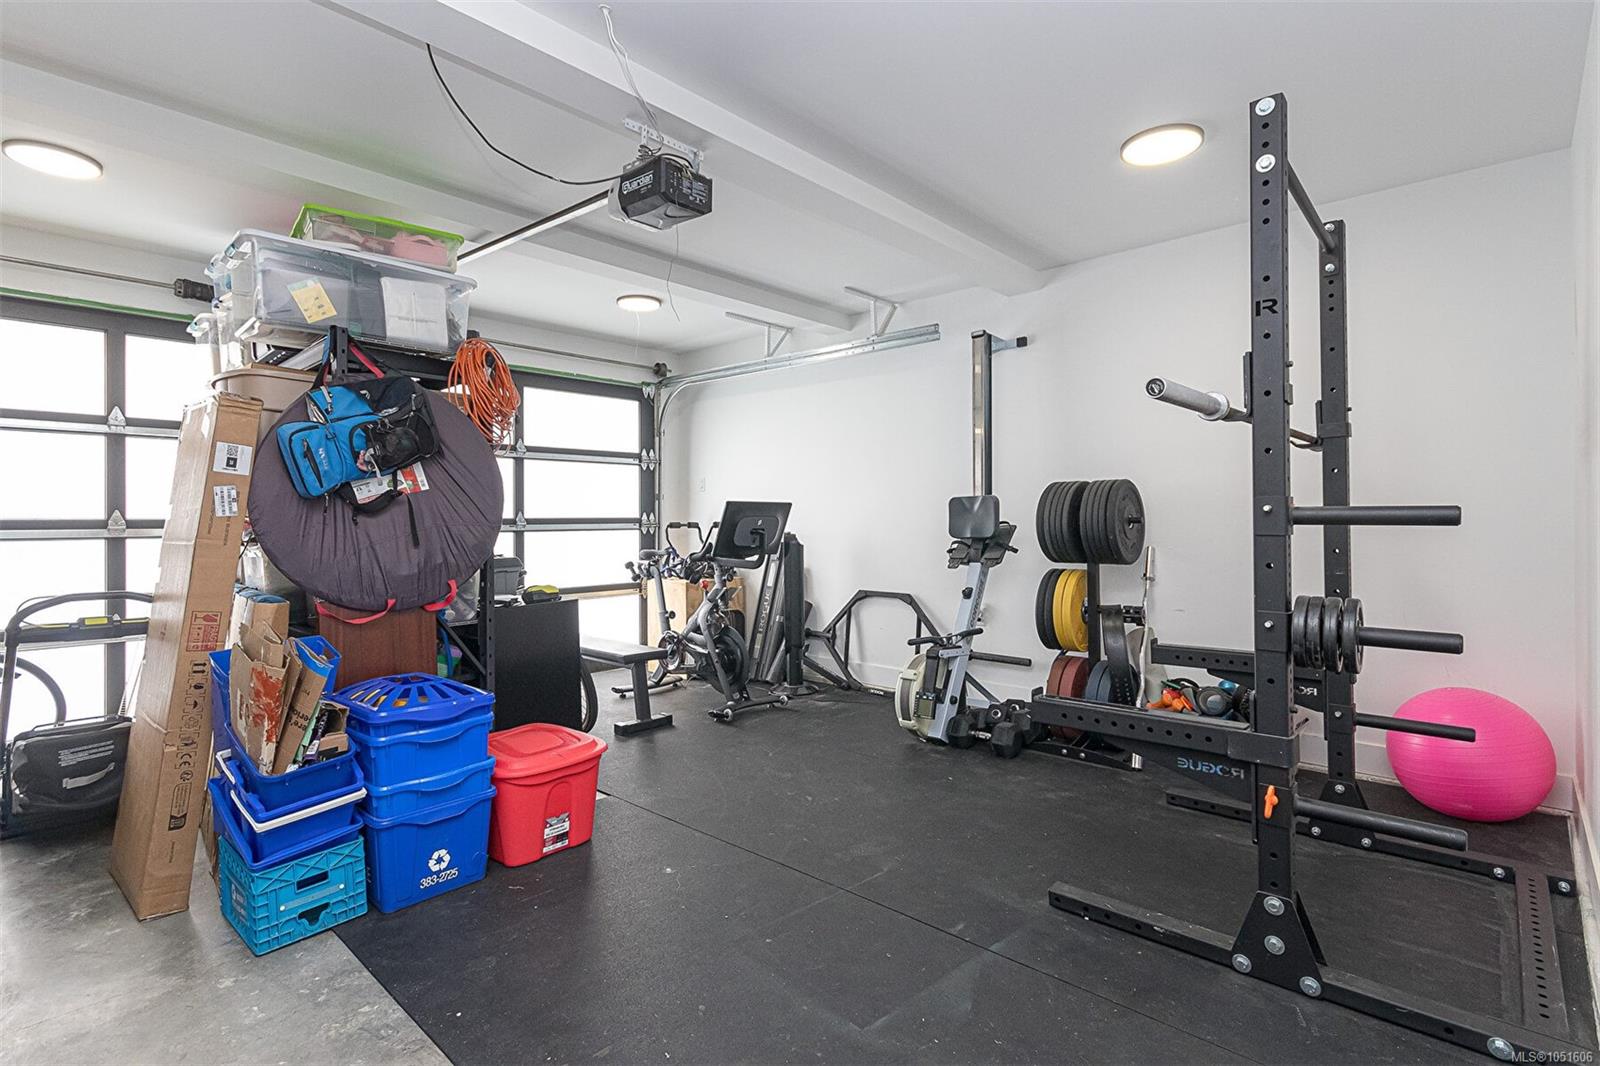
| Garage Spaces | 2 |
| Parking Total | 2 |
| Facing | Northeast |
| Water | Municipal |
| Sewer | Sewer To Lot |
| Heating | Baseboard,Electric,Heat Pump,Natural Gas |
| Cooling | Air Conditioning |
| Fireplaces | 1 |
| Fireplace Type | Living Room |
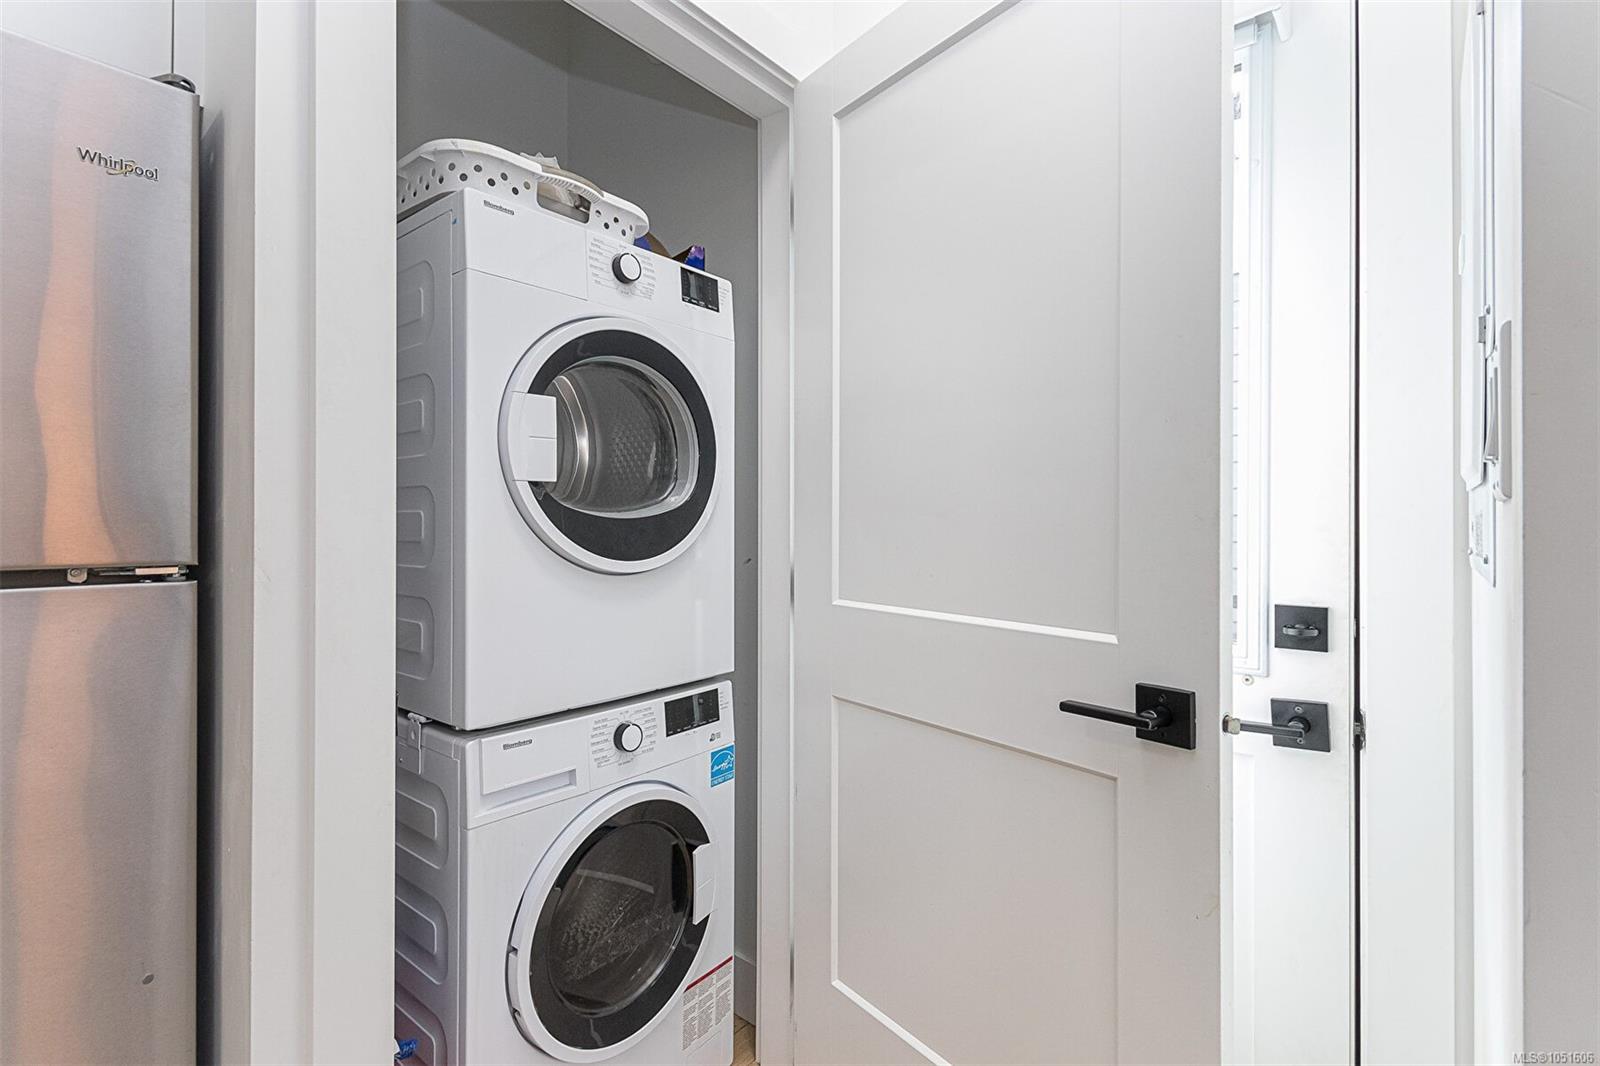
| Appliances | Dishwasher,Dryer,Microwave,Oven/Range Gas,Refrigerator,Washer |
| Interior Features | Dining Room,Dining/Living Combo,Eating Area |
| Construction | Cement Fibre |
| Roof | Asphalt Shingle |
| Foundation | Slab |
| Basement | None |
| Laundry | In House |
| Listed Date | Oct 7, 2026 |
| Ownership | Freehold |
| Lot Size | 0.11 acres |
Rooms
| Room | Level | Dimensions | Description |
|---|---|---|---|
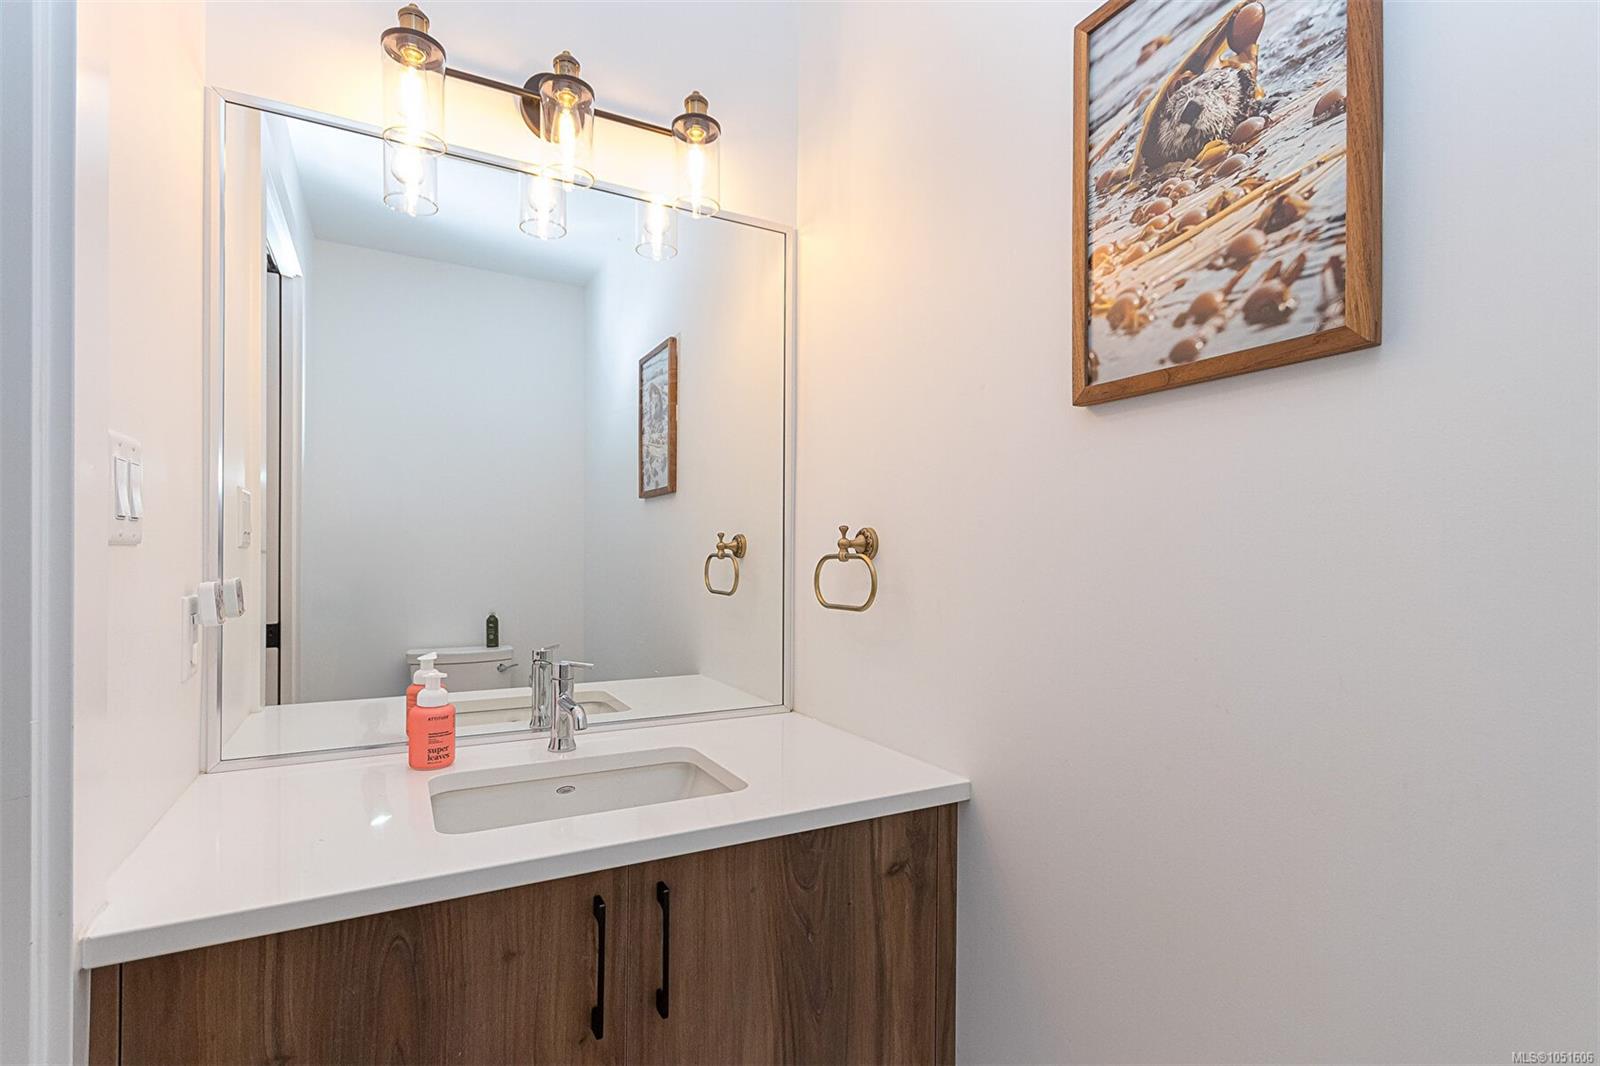
| Bathroom | Main level | 2-Piece | |
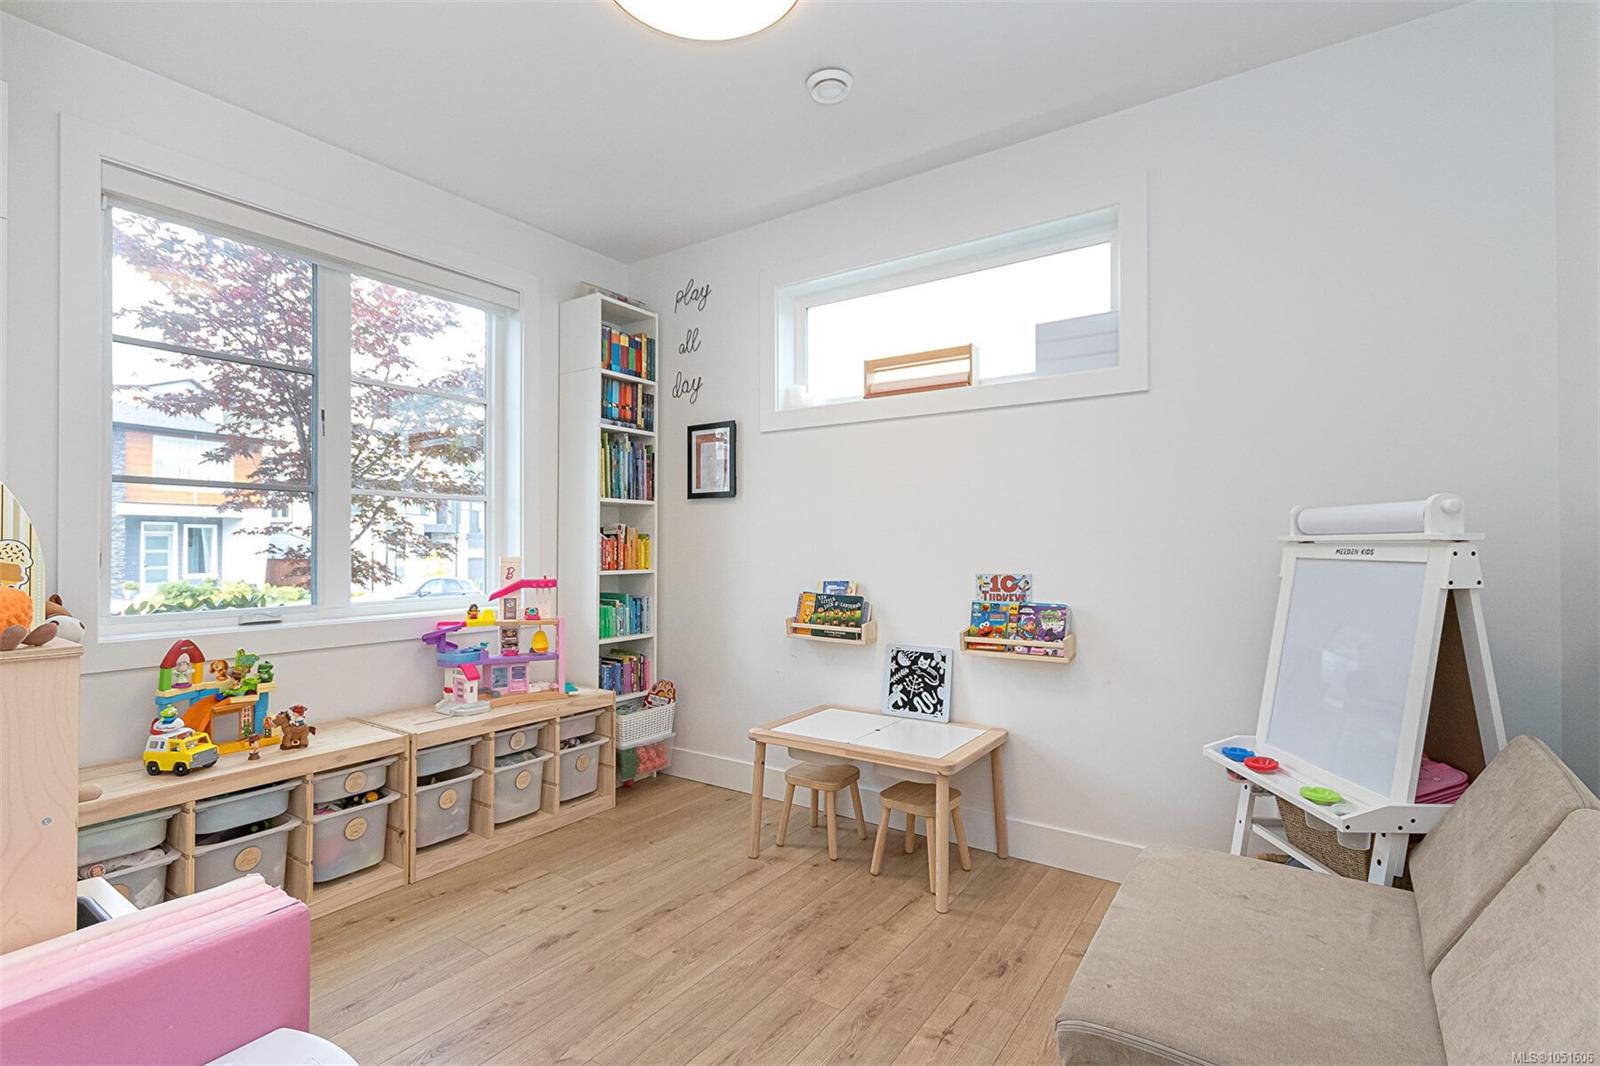
| Den | Main level | 9 ft x 12 ft | |
| Dining room | Main level | 16 ft x 11 ft | |
| Entrance | Main level | 5 ft x 15 ft | |
| Kitchen | Main level | 18 ft x 10 ft | |
| Living room | Main level | 16 ft x 16 ft | |
| Mud room | Main level | 6 ft x 7 ft | |
| Pantry | Main level | 5 ft x 7 ft | |
| Patio | Main level | 18 ft x 10 ft | |
| Porch | Main level | 7 ft x 14 ft |
Building Details
Parking
| Type | Spaces |
|---|---|
| Garage |
Additional Information
| Features | Level lot, Other |
| Land Size | 4704 sqft |
| Building Type | House |
| Interior Size | 2678 sqft |
| Transaction | For sale |