Description
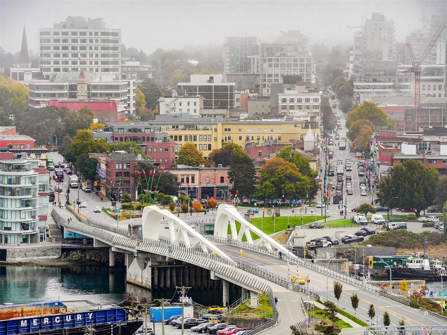
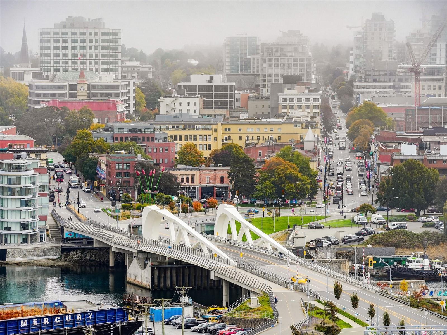
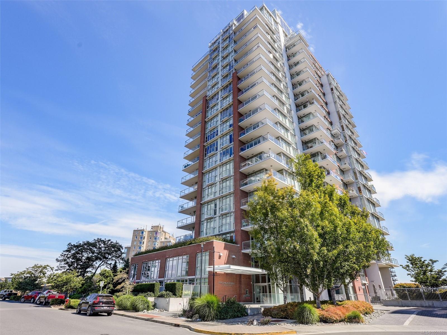
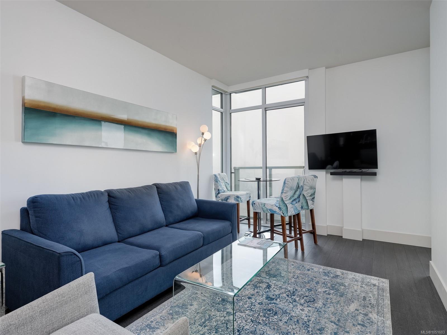
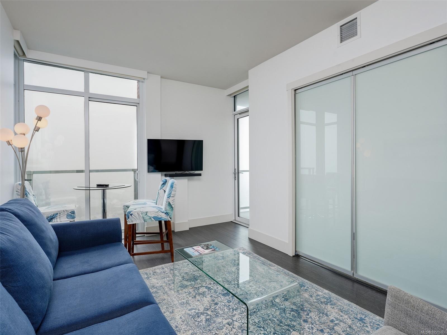
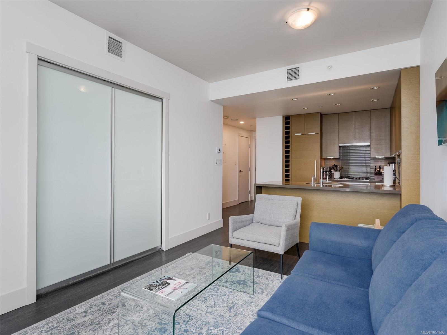
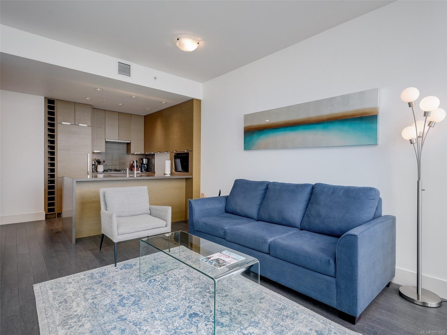
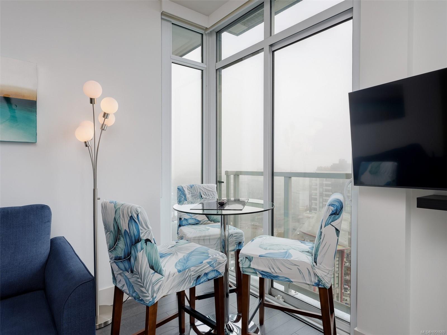
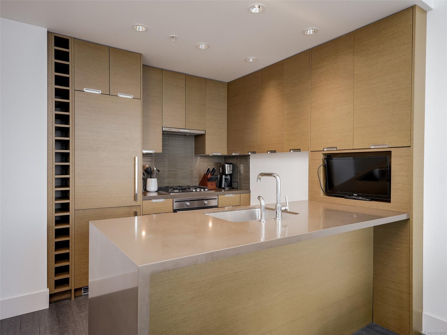
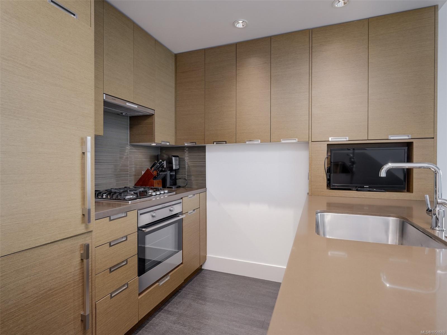
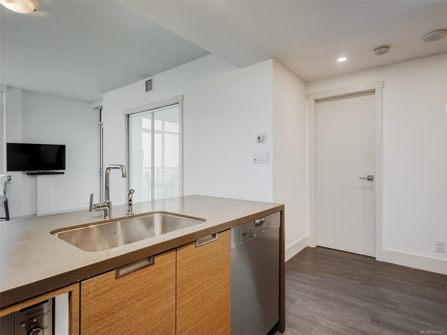
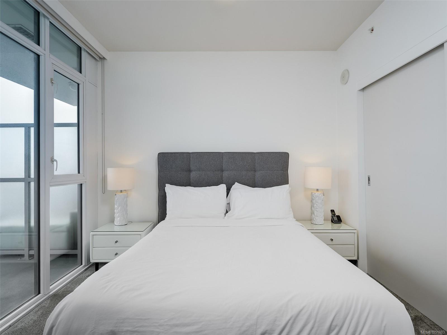
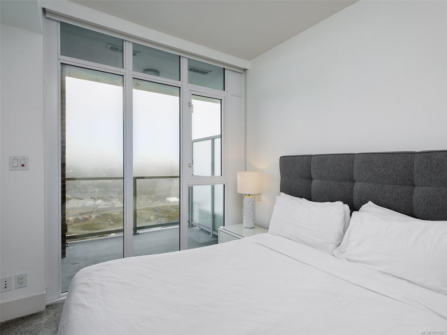
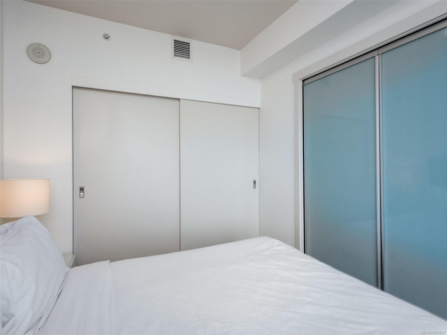
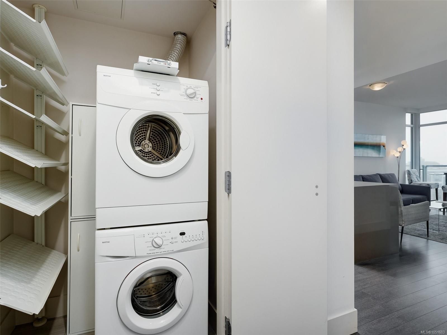
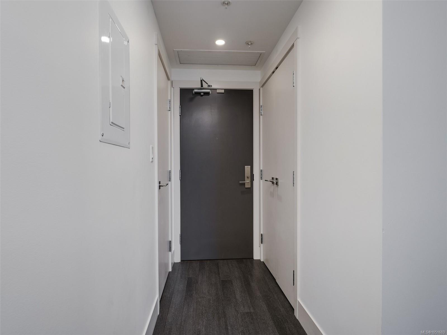
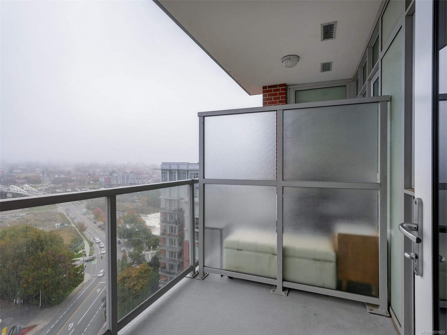
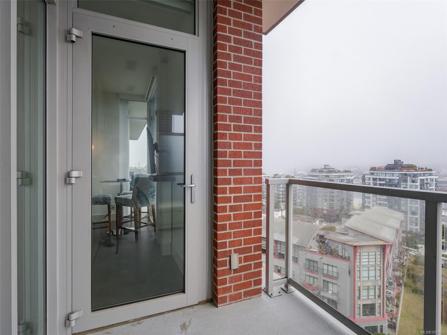
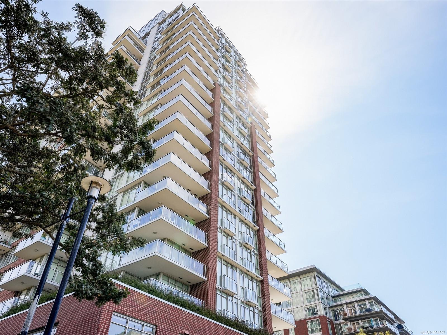
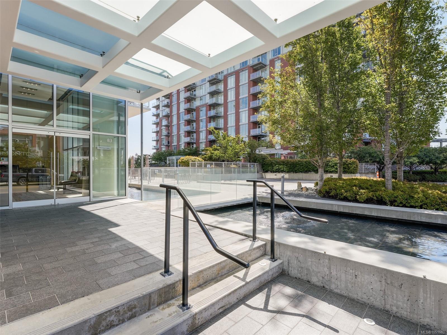
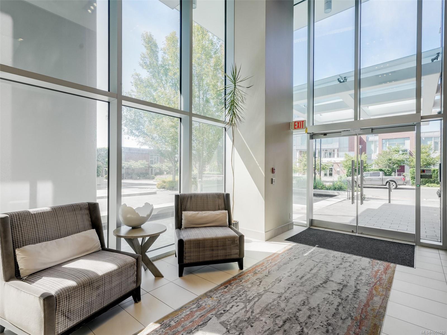
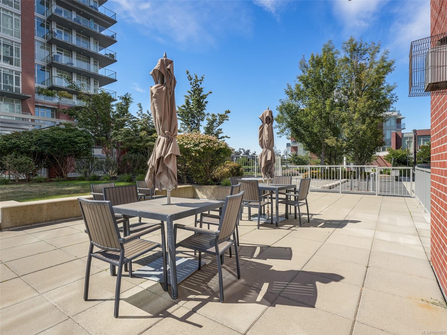
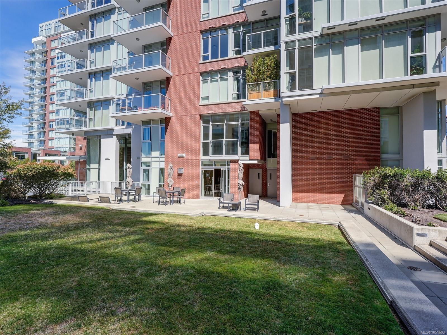
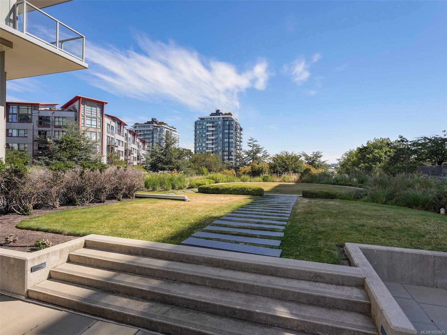
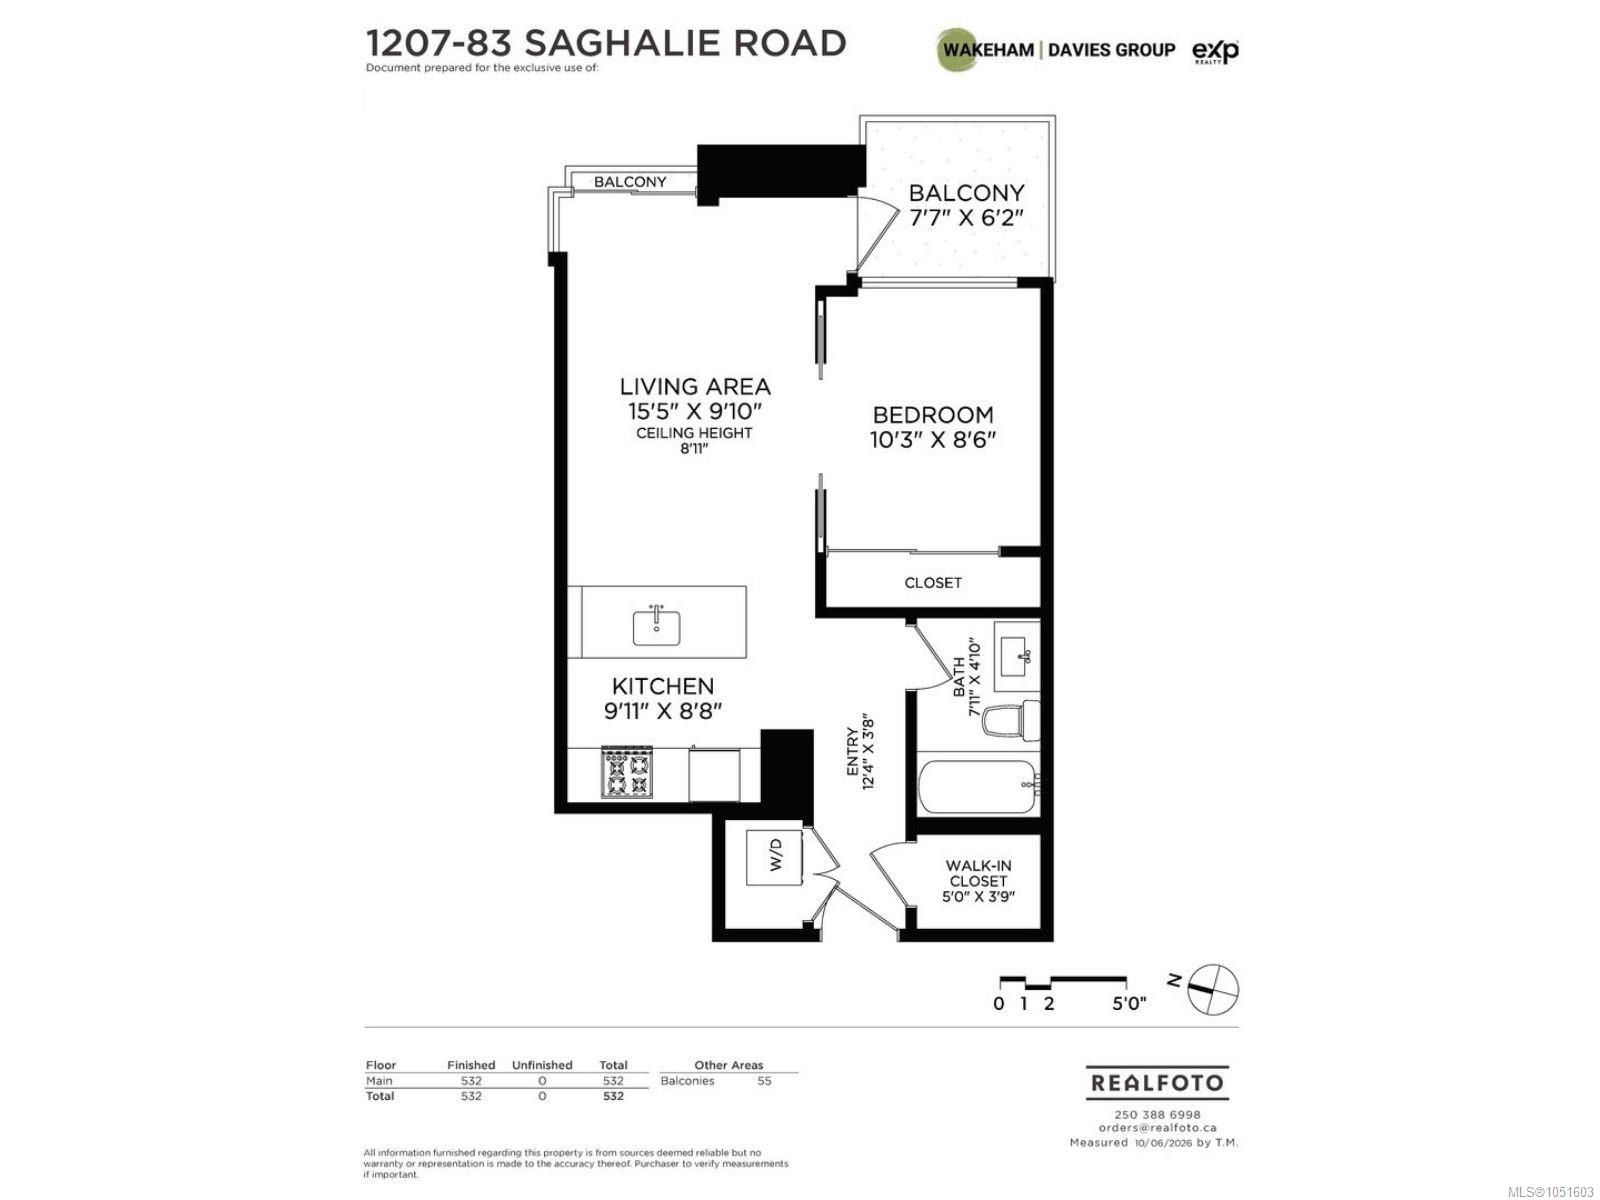
Twelve floors up in Promontory by Bosa, this one bedroom has the kind of view that never gets old: the Inner Harbour, the Blue Bridge and the downtown skyline, with Mt Baker on clear days. Floor-to-ceiling windows bring that view into the living room, so you see the harbour from the couch. The suite is in pristine condition. The modern kitchen has an island for casual meals, a gas cooktop and a built-in wine rack. Storage is generous for a one bedroom, including a 5' x 4' walk-in storage area by the front door. The east-facing balcony catches the morning sun, a great spot for your coffee. Heat pumps keep you warm in winter and cool in summer, and laundry is in the suite. The tasteful furnishings can be included. Concierge service, a fitness centre and an off-leash dog park are downstairs, with secure parking and a storage locker. The Songhees walkway gets you downtown on foot. Up to 2 dogs and 2 cats are welcome. Easy to view by appointment, and a quick possession is possible.
Property Details
| Property Type | Residential |
| Property Sub Type | Condo Apartment |
| Listing ID | 1051603 |
| Status | Active |
| City | Victoria |
| Area | Victoria West |
| Sub-Area | VW Songhees |
| Postal Code | V9A 0E7 |
| Property Taxes | $2,838.14 (2026) |
| Strata/Maintenance Fee | $424.73 / Monthly |
| Parking Total | 1 |
| Facing | East |
| Water | Municipal |
| Sewer | Sewer Connected |
| Heating | Electric,Forced Air,Heat Pump |
| Cooling | Air Conditioning |
| Appliances | Dishwasher,Dryer,Refrigerator,Washer |
| Interior Features | Bar,Controlled Entry,Dining/Living Combo,Elevator,Storage |
| Exterior Features | Balcony,Water Feature |
| Construction | Concrete,Steel and Concrete |
| Roof | Asphalt Torch On |
| Foundation | Poured Concrete |
| Laundry | In Unit |
| Listed Date | Oct 8, 2026 |
| Ownership | Strata |
| Lot Size | 0.01 acres |
Rooms
| Room | Level | Dimensions | Description |
|---|---|---|---|
| Balcony | Main level | 7\'7 x 6\'2 | |
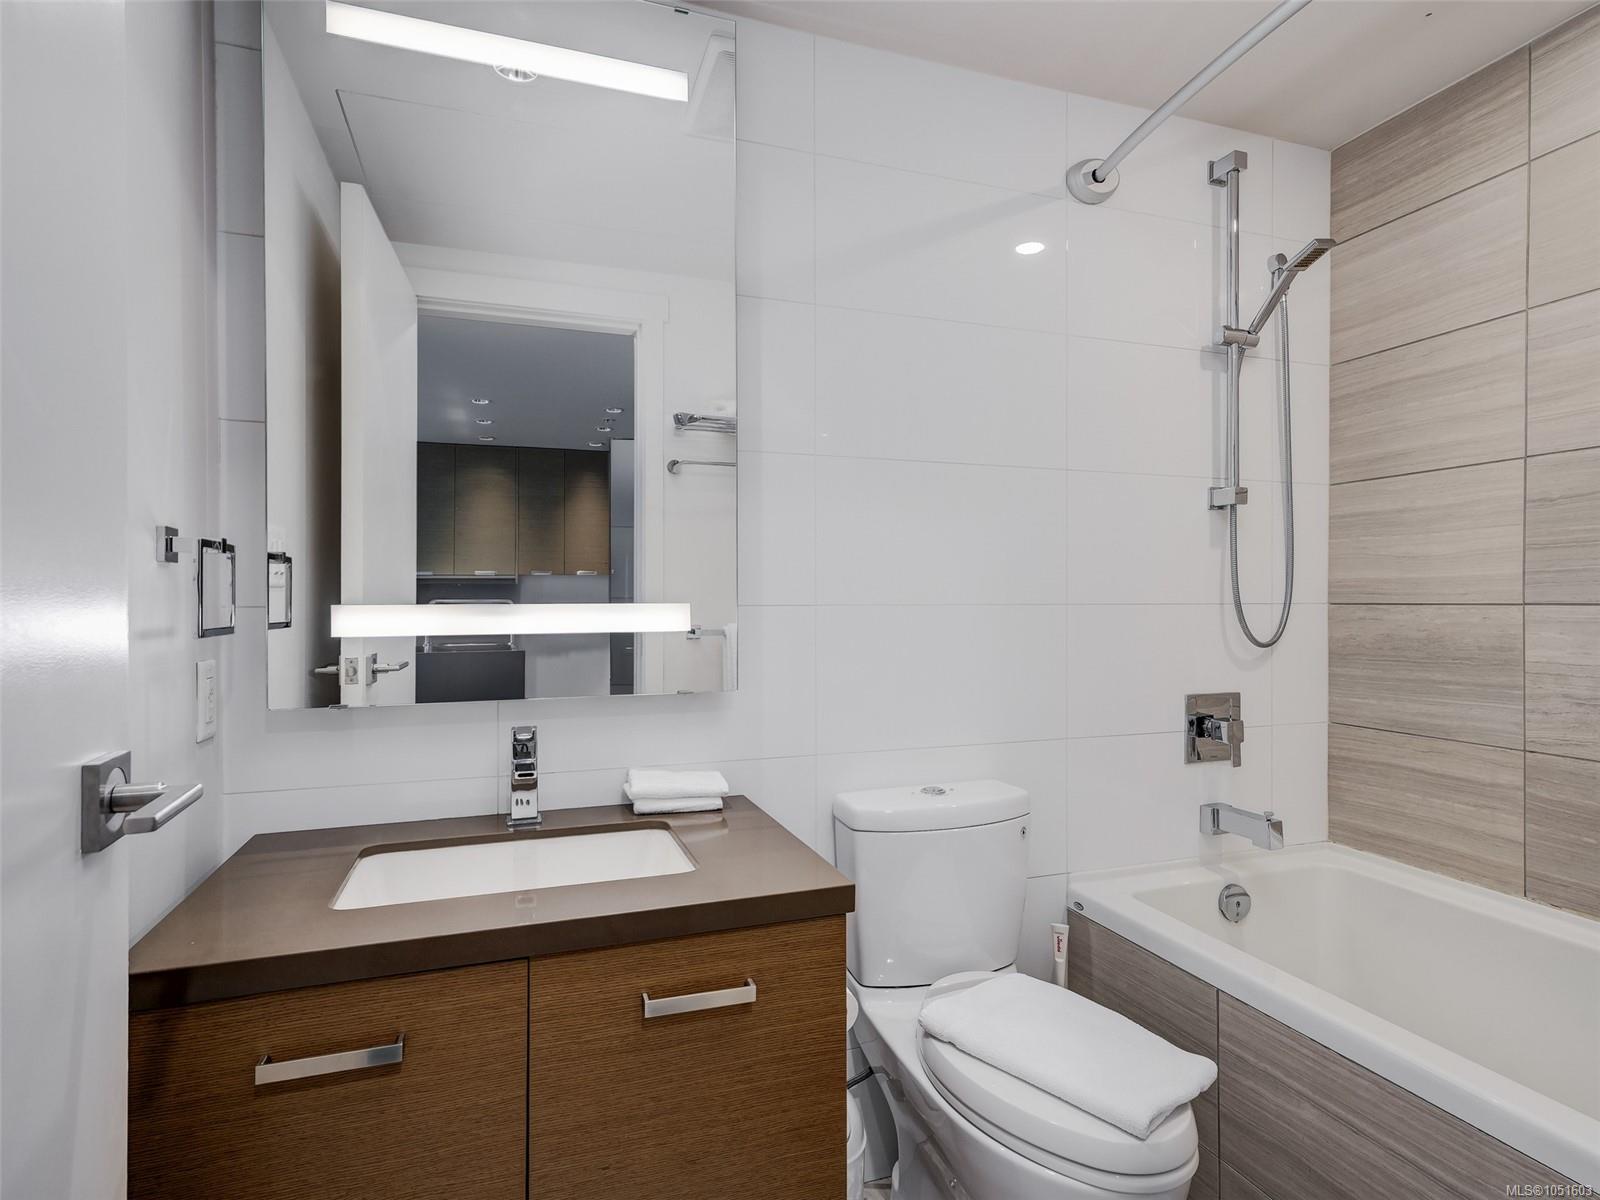
| Bathroom | Main level | 4-Piece | |
| Bedroom | Main level | 10\'3 x 8\'6 | |
| Entrance | Main level | 12\'4 x 3\'8 | |
| Kitchen | Main level | 9\'11 x 8\'8 | |
| Living room | Main level | 15\'5 x 9\'10 | |
| Storage | Main level | 5\'0 x 3\'9 |
Building Details
| Heating | Forced air, Heat Pump |
| Heating Fuel | Electric |
| Stories | -1 |
| Appliances | Dishwasher, Dryer, Refrigerator, Washer |
Parking
| Type | Spaces |
|---|---|
| Underground |
Additional Information
| Features | Rectangular |
| Community | Pets Allowed With Restrictions, Family Oriented |
| View | City view, Mountain view, Ocean view |
| Land Size | 520 sqft |
| Building Type | Apartment |
| Interior Size | 532 sqft |
| Transaction | For sale |