Description
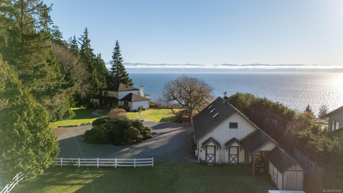
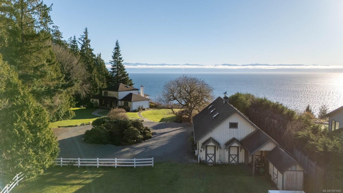
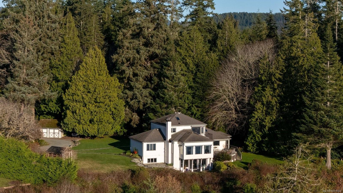
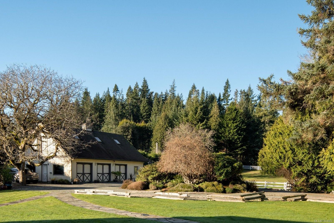
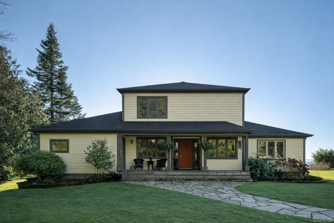
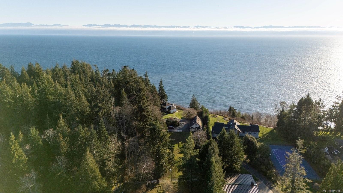
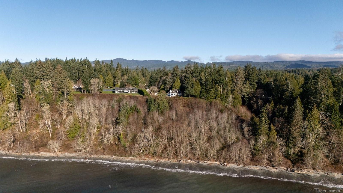
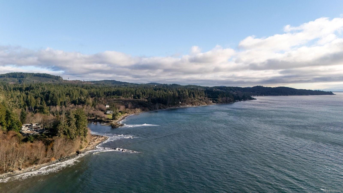
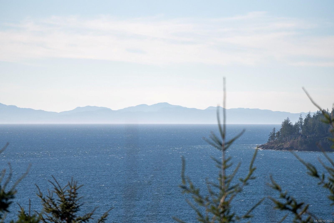
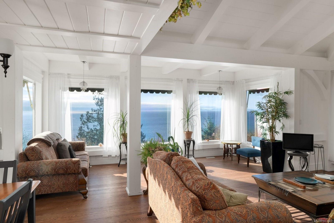
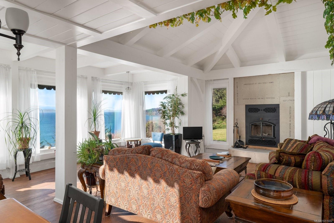
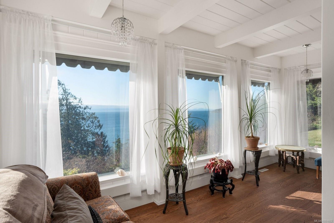
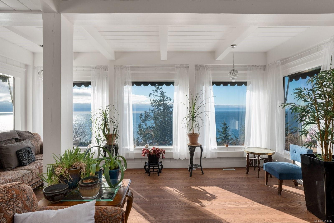
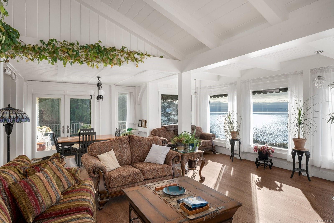
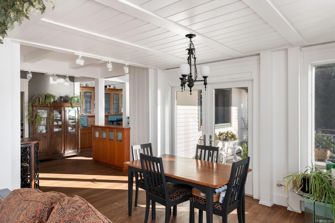
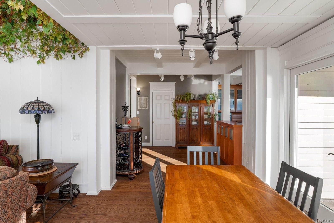
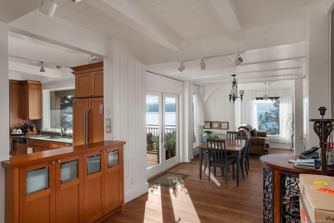
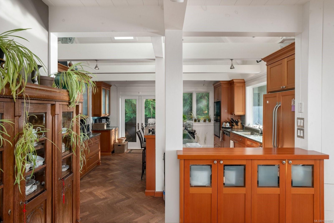
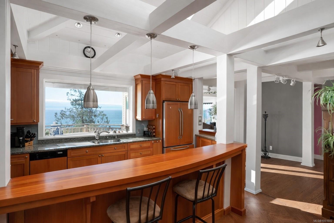
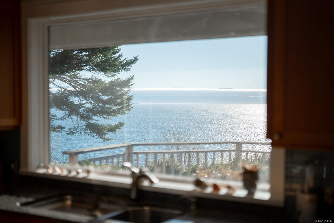
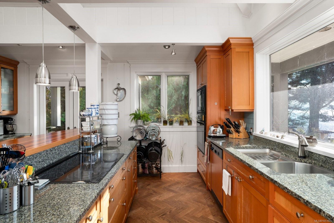
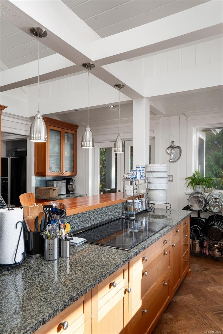
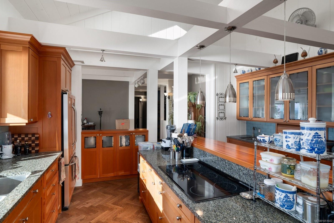
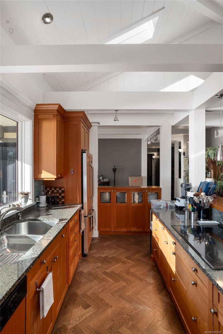
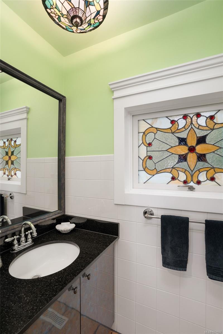
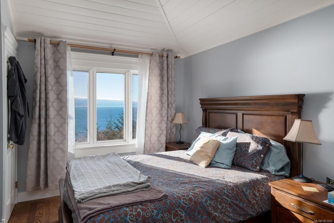
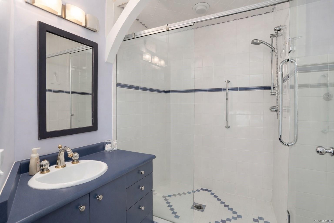
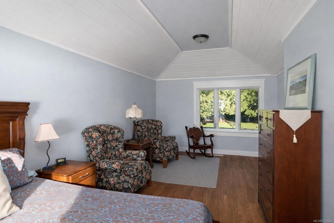
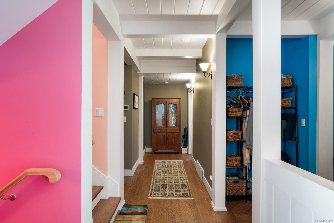
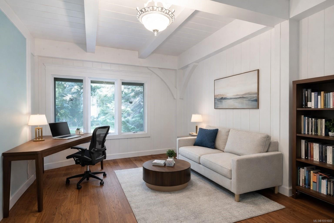
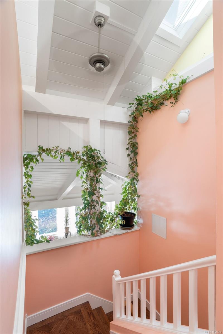
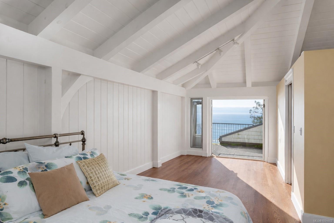
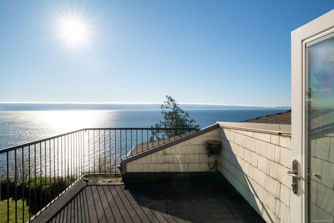
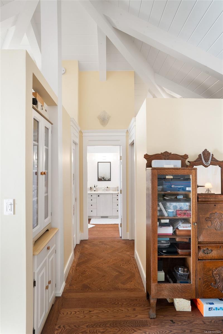
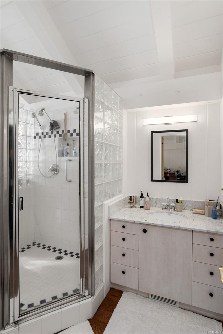
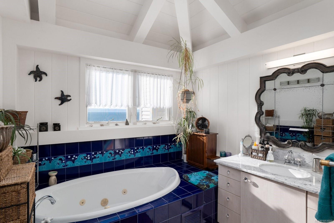
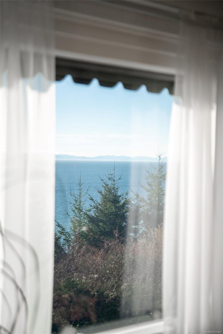
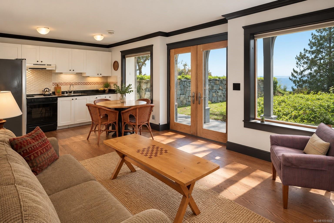
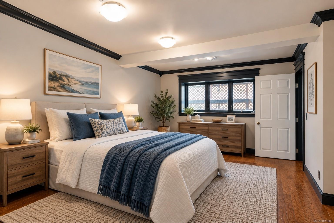
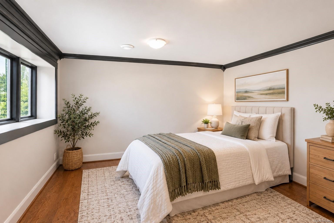
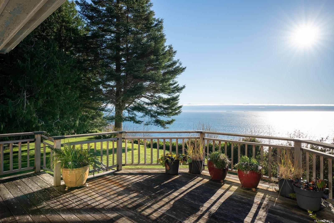
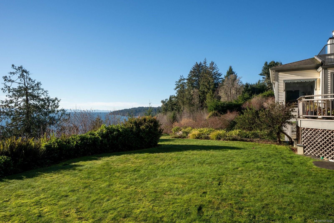
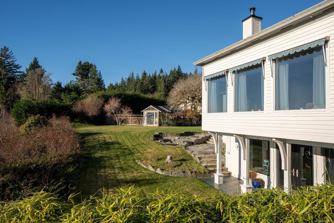
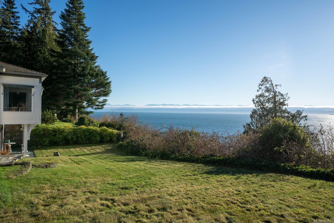
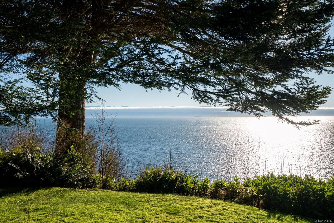
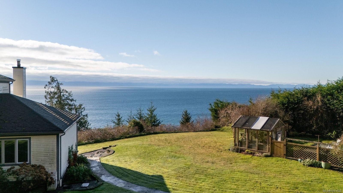
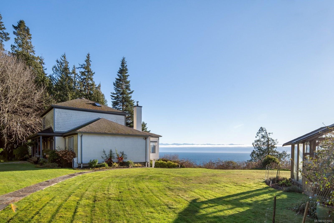
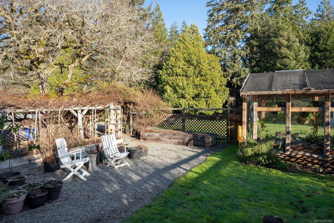
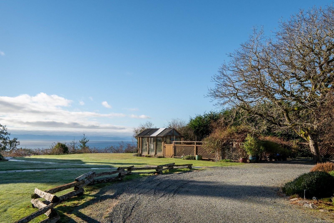
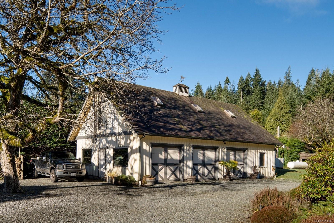
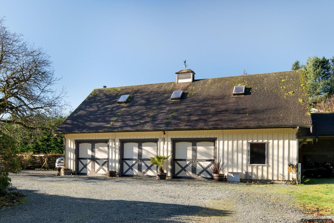
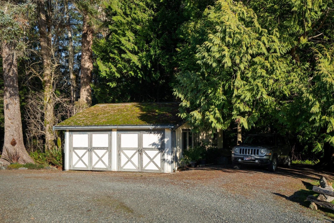
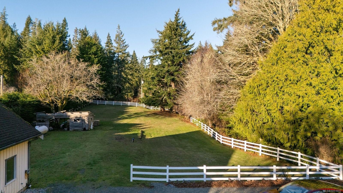
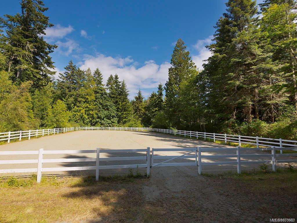
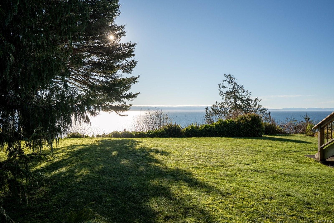
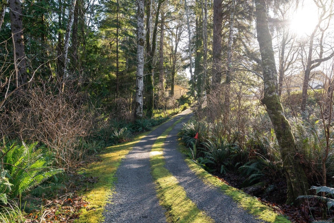
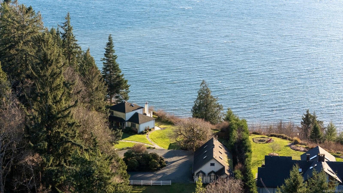
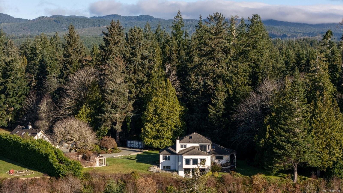
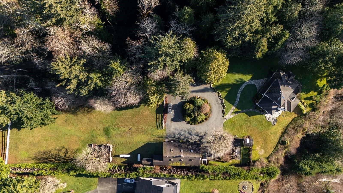
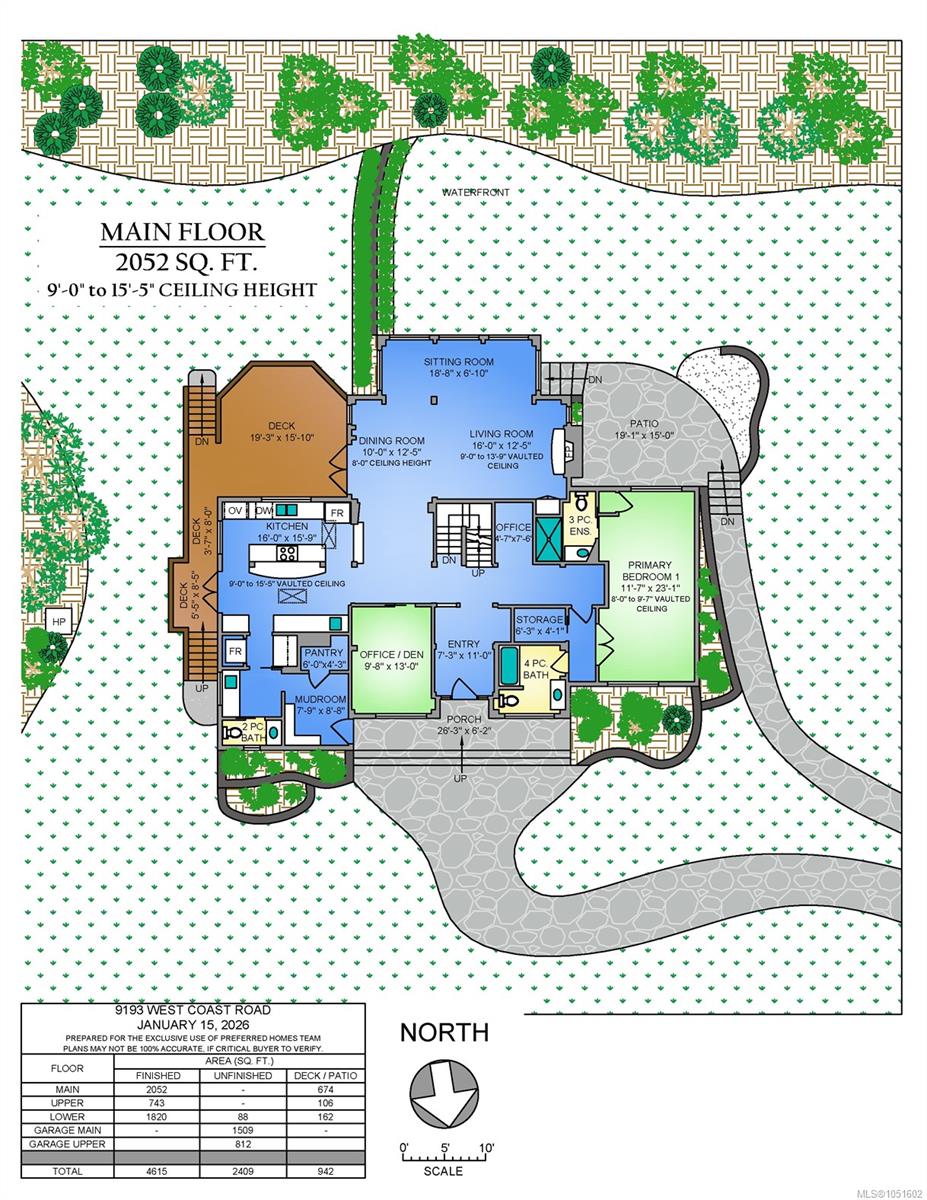
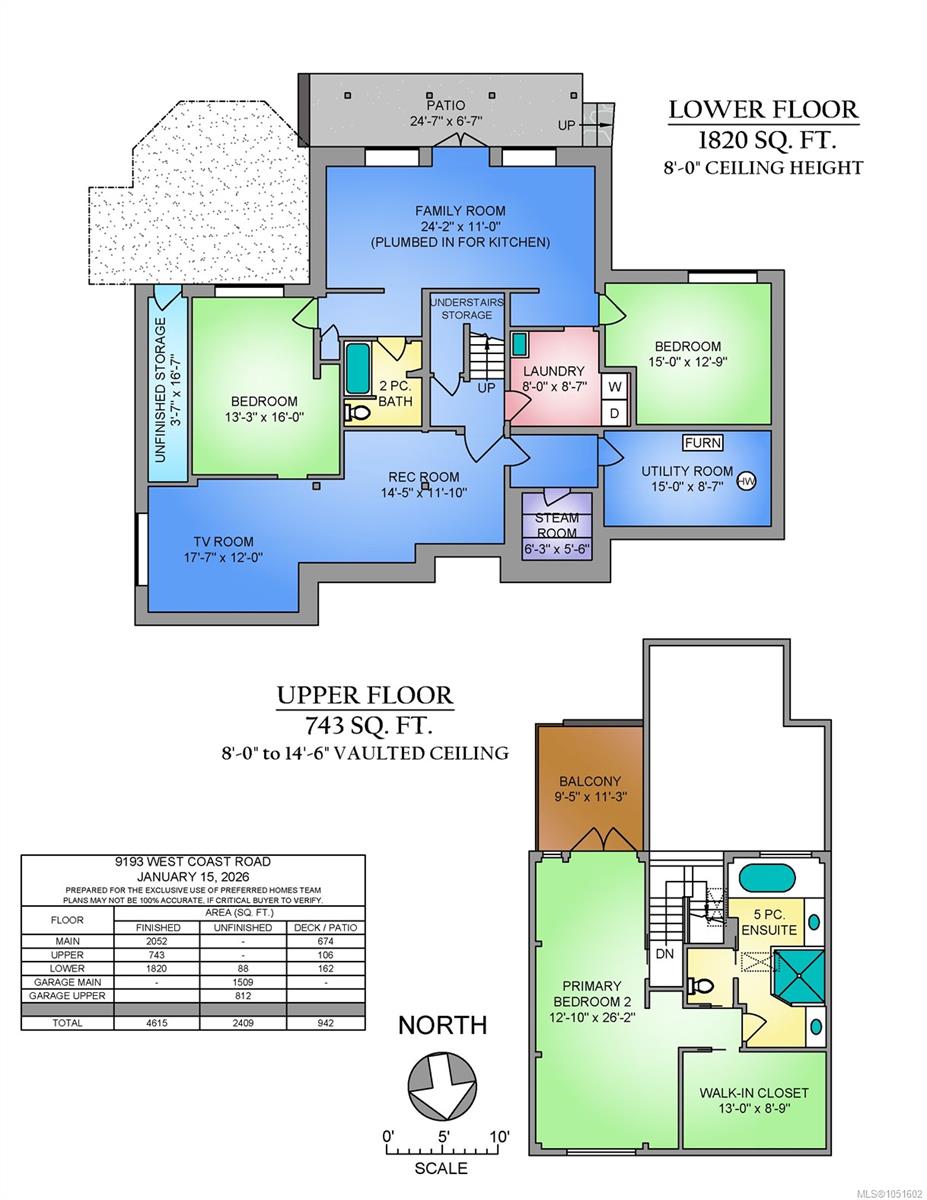
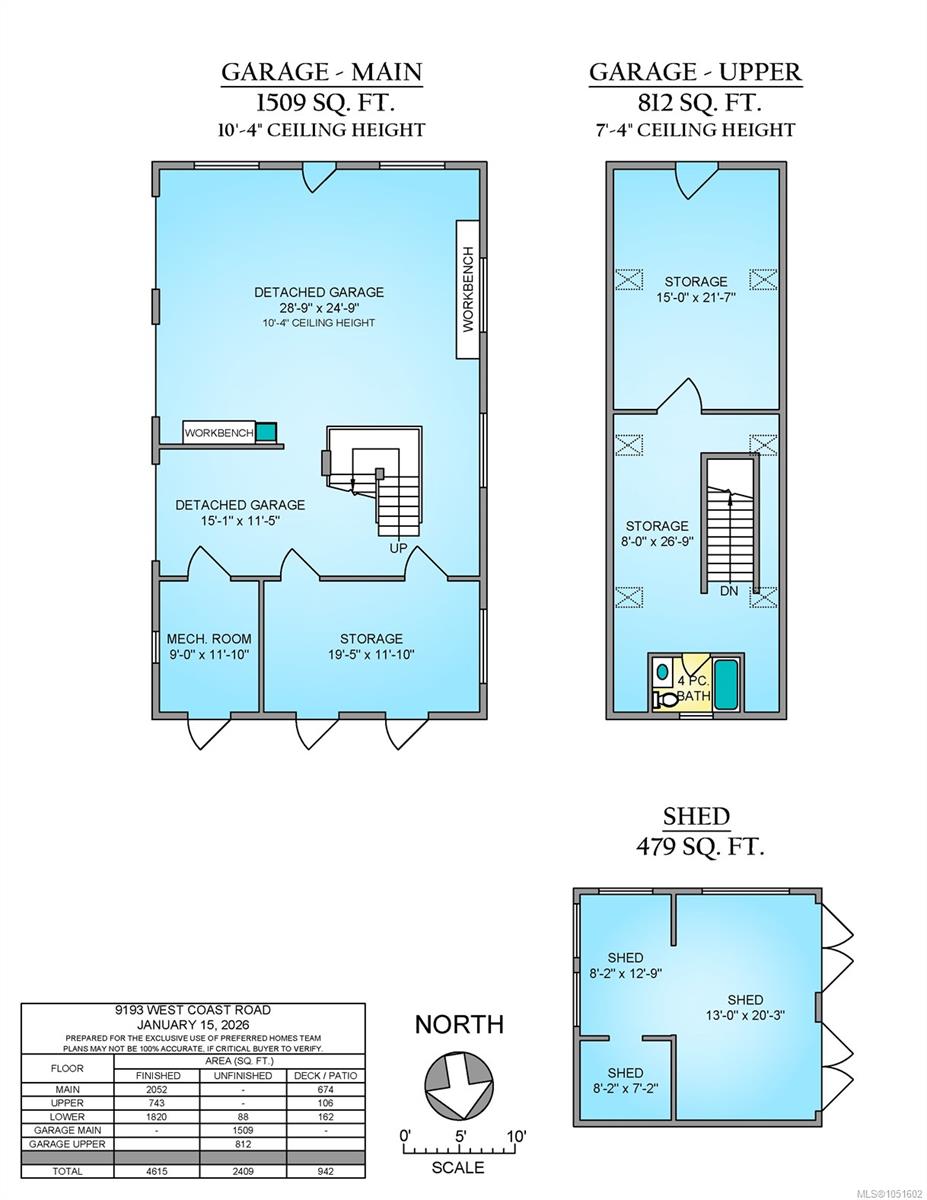
Perched above the ocean just minutes beyond Sooke, this extraordinary waterfront acreage offers unobstructed views, exceptional privacy and a lifestyle connected to nature. Watch the sun rise over open water and set behind the Olympic Mountains. Set on 8 private, flat acres, the property offers a rare combination of waterfront and usable land. Equestrian enthusiasts will appreciate the barn, riding ring and space to roam, while a detached triple garage/workshop provides excellent storage. The warm timber-framed residence features vaulted ceilings, wood floors and floor-to-ceiling windows framing spectacular ocean views, an updated kitchen, living/dining room, two huge primary bedrooms with ensuites, an office/den, a mudroom, and a pantry. The lower level features a legal suite with plumbing and wiring in place for the kitchen, plus a large bedroom, office and living area—ideal for family or rental income. A truly special property offering privacy, space and the ocean at your doorstep.
Property Details
| Property Type | Residential |
| Property Sub Type | Single Family Detached |
| Listing ID | 1051602 |
| Status | Active |
| City | Sooke |
| Area | Sooke |
| Sub-Area | Sk Sheringham Pnt |
| Postal Code | V9Z 1G3 |
| Property Taxes | $9,191.78 (2026) |
| Strata/Maintenance Fee | $0.00 |
| Garage Spaces | 3 |
| Parking Total | 8 |
| Zoning | Rural Zone A |
| Facing | Northeast |
| Water | Other |
| Sewer | Septic System |
| Heating | Electric,Heat Pump |
| Cooling | Air Conditioning |
| Fireplaces | 1 |
| Fireplace Type | Living Room |
| Appliances | Built-in Range,Dishwasher,Refrigerator |
| Interior Features | Dining/Living Combo,Vaulted Ceiling(s) |
| Exterior Features | Balcony/Patio |
| Construction | Frame Wood,Wood |
| Roof | Asphalt Shingle |
| Foundation | Poured Concrete |
| Basement | Finished,Full,Walk-Out Access,With Windows |
| Laundry | In House |
| Listed Date | Oct 6, 2026 |
| Ownership | Freehold |
| Lot Size | 8.13 acres |
Rooms
| Room | Level | Dimensions | Description |
|---|---|---|---|
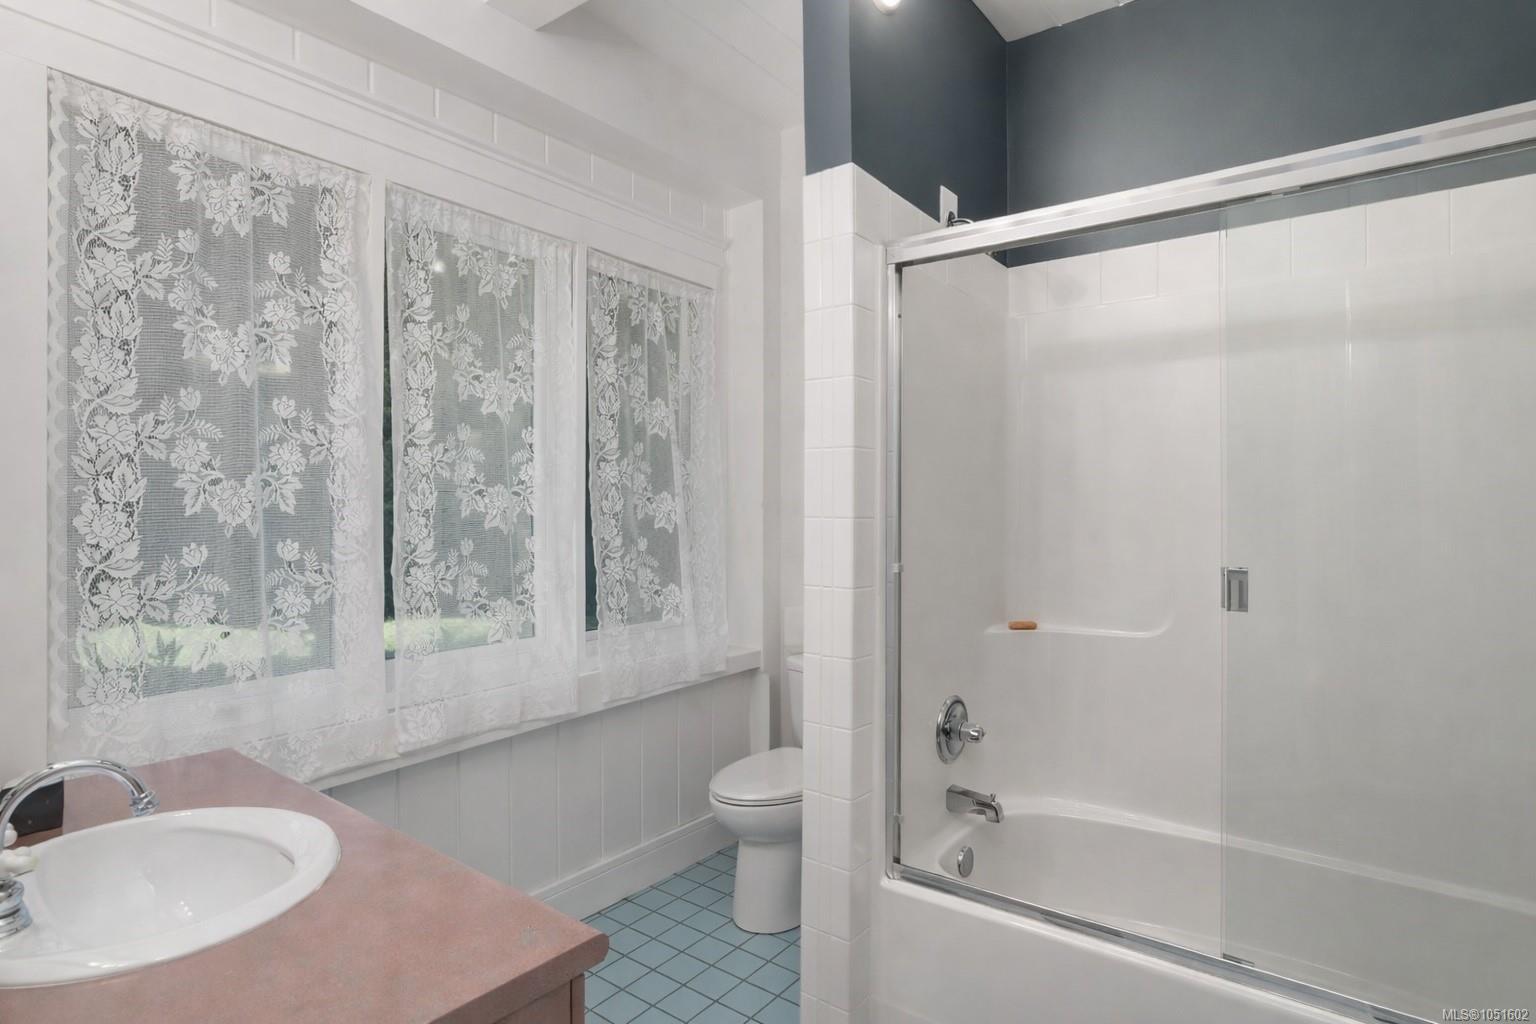
| Bathroom | Main level | 4-Piece | |
| Bathroom | Main level | 2-Piece | |
| Bedroom | Main level | 10 ft x 13 ft | |
| Dining room | Main level | 13\' x 10\' | |
| Ensuite | Main level | 3-Piece | |
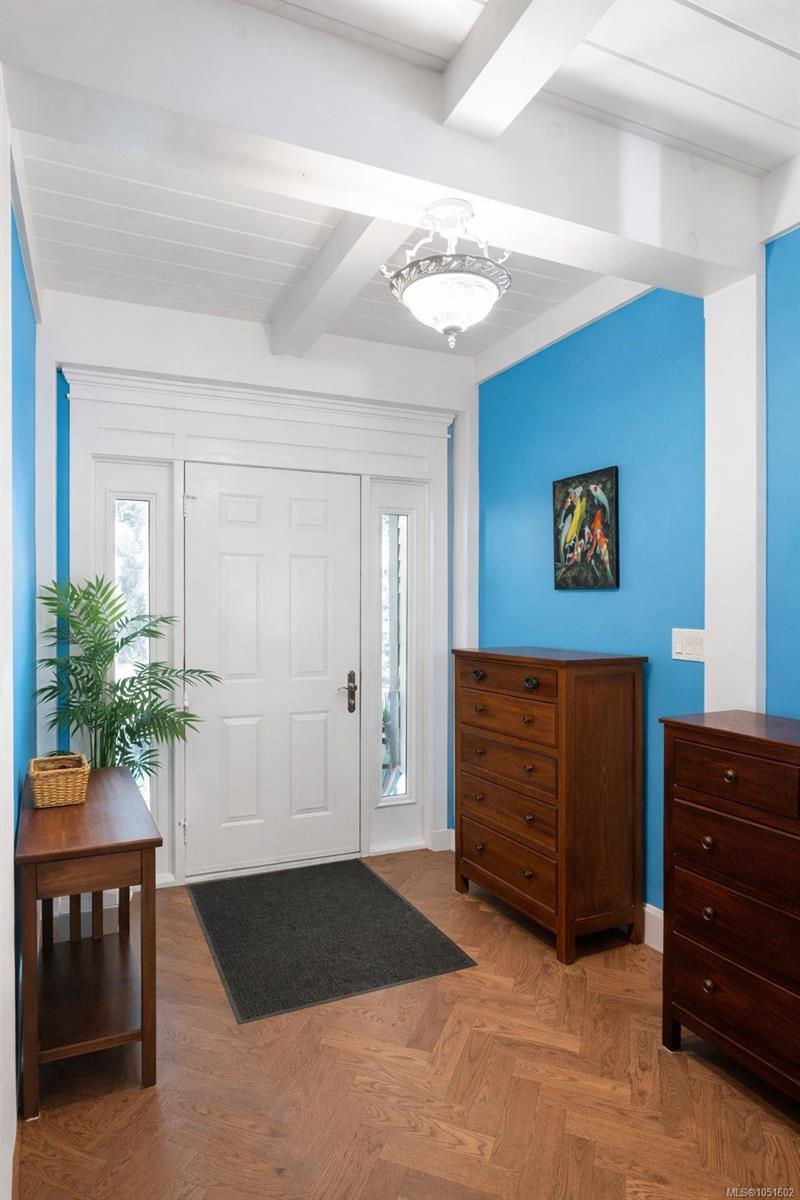
| Entrance | Main level | 7 ft x 11 ft | |
| Kitchen | Main level | 16 ft x 16 ft | |
| Library | Main level | 6 ft x 4 ft | |
| Living room | Main level | 19 ft x 7 ft | |
| Living room | Main level | 16 ft x 13 ft | |
| Mud room | Main level | 8 ft x 9 ft | |
| Office | Main level | 5 ft x 8 ft | |
| Pantry | Main level | 6 ft x 4 ft | |
| Primary Bedroom | Main level | 12 ft x 23 ft | |
| Bathroom | Other | 4-Piece | |
| Storage | Other | 32 ft x 16 ft |
Building Details
| Heating | Heat Pump |
| Heating Fuel | Electric |
| Stories | -1 |
| Appliances | Range, Dishwasher, Refrigerator |
Parking
| Type | Spaces |
|---|---|
| RV |
Additional Information
| Features | Acreage, Park setting, Private setting, Southern exposure, Wooded area, Irregular lot size, Other |
| View | Mountain view, Ocean view |
| Waterfront | Waterfront on ocean |
| Land Size | 8.13 ac |
| Building Type | House |
| Interior Size | 4615 sqft |
| Transaction | For sale |