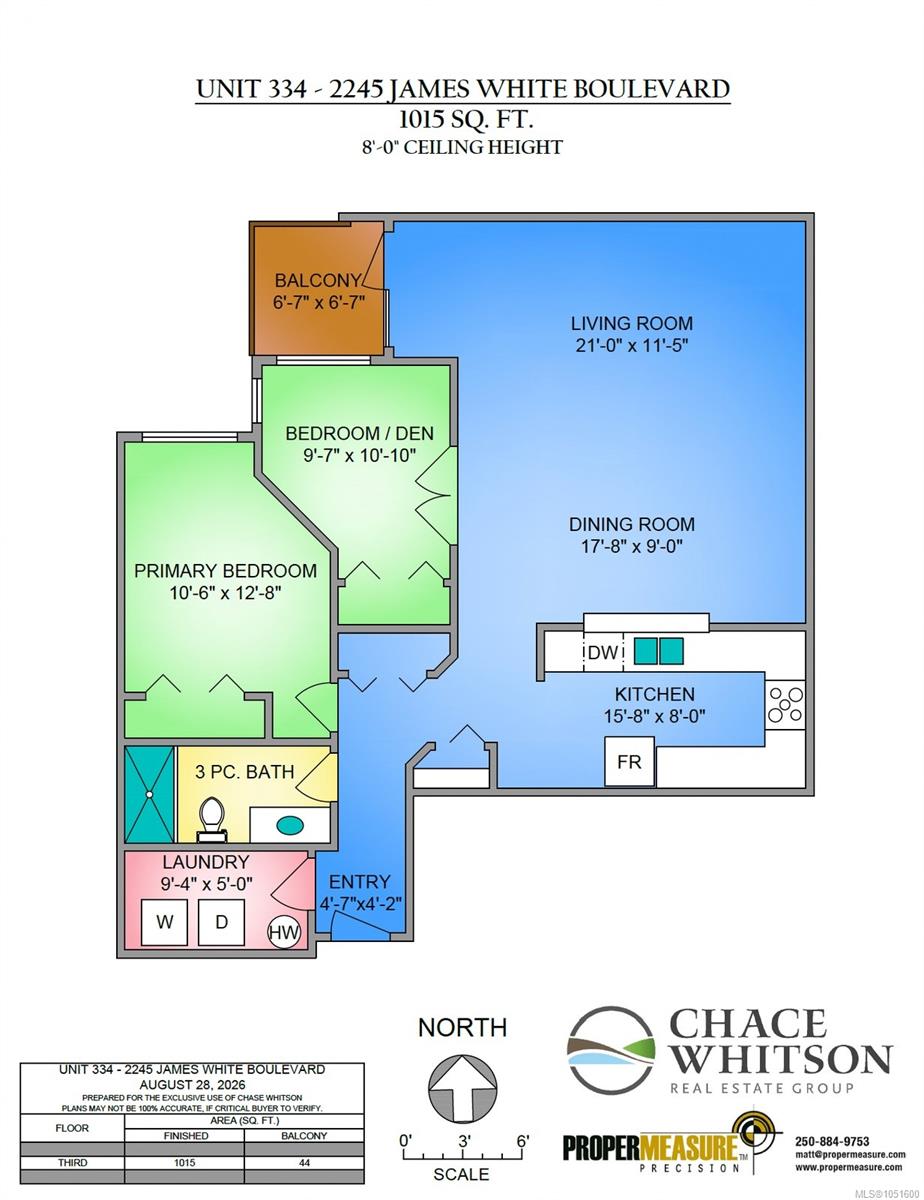
Description
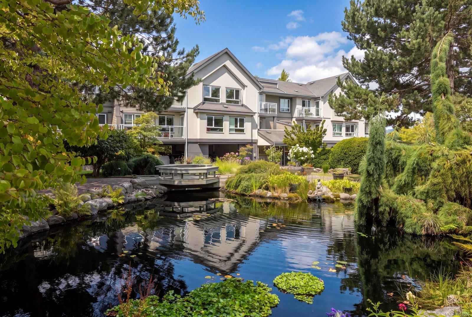
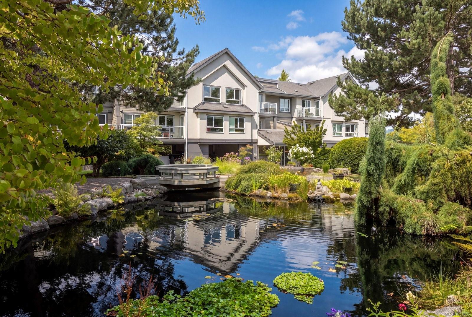
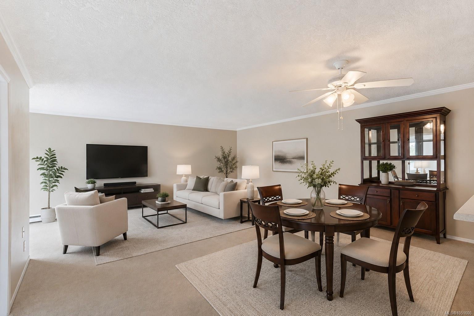
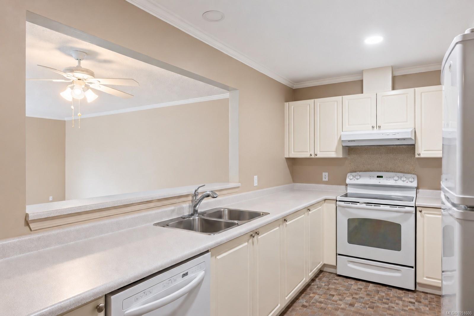
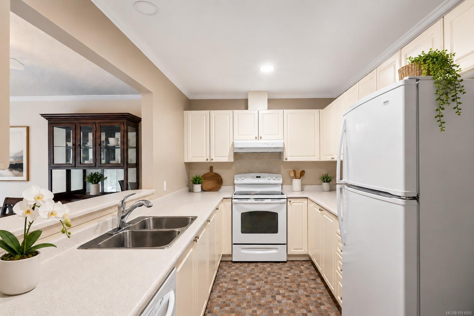
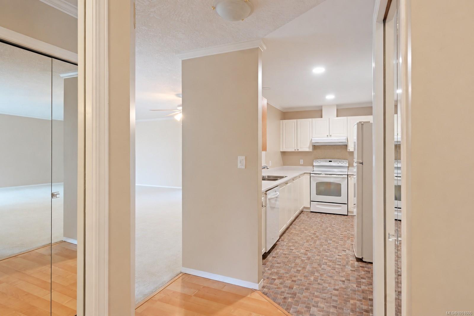
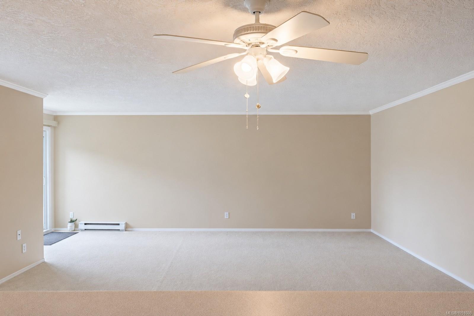
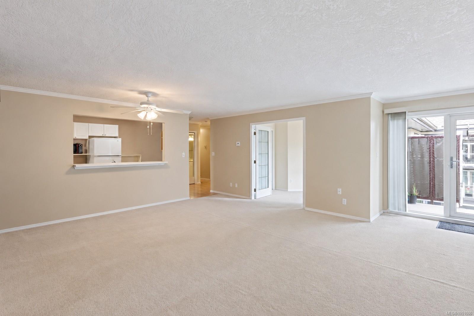
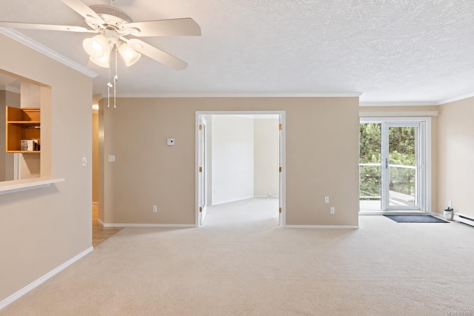
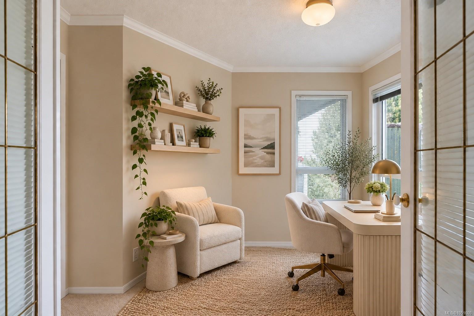
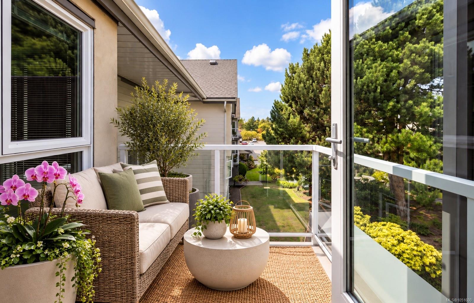
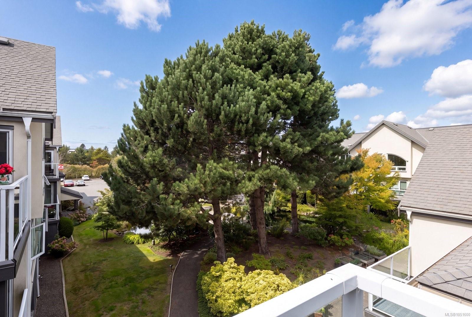
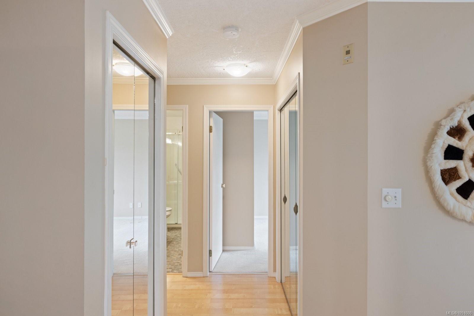
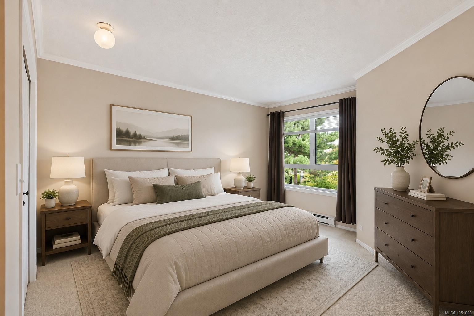
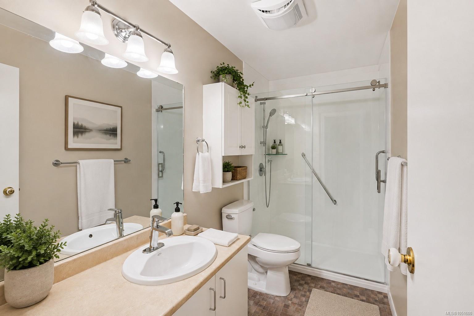
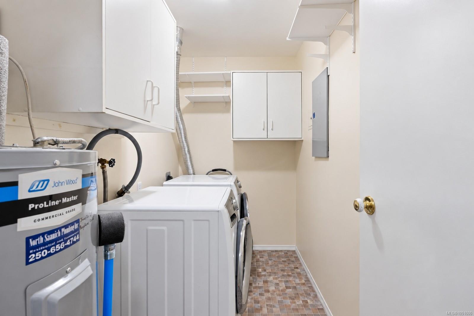
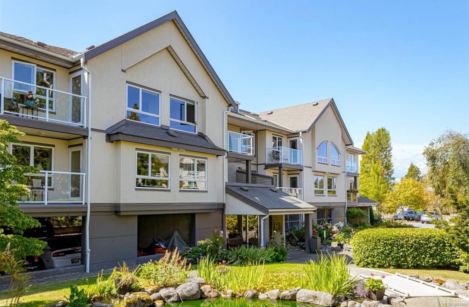
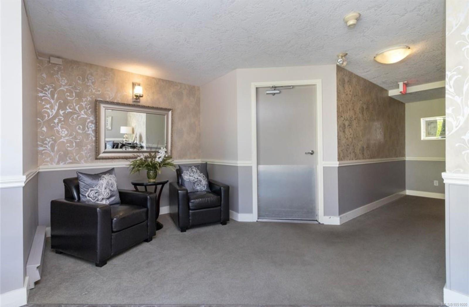
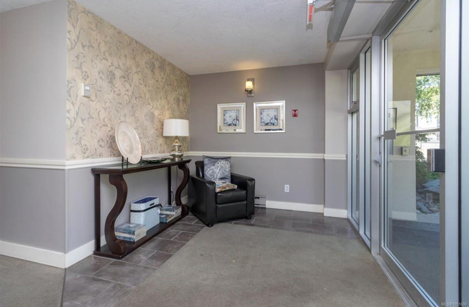
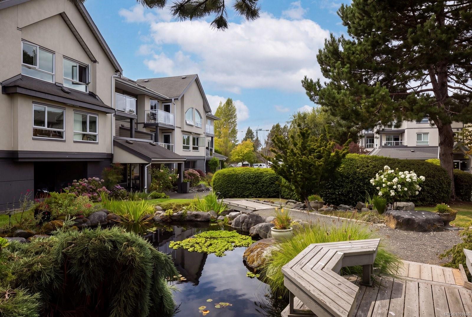
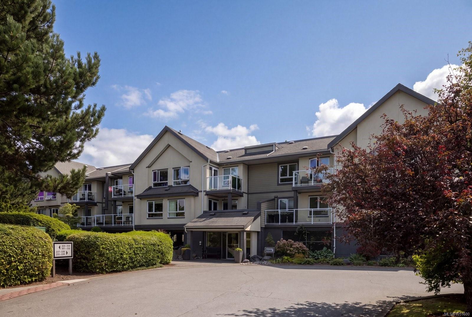
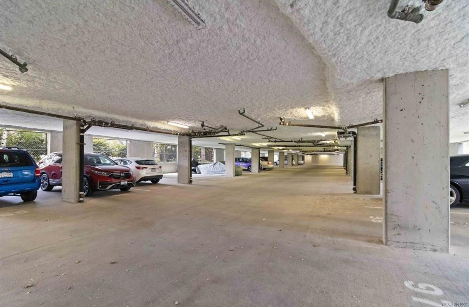
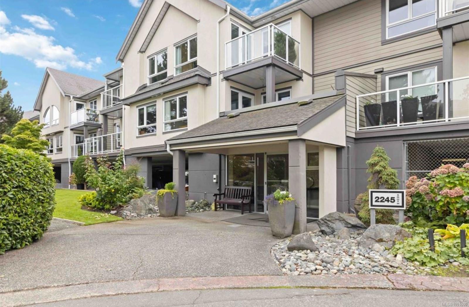
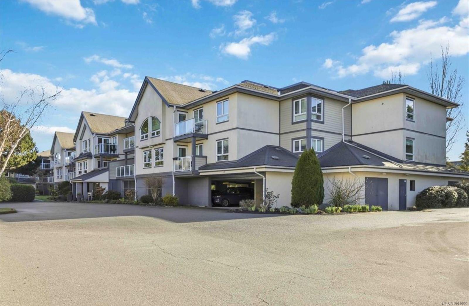
Welcome to The Lady James, a beautifully maintained complex in the heart of Sidney. This stylishly updated 2-bedroom condo offers a bright, inviting layout filled with natural light. The turnkey interior features a well appointed kitchen, updated bathroom and spacious open-concept living and dining area ideal for relaxing or entertaining. The versatile second bedroom has excellent flexibility as guest room, home office or den. Enjoy in-suite laundry, generous storage and a private balcony perfect for enjoying the afternoon sun. This professionally managed complex features a peaceful courtyard with tranquil pond, covered parking, separate storage locker and resident workshop. Ideally located just steps from downtown Sidney's restaurants, boutiques, shopping, fitness amenities and waterfront boardwalk, with BC Ferries and Victoria International Airport just a short drive away. A wonderful opportunity to enjoy comfortable, low-maintenance living and the best of the Sidney lifestyle!
Property Details
| Property Type | Residential |
| Property Sub Type | Condo Apartment |
| Listing ID | 1051600 |
| Status | Active |
| City | Sidney |
| Area | Sidney |
| Sub-Area | Si Sidney North-East |
| Postal Code | V8L 1Z5 |
| Property Taxes | $2,936.46 (2026) |
| Strata/Maintenance Fee | $546.02 / Monthly |
| Parking Total | 1 |
| Facing | North |
| Water | Municipal |
| Sewer | Sewer Connected |
| Heating | Baseboard,Electric |
| Appliances | Dishwasher,Dryer,Microwave,Oven/Range Electric,Range Hood,Refrigerator,Washer |
| Interior Features | Ceiling Fan(s),Controlled Entry,Dining/Living Combo,French Doors,Storage |
| Construction | Cement Fibre,Insulation: Ceiling,Insulation: Walls,Stucco |
| Roof | Fibreglass Shingle |
| Foundation | Poured Concrete |
| Laundry | In Unit |
| Listed Date | Oct 6, 2026 |
| Ownership | Strata |
| Lot Size | 0.02 acres |
Rooms
| Room | Level | Dimensions | Description |
|---|---|---|---|
| Balcony | Main level | 7 ft x 7 ft | |
| Bathroom | Main level | 3-Piece | |
| Bedroom | Main level | 10 ft x 11 ft | |
| Dining room | Main level | 18 ft x 9 ft | |
| Entrance | Main level | 5 ft x 4 ft | |
| Kitchen | Main level | 16 ft x 8 ft | |
| Laundry room | Main level | 9 ft x 5 ft | |
| Living room | Main level | 21 ft x 12 ft | |
| Primary Bedroom | Main level | 11 ft x 13 ft |
Building Details
Parking
| Type | Spaces |
|---|---|
| Street |
Additional Information
| Features | Central location, Level lot, Other, Marine Oriented |
| Community | Pets Allowed With Restrictions, Family Oriented |
| Land Size | 1088 sqft |
| Building Type | Apartment |
| Interior Size | 1088 sqft |
| Transaction | For sale |