Description
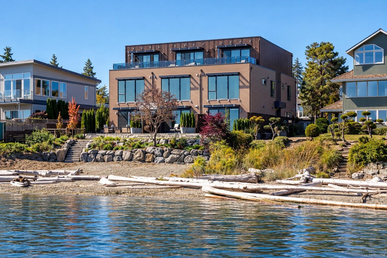
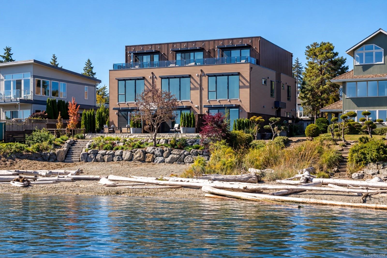
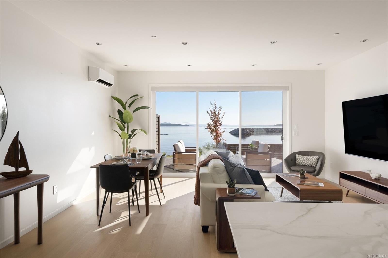
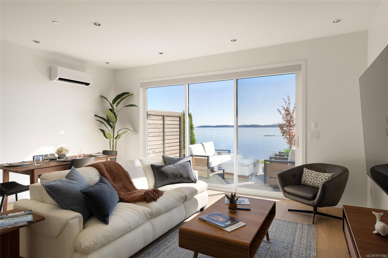
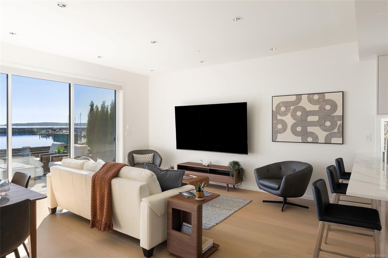
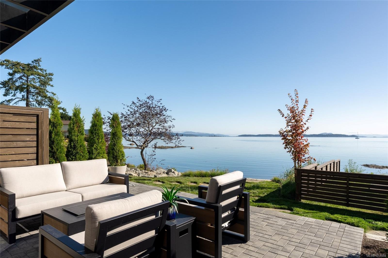
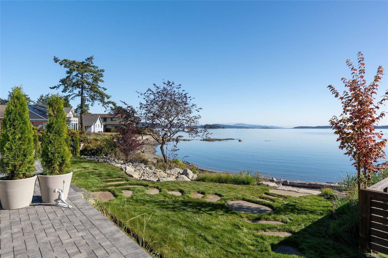
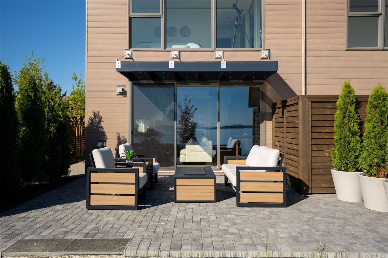
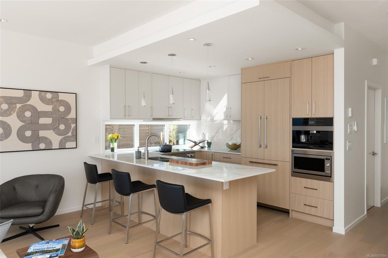
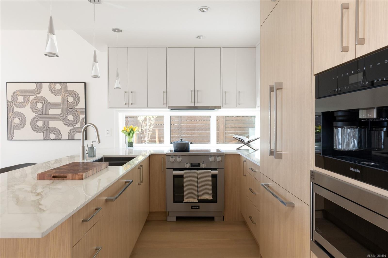
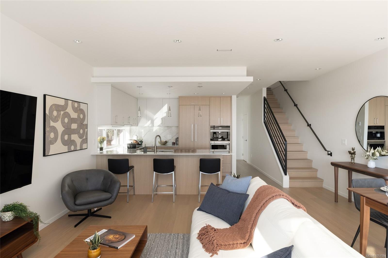
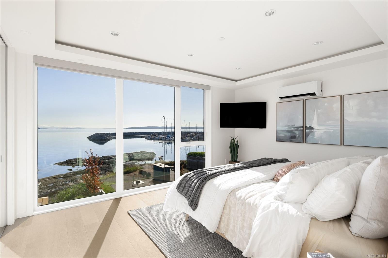
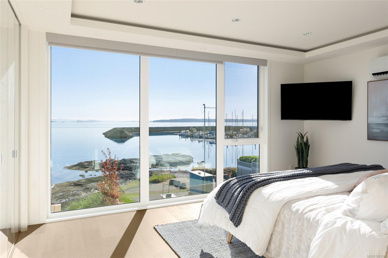
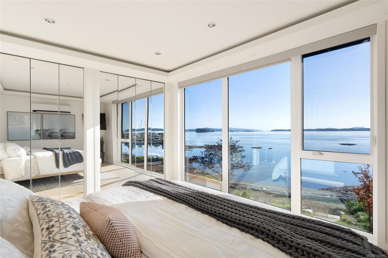
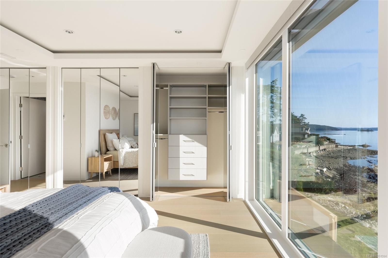
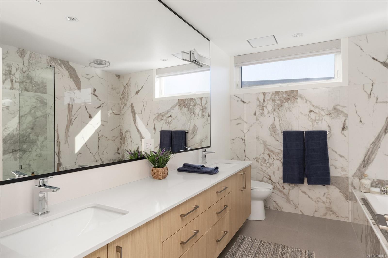
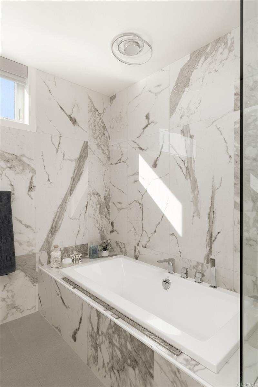
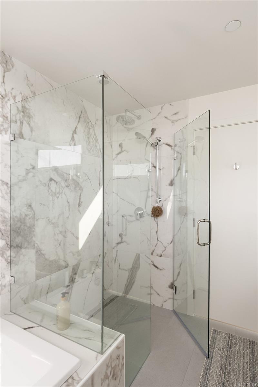
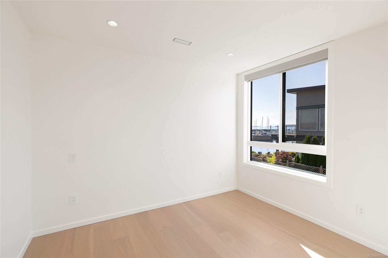
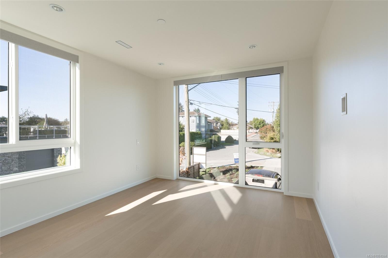
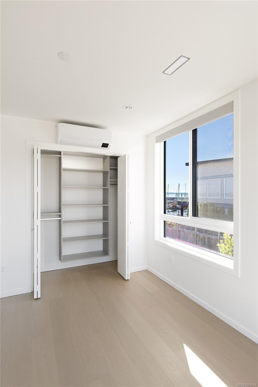
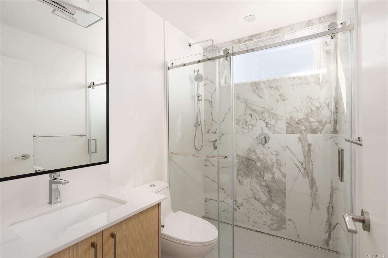
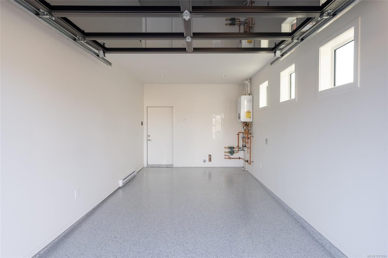
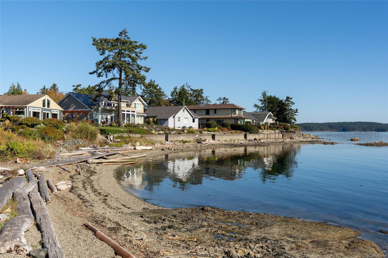
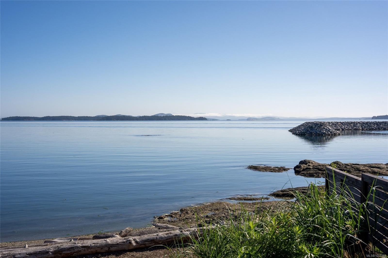
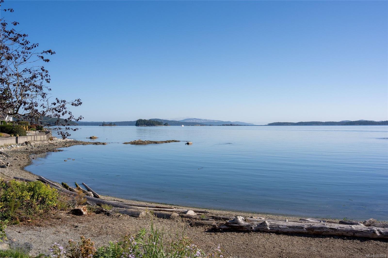
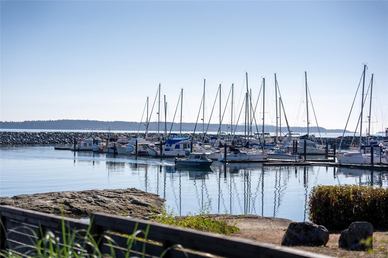
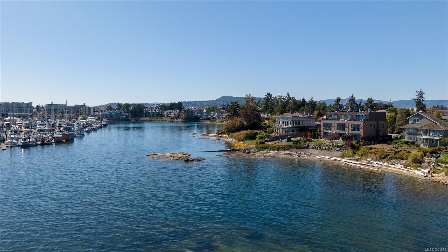
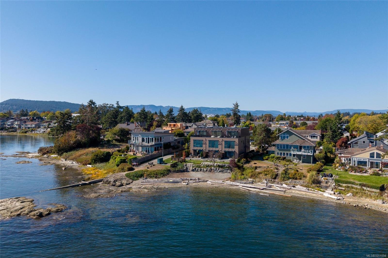
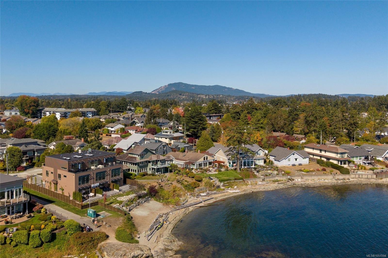
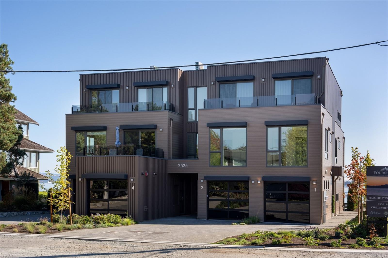
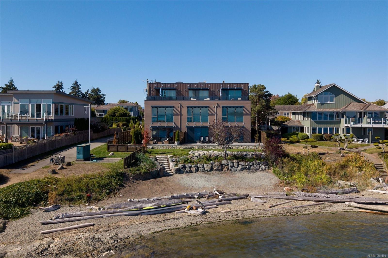
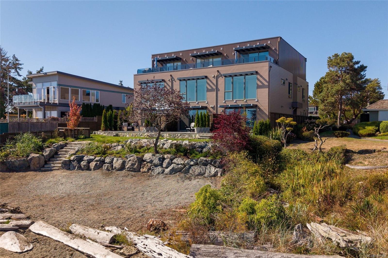
Exceptional low-bank waterfront living in the heart of Sidney. This beautifully finished 3-bedroom, 3-bath residence offers 1,516 sq ft of thoughtfully designed living space, just steps from downtown. The bright, open-concept interior features 9-ft ceilings and expansive windows showcasing stunning ocean views and abundant natural light. The primary suite is a private retreat with floor-to-ceiling windows capturing Mt. Baker and open-water vistas, a spa-inspired ensuite and generous closet. The chef's kitchen features two-tone cabinetry, premium Miele appliances and quartz countertops. Step outside to a spacious waterfront patio with low-maintenance landscaping, ideal for relaxing or entertaining, plus direct beach access. Two parking stalls add convenience, while shops, restaurants, beaches and transit are all within easy walking distance. BC Ferries and Victoria International Airport are just minutes away. An exceptional opportunity to experience refined seaside living in Sidney, BC.
Property Details
| Property Type | Residential |
| Property Sub Type | Row/Townhouse |
| Listing ID | 1051594 |
| Status | Active |
| City | Sidney |
| Area | Sidney |
| Sub-Area | Si Sidney North-East |
| Postal Code | V8L 2B9 |
| Property Taxes | $1.00 (2026) |
| Strata/Maintenance Fee | $407.87 / Monthly |
| Garage Spaces | 1 |
| Parking Total | 2 |
| Facing | East |
| Water | Municipal |
| Sewer | Sewer Connected |
| Heating | Baseboard,Electric,Heat Pump,Natural Gas,Radiant Floor |
| Cooling | Air Conditioning |
| Appliances | Dishwasher,Dryer,Microwave,Oven/Range Induction,Range Hood,Refrigerator,Washer |
| Interior Features | Closet Organizer,Dining/Living Combo |
| Exterior Features | Awning(s),Balcony/Patio,Fenced,Low Maintenance Yard |
| Construction | Aluminum Siding,Cement Fibre,Frame Wood,Metal Siding,Wood |
| Roof | Asphalt Torch On |
| Foundation | Poured Concrete |
| Basement | None |
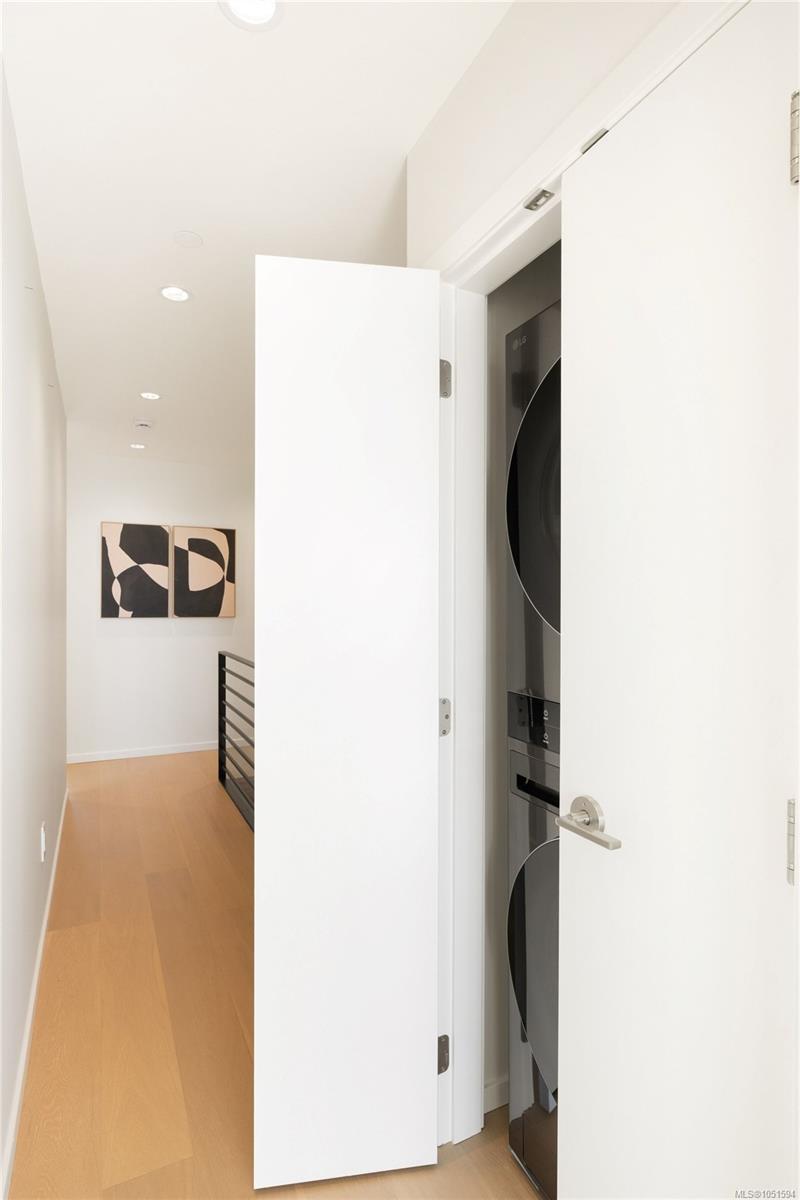
| Laundry | In Unit |
| Listed Date | Oct 6, 2026 |
| Ownership | Strata |
| Lot Size | 0.04 acres |
Rooms
| Room | Level | Dimensions | Description |
|---|---|---|---|
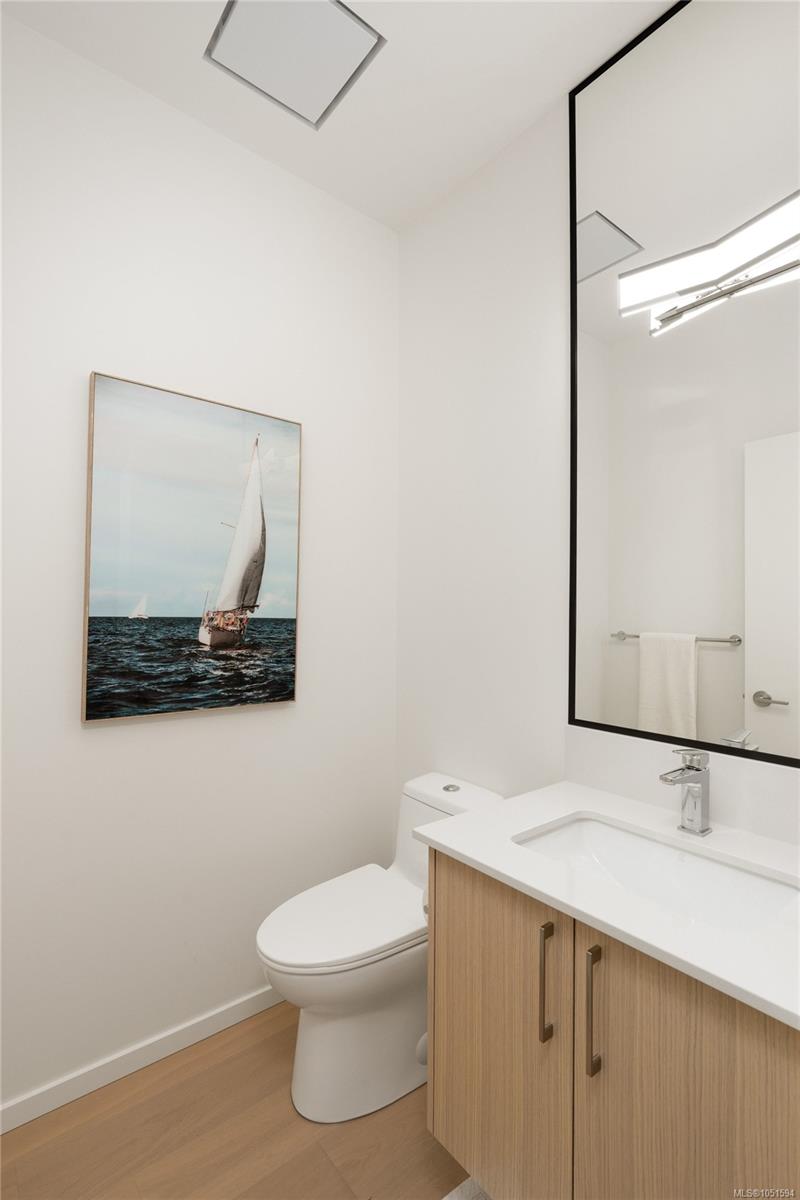
| Bathroom | Main level | 2-Piece | |
| Entrance | Main level | 5 ft x 7 ft | |
| Kitchen | Main level | 11 ft x 10 ft | |
| Living room/Dining room | Main level | 18 ft x 16 ft | |
| Patio | Main level | 19 ft x 15 ft |
Building Details
Parking
| Type | Spaces |
|---|---|
| Garage |
Additional Information
| Features | Central location, Level lot, Other, Marine Oriented |
| Community | Pets Allowed, Family Oriented |
| View | Mountain view, Ocean view |
| Waterfront | Waterfront on ocean |
| Land Size | 1760 sqft |
| Building Type | Row / Townhouse |
| Interior Size | 1516 sqft |
| Transaction | For sale |