Description
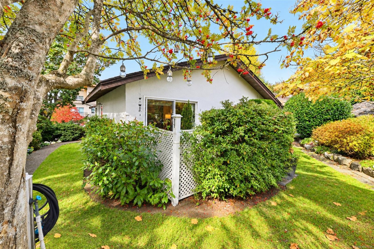
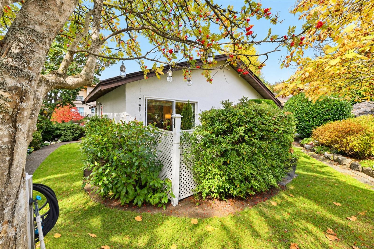
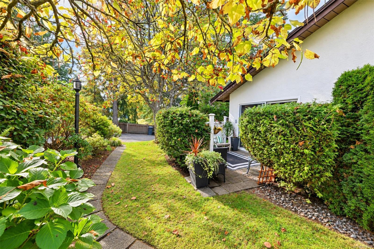
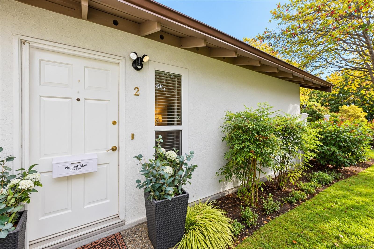
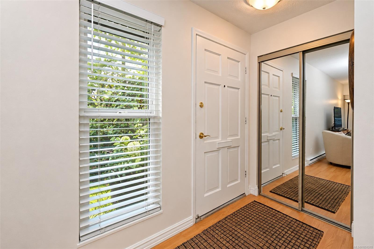
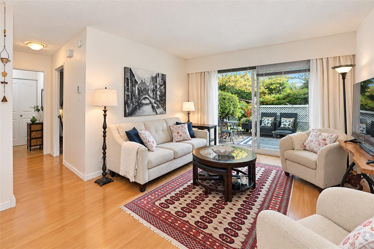
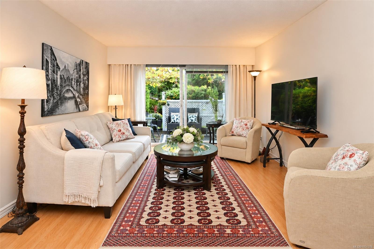
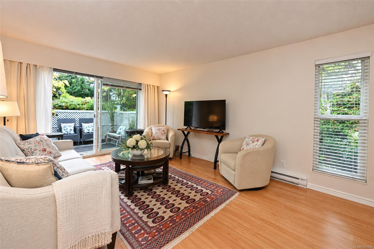
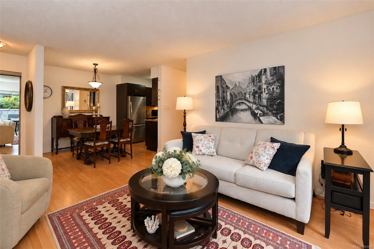
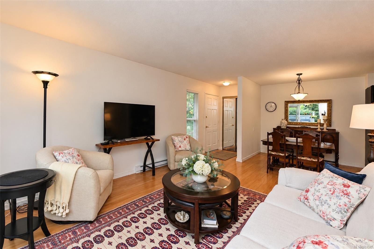
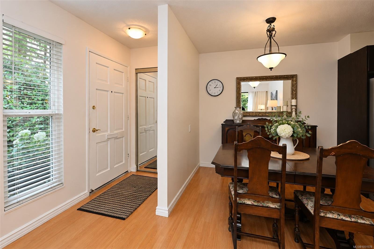
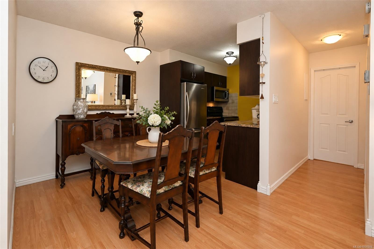
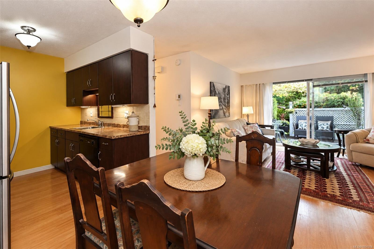
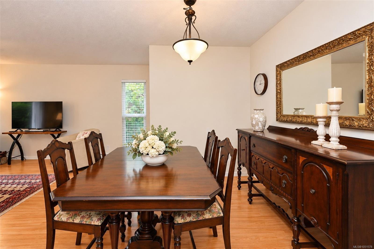
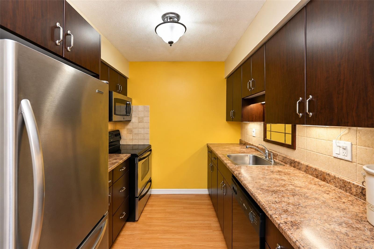
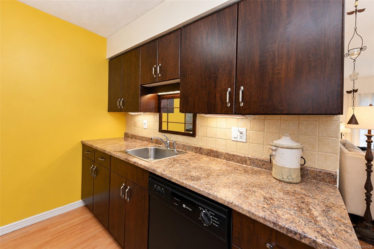
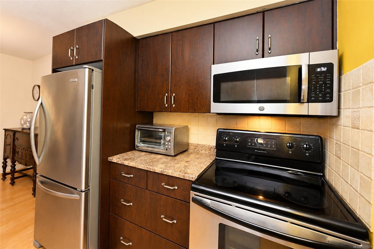
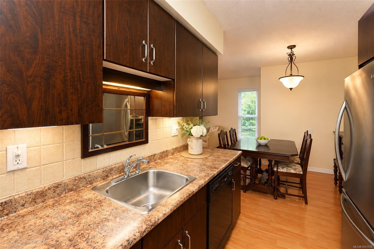
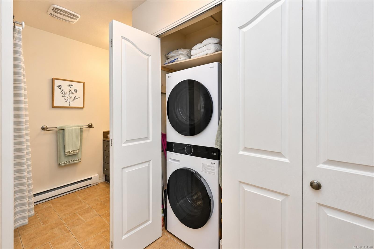
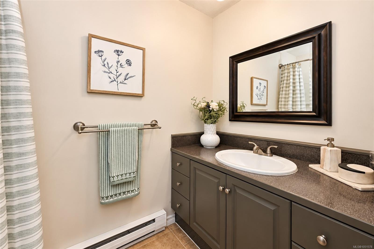
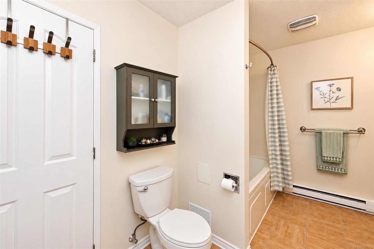
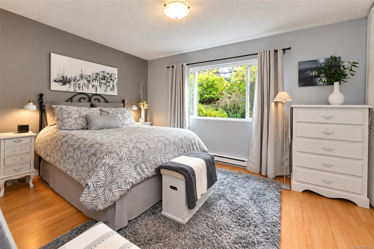
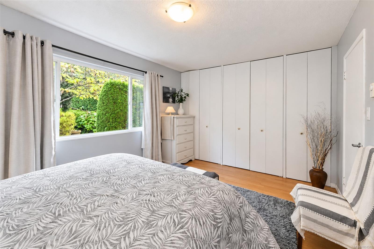
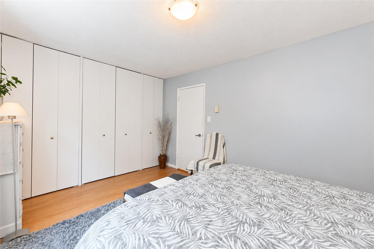
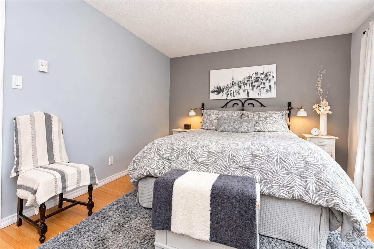
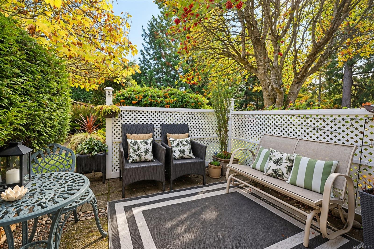
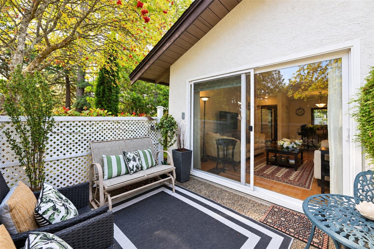
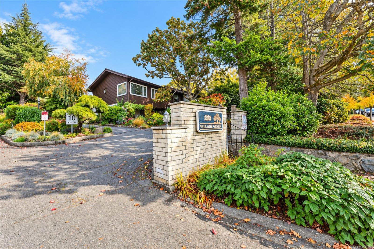
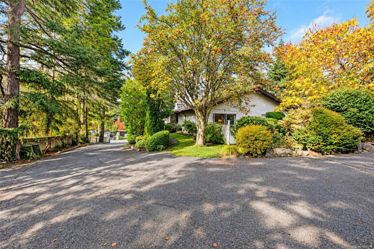
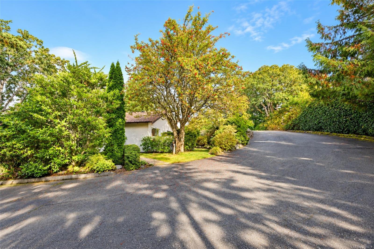
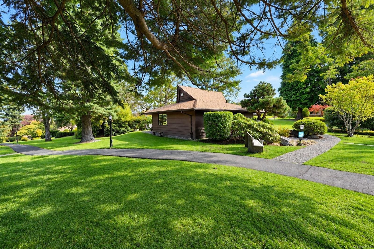
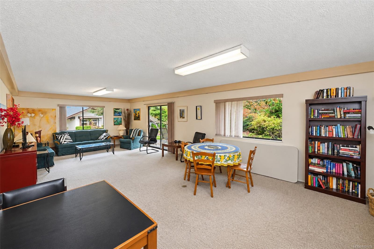
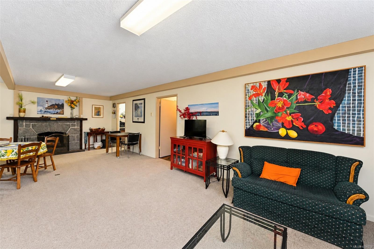
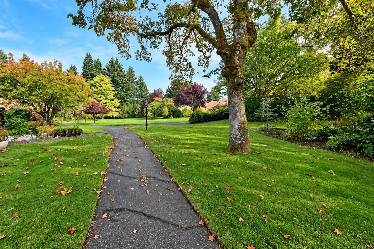
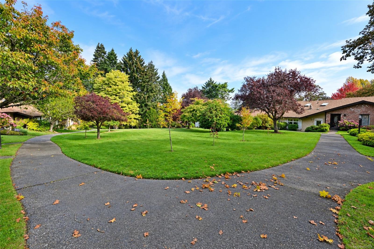
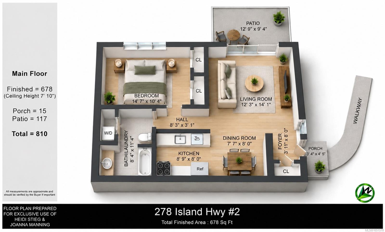
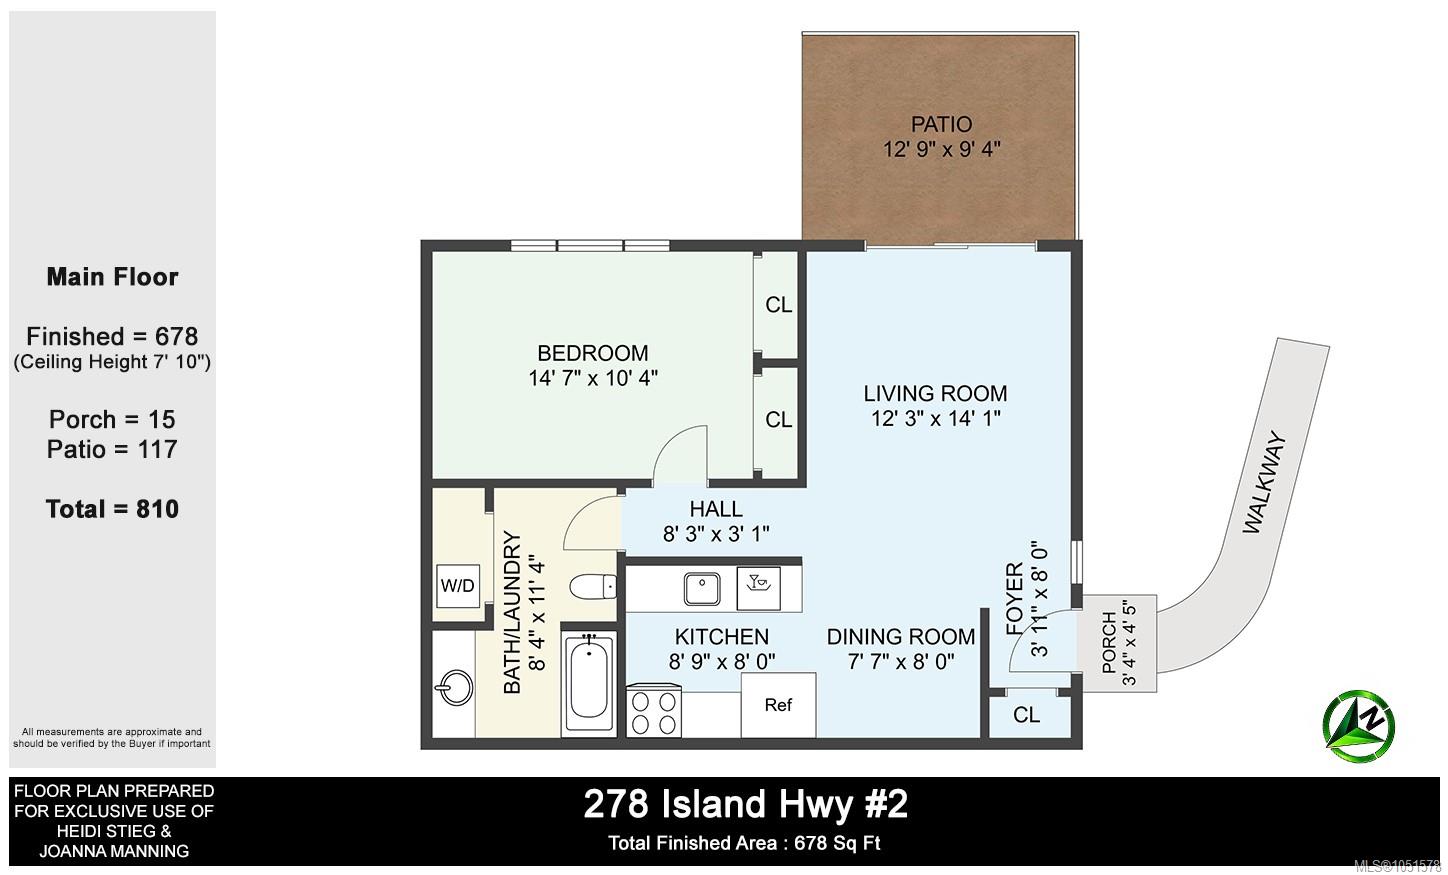
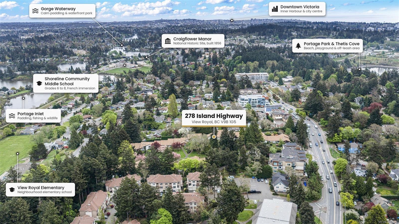
This is the one! Tucked away in Village Grove, one of View Royal’s best-kept secrets, this one bedroom, one bathroom end unit rancher townhome gives you what a condo can’t: your own front door, no elevators, no one above or below you, and a private patio and garden right off the living room. Bright, warm, lovingly cared for and move-in ready, it’s all on one level with no age restrictions. The kitchen flows into a dedicated dining room, the large, bright bedroom looks out to the garden, and in-suite laundry plus amazing crawlspace storage means you can bring it all. Outside, approximately four acres of common lawns, apple trees and flowers feel worlds away, yet everyday amenities are close by. The strata is wonderfully run, neighbours know each other, and the “Tree House” common room is ready for family gatherings and socials. Victoria General Hospital, shopping, beaches and the Galloping Goose Trail are minutes away. First home or next chapter, life gets sweeter here. Welcome Home!
Property Details
| Property Type | Residential |
| Property Sub Type | Half Duplex |
| Listing ID | 1051578 |
| Status | Active |
| City | View Royal |
| Area | View Royal |
| Sub-Area | VR View Royal |
| Postal Code | V9B 1G5 |
| Property Taxes | $1,589.71 (2026) |
| Strata/Maintenance Fee | $500.00 / Monthly |
| Parking Total | 1 |
| Facing | South |
| Water | Municipal |
| Sewer | Sewer Connected |
| Heating | Baseboard,Electric |
| Appliances | Dishwasher,Dryer,Oven/Range Electric,Refrigerator,Washer |
| Interior Features | Eating Area |
| Exterior Features | Balcony/Patio |
| Construction | Stucco |
| Roof | Asphalt Shingle |
| Foundation | Poured Concrete |
| Basement | Crawl Space |
| Laundry | In Unit |
| Listed Date | Oct 7, 2026 |
| Ownership | Strata |
| Lot Size | 0.01 acres |
Open Houses
Rooms
| Room | Level | Dimensions | Description |
|---|---|---|---|
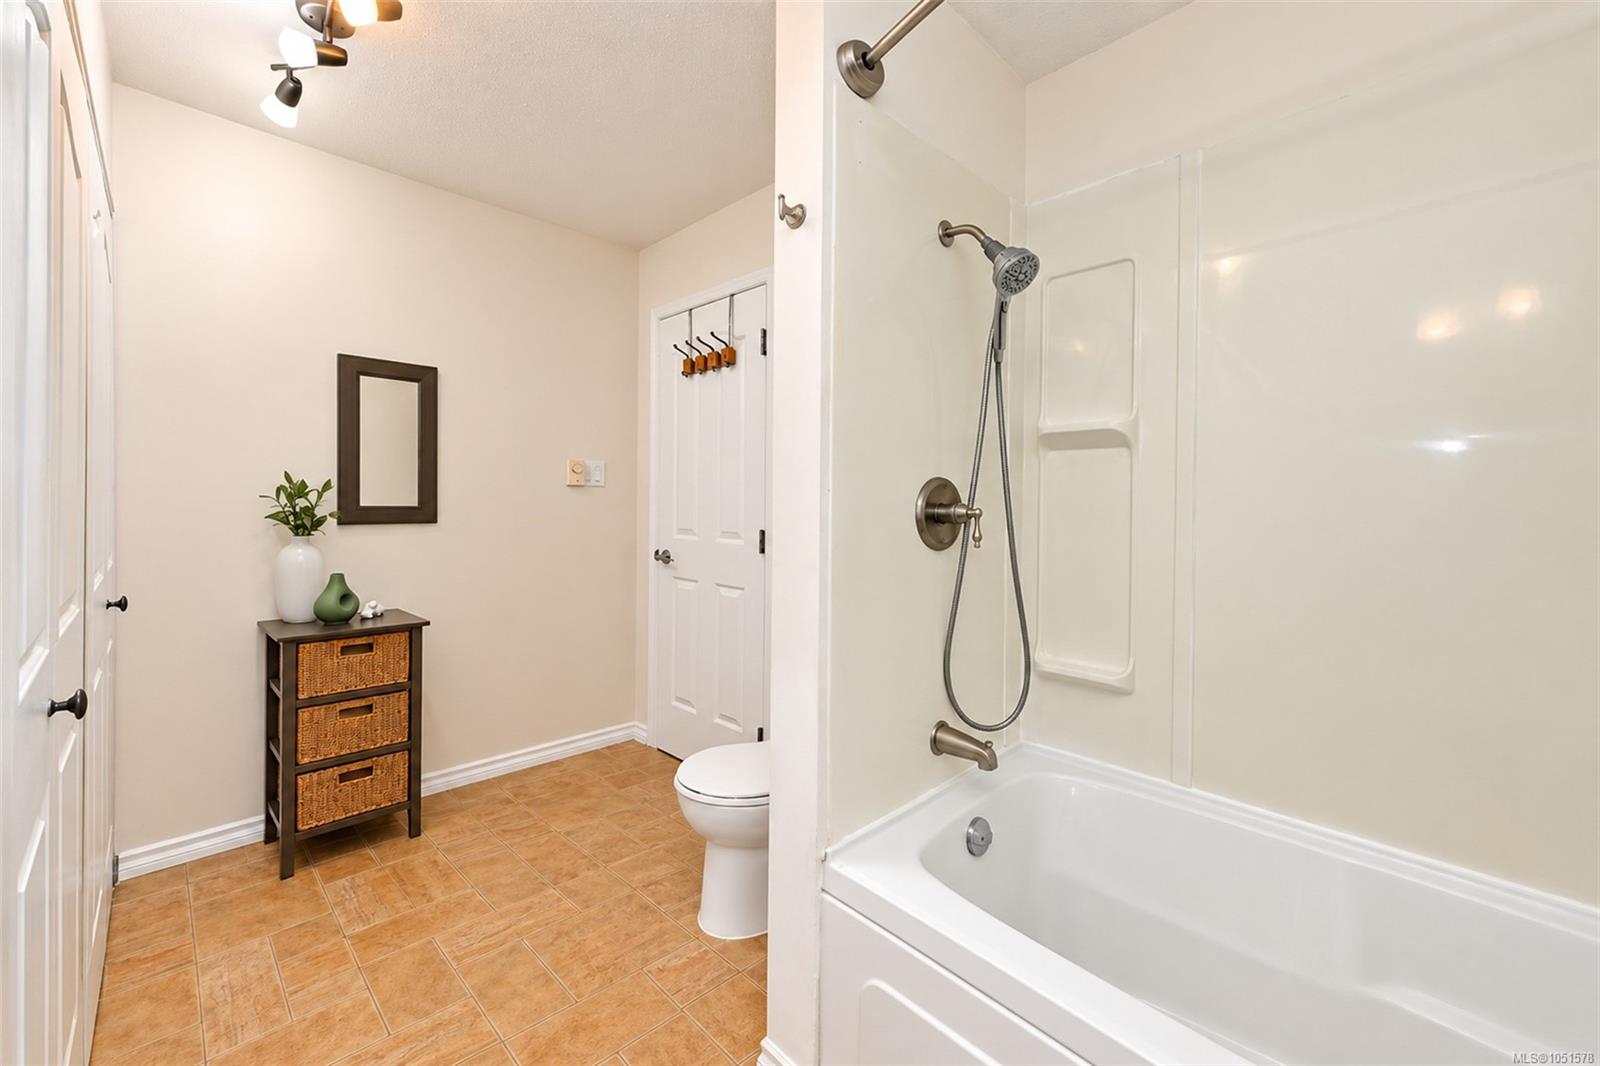
| Bathroom | Main level | 8\'4 x 11\'4 | |
| Dining room | Main level | Measurements not available x 8 ft | |
| Entrance | Main level | Measurements not available x 8 ft | |
| Kitchen | Main level | Measurements not available x 8 ft | |
| Living room | Main level | 12\'3 x 14\'1 | |
| Patio | Main level | 12\'9 x 9\'4 | |
| Primary Bedroom | Main level | 14\'7 x 10\'4 |
Building Details
Parking
| Type | Spaces |
|---|---|
| Open |
Additional Information
| Community | Pets Allowed With Restrictions, Family Oriented |
| Land Size | 678 sqft |
| Building Type | Duplex |
| Interior Size | 678 sqft |
| Transaction | For sale |