Description
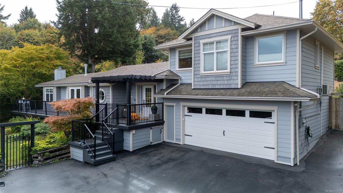
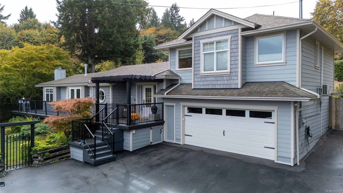
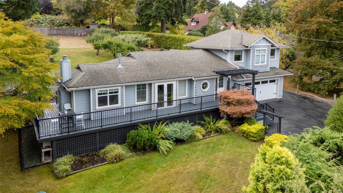
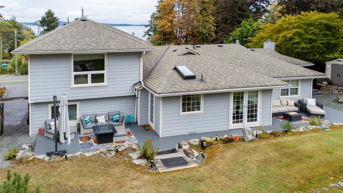
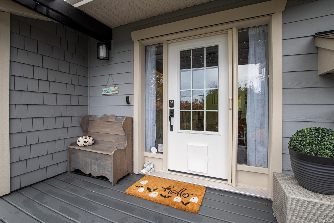
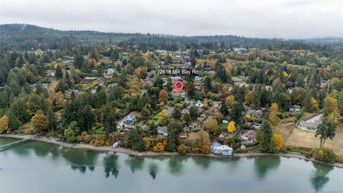
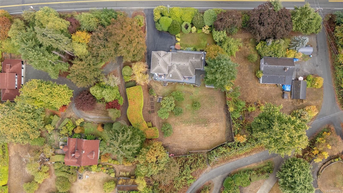
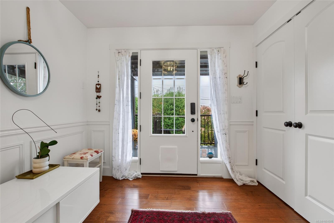
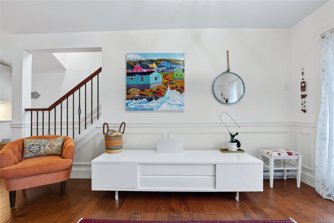
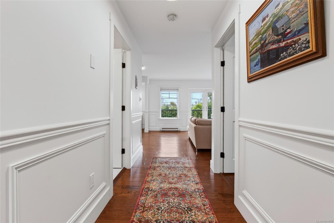
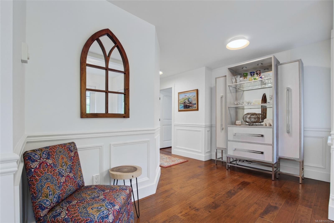
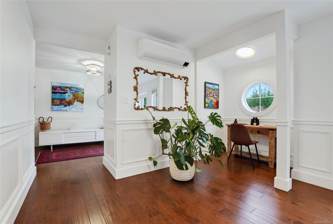
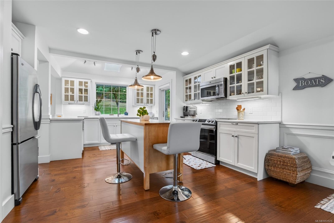
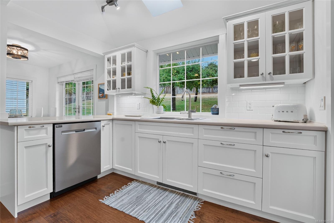
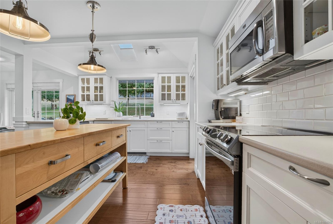
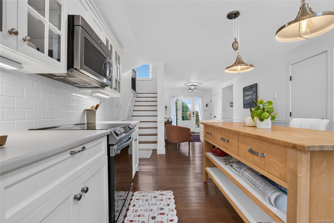
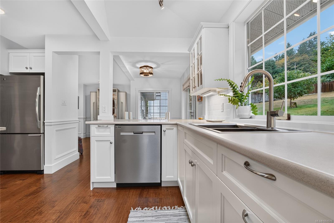
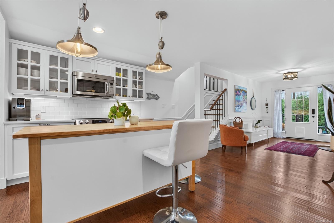
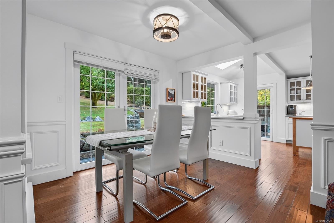
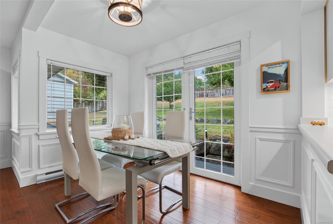
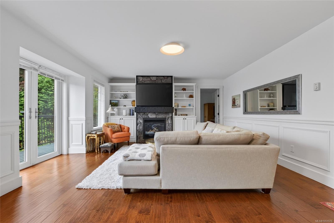
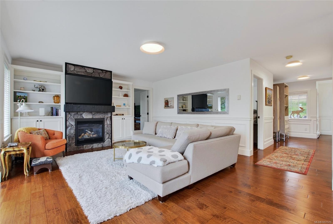
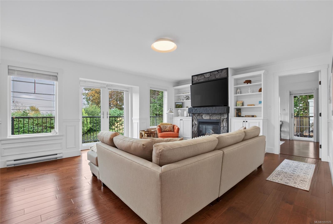
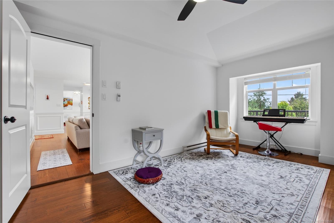
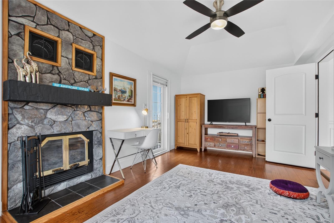
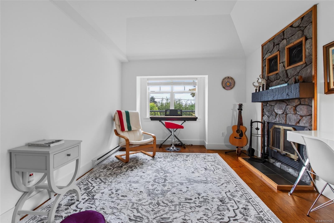
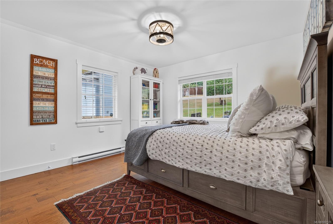
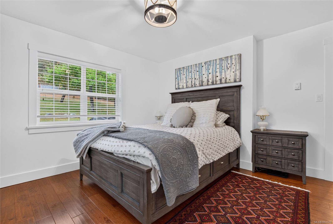
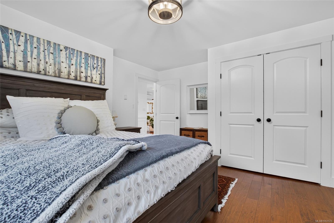
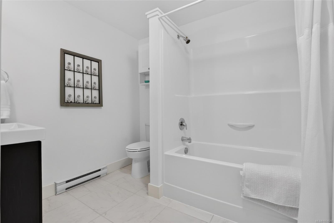
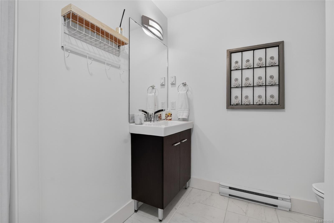
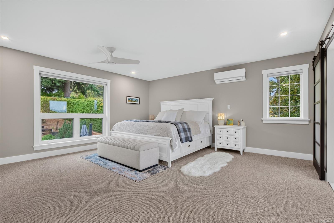
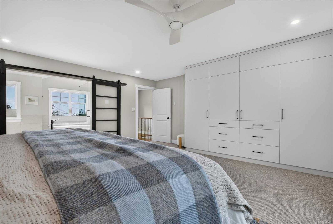
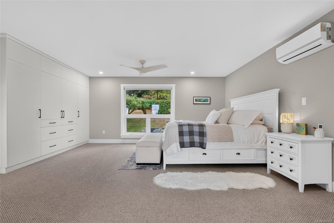
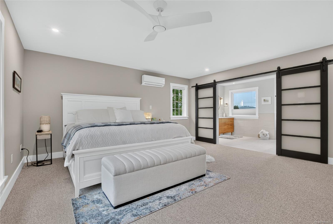
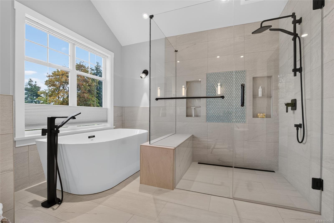
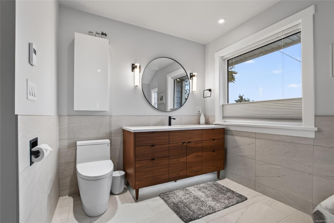
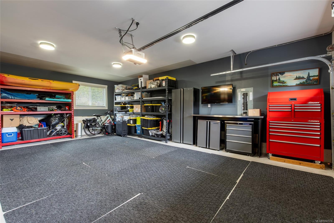
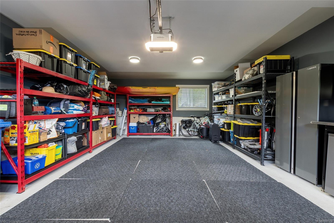
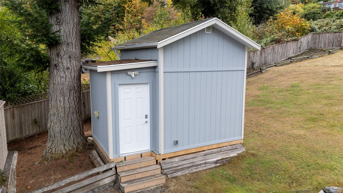
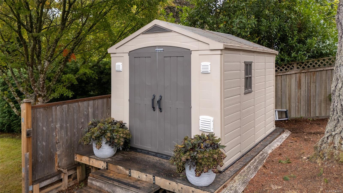
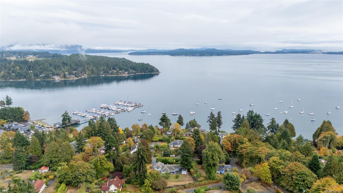
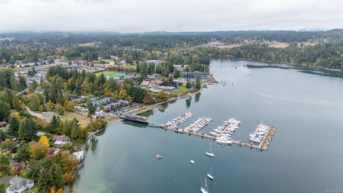
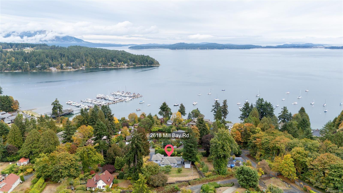
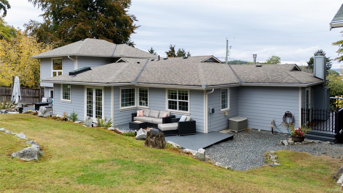
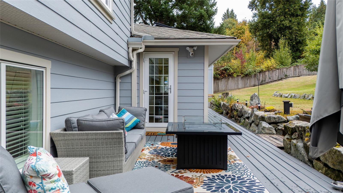
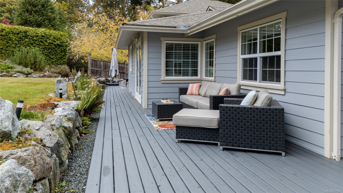
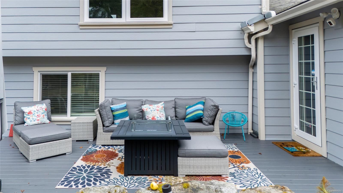
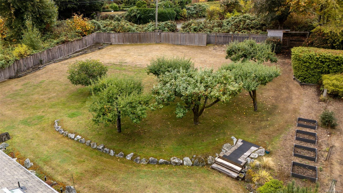
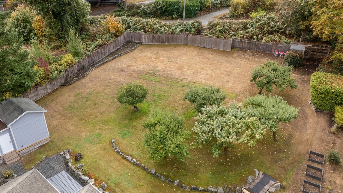
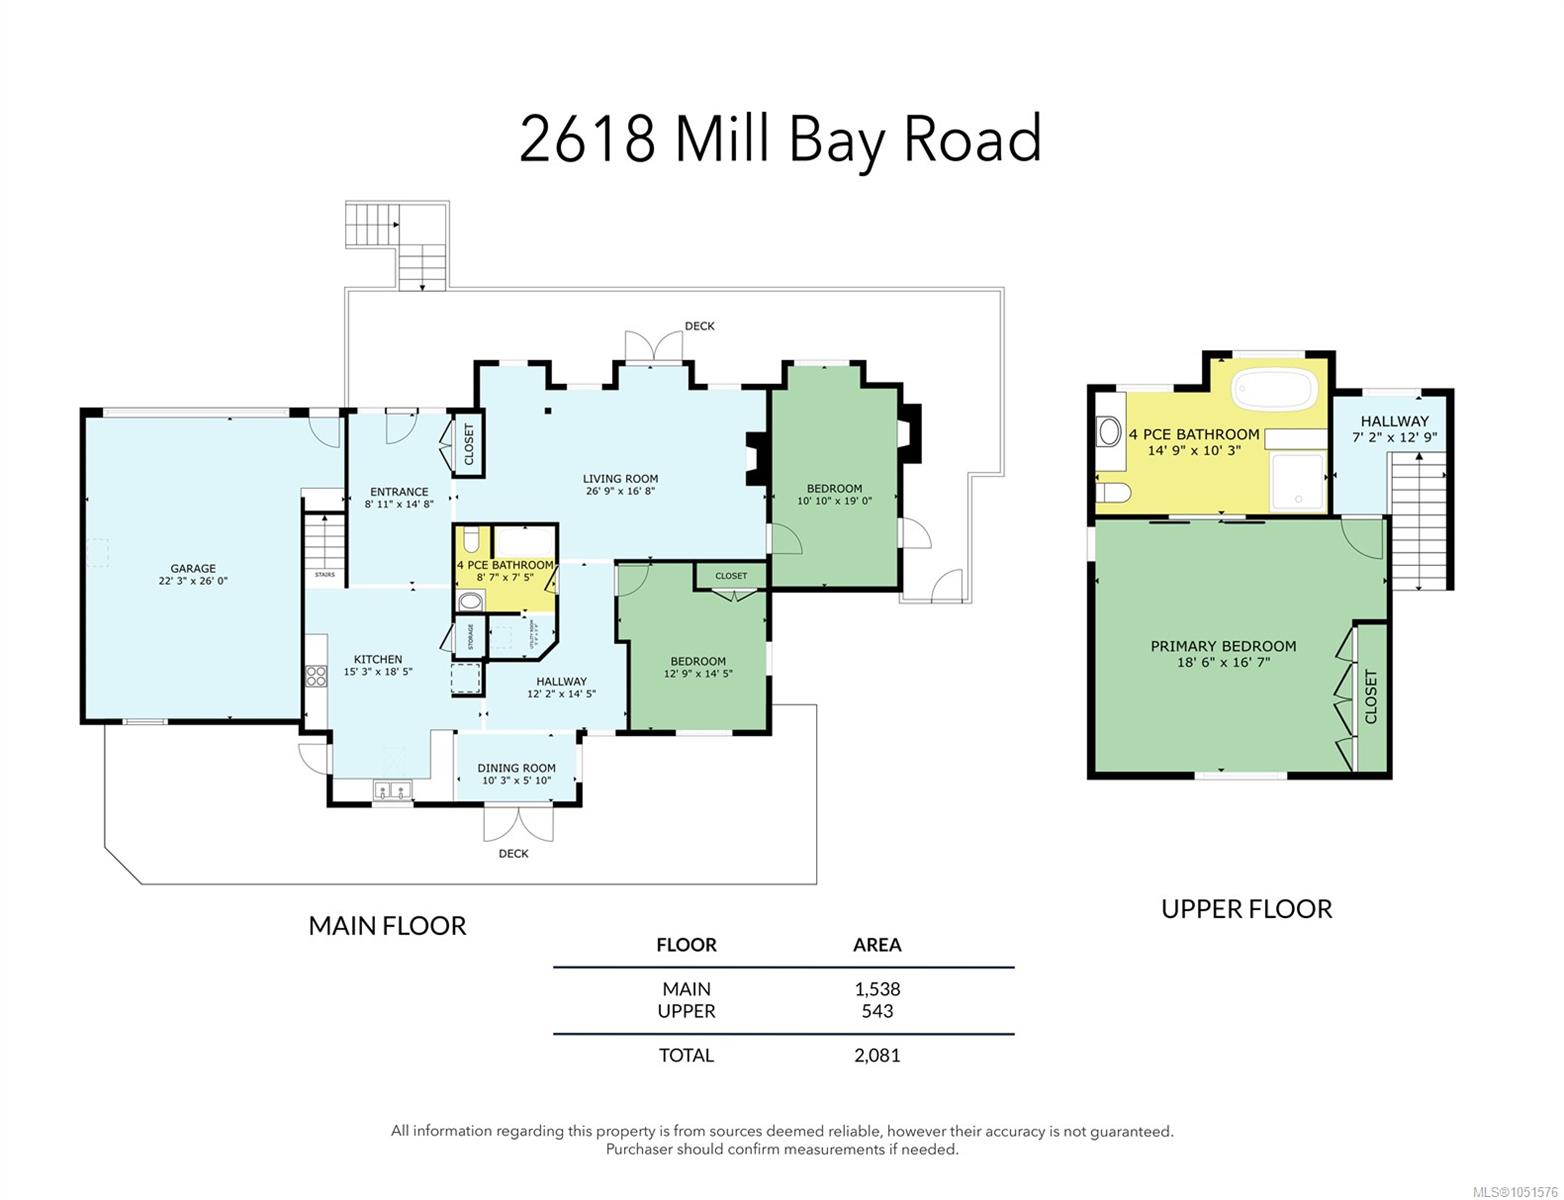
Welcome to 2618 Mill Bay Road, a lovingly updated home in the heart of Mill Bay, minutes to the marina, beach, shopping and schools, with an easy commute to Victoria. The bright main floor has hardwood floors, wainscoting, and a spacious living room with a stone gas fireplace, custom built-ins and French doors to the deck. The kitchen shines with white shaker cabinetry, subway tile, stainless appliances, a skylight and a butcher-block island. Two bedrooms, family room, and a full bath complete the main level. Upstairs, the private primary retreat has a wall of closets and a spa-inspired bath with a soaker tub and separate shower. Outside, wraparound decks overlook a large fenced yard with mature fruit trees, raised garden beds and room to play. There is potential to subdivide a lot as well. A pergola entry, paved driveway and double garage add everyday convenience. A very special home, ready for its next owners!
Property Details
| Property Type | Residential |
| Property Sub Type | Single Family Detached |
| Listing ID | 1051576 |
| Status | Active |
| City | Mill Bay |
| Area | Malahat & Area |
| Sub-Area | ML Mill Bay |
| Postal Code | V8H 1C9 |
| Property Taxes | $5,003.70 (2026) |
| Garage Spaces | 2 |
| Parking Total | 6 |
| Zoning | R3 |
| Facing | Northeast |
| Water | Municipal |
| Sewer | Septic System |
| Heating | Electric,Heat Pump,Natural Gas,Radiant Floor,Wood |
| Cooling | Central Air,HVAC |
| Fireplaces | 2 |
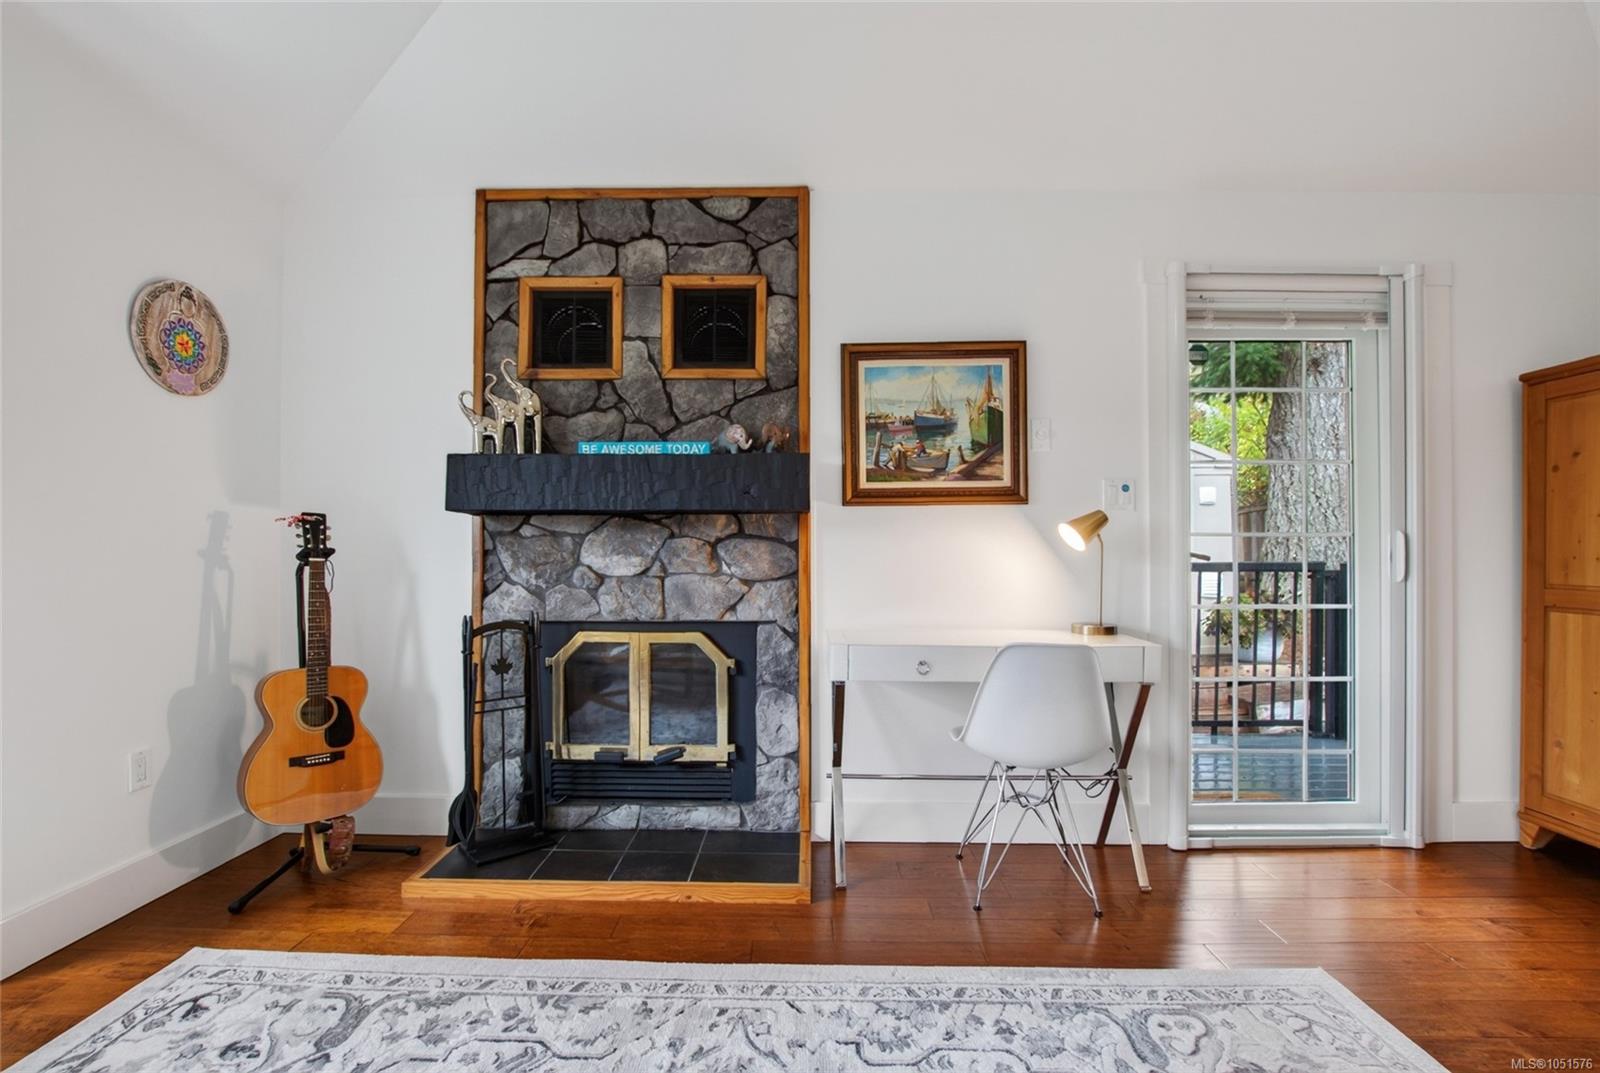
| Fireplace Type | Family Room,Gas,Living Room,Wood Burning |
| Appliances | Dishwasher,Dryer,Microwave,Oven/Range Electric,Range Hood,Refrigerator,Washer |
| Interior Features | Cathedral Entry,Ceiling Fan(s),Closet Organizer,Dining Room,Eating Area,French Doors,Soaker Tub,Storage,Vaulted Ceiling(s),Workshop |
| Exterior Features | Balcony/Deck,Balcony/Patio,Fencing: Full,Garden,Lighting,Low Maintenance Yard,Sprinkler System |
| Construction | Cement Fibre,Insulation All |
| Roof | Fibreglass Shingle |
| Foundation | Poured Concrete |
| Basement | Crawl Space |
| Laundry | In House |
| Listed Date | Oct 13, 2026 |
| Ownership | Freehold |
| Lot Size | 0.37 acres |
Open Houses
Rooms
| Room | Level | Dimensions | Description |
|---|---|---|---|
| Bathroom | Main level | 4-Piece | |
| Bedroom | Main level | 12\'9 x 14\'5 | |
| Bedroom | Main level | 10\'10 x 19\'0 | |
| Dining room | Main level | 10\'3 x 5\'10 | |
| Entrance | Main level | 8\'11 x 14\'8 | |
| Kitchen | Main level | 15\'3 x 18\'5 | |
| Living room | Main level | 26\'9 x 16\'8 | |
| Storage | Main level | 5\'8 x 3\'6 |
Building Details
Parking
| Type | Spaces |
|---|---|
| RV |
Additional Information
| Features | Central location, Hillside, Park setting, Private setting, Partially cleared, Other, Marine Oriented |
| View | Mountain view, Ocean view |
| Land Size | 16135 sqft |
| Land Access | Road access |
| Building Type | House |
| Interior Size | 2081 sqft |
| Transaction | For sale |