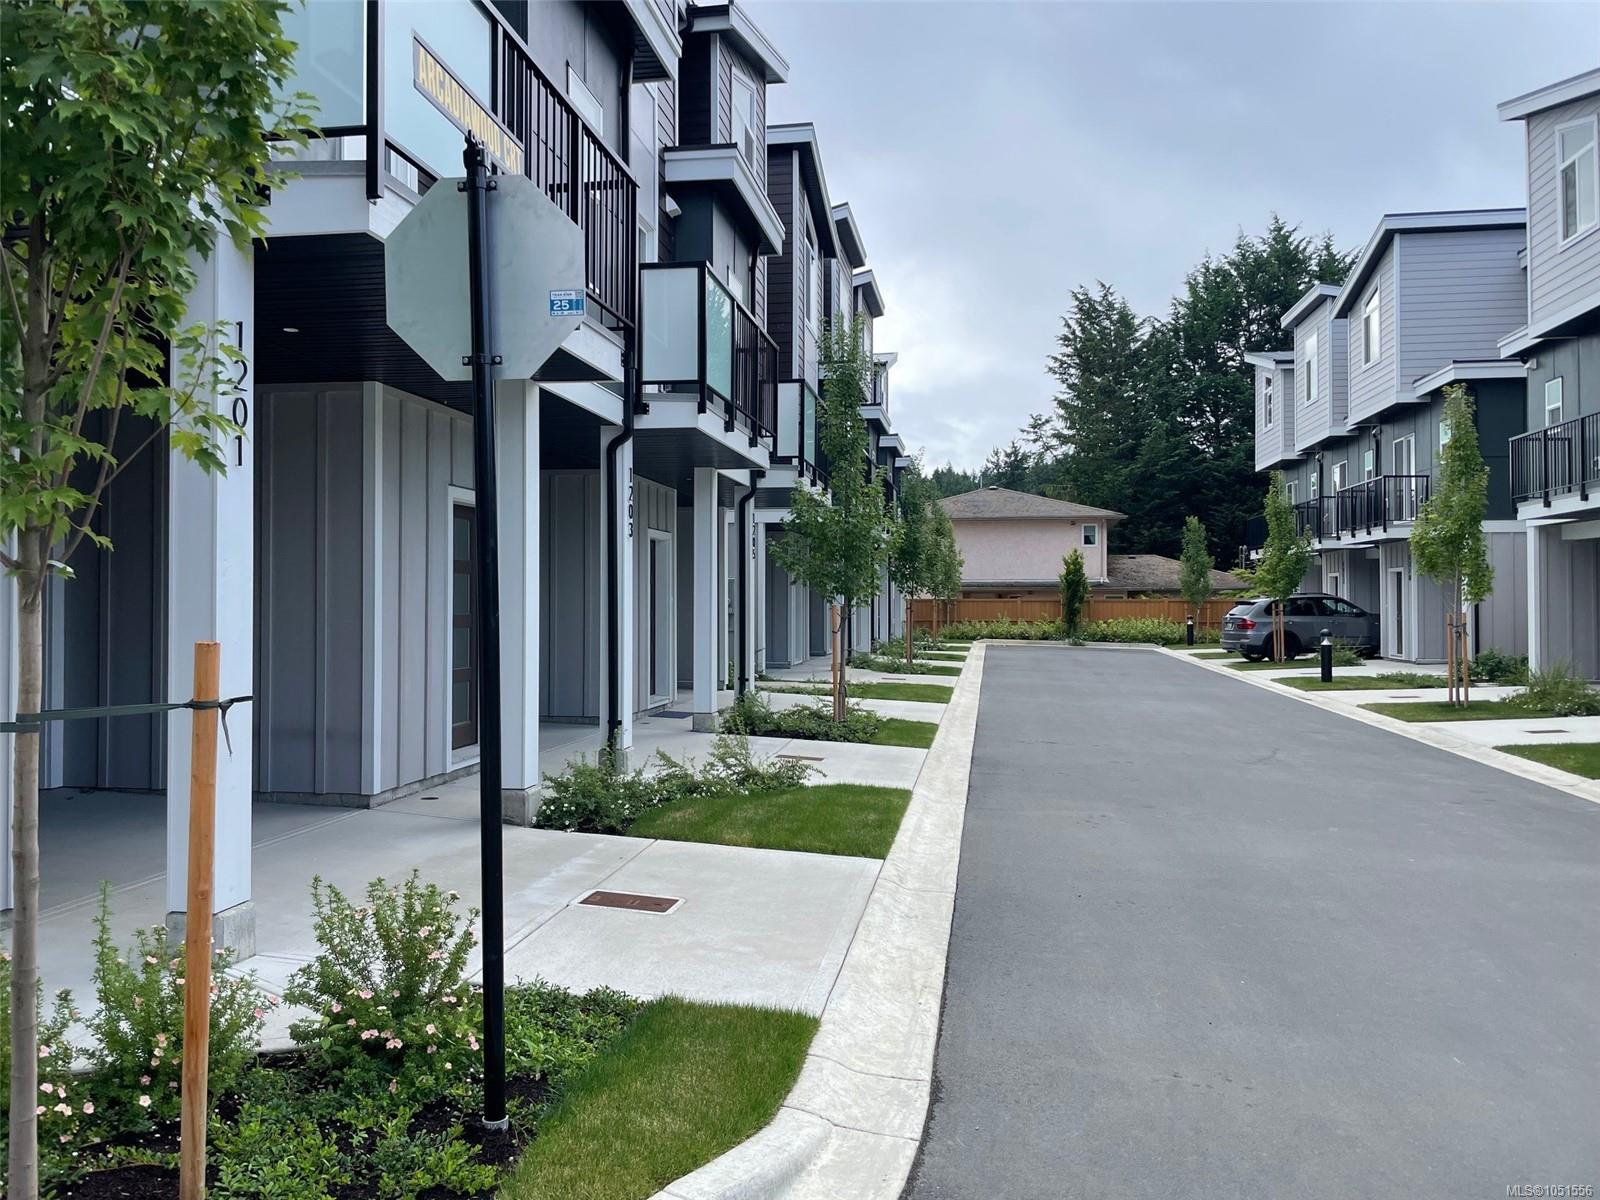
Description
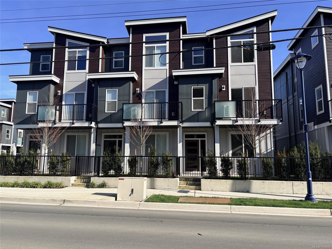
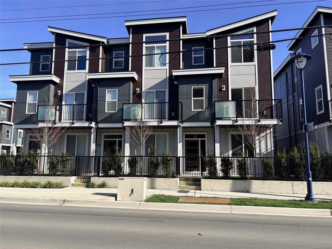
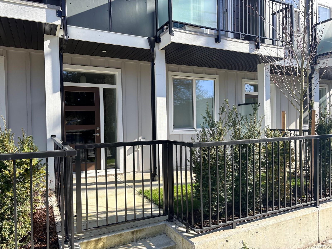
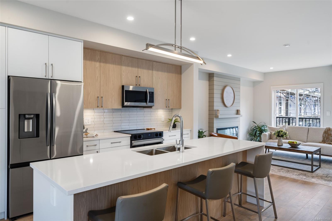
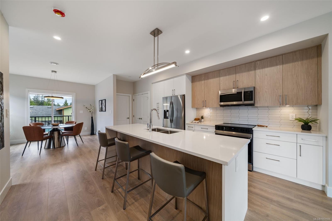
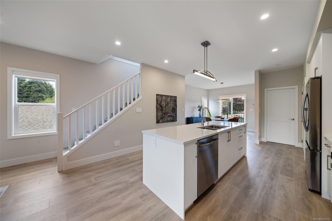
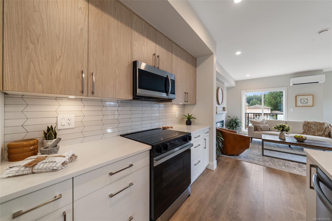
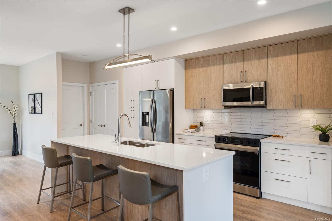
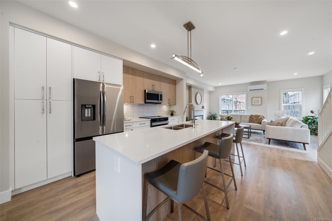
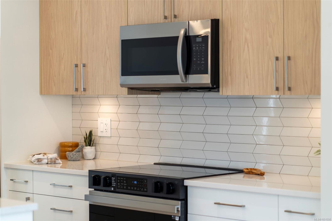
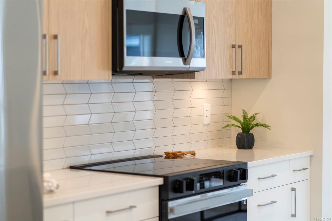
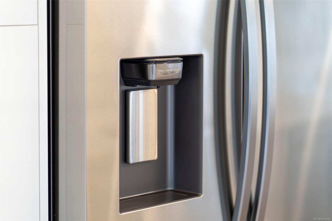
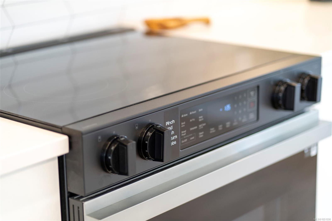
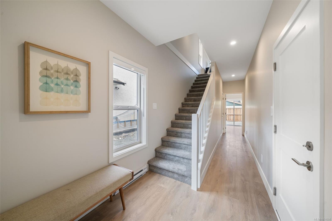
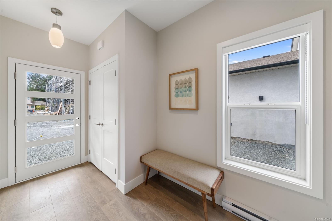
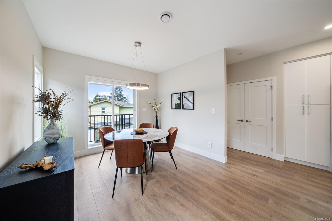
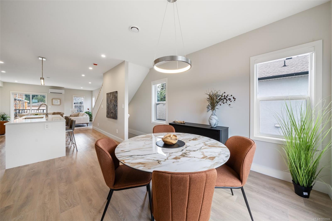
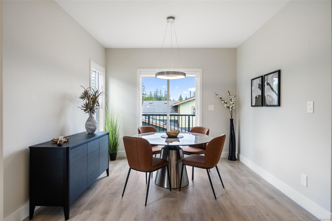
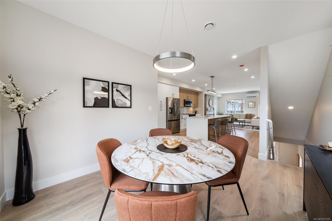
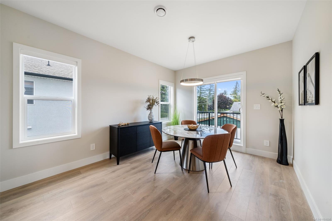
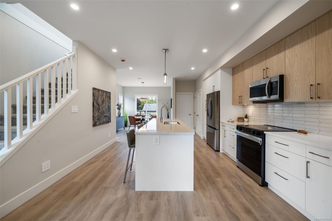
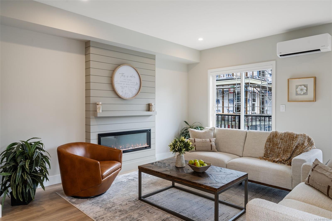
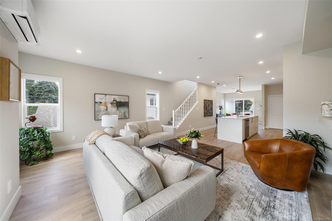
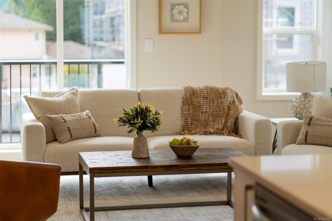
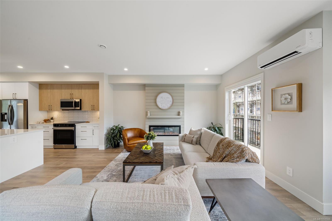
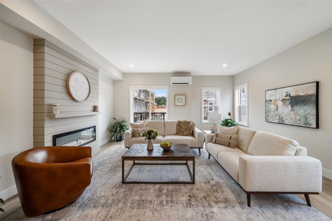
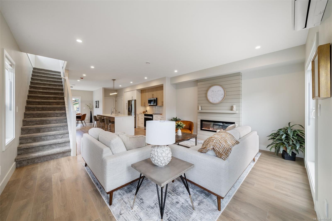
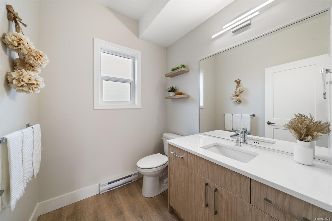
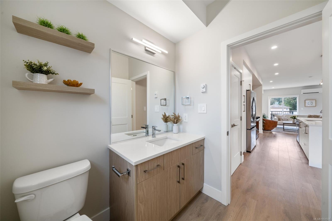
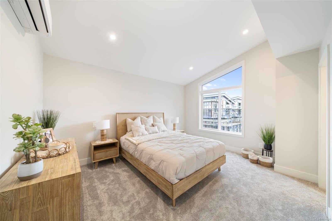
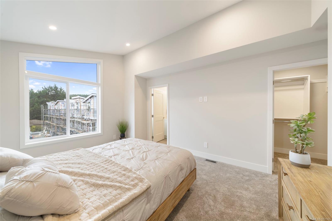
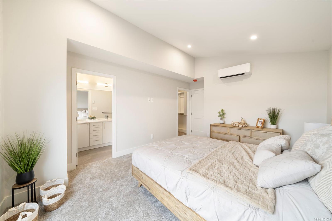
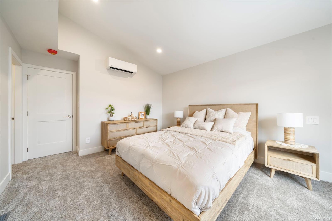
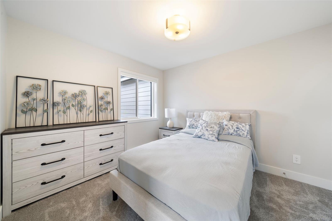
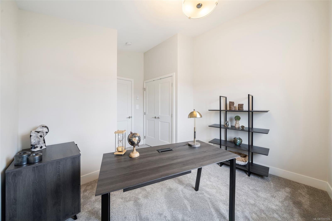
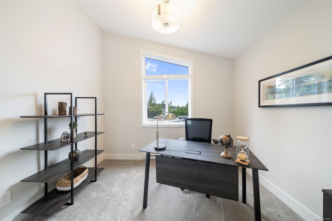
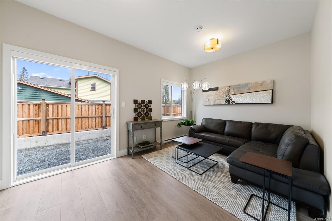
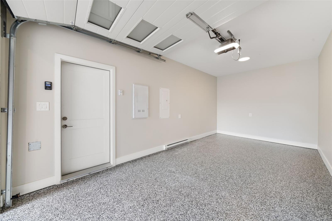
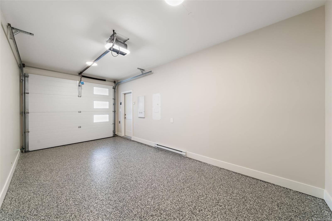
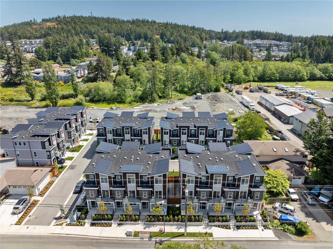
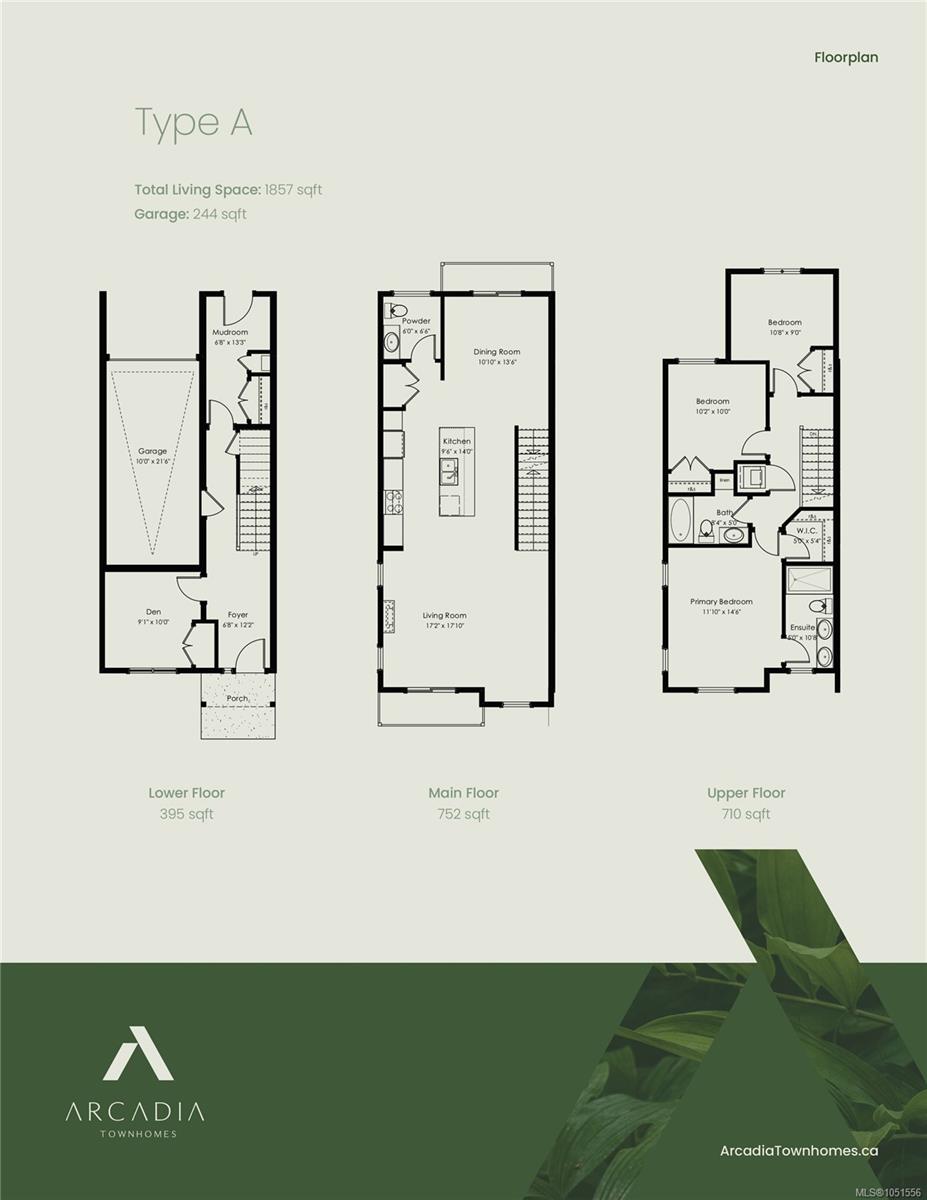
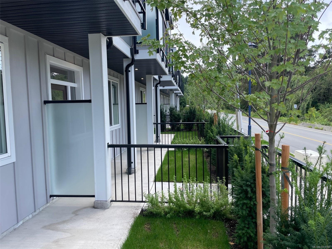
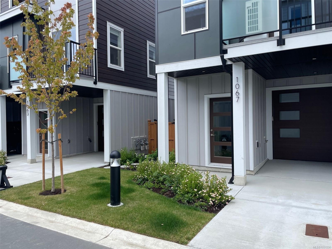
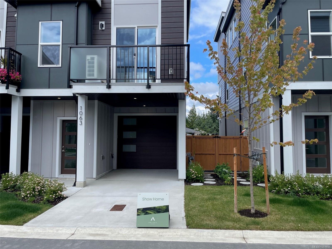
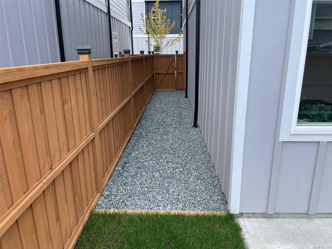
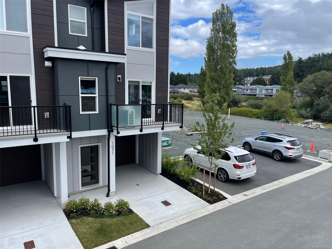
MOVE-IN READY END UNIT! Completed and ready for immediate occupancy. Join us Saturdays 2–4 PM at Unit 1067 for an open house. Located in a family-oriented contemporary townhouse community, just a short walk to the Galloping Goose Trail and Happy Valley Elementary. These spacious 4-bedroom, 3-bathroom homes feature two balconies, a single garage with EV rough-in plus tandem carport, patio and fenced backyard with irrigated grass. Quality finishes include quartz countertops, Samsung stainless appliances, full-size washer/dryer, gas BBQ outlet, gas hot water on demand, dual-head heat pump, window screens and coverings. Unit 1210 is an A Plan with the light colour scheme. New lower pricing makes this an excellent opportunity to secure a completed, move-in-ready home. Price plus GST; eligible first-time buyers may qualify for GST relief and owner-occupied purchasers may qualify for BC Property Transfer Tax exemption, subject to eligibility.
Property Details
| Property Type | Residential |
| Property Sub Type | Row/Townhouse |
| Listing ID | 1051556 |
| Status | Active |
| City | Langford |
| Area | Langford |
| Sub-Area | La Happy Valley |
| Postal Code | V9C 0V5 |
| Property Taxes | $4,380.40 (2026) |
| Strata/Maintenance Fee | $287.40 / Monthly |
| Garage Spaces | 1 |
| Parking Total | 2 |
| Facing | West |
| Water | Municipal |
| Sewer | Sewer Connected |
| Heating | Baseboard,Electric,Heat Pump |
| Cooling | Air Conditioning,Wall Unit(s) |
| Fireplaces | 1 |
| Fireplace Type | Electric |
| Appliances | Dryer,Refrigerator,Washer |
| Interior Features | Closet Organizer,Dining/Living Combo,Eating Area,Vaulted Ceiling(s) |
| Exterior Features | Balcony/Deck,Balcony/Patio,Fencing: Full,Low Maintenance Yard |
| Construction | Concrete,Frame Wood,Glass,Insulation All |
| Roof | Asphalt Torch On,Metal |
| Foundation | Poured Concrete,Slab |
| Basement | None |
| Laundry | In House |
| Listed Date | Oct 6, 2026 |
| Ownership | Strata |
| Lot Size | 0.04 acres |
Open Houses
Rooms
| Room | Level | Dimensions | Description |
|---|---|---|---|
| Bathroom | Main level | 6 ft x 7 ft | |
| Dining room | Main level | 11 ft x 14 ft | |
| Living room | Main level | 17 ft x 18 ft |
Building Details
| Architectural Style | Contemporary |
| Heating | Baseboard heaters, Heat Pump |
| Heating Fuel | Electric |
| Stories | -1 |
| Appliances | Dryer, Refrigerator, Washer |
Parking
| Type | Spaces |
|---|---|
| Garage |
Additional Information
| Features | Level lot, Other |
| Community | Pets Allowed, Family Oriented |
| Land Size | 2101 sqft |
| Building Type | Row / Townhouse |
| Interior Size | 1857 sqft |
| Transaction | For sale |