Description
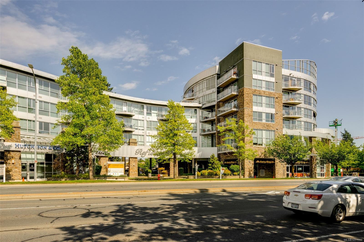
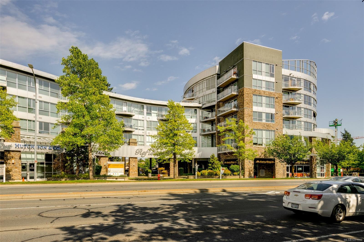
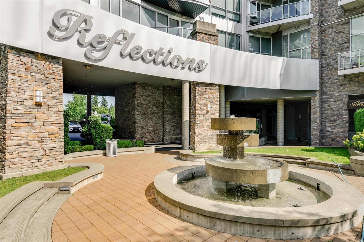
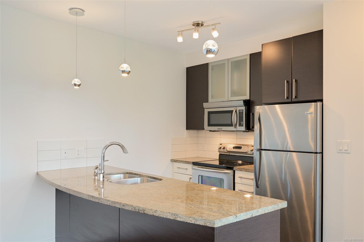
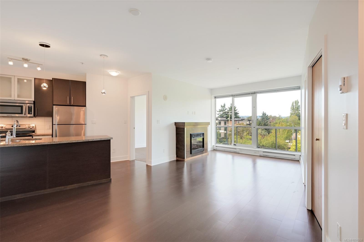
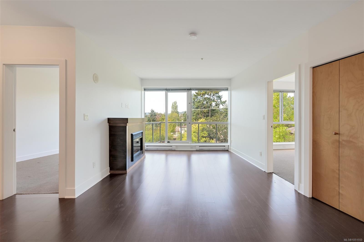
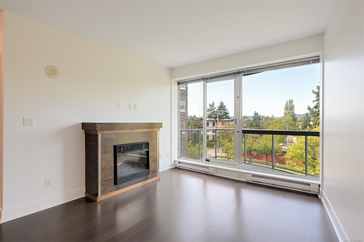
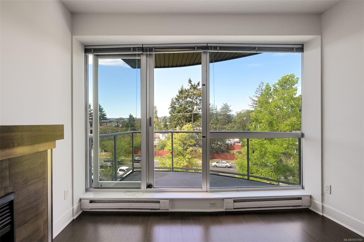
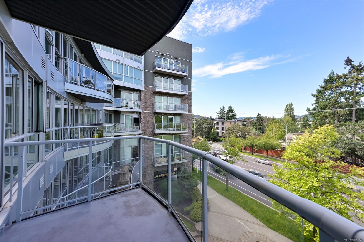
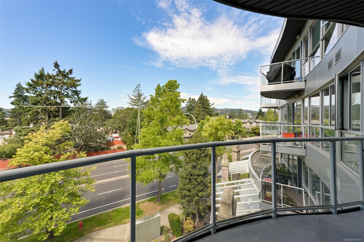
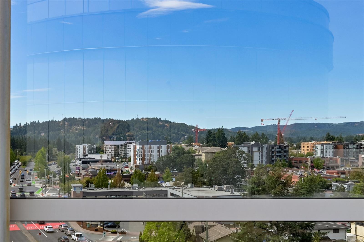
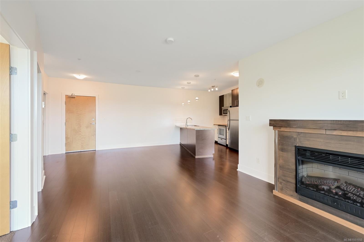
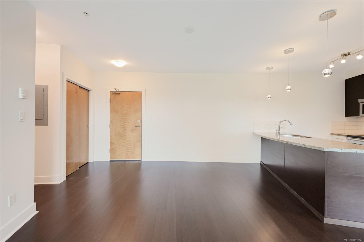
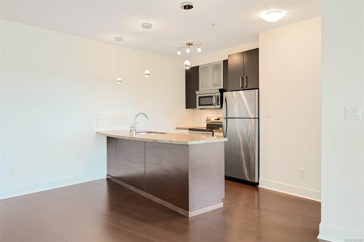
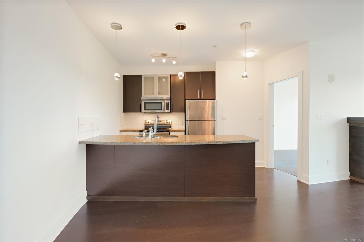
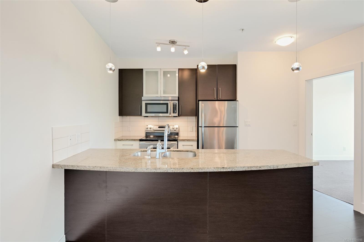
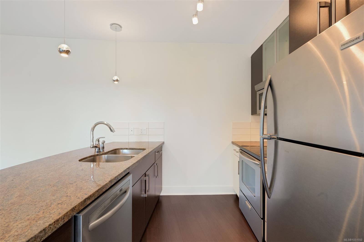
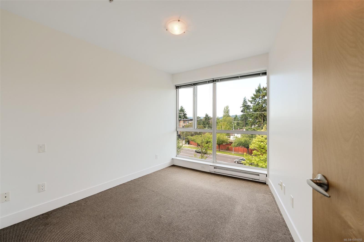
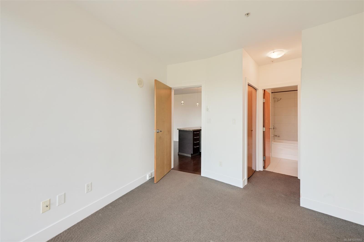
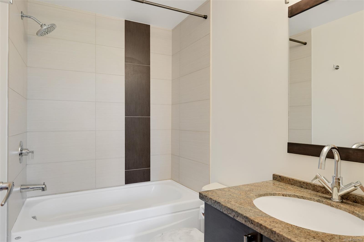
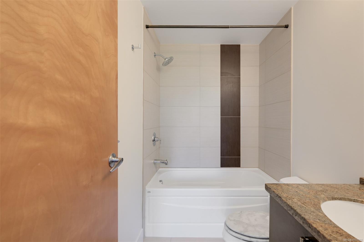
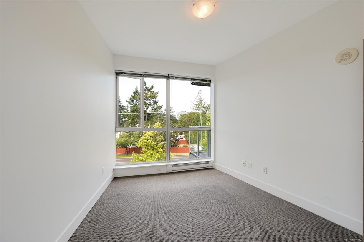
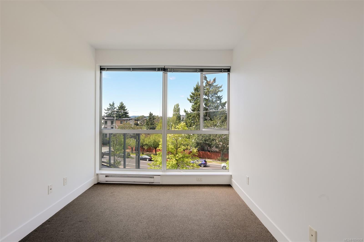
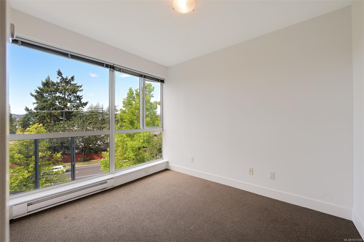
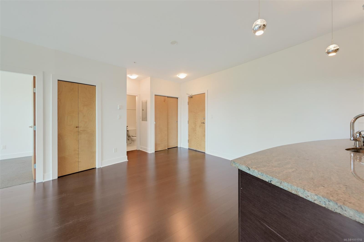
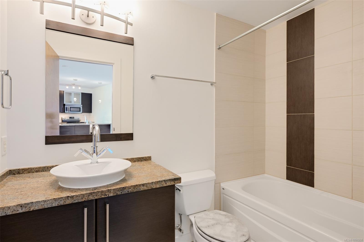
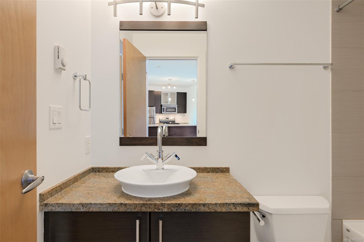
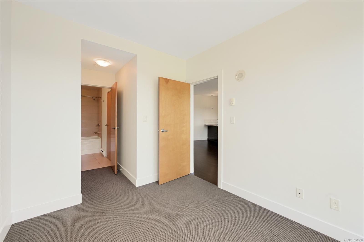
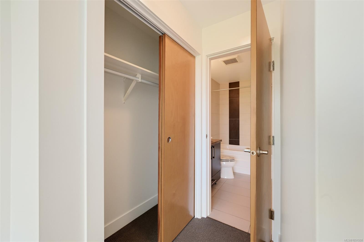
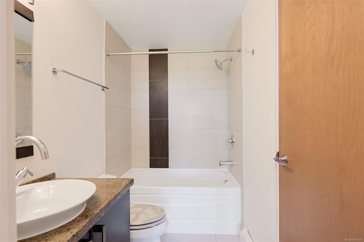
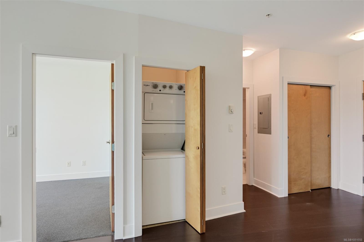
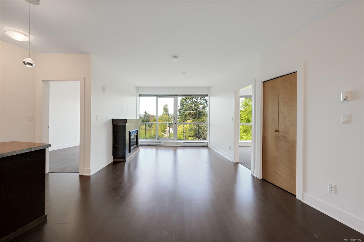
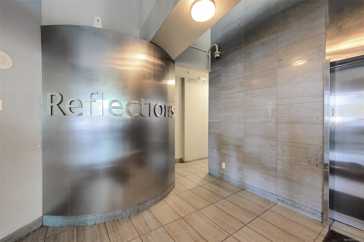
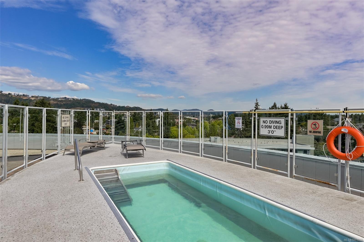
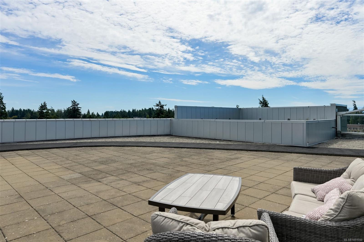
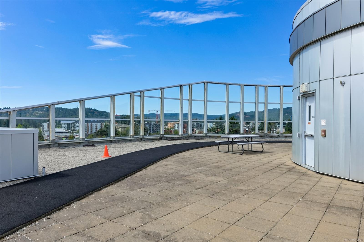
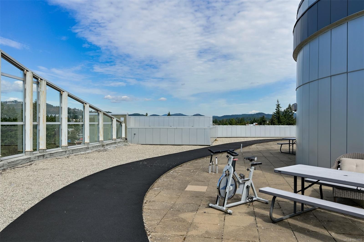
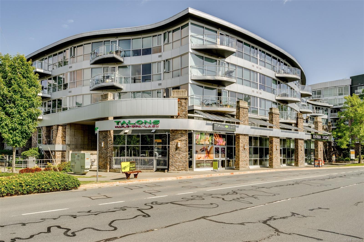
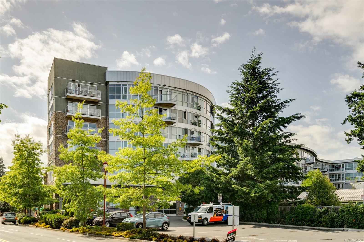
Modern two bedroom two full bathroom condo at Reflections in the heart of Langford for $449,000! High ceilings, open concept design and west facing with floor-to-ceiling windows for great natural light and spacious feel. Durable steel and concrete construction built in 2008 for peaceful day to day living. Ideal bedroom separation and each bedroom has it's own full bathroom for privacy. Quality kitchen with granite, bar seating, stainless steel appliances and insuite laundry. Unit comes with secure underground parking stall, storage locker as well as bike storage. Located in downtown Langford within walking distance to all levels of amenities including restaurants, groceries, trail, parks and easy transit and highway access to downtown. A well laid out floorplan plus freshly painted and vacant for immediate occupancy! Reflections also features rooftop patio with swimming pool and outdoor space. Ideal for first time buyers, downsizers and investors.
Property Details
| Property Type | Residential |
| Property Sub Type | Condo Apartment |
| Listing ID | 1051550 |
| Status | Active |
| City | Langford |
| Area | Langford |
| Sub-Area | La Mill Hill |
| Postal Code | V9B 0H4 |
| Property Taxes | $2,398.81 (2026) |
| Strata/Maintenance Fee | $513.12 / Monthly |
| Parking Total | 1 |
| Zoning | C8 |
| Facing | West |
| Water | Municipal |
| Sewer | Sewer Connected |
| Heating | Baseboard,Electric |
| Fireplaces | 1 |
| Fireplace Type | Electric,Living Room |
| Appliances | Dishwasher,Dryer,Microwave,Range Hood,Refrigerator,Washer |
| Interior Features | Bar,Closet Organizer,Dining/Living Combo,Storage |
| Exterior Features | Balcony/Deck,Swimming Pool,Wheelchair Access |
| Construction | Concrete,Insulation All,Metal Siding,Steel and Concrete,Stone,Stucco |
| Roof | Asphalt Torch On |
| Foundation | Poured Concrete |
| Laundry | In Unit |
| Listed Date | Oct 5, 2026 |
| Ownership | Strata |
| Lot Size | 0.02 acres |
Rooms
| Room | Level | Dimensions | Description |
|---|---|---|---|
| Balcony | Main level | 12\' x 5\' | |
| Bathroom | Main level | 4-Piece | |
| Bedroom | Main level | 11\' x 9\' | |
| Dining room | Main level | 12\' x 10\' | |
| Ensuite | Main level | 4-Piece | |
| Entrance | Main level | 5\' x 4\' | |
| Kitchen | Main level | 12\' x 10\' | |
| Living room | Main level | 14\' x 11\' | |
| Primary Bedroom | Main level | 11 ft x Measurements not available |
Building Details
| Architectural Style | Contemporary |
| Heating | Baseboard heaters |
| Heating Fuel | Electric |
| Stories | -1 |
| Appliances | Dishwasher, Dryer, Microwave, Refrigerator, Washer |
Parking
| Type | Spaces |
|---|---|
| Underground |
Additional Information
| Features | Central location, Southern exposure, Other |
| Community | Pets Allowed With Restrictions, Family Oriented |
| View | City view, Mountain view |
| Land Size | 857 sqft |
| Building Type | Apartment |
| Interior Size | 857 sqft |
| Transaction | For sale |