Description
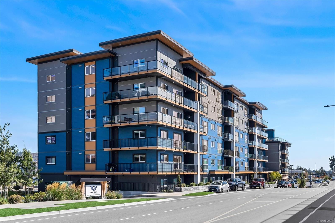
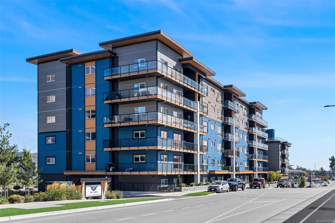
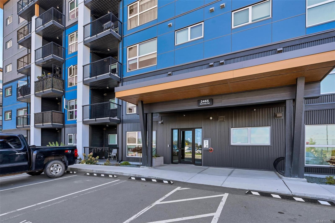
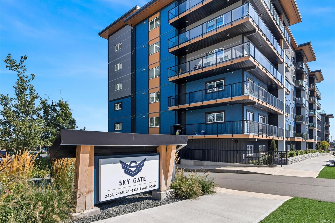
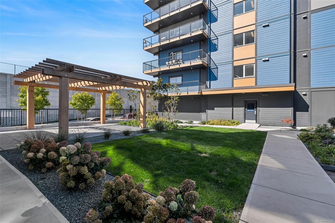
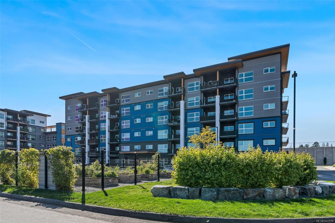
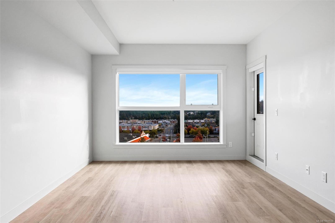
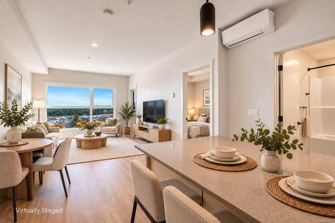
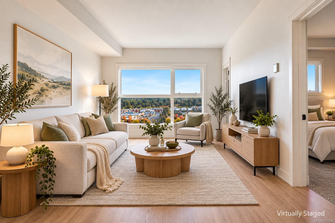
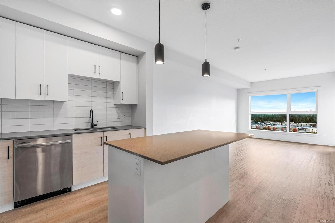
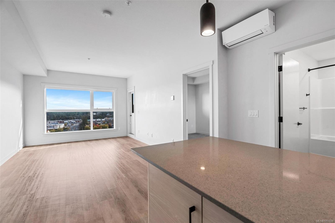
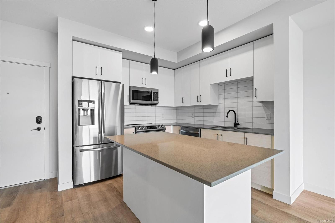
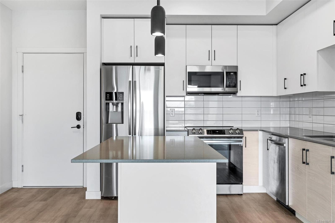
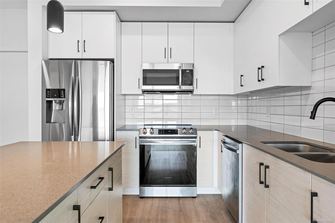
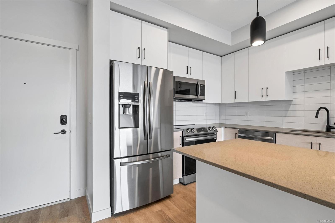
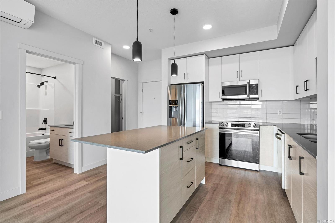
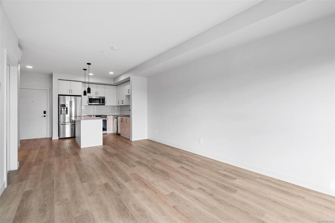
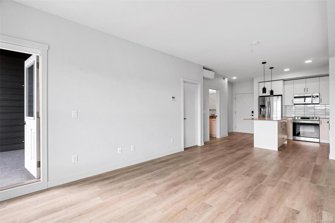
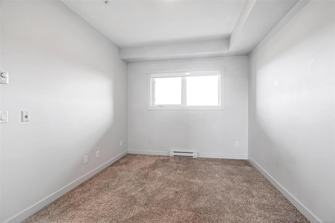
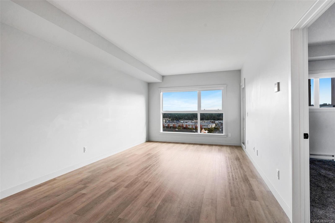
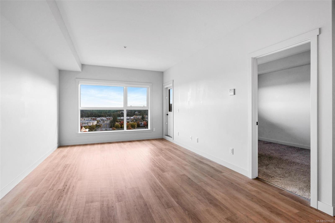
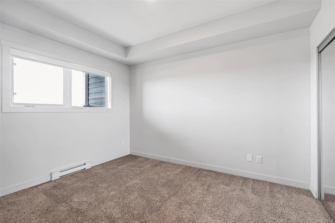
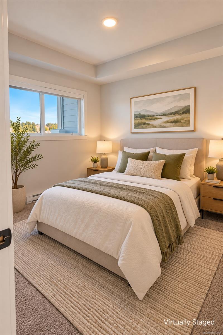
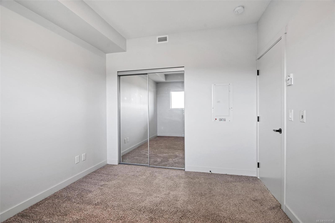
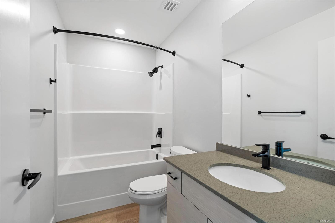
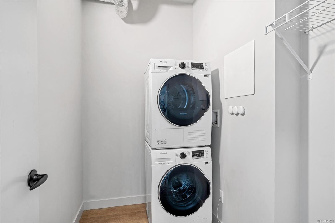
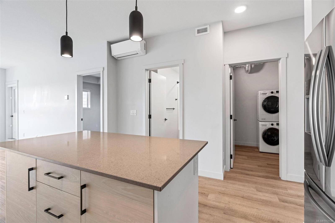
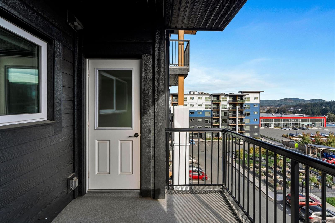
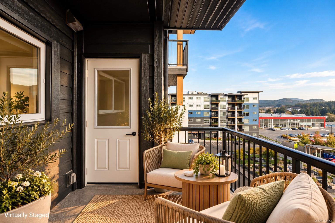
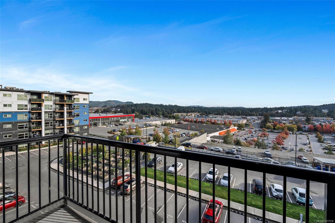
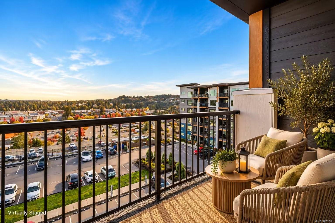
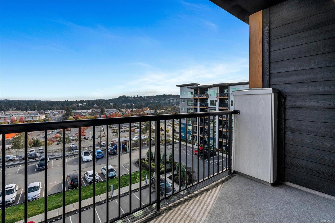
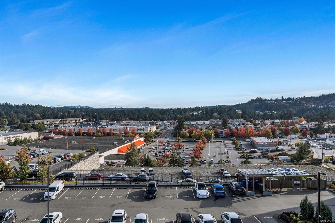
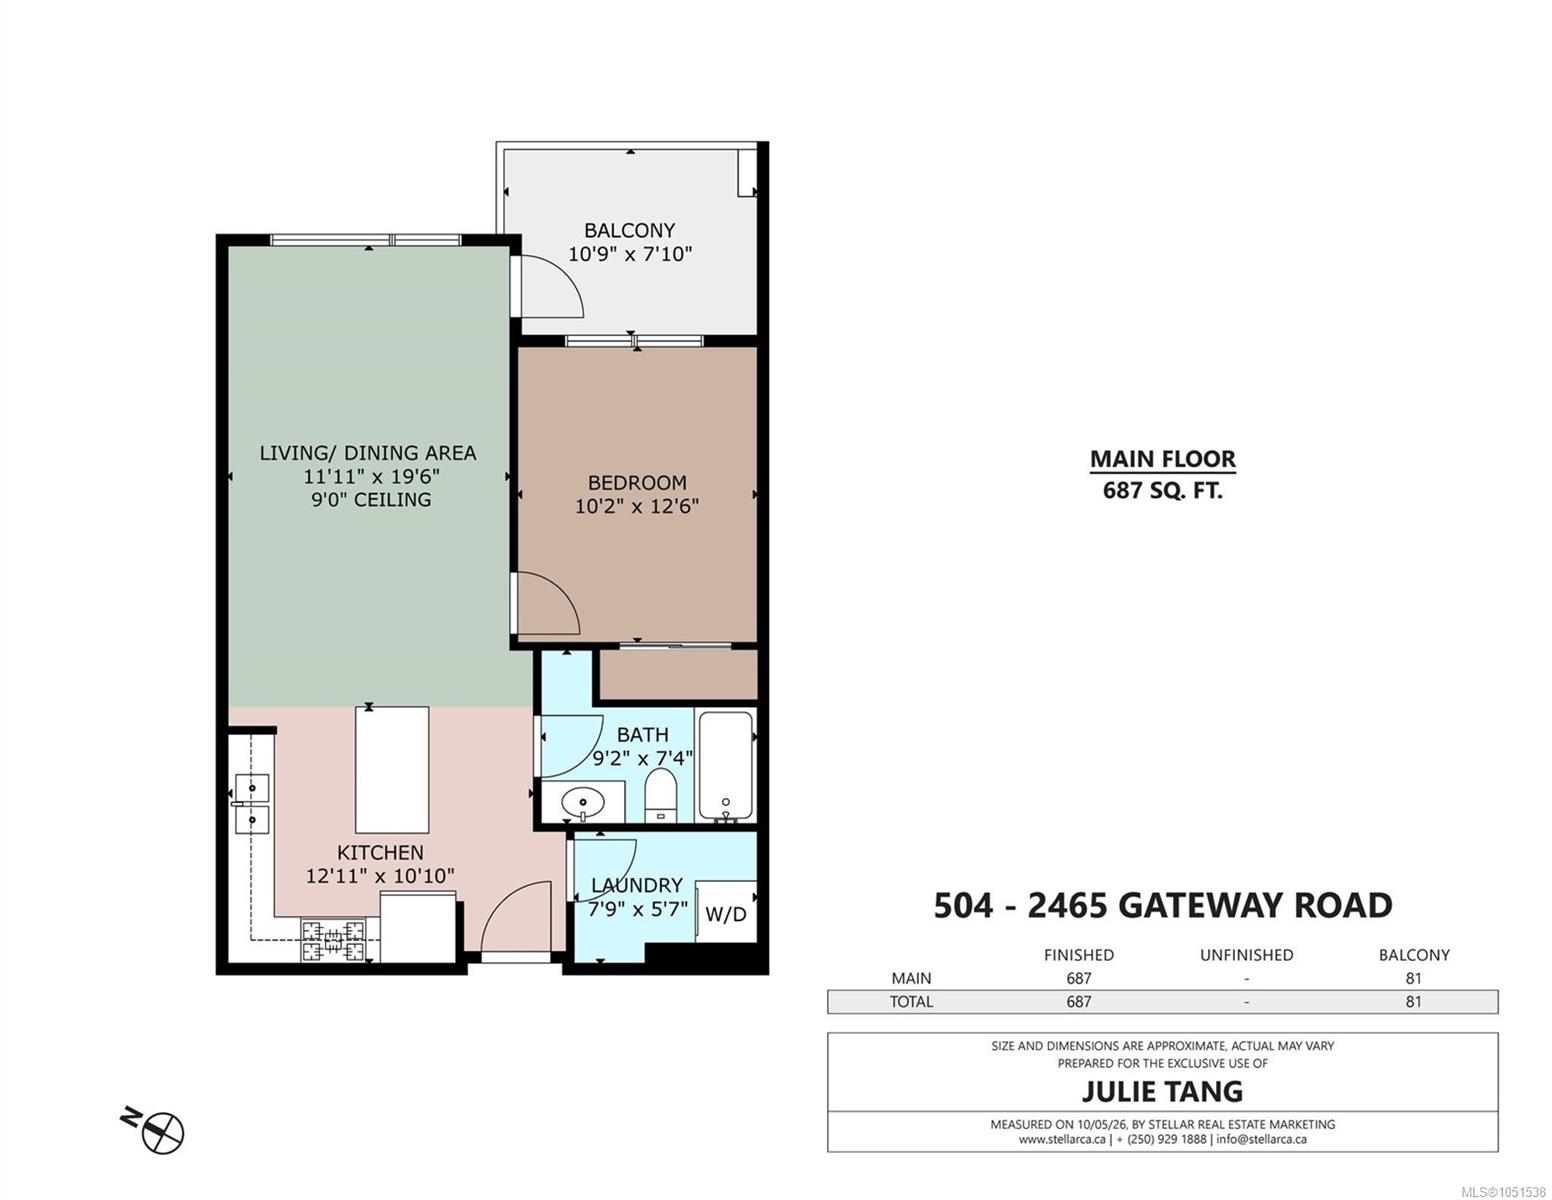
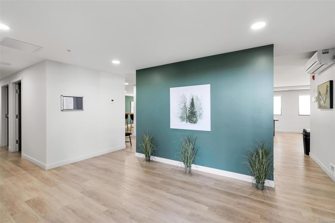
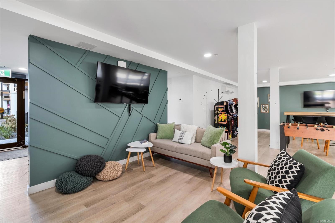
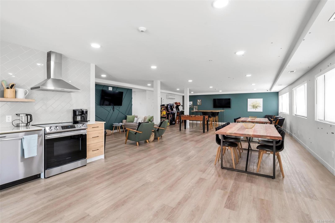
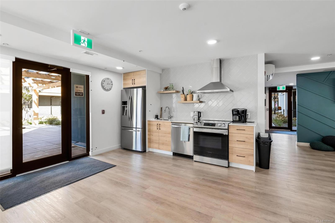
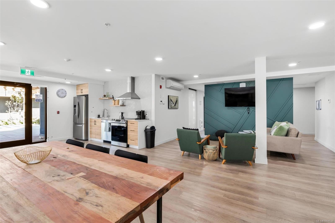
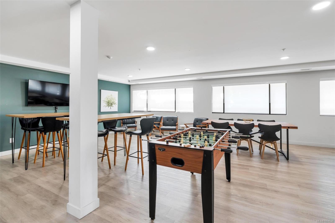
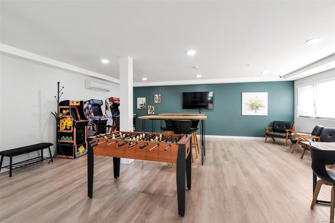
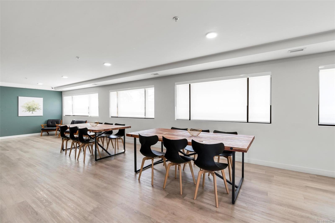
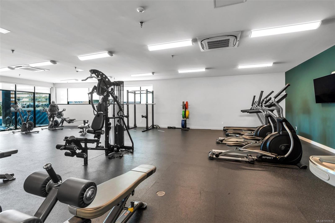
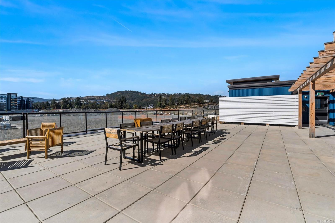
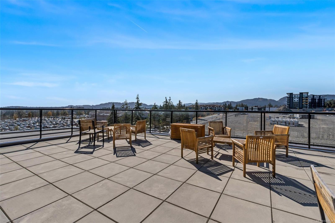
Welcome to this bright and inviting 1-bedroom, 1-bathroom home offering 664 sq. ft. on the fifth floor of a six-storey building. Ideally positioned at the front of the development with no buildings directly ahead, it enjoys abundant natural light and an open outlook. The open-concept kitchen with a central island flows into the spacious living and dining area, where 9-foot ceilings create an airy setting for relaxing and entertaining. A generous bedroom, 4-piece bathroom, separate in-suite laundry room, and air conditioning add everyday comfort. Step onto the spacious balcony to savour morning coffee, share an outdoor meal, or unwind at the end of the day. Enjoy excellent amenities, including a fitness centre, party room, and shared rooftop terrace with ample seating and panoramic views—a lovely spot to gather with friends. With Costco, cafés, restaurants, shopping, and daily essentials nearby, this home brings together modern comfort and the simple pleasures of easy living.
Property Details
| Property Type | Residential |
| Property Sub Type | Condo Apartment |
| Listing ID | 1051538 |
| Status | Active |
| City | Langford |
| Area | Langford |
| Sub-Area | La Florence Lake |
| Postal Code | V9B 6R1 |
| Property Taxes | $2,289.00 (2026) |
| Strata/Maintenance Fee | $283.81 / Monthly |
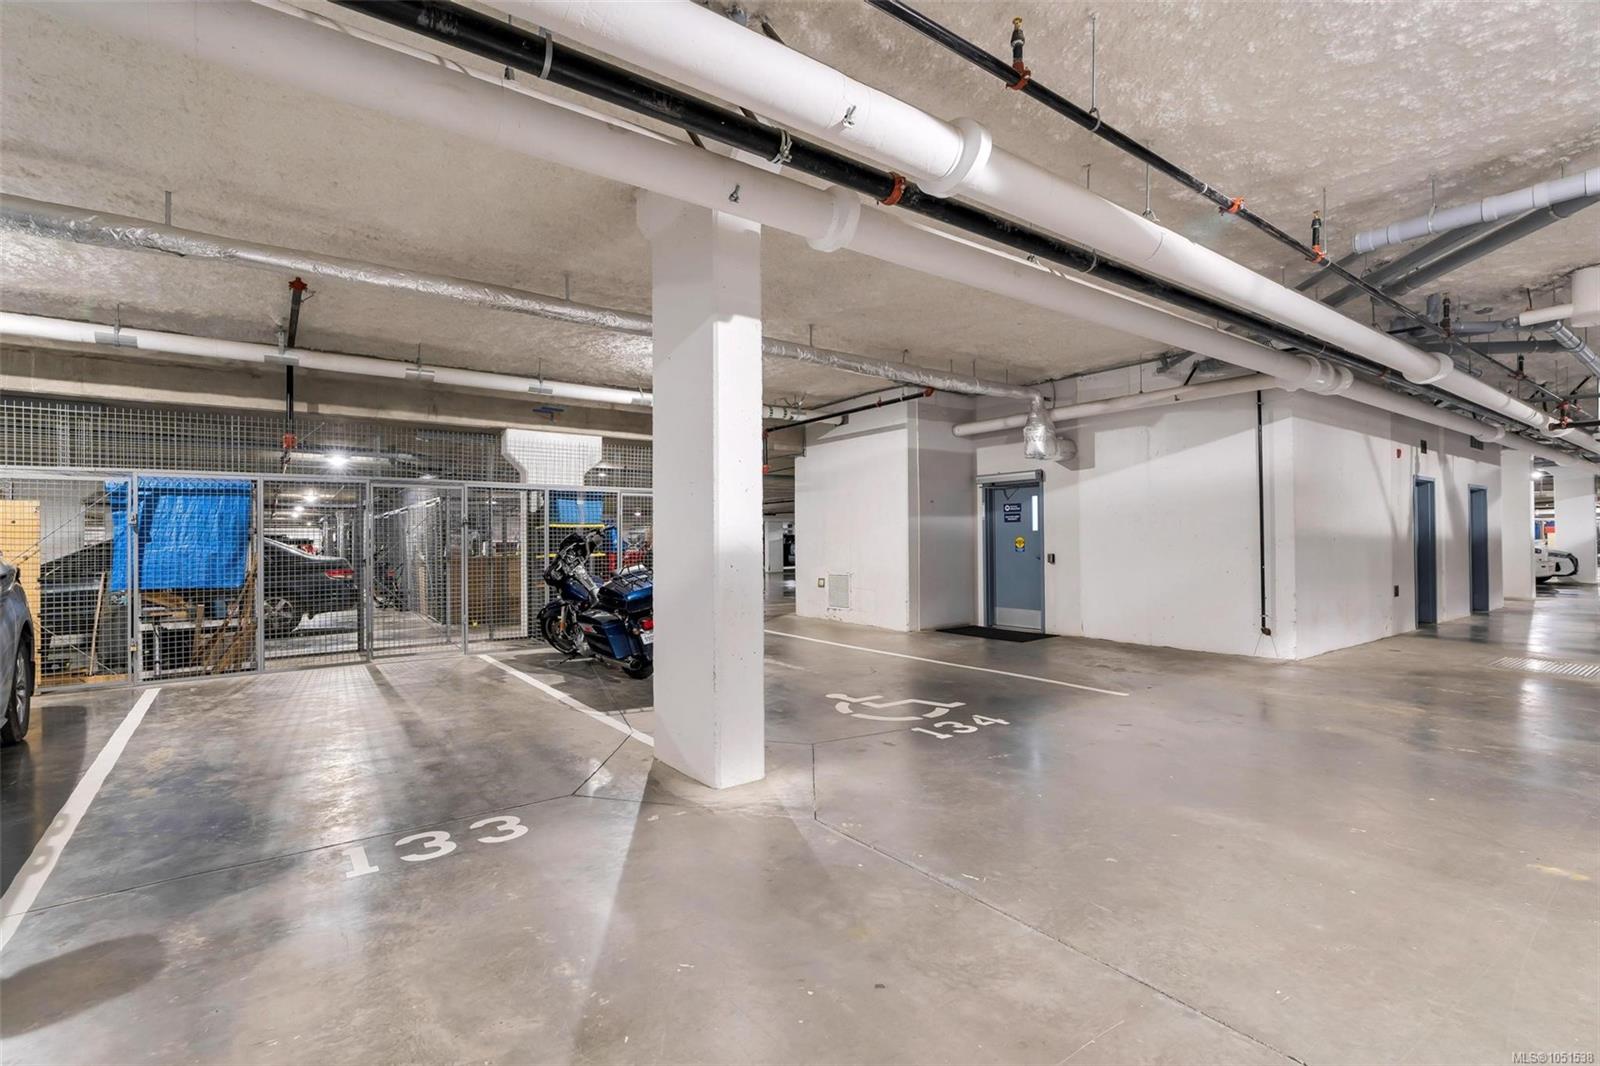
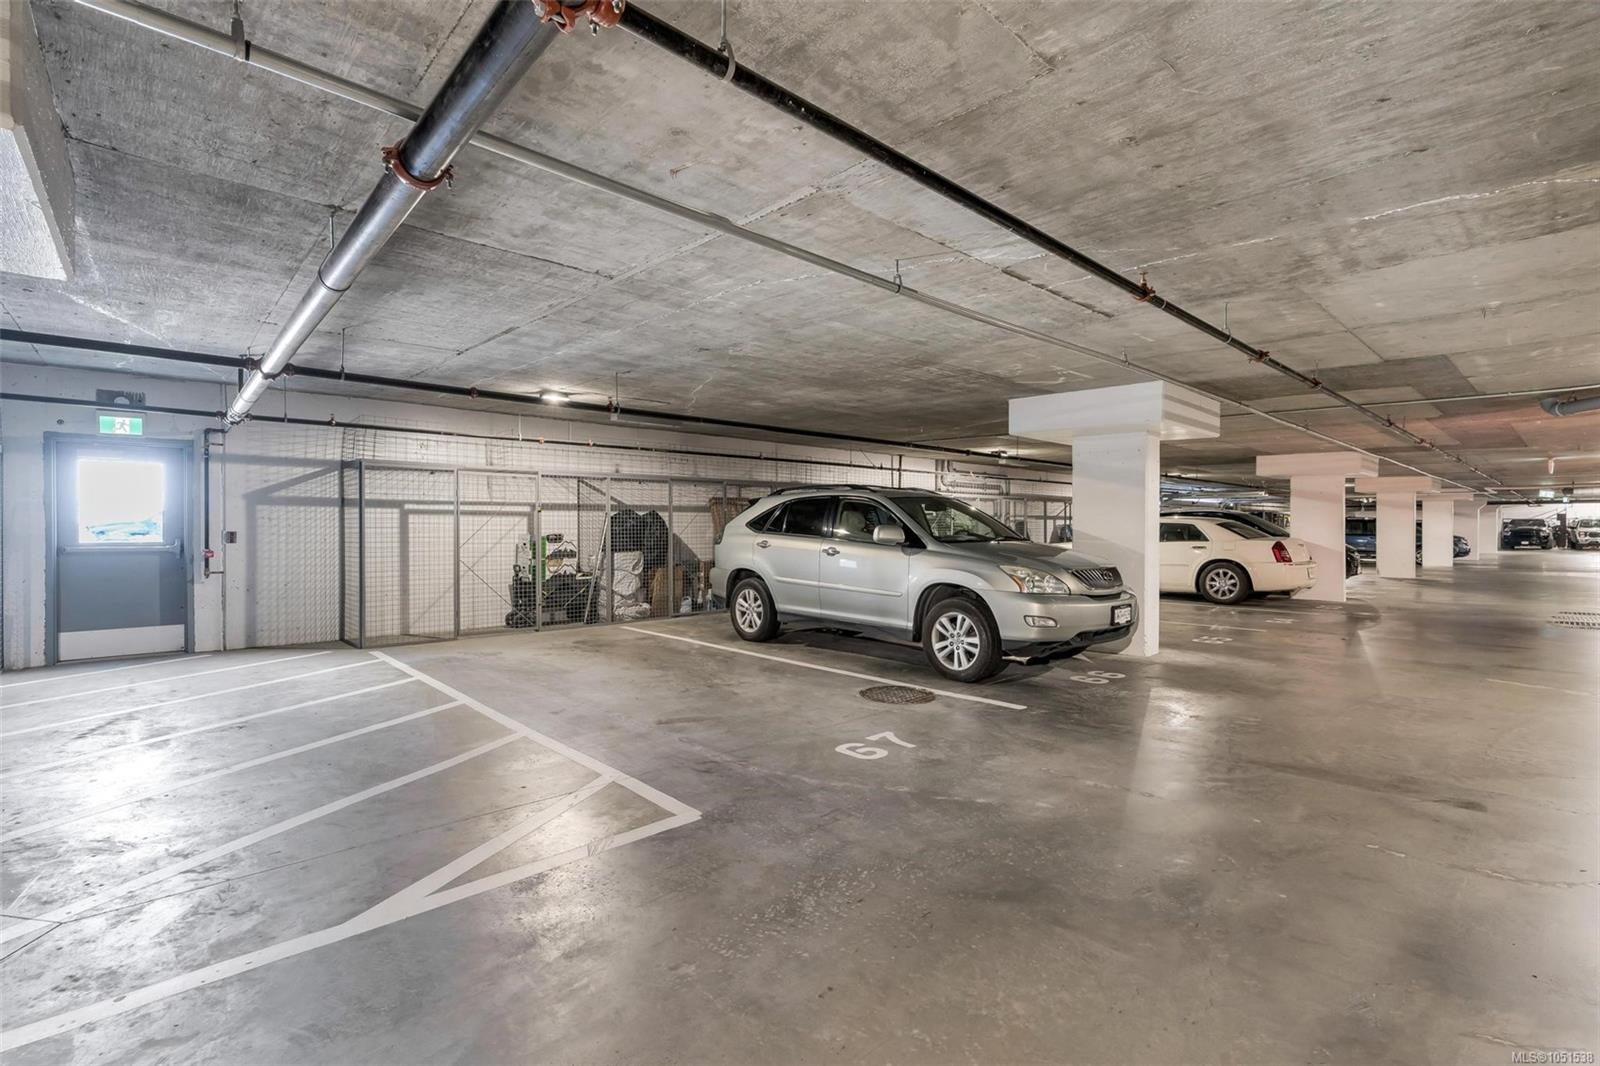
| Parking Total | 1 |
| Facing | North |
| Water | Municipal |
| Sewer | Sewer Connected |
| Heating | Baseboard,Electric,Heat Pump |
| Cooling | Air Conditioning |
| Appliances | Dishwasher,Dryer,Microwave,Refrigerator,Washer |
| Construction | Cement Fibre |
| Roof | Asphalt Torch On |
| Foundation | Poured Concrete |
| Basement | None |
| Laundry | In Unit |
| Listed Date | Oct 6, 2026 |
| Ownership | Strata |
| Lot Size | 0.02 acres |
Rooms
| Room | Level | Dimensions | Description |
|---|---|---|---|
| Balcony | Main level | 10 ft x 7 ft | |
| Bathroom | Main level | 4-Piece | |
| Kitchen | Main level | 10 ft x 9 ft | |
| Laundry room | Main level | 8 ft x 6 ft | |
| Living room | Main level | 20 ft x 12 ft | |
| Primary Bedroom | Main level | 12 ft x 10 ft |
Building Details
| Heating | Baseboard heaters, Heat Pump |
| Heating Fuel | Electric |
| Stories | -1 |
| Appliances | Dishwasher, Dryer, Microwave, Refrigerator, Washer |
Parking
| Type | Spaces |
|---|---|
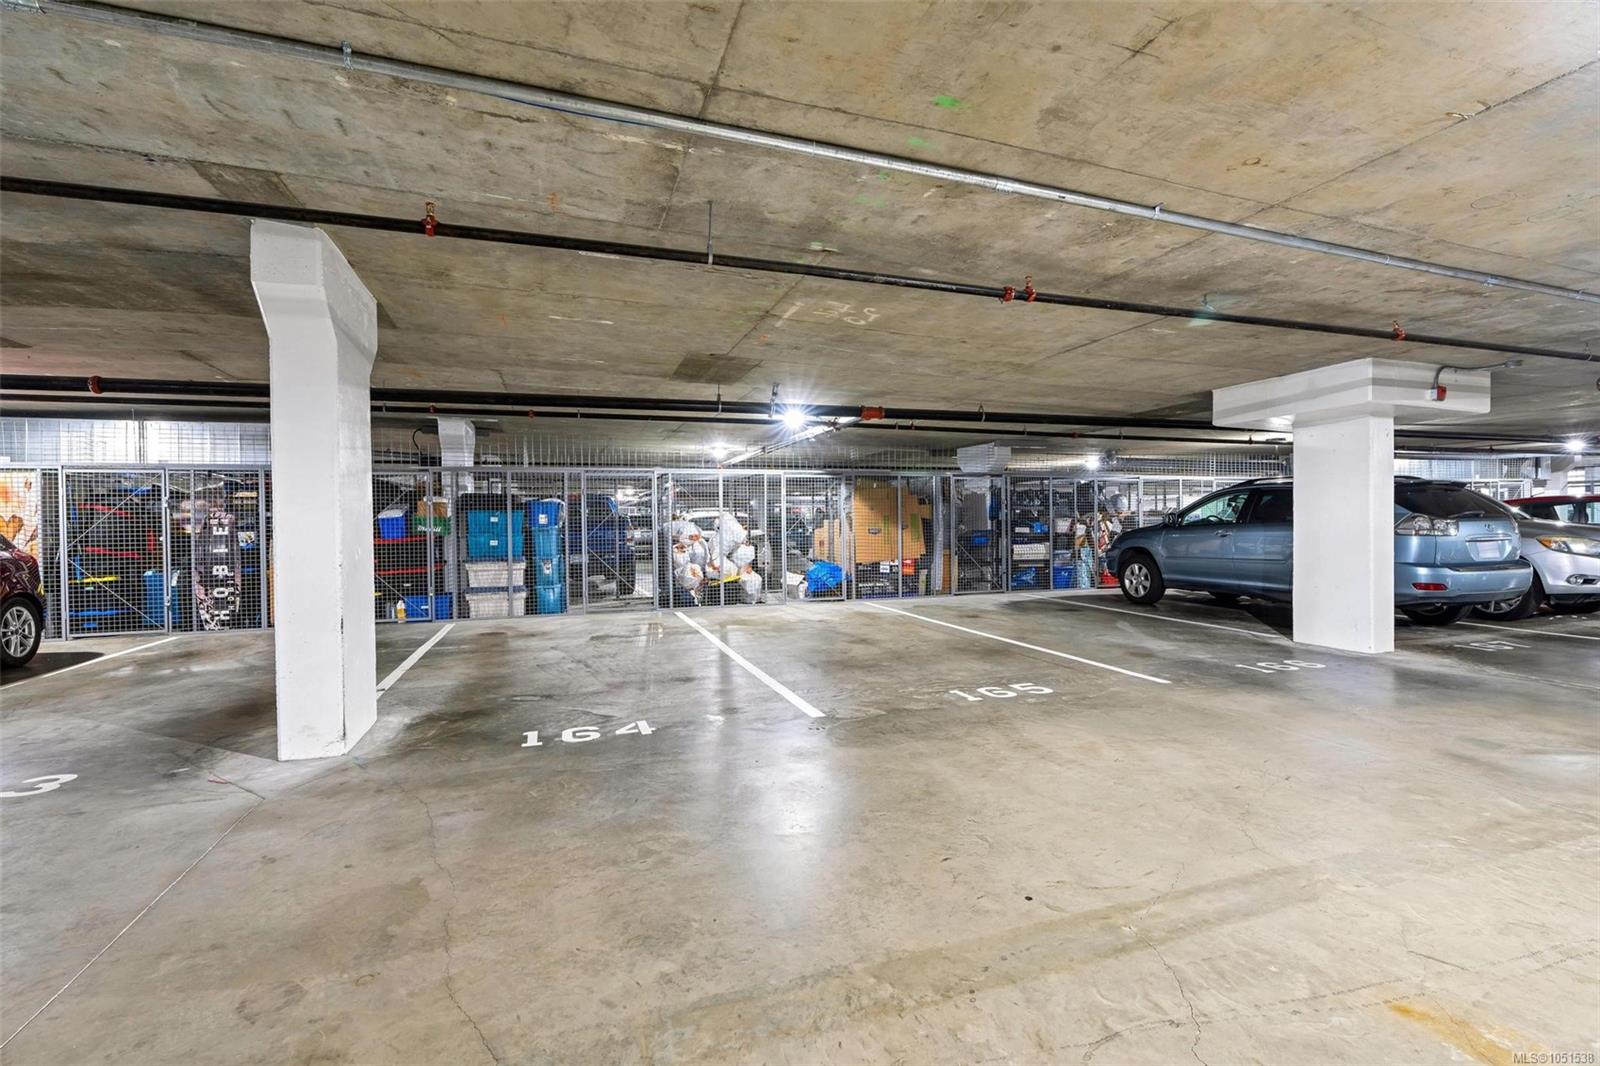
| Underground |
Additional Information
| Community | Pets Allowed With Restrictions, Family Oriented |
| Land Size | 664 sqft |
| Building Type | Apartment |
| Interior Size | 664 sqft |
| Transaction | For sale |