Description
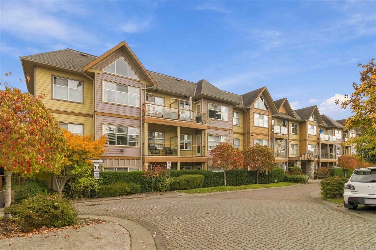
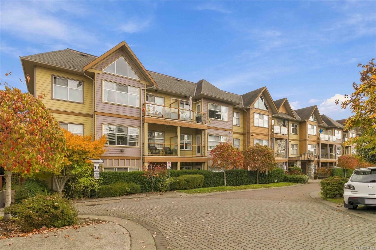
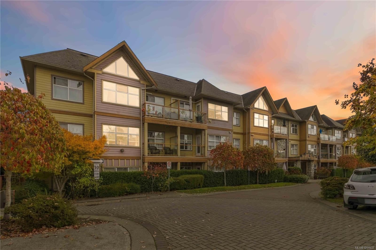
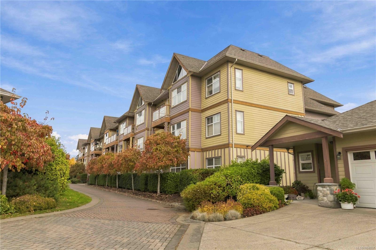
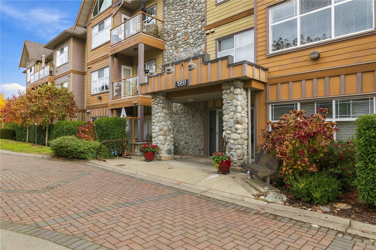
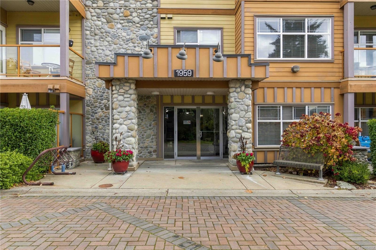
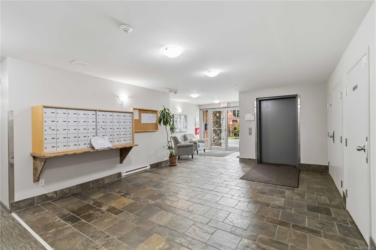
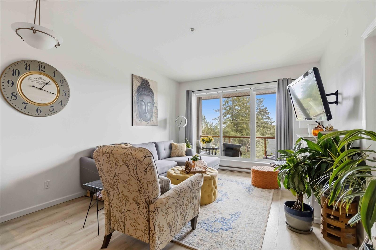
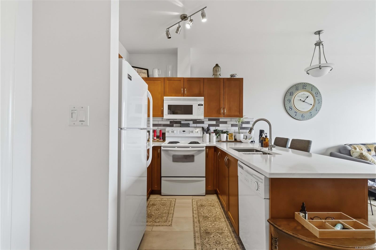
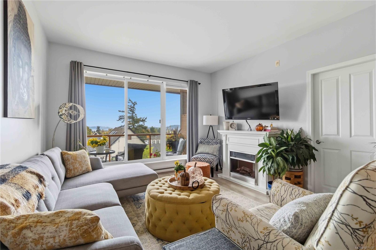
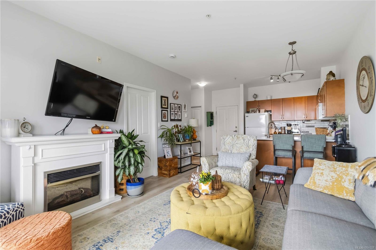
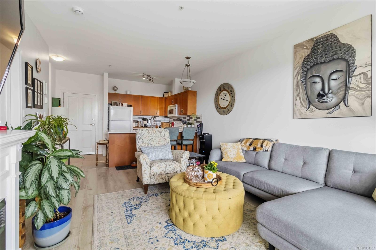
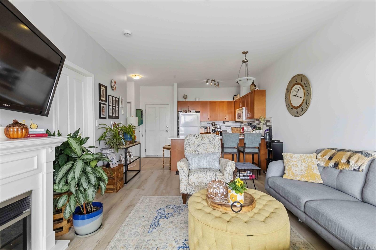
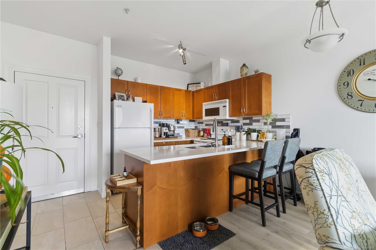
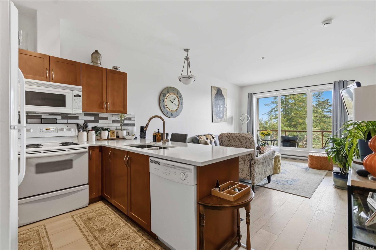
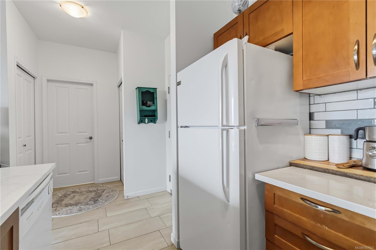
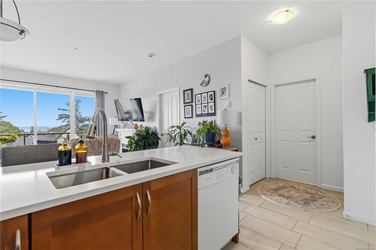
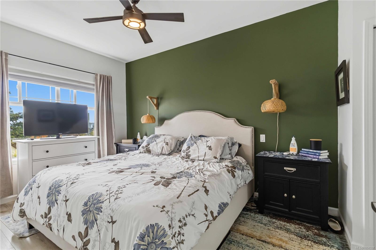
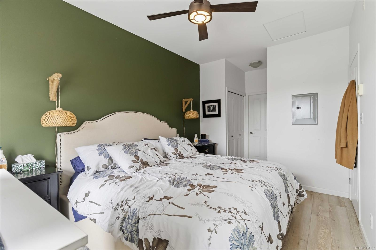
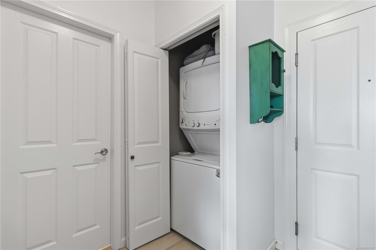
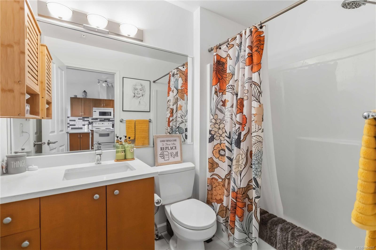
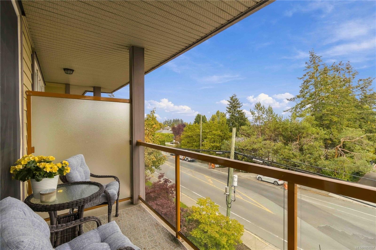
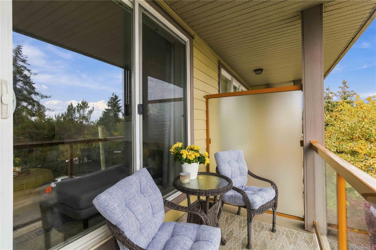
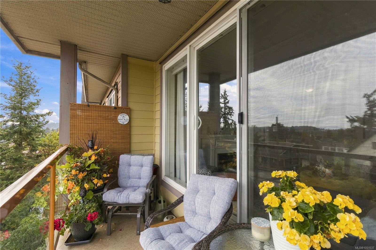
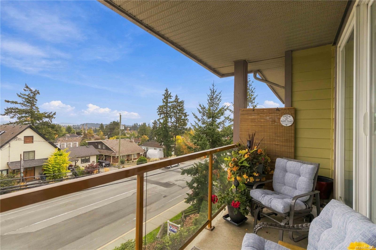
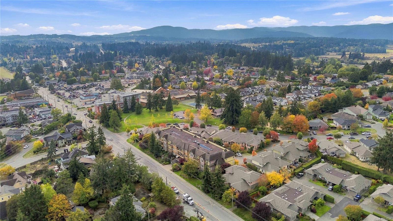
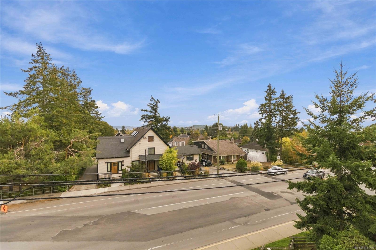
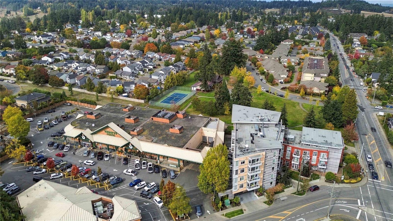
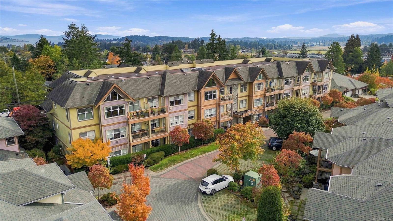
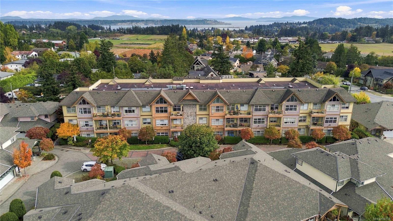
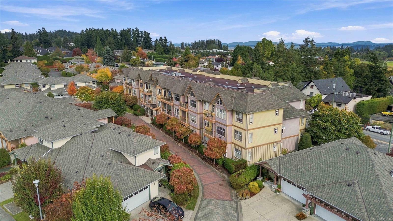
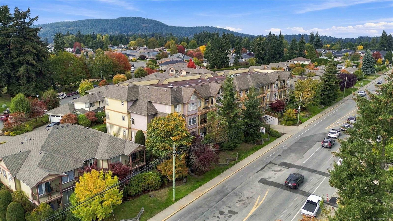
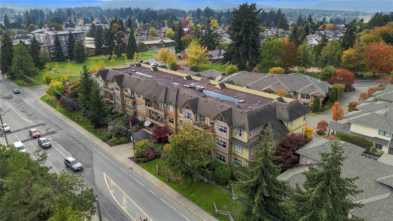
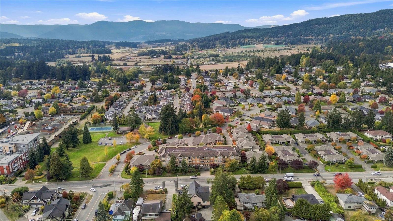
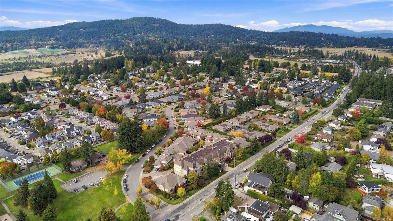
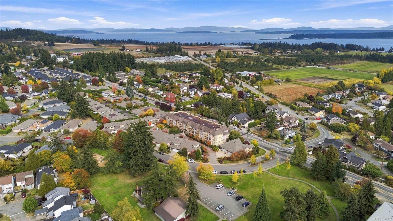
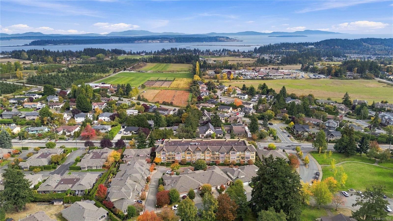
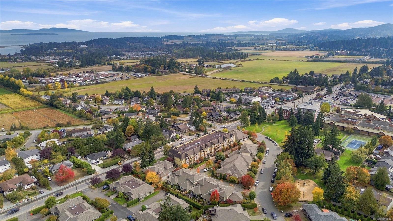
Welcome to Polo Park! This amazing 1 bedroom top-floor condo with ocean and mountain views has an open concept floor plan and has been modernized to today's standards! Warm sunshine fills this home each morning with 9 ft ceilings, newer floors and quartz counters. This home shows like new and is in move-in ready condition. Large peninsula in the kitchen with seem-less access to the patio that allows BBQ's are both perfect for all your entertaining needs! Large primary bedroom that fits a king sized bed, has an oversized window and includes lots of storage and access to bathroom. With laundry in the unit, a storage locker, underground parking and pets being allowed (both dogs and cats) this home has it all! Step outside to the picturesque grounds and parks, perfect for pets and walks. Ideally located being just steps from Saanichton Village, Thrifty's, Shoppers, Prairie Inn, multiple parks and quick commute to Pat Bay Hwy, Sidney + rec centre.
Property Details
| Property Type | Residential |
| Property Sub Type | Condo Apartment |
| Listing ID | 1051537 |
| Status | Active |
| City | Central Saanich |
| Area | Central Saanich |
| Sub-Area | CS Saanichton |
| Postal Code | V8M 2K1 |
| Property Taxes | $2,084.00 (2025) |
| Strata/Maintenance Fee | $302.00 / Monthly |
| Parking Total | 1 |
| Facing | East |
| Water | Municipal |
| Sewer | Sewer Connected |
| Heating | Baseboard,Electric |
| Cooling | Window Unit(s) |
| Fireplaces | 1 |
| Fireplace Type | Electric |
| Appliances | Dishwasher,Dryer,Microwave,Oven/Range Electric,Range Hood,Refrigerator,Washer |
| Interior Features | Dining/Living Combo |
| Exterior Features | Balcony/Patio,Sprinkler System |
| Construction | Frame Wood,Insulation: Ceiling,Insulation: Walls,Wood |
| Roof | Asphalt Torch On,Fibreglass Shingle |
| Foundation | Poured Concrete |
| Laundry | In Unit |
| Listed Date | Oct 5, 2026 |
| Ownership | Strata |
| Lot Size | 0.02 acres |
Rooms
| Room | Level | Dimensions | Description |
|---|---|---|---|
| Balcony | Main level | 12\' x 5\' | |
| Bathroom | Main level | 4-Piece | |
| Dining room | Main level | 12\' x 7\' | |
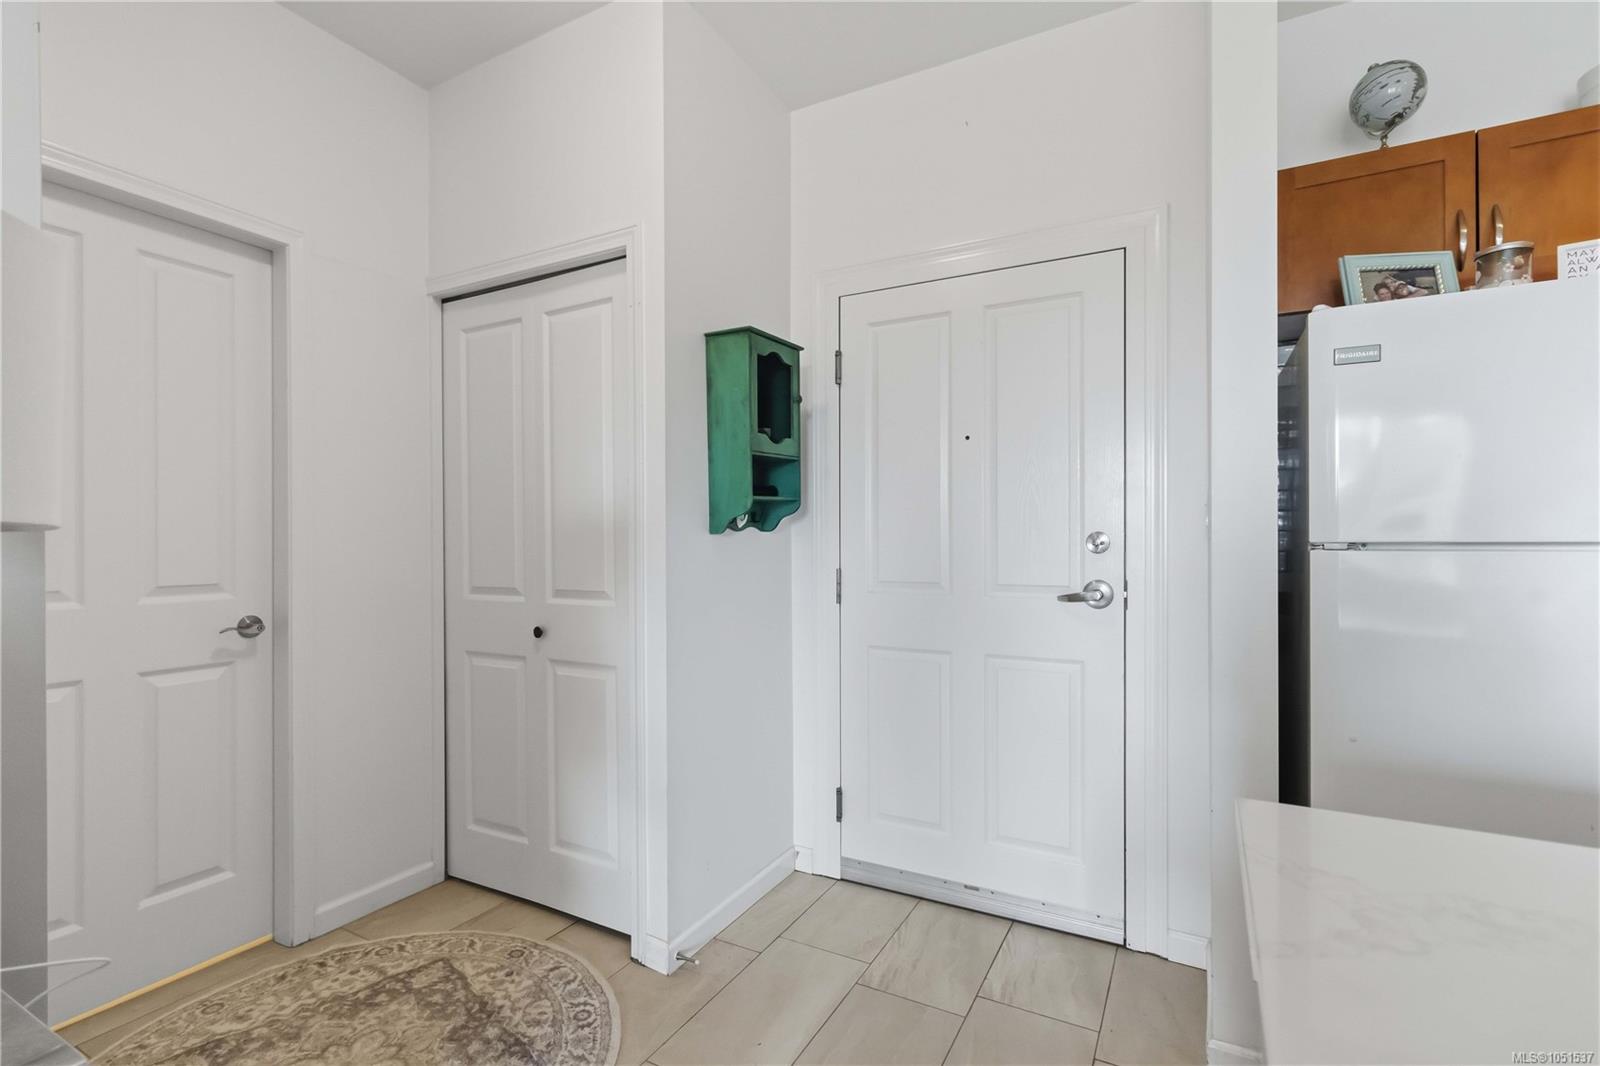
| Entrance | Main level | 7\' x 4\' | |
| Kitchen | Main level | 9\' x 8\' | |
| Living room | Main level | 12\' x 9\' | |
| Primary Bedroom | Main level | 14\' x 9\' |
Building Details
Parking
| Type | Spaces |
|---|---|
| Underground |
Additional Information
| Features | Irregular lot size |
| Community | Pets Allowed, Family Oriented |
| View | Mountain view, Ocean view |
| Land Size | 654 sqft |
| Building Type | Apartment |
| Interior Size | 582 sqft |
| Transaction | For sale |