Description
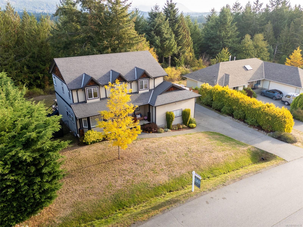
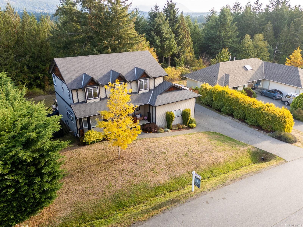
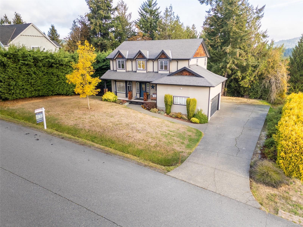
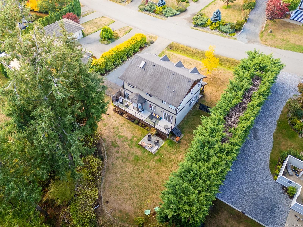
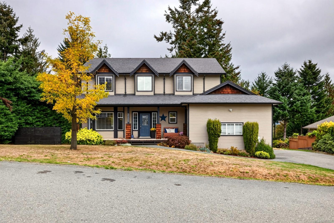
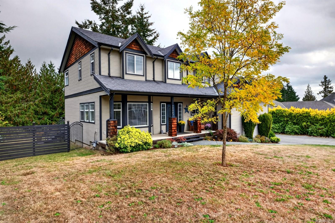
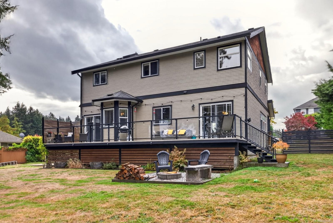
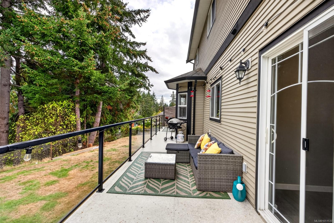
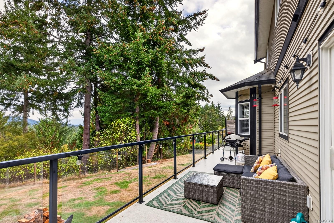
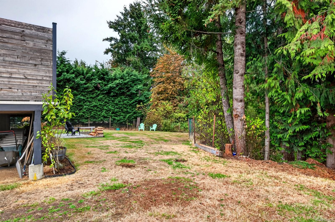
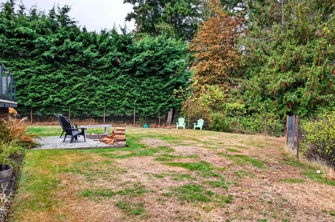
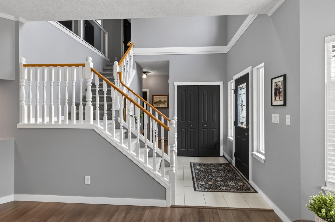
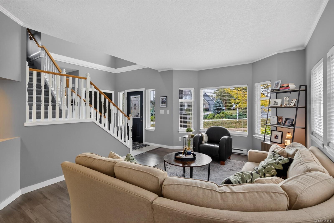
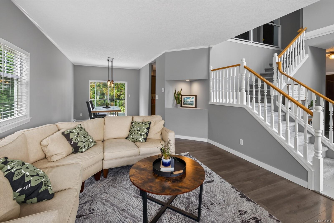
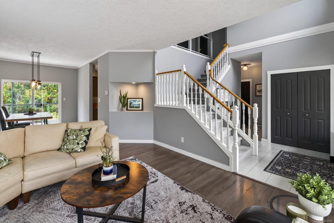
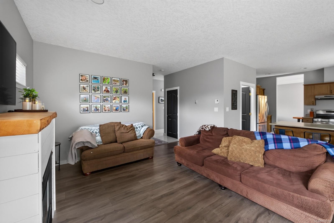
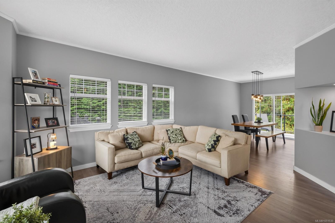
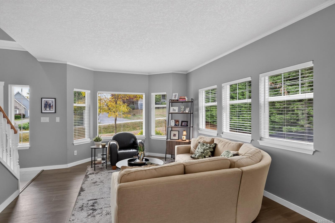
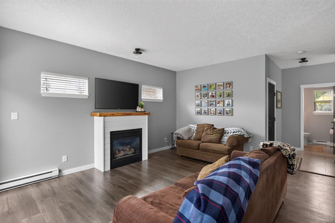
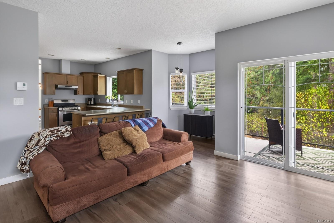
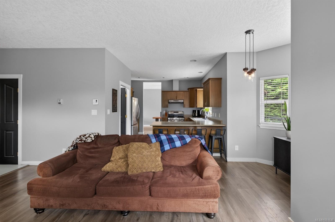
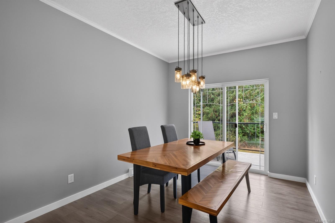
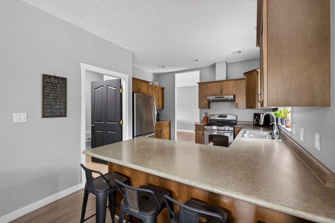
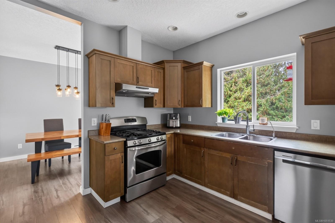
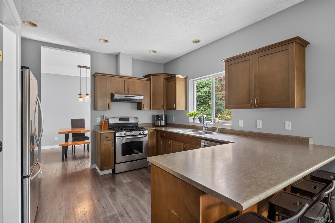
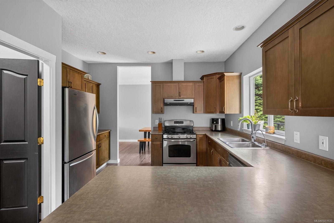
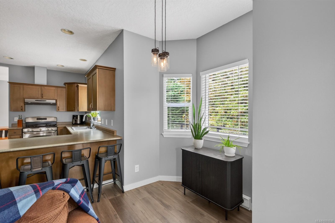
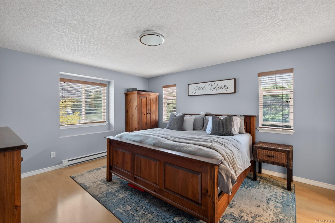
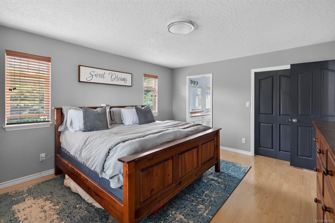
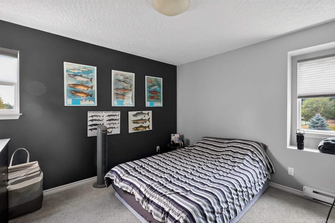
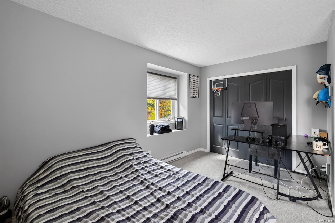
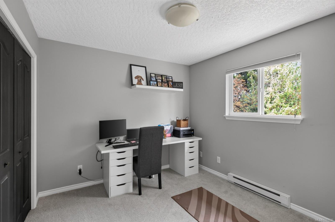
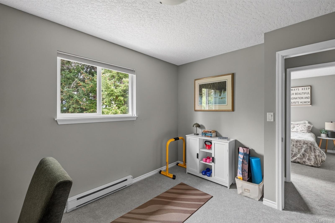
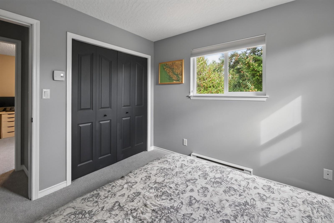
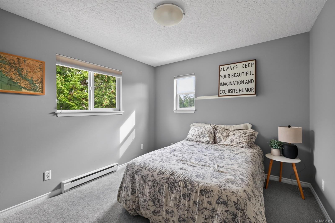
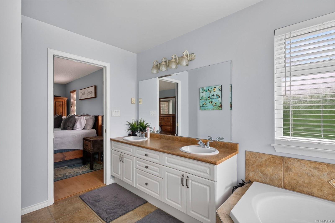
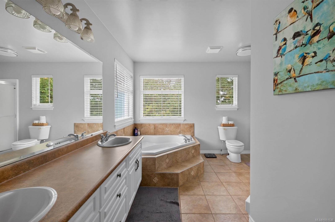
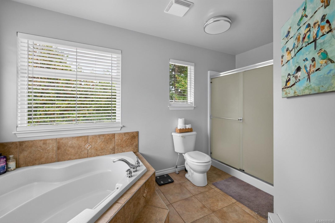
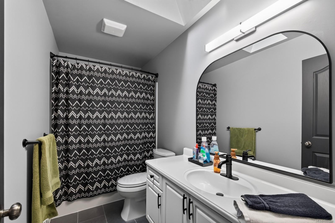
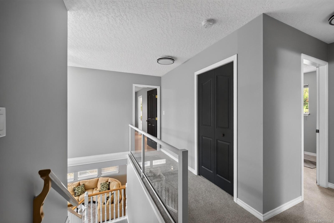
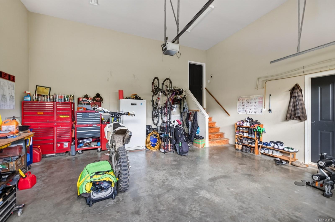
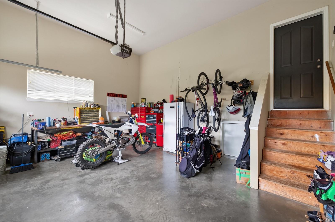
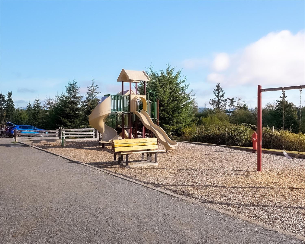
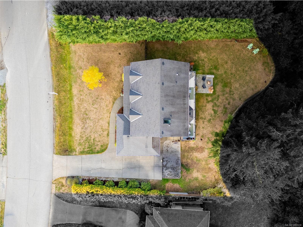
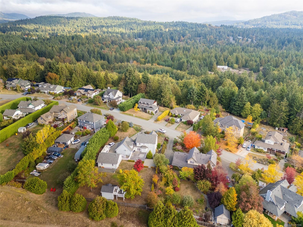
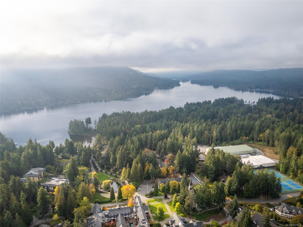
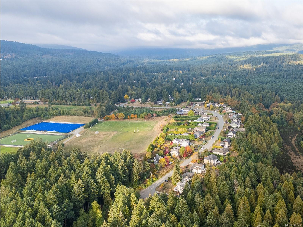
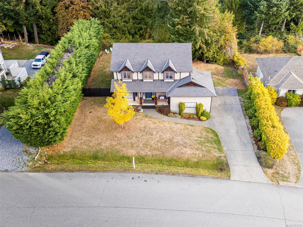
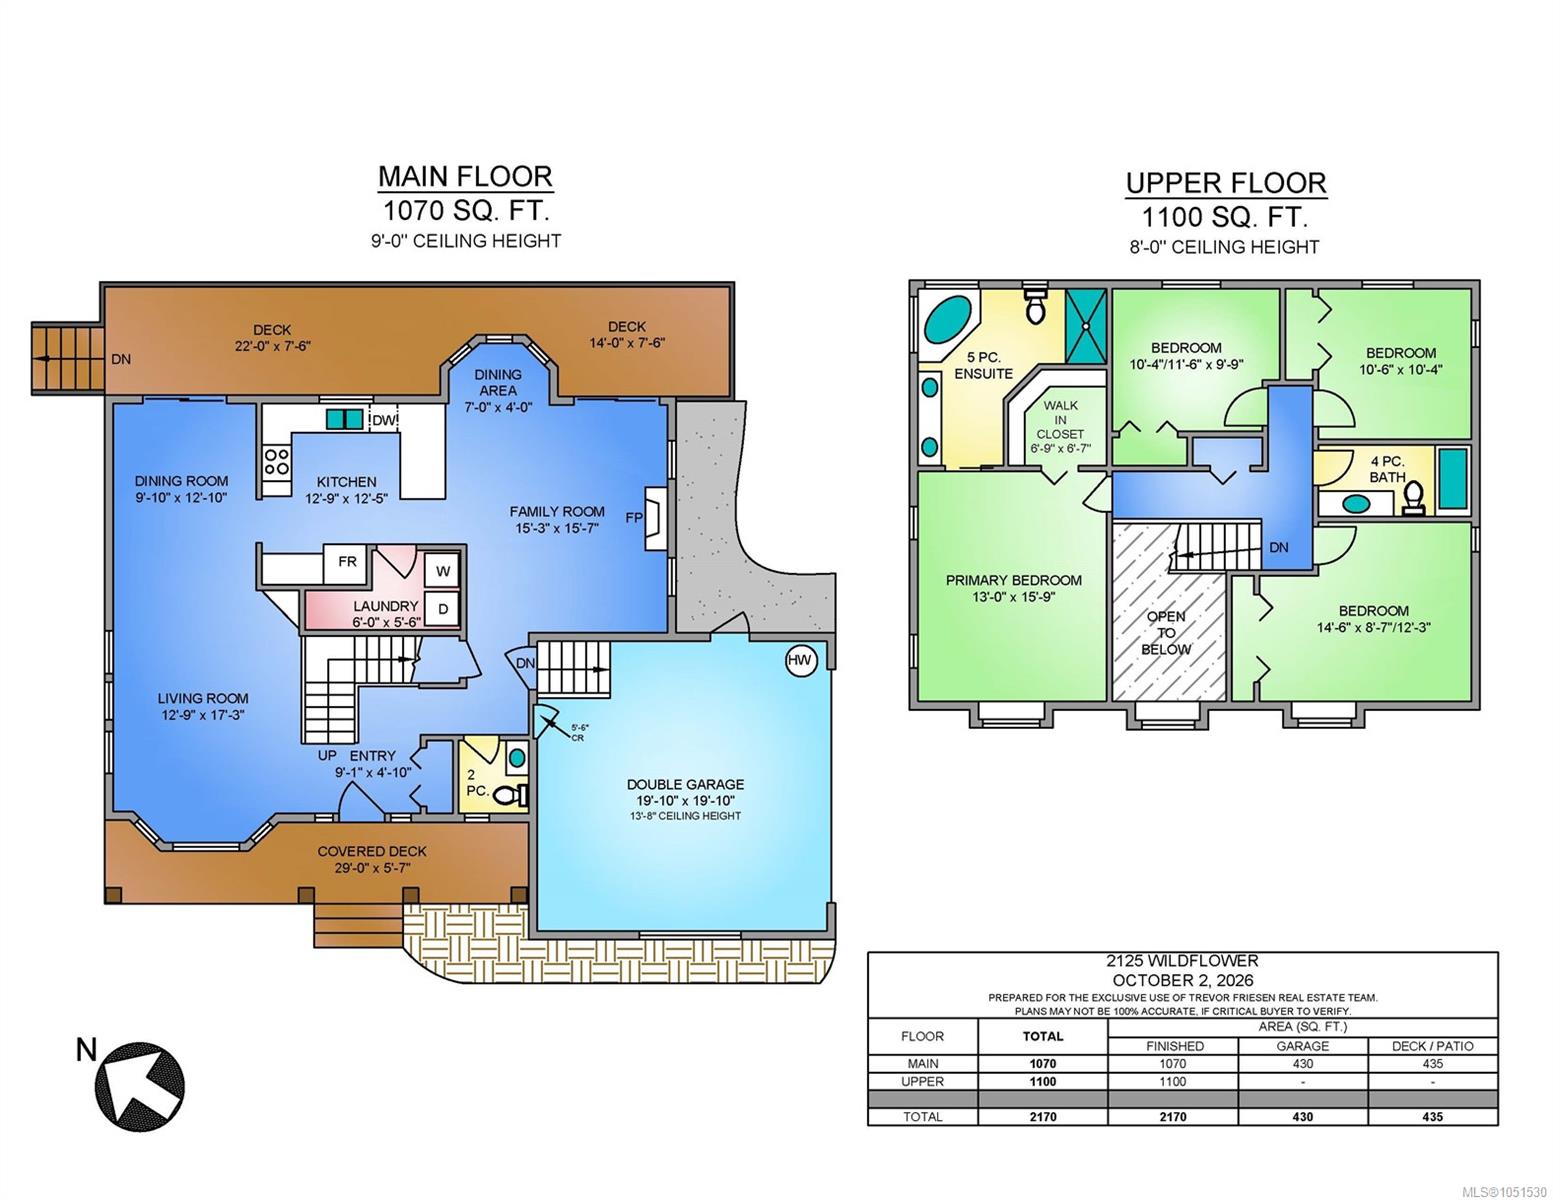
Situated on arguably the best street and neighbourhood that Shawnigan has to offer- welcome home families! This 4 bedroom updated house has the perfect floor plan for your growing team. A large private lot backing onto trees & gorgeous green-space is perfect for entertaining or when the kids have friends over. The expansive 45 ft rear balcony is the perfect adults sanctuary overlooking the yard. Need more space? Be impressed with an oversized 5 1/2 ft crawl space for all your seasonal extras. RV/Boat/Trailer parking adjacent your over height double garage is another convenience. Topping this perfect family home off is the location. Down the street you will be amazed by a wonderful park, picnic areas, walking trails, a kids playground, an outdoor hockey rink, baseball field & a basketball court. Shawnigan Lake private school as well as public options are close by. Wide streets, a safe community, close by recreation, a clean renovated home and an attractive price point of just $995,000-
Property Details
| Property Type | Residential |
| Property Sub Type | Single Family Detached |
| Listing ID | 1051530 |
| Status | Active |
| City | Shawnigan Lake |
| Area | Malahat & Area |
| Sub-Area | ML Shawnigan |
| Postal Code | V0R 2W1 |
| Property Taxes | $5,535.36 (2026) |
| Garage Spaces | 2 |
| Parking Total | 4 |
| Zoning | R2 |
| Facing | South |
| Water | Municipal |
| Sewer | Sewer To Lot |
| Heating | Baseboard,Electric |
| Fireplaces | 1 |
| Fireplace Type | Gas |
| Appliances | Built-in Range,Dishwasher,Dryer,Refrigerator,Washer |
| Exterior Features | Balcony/Deck,Fenced |
| Construction | Insulation: Ceiling,Insulation: Walls,Vinyl Siding |
| Roof | Asphalt Shingle |
| Foundation | Poured Concrete |
| Basement | Crawl Space,Full |
| Laundry | In House |
| Listed Date | Oct 5, 2026 |
| Ownership | Freehold |
| Lot Size | 0.46 acres |
Open Houses
Rooms
| Room | Level | Dimensions | Description |
|---|---|---|---|
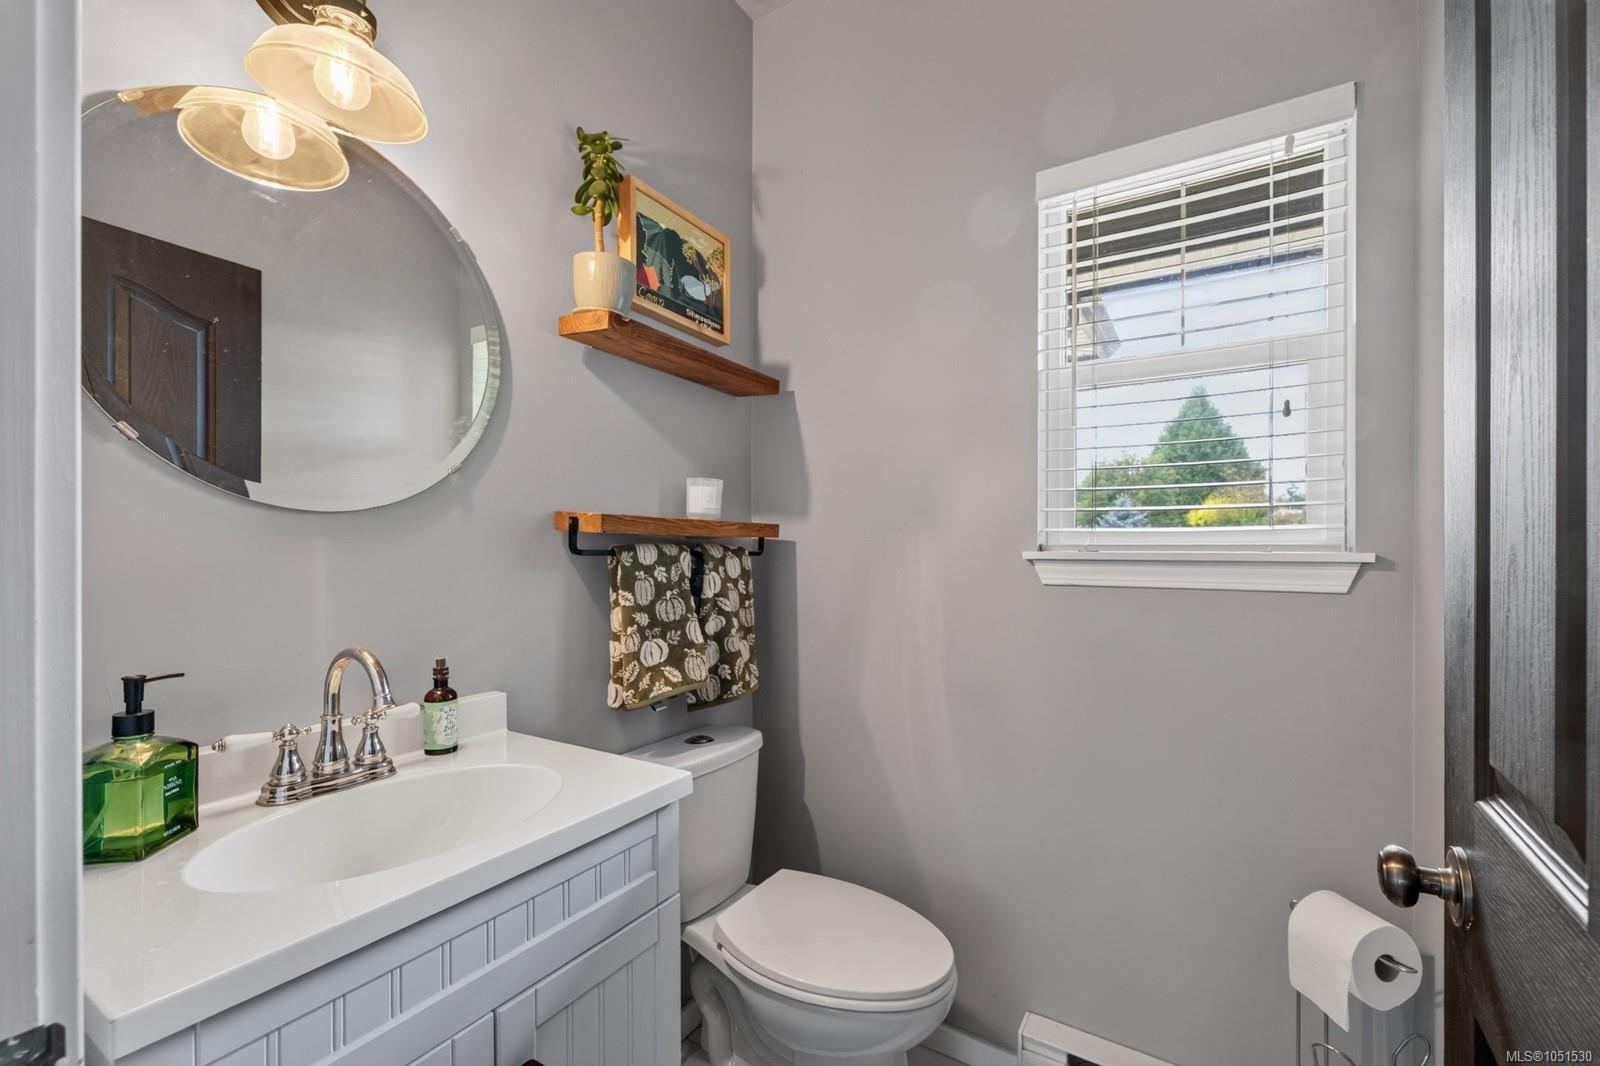
| Bathroom | Main level | 2-Piece | |
| Dining nook | Main level | 6\'10 x 7\'1 | |
| Dining room | Main level | 9\'10 x 12\'7 | |
| Family room | Main level | 13\'8 x 15\'6 | |
| Kitchen | Main level | 12\'9 x 12\'3 | |
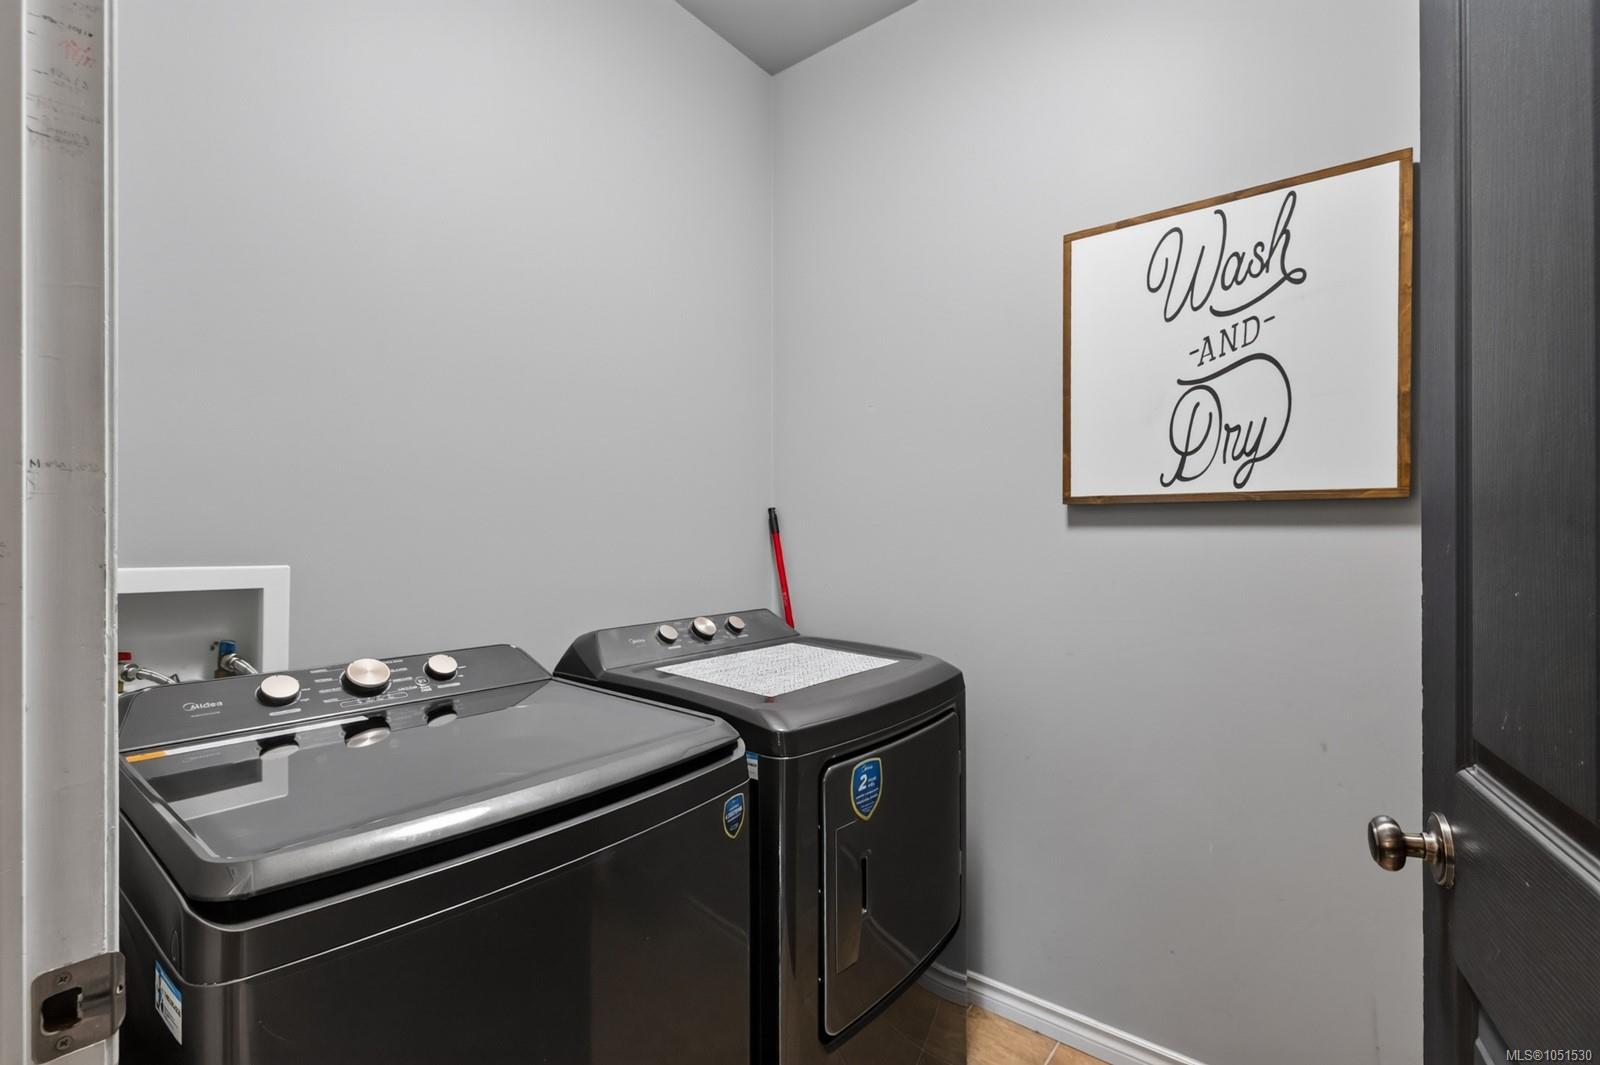
| Laundry room | Main level | 10\'6 x 5\'1 | |
| Living room | Main level | 12\'11 x 17\'4 |
Building Details
| Heating | Baseboard heaters |
| Heating Fuel | Electric |
| Stories | -1 |
| Appliances | Range, Dishwasher, Dryer, Refrigerator, Washer |
Parking
| Type | Spaces |
|---|---|
| Garage |
Additional Information
| Features | Wooded area, Other |
| View | Mountain view |
| Land Size | 20038 sqft |
| Building Type | House |
| Interior Size | 2170 sqft |
| Transaction | For sale |