


Description
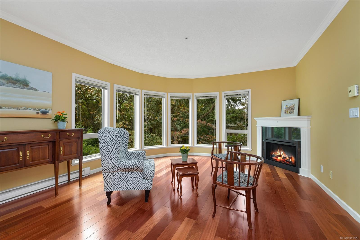
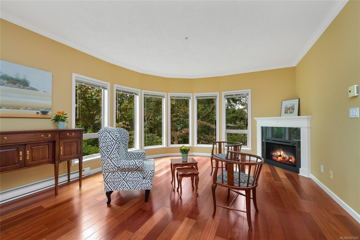
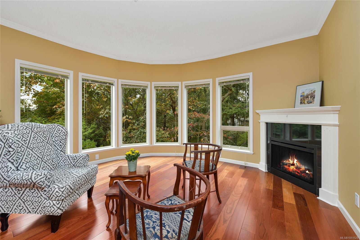
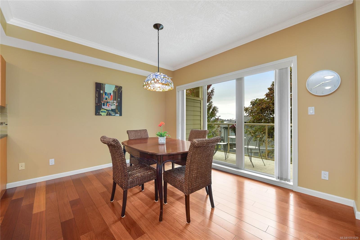
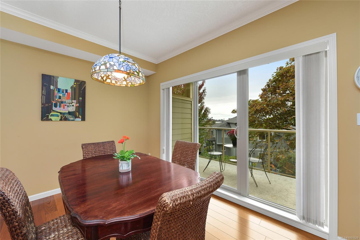
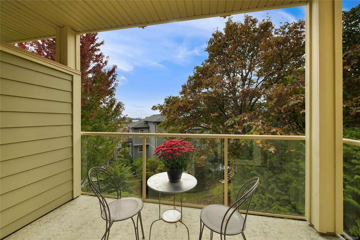
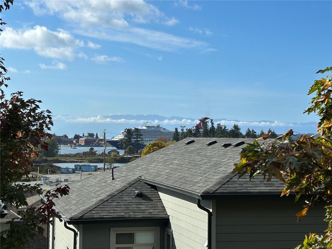
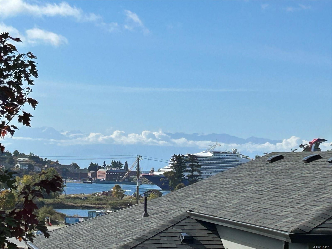
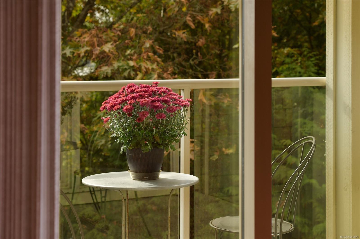
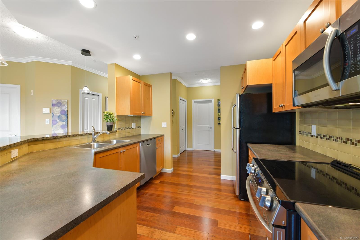
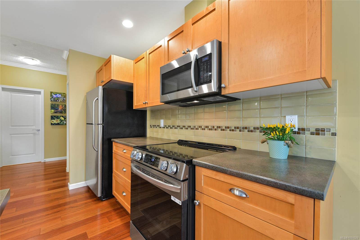
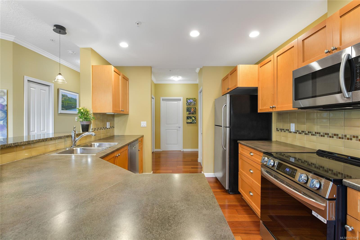
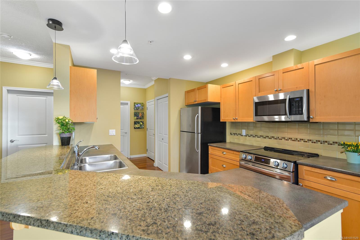
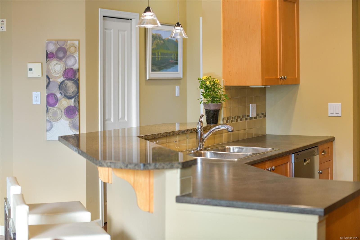
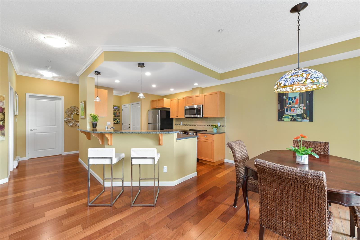
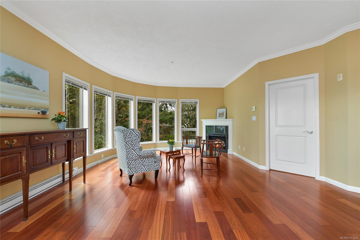
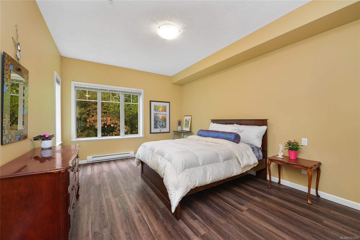
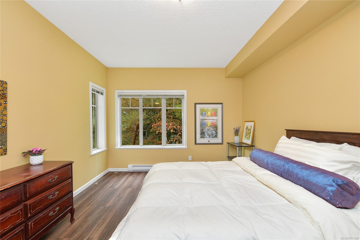
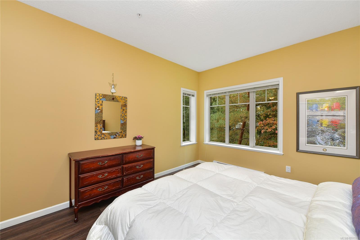
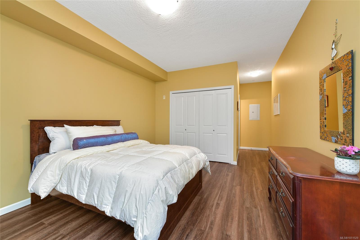
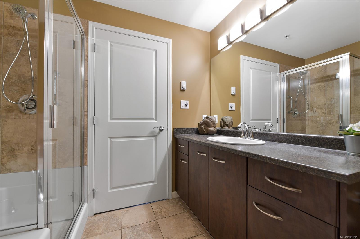
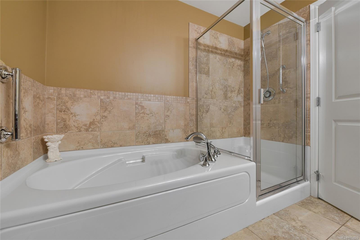
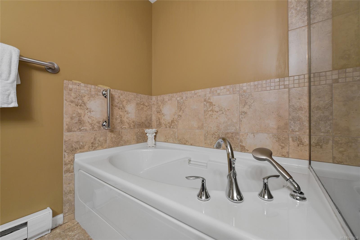
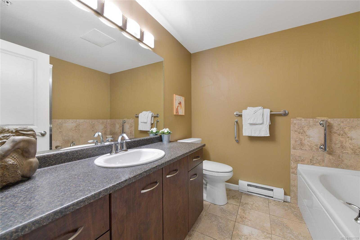
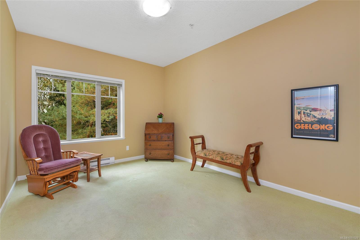
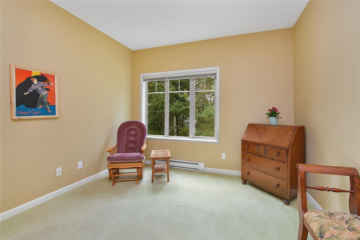
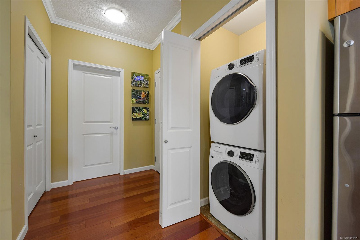
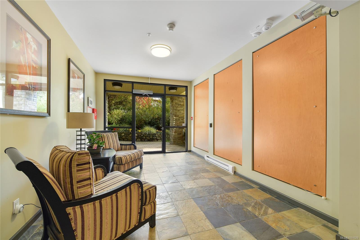
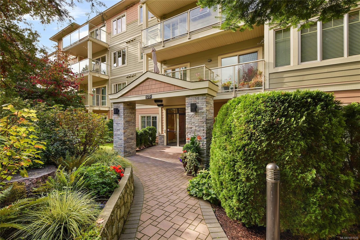
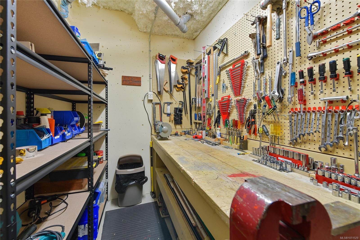
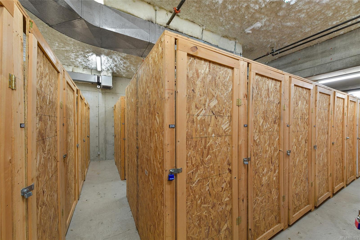
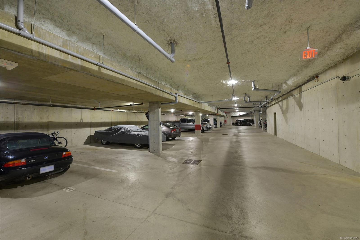
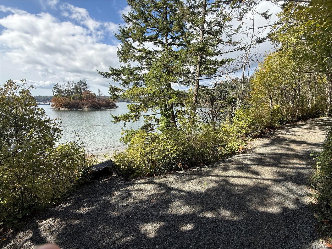
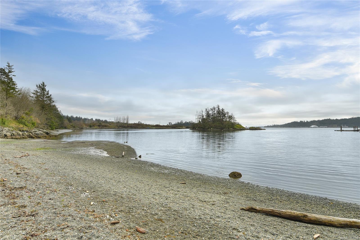
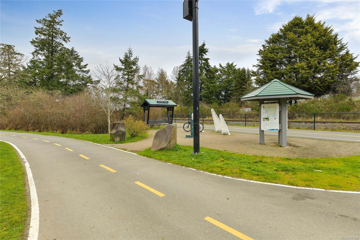
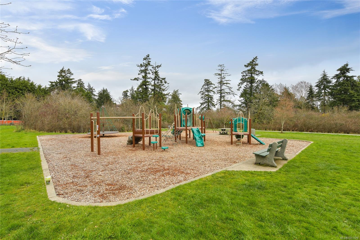
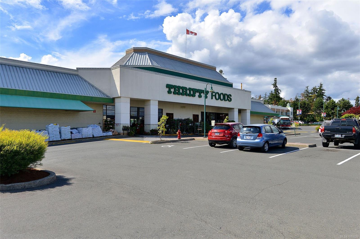
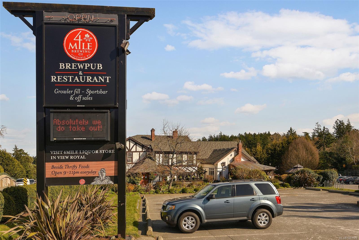
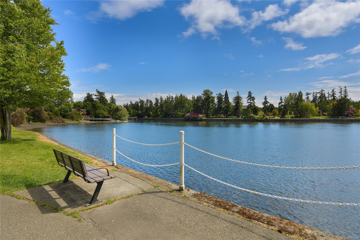
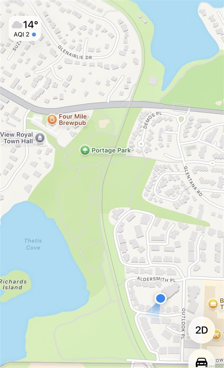
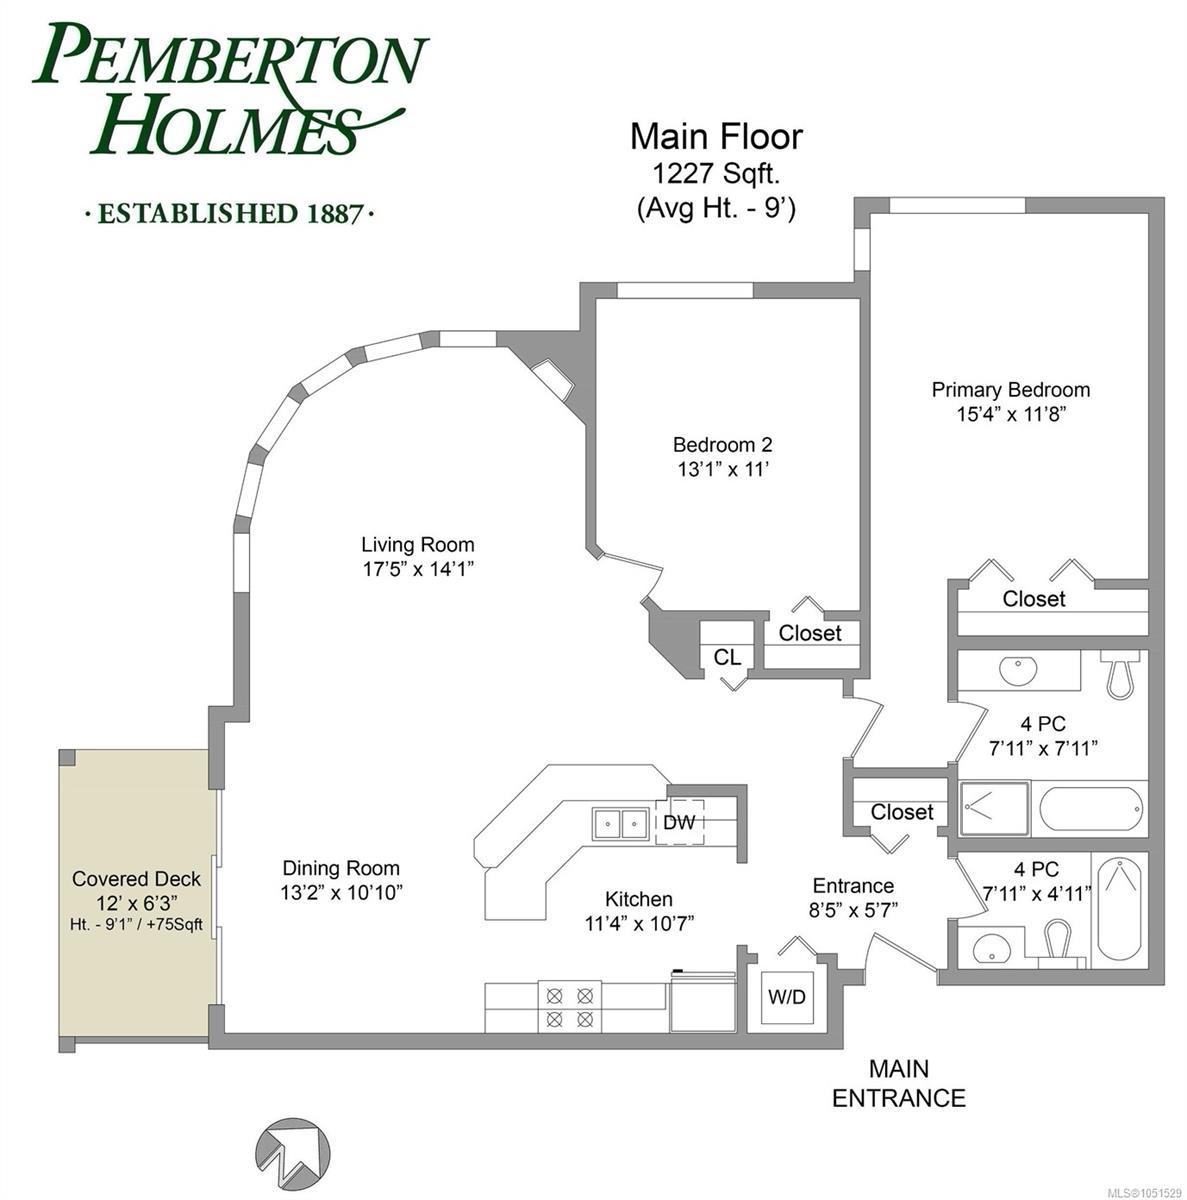
Sunny & bright, this SW corner-suite offers so many perks you will love living here! This expansive 2Bdr home opens onto the best the south Island has to offer — an ocean view of cruise ships passing, and tranquil gardens & trees. Special features include a curved wall of windows in the spacious living room, gorgeous Cherry Wood floors, 9ft-high ceilings, huge kitchen with loads of counter-space, a granite breakfast bar, maple cabinets & updated appliances. A huge dining room comfortably fits a large table for entertaining. The Primary bedroom has beautiful corner windows, hard-surface flooring, and a luxury Ensuite with oversized soaker-tub and walk-in shower. The location is amazing & convenient — a 5 min walk to Admirals Walk Shopping Ctr for groceries, cafés, & shops, a 5 min walk to the Galloping Goose Trail, & a beautiful forest path to the ocean front & beach, parks, & trails. Your pets are welcome and there’s underground secure parking, plus a workshop in the building
Property Details
| Property Type | Residential |
| Property Sub Type | Condo Apartment |
| Listing ID | 1051529 |
| Status | Active |
| City | View Royal |
| Area | View Royal |
| Sub-Area | VR Glentana |
| Postal Code | V9A 7M7 |
| Property Taxes | $2,791.07 (2026) |
| Strata/Maintenance Fee | $514.12 / Monthly |
| Parking Total | 1 |
| Facing | Southwest |
| Water | Municipal |
| Sewer | Sewer Connected |
| Heating | Baseboard,Electric |
| Fireplaces | 1 |
| Fireplace Type | Electric,Living Room |
| Appliances | Dishwasher,Dryer,Garburator,Microwave,Oven/Range Electric,Range Hood,Refrigerator,Washer |
| Exterior Features | Balcony,Wheelchair Access |
| Construction | Cement Fibre,Frame Wood,Insulation All |
| Roof | Asphalt Shingle |
| Foundation | Poured Concrete |
| Basement | None |
| Laundry | In Unit |
| Listed Date | Oct 5, 2026 |
| Ownership | Strata |
| Lot Size | 0.02 acres |
Rooms
| Room | Level | Dimensions | Description |
|---|---|---|---|
| Balcony | Main level | 12\'0 x 6\'3 | |
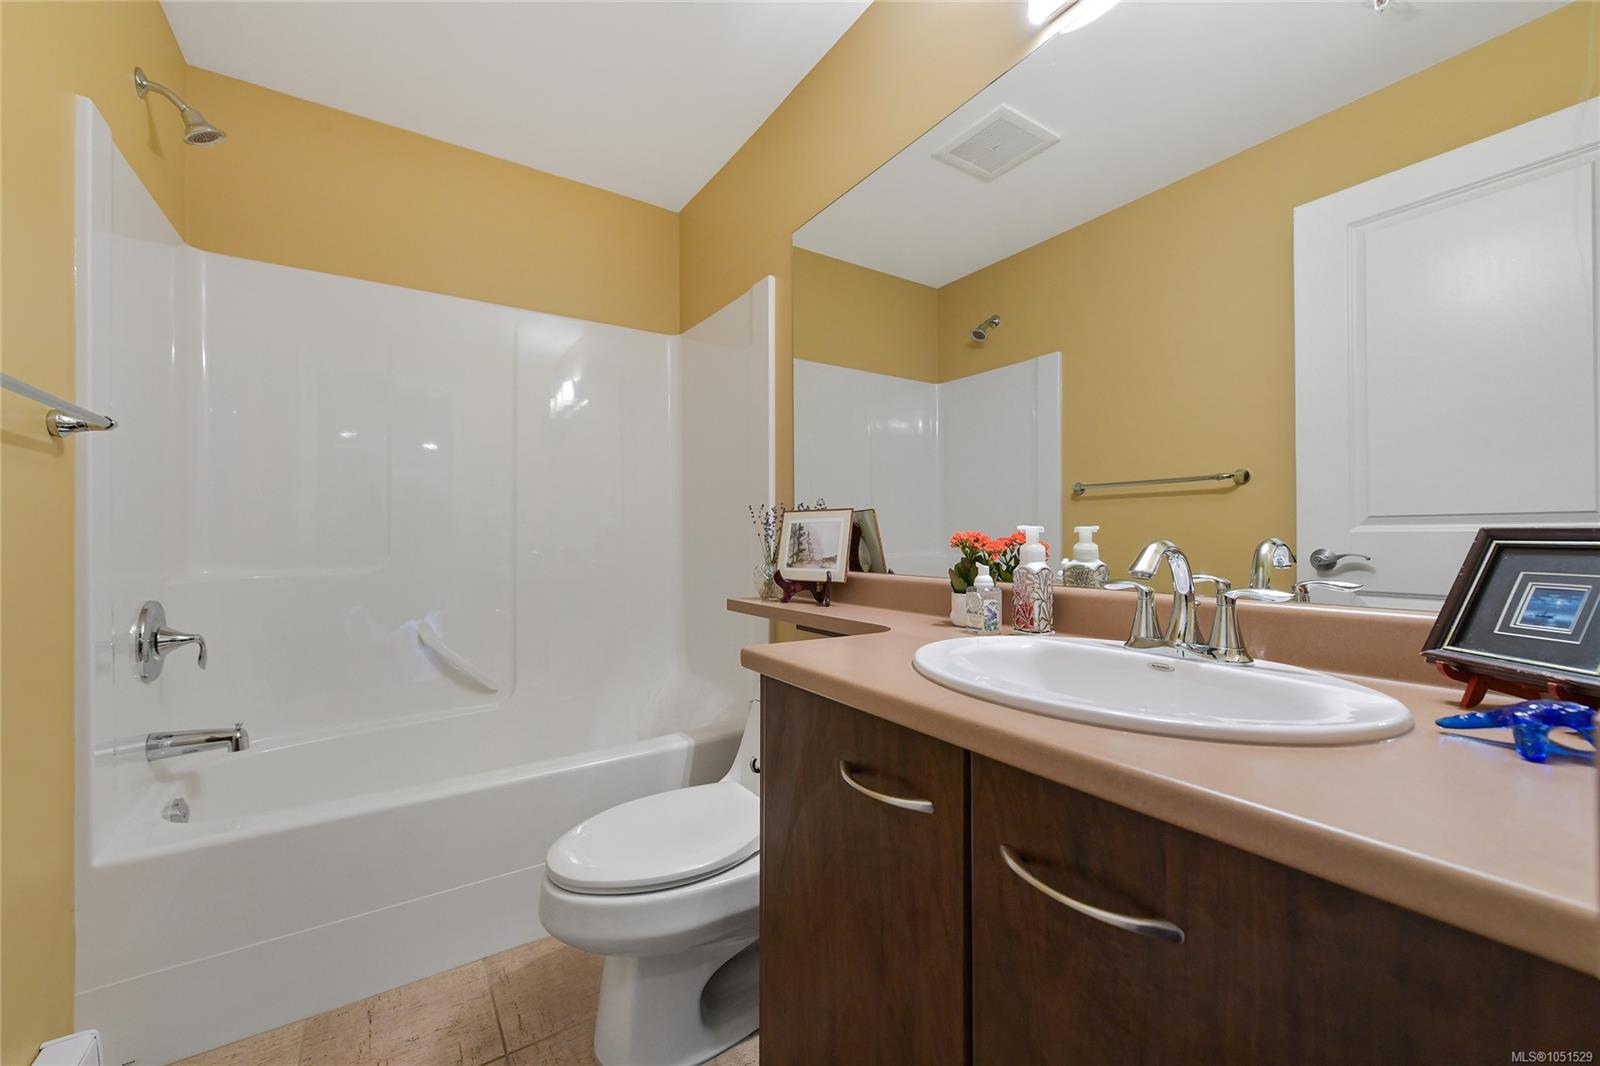
| Bathroom | Main level | 4-Piece | |
| Bedroom | Main level | 13\'1 x 11\'0 | |
| Dining room | Main level | 13\'2 x 10\'10 | |
| Ensuite | Main level | 4-Piece | |
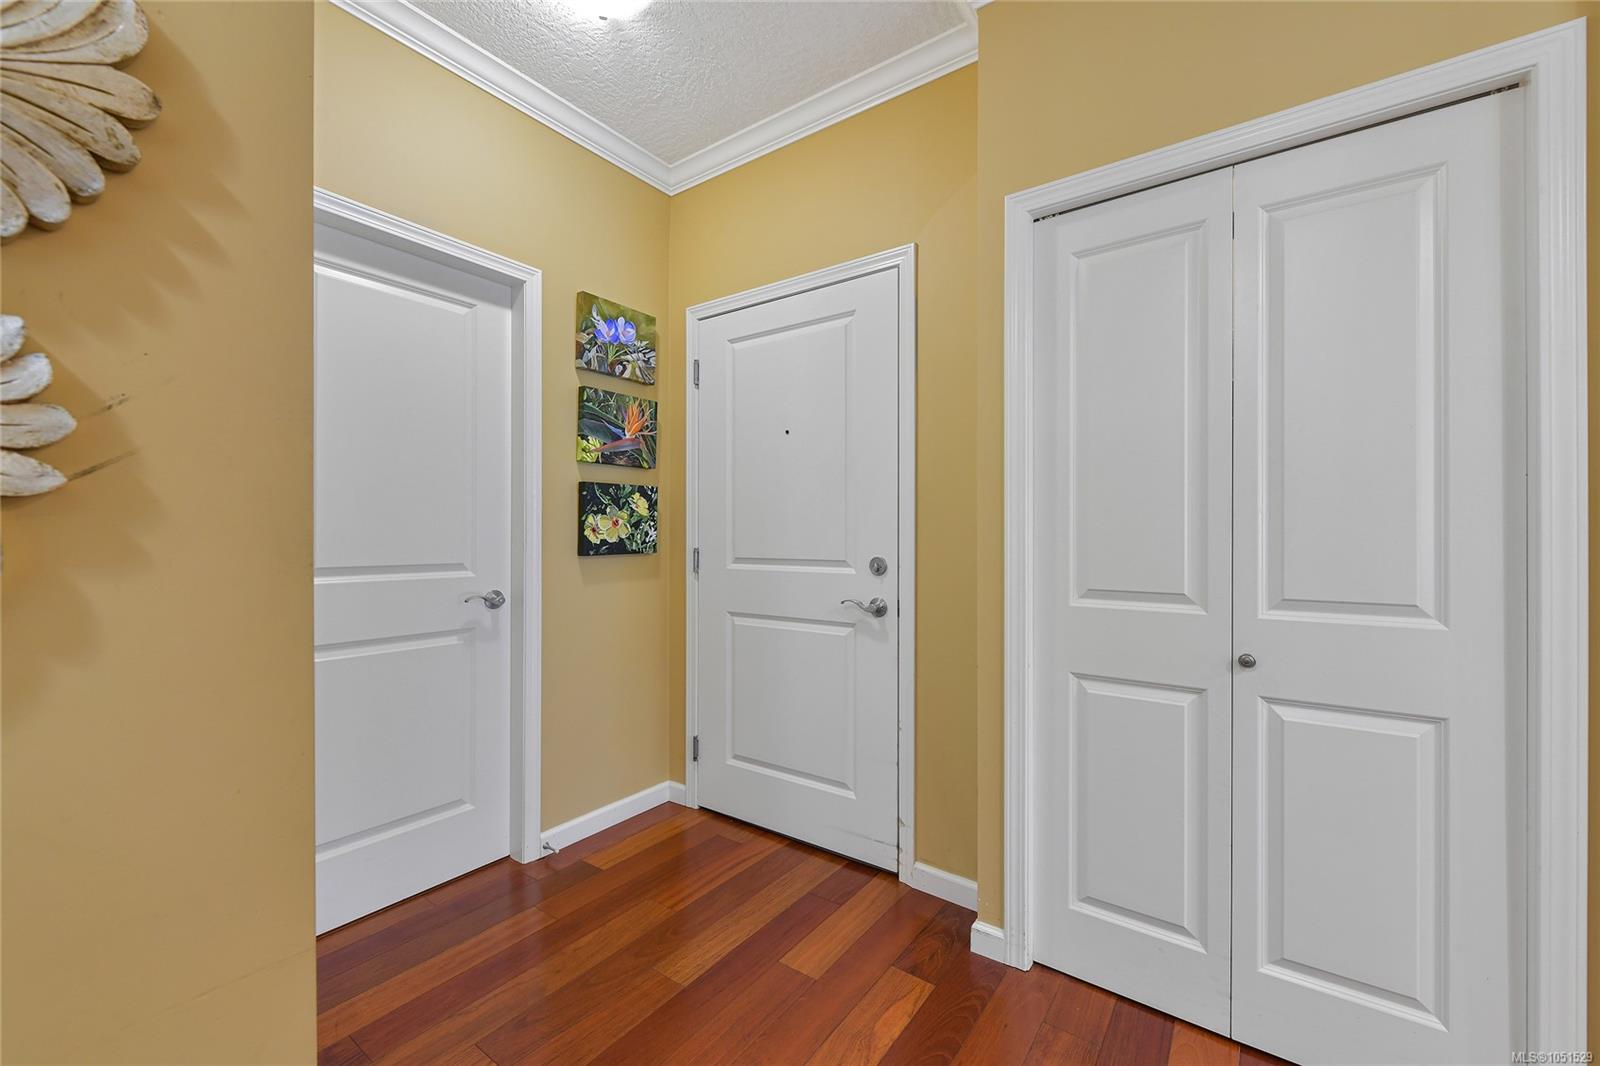
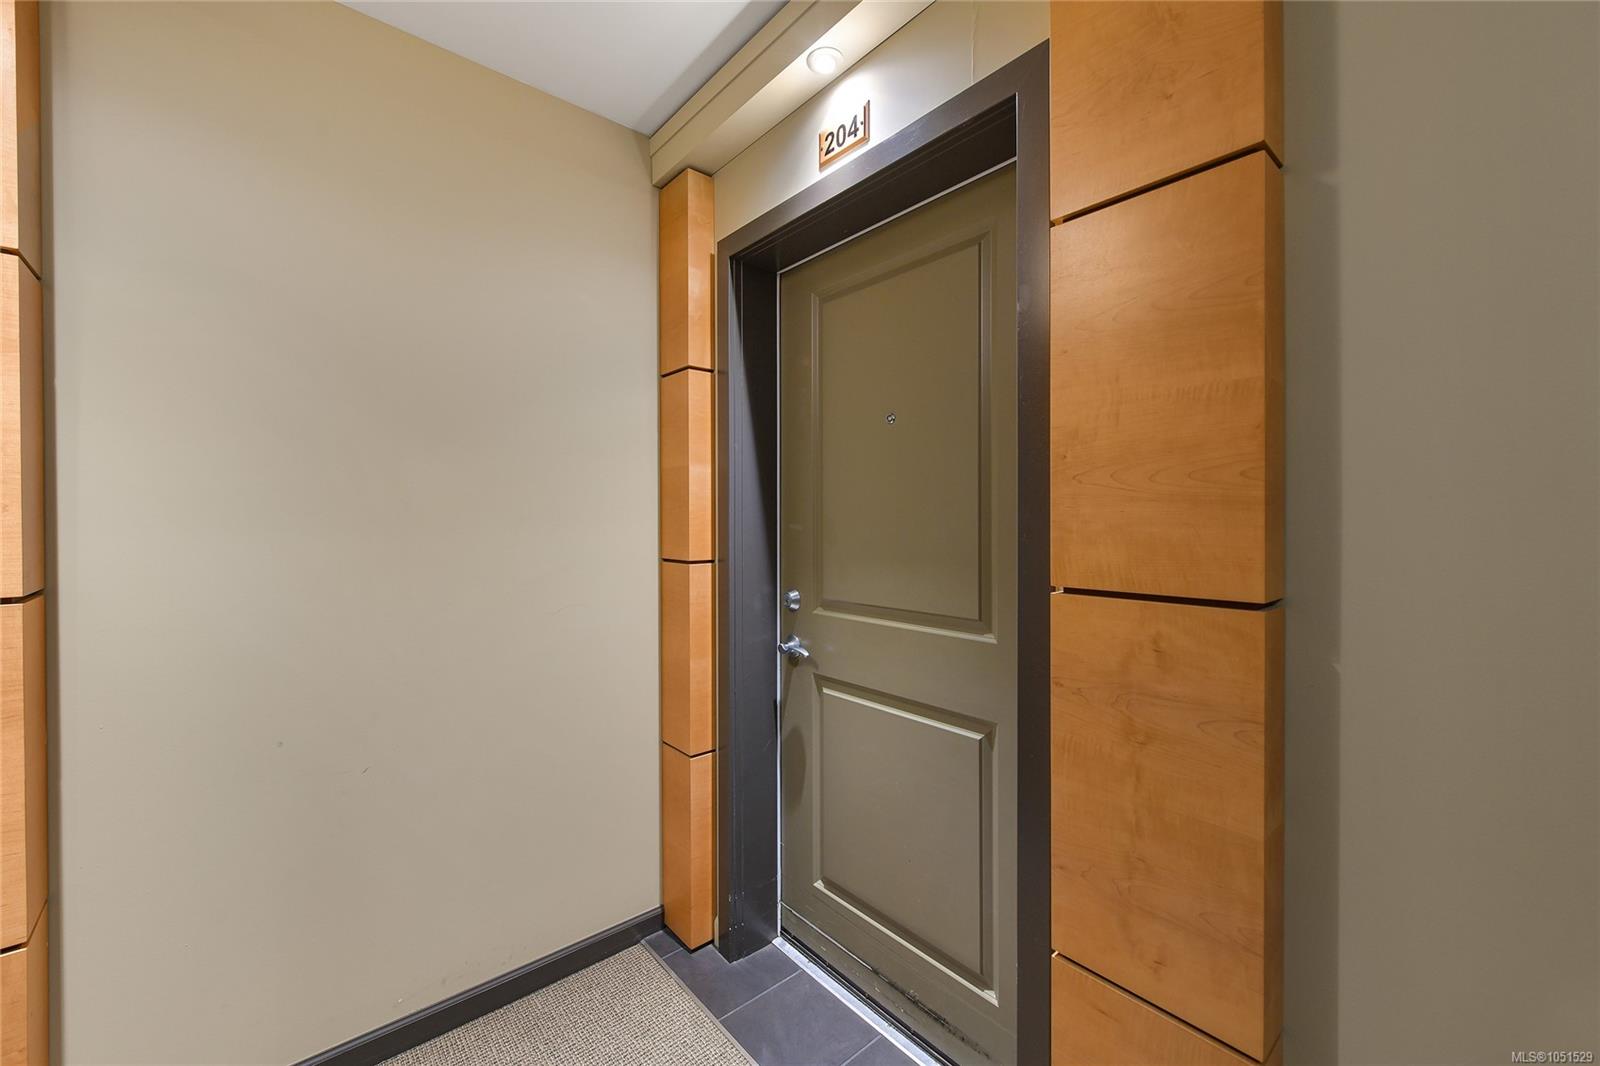
| Entrance | Main level | 8\'5 x 5\'7 | |
| Kitchen | Main level | 11\'4 x 10\'7 | |
| Laundry room | Main level | 3\' x 3\' | |
| Living room | Main level | 17\'5 x 14\'1 | |
| Primary Bedroom | Main level | 15\'4 x 11\'8 |
Building Details
Parking
| Type | Spaces |
|---|---|
| Underground |
Additional Information
| Community | Pets Allowed With Restrictions, Family Oriented |
| View | Ocean view |
| Land Size | 1164 sqft |
| Building Type | Apartment |
| Interior Size | 1227 sqft |
| Transaction | For sale |