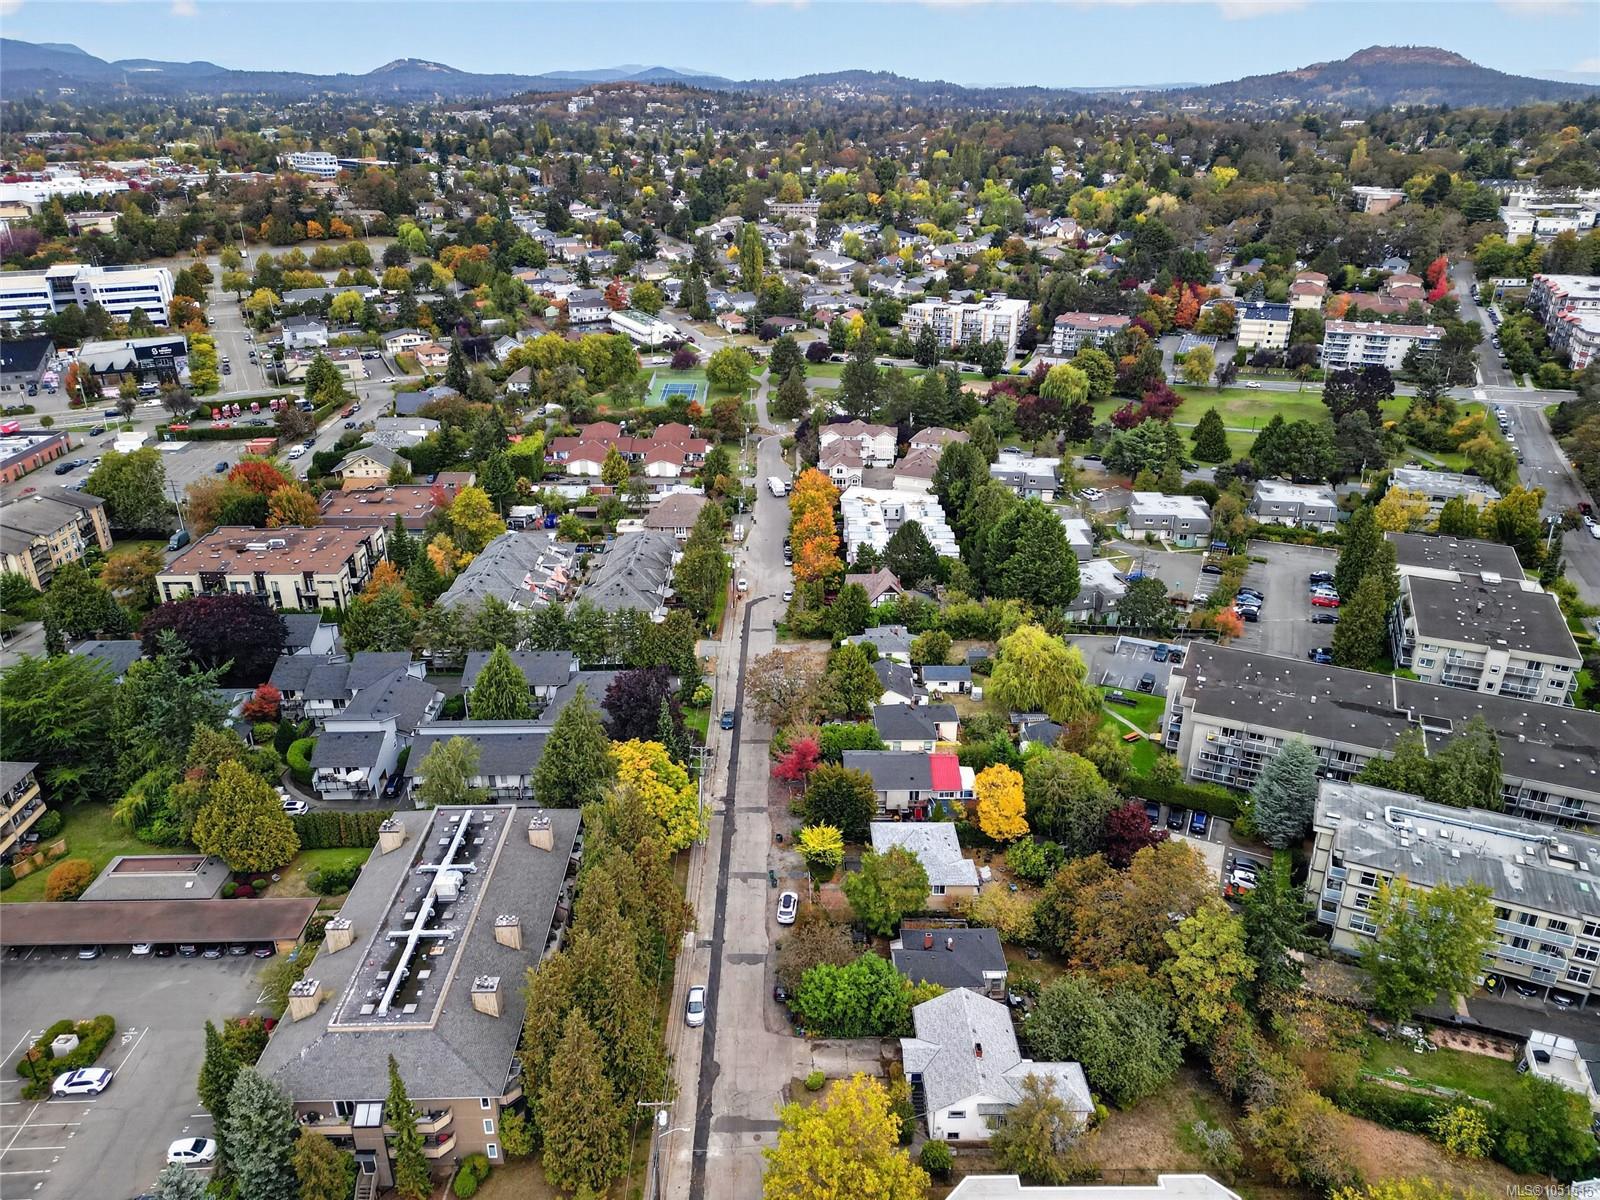
Description
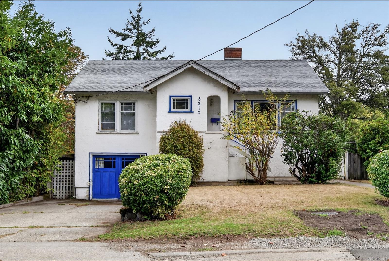
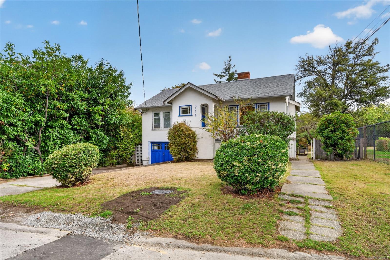
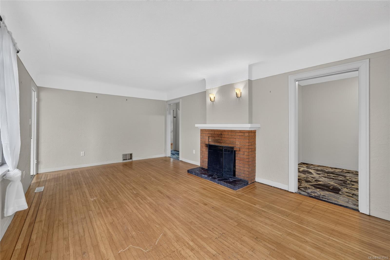
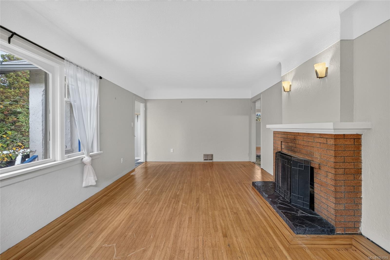
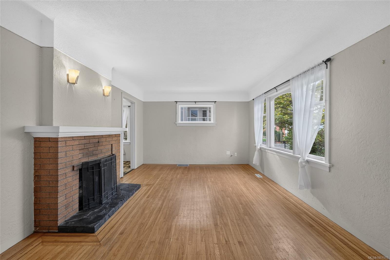
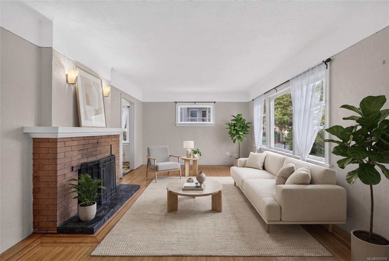
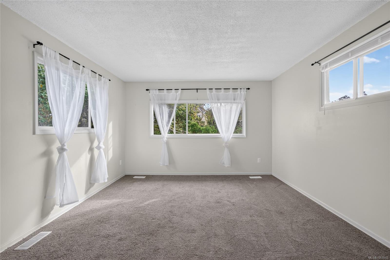
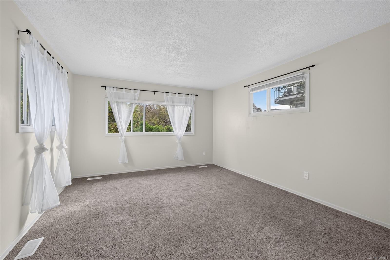
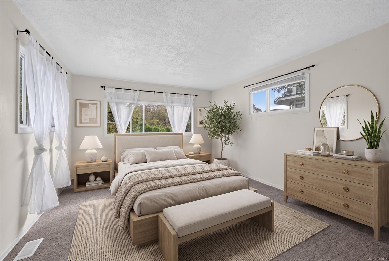
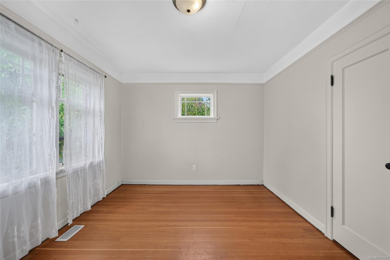
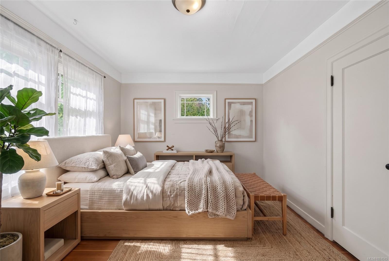
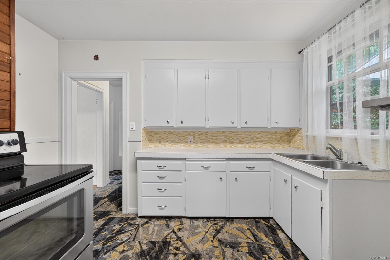
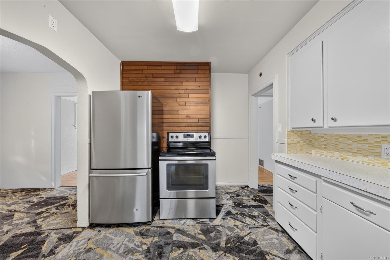
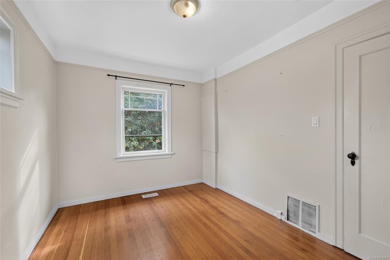
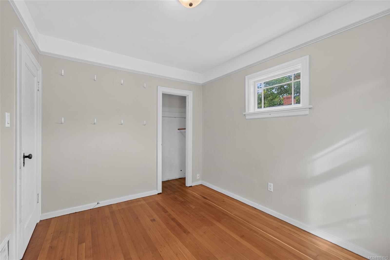
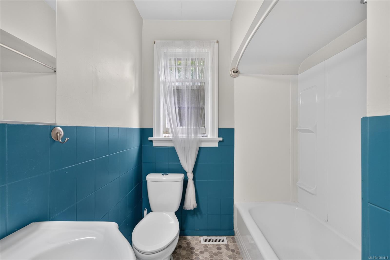
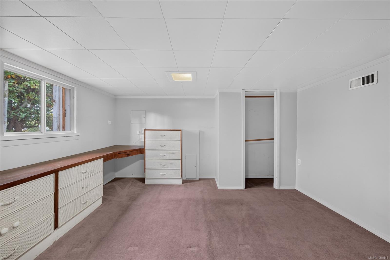
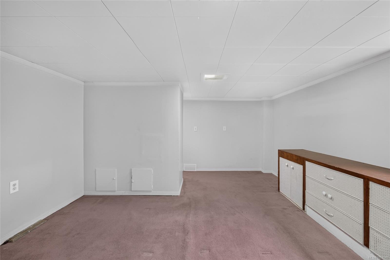
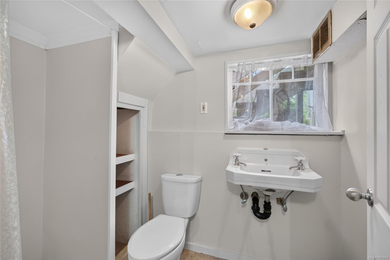
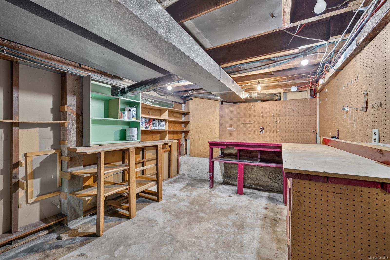
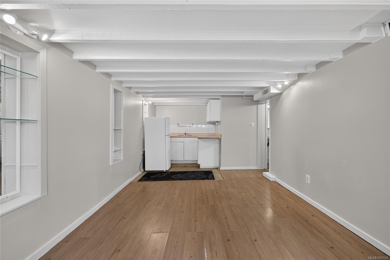
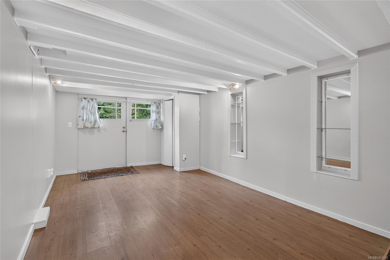
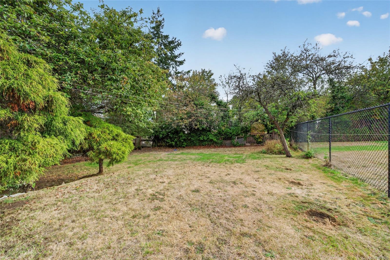
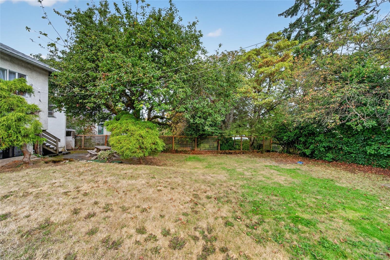
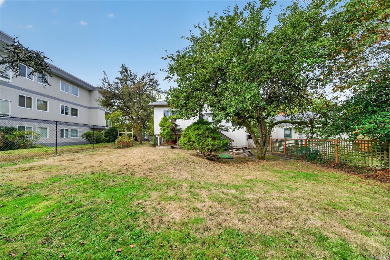
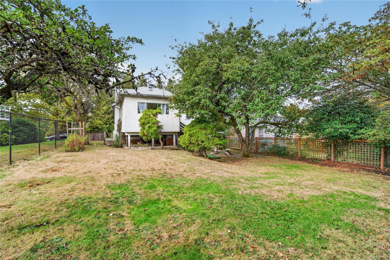
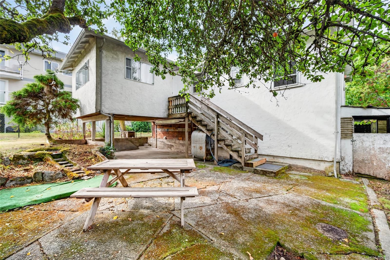
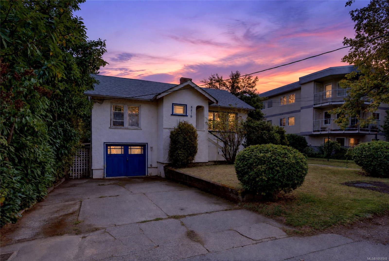
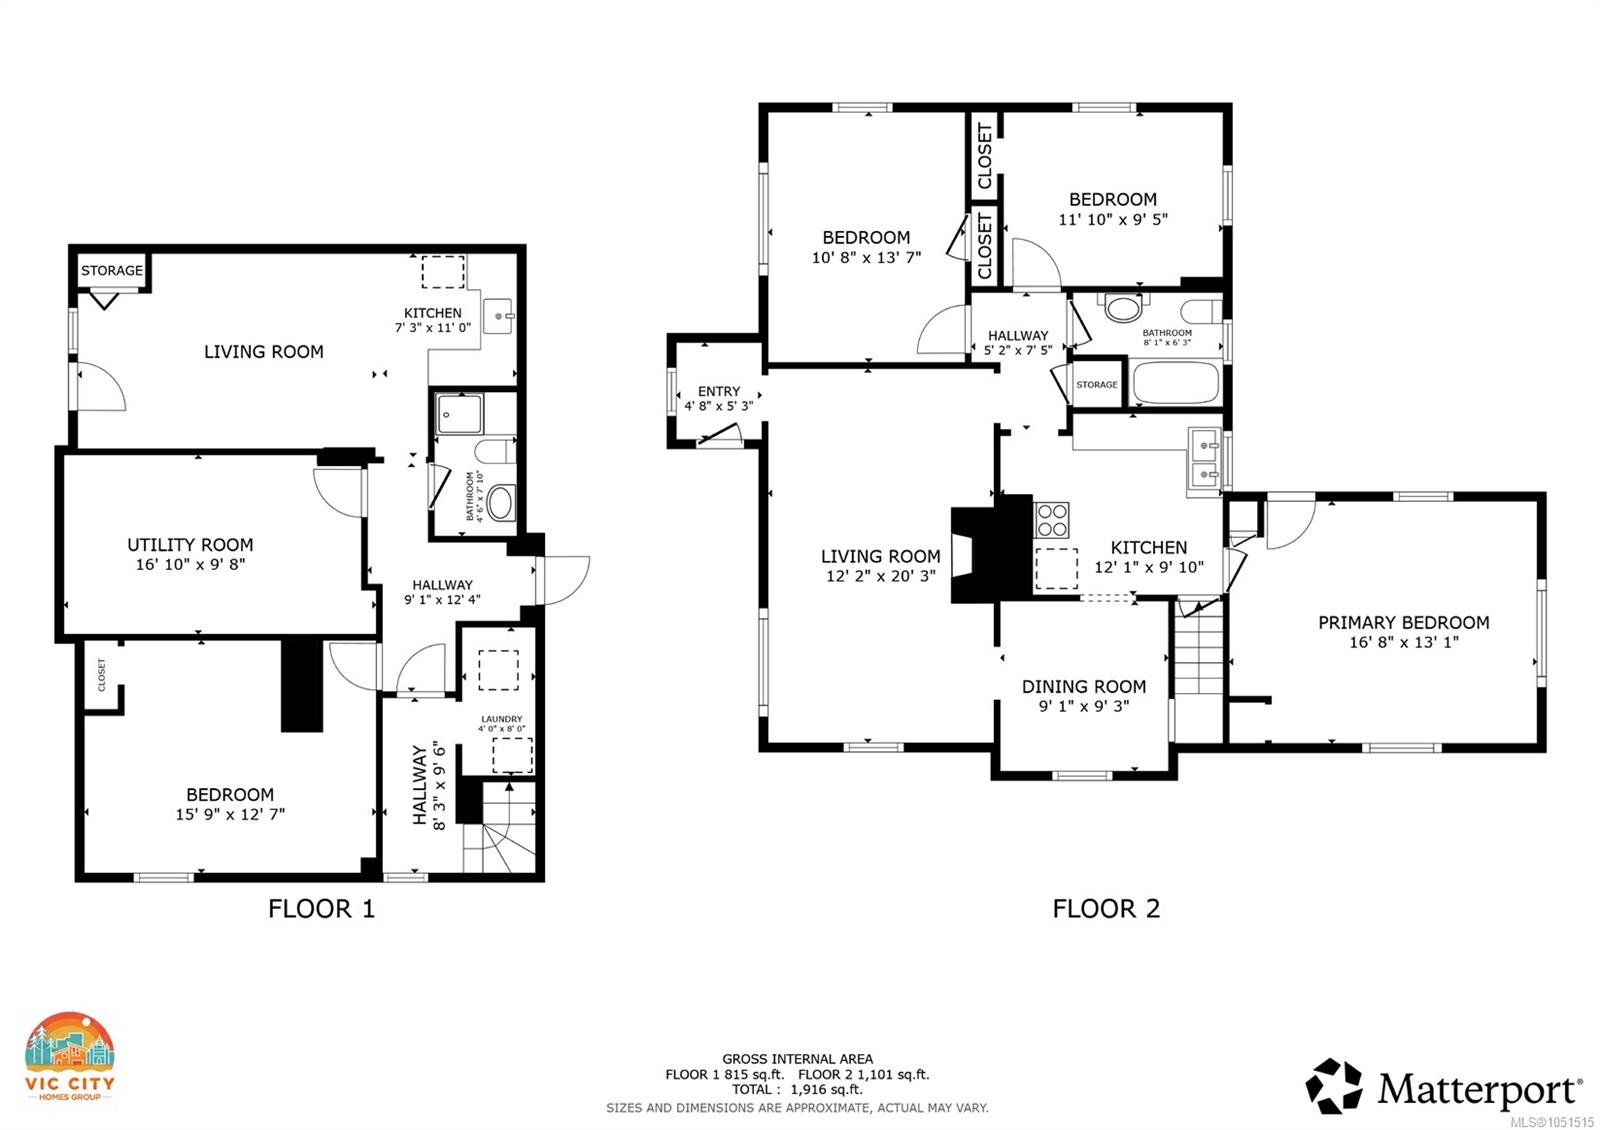
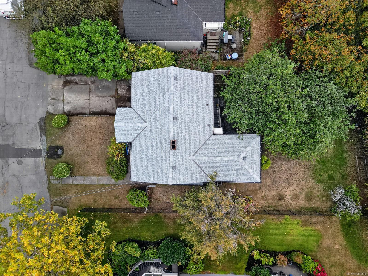
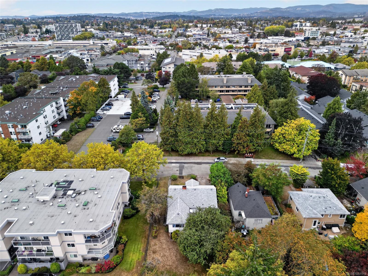
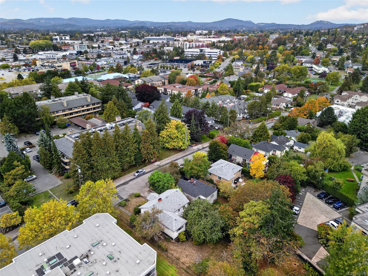
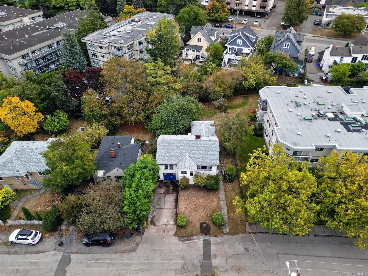
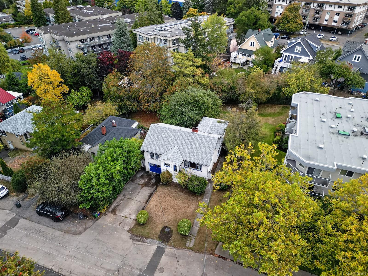
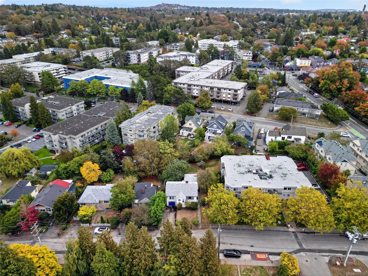
4 BED 2 BATH WITH SUITE THAT HAS SEPARATE ENTRY. First time on the market in almost 40 years in a very desirable area right by the newly upgraded Rutledge Park. Holding potential for possible development down the road as there are only 8 homes on this side of the street in a row. Large fully fenced yard gives space to grow and play outside in your own backyard as well as room to possibly build more! New roof 3 years ago, upgraded upstairs bathroom 3 years ago, floors redone 7 years ago. Close to everything you need plus easy in and out of town on a quiet street with recent infrastructure updates by the city of Saanich. Not many opportunities to buy a house this size with a yard this large in Victoria for under $1,000,000. Thank you for checking out my clients listings. Have the best day!
Property Details
| Property Type | Residential |
| Property Sub Type | Single Family Detached |
| Listing ID | 1051515 |
| Status | Active |
| City | Saanich |
| Area | Saanich East |
| Sub-Area | SE Quadra |
| Postal Code | V8X 1N6 |
| Property Taxes | $4,691.00 (2026) |
| Parking Total | 4 |
| Facing | West |
| Water | Municipal |
| Sewer | Sewer Connected |
| Heating | Baseboard,Electric,Forced Air,Oil |
| Fireplaces | 1 |
| Fireplace Type | Living Room |
| Appliances | Built-in Range,Dryer,Oven/Range Electric,Refrigerator,Washer |
| Interior Features | Dining Room,Eating Area,Storage |
| Exterior Features | Fenced,Fencing: Full,Garden,Water Feature |
| Construction | Concrete,Frame Wood,Glass,Insulation All,Stucco,Wood |
| Roof | Asphalt Shingle |
| Foundation | Poured Concrete,Slab |
| Basement | Finished,With Windows |
| Laundry | In House |
| Listed Date | Oct 5, 2026 |
| Ownership | Freehold |
| Lot Size | 0.14 acres |
Rooms
| Room | Level | Dimensions | Description |
|---|---|---|---|
| Bathroom | Main level | 8\'1 x 6\'3 | |
| Bedroom | Main level | 10\'8 x 13\'7 | |
| Bedroom | Main level | 11\'10 x 9\'5 | |
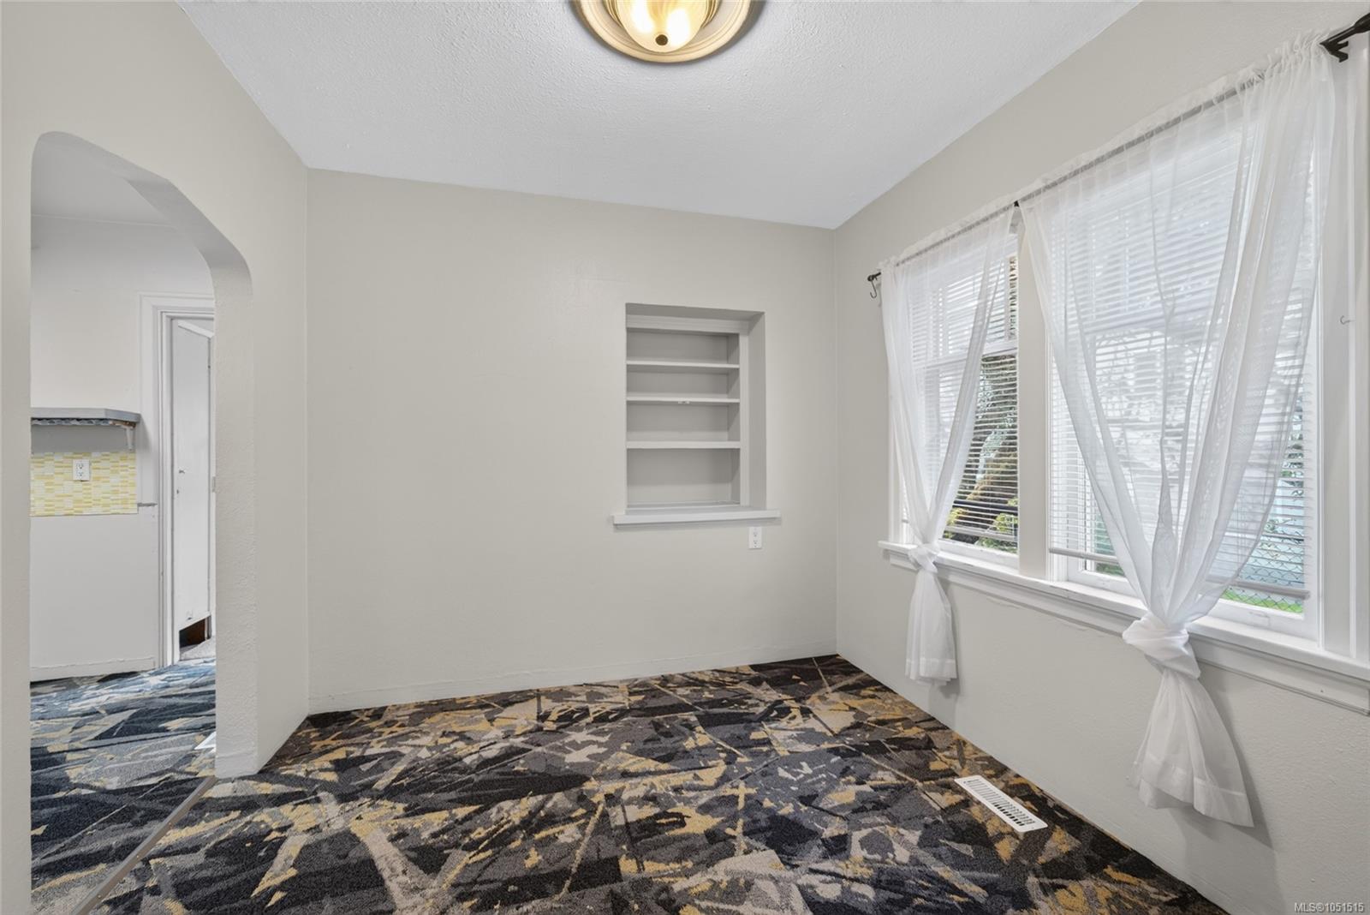
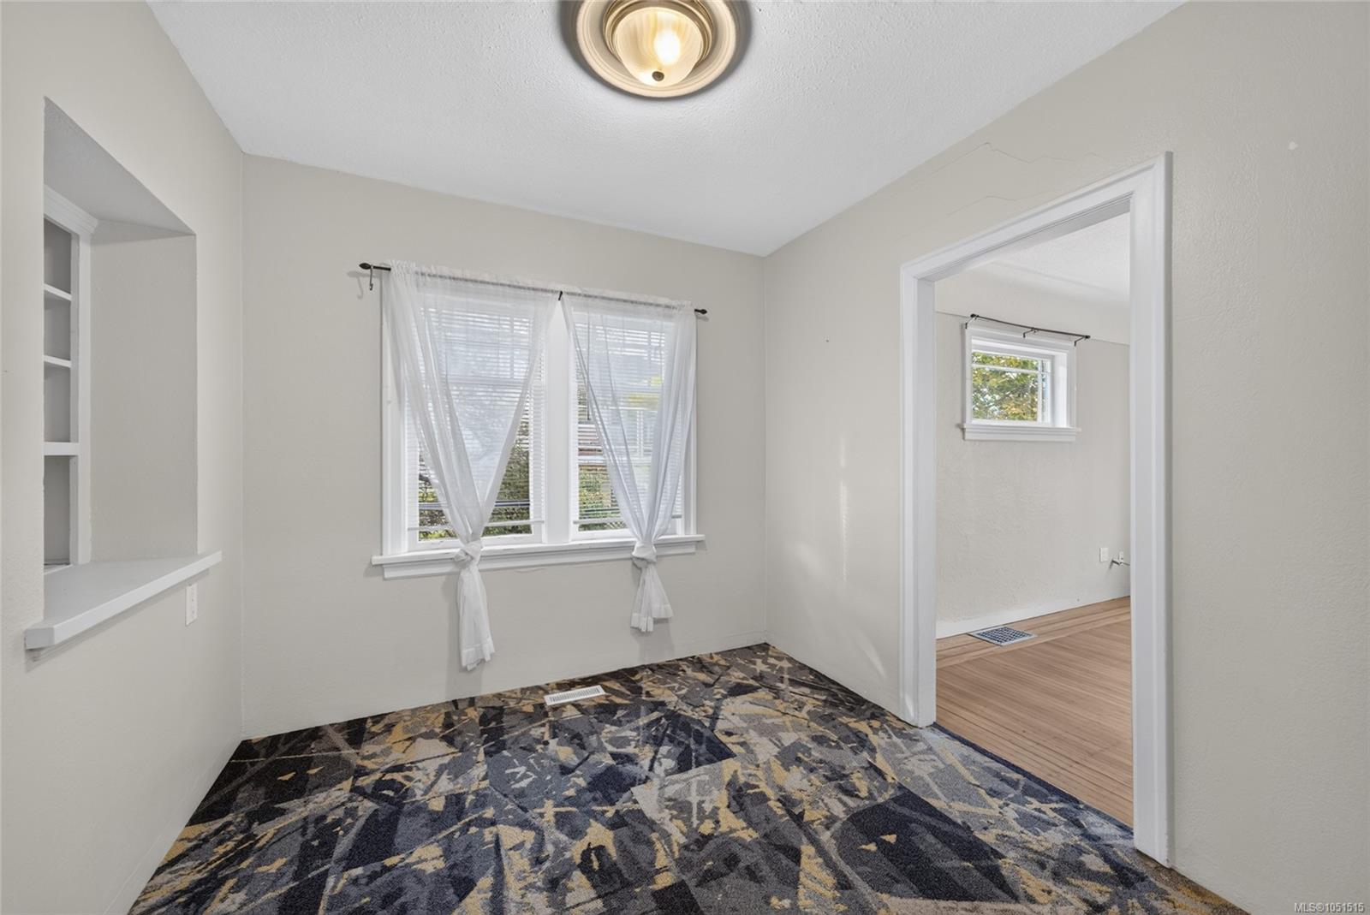
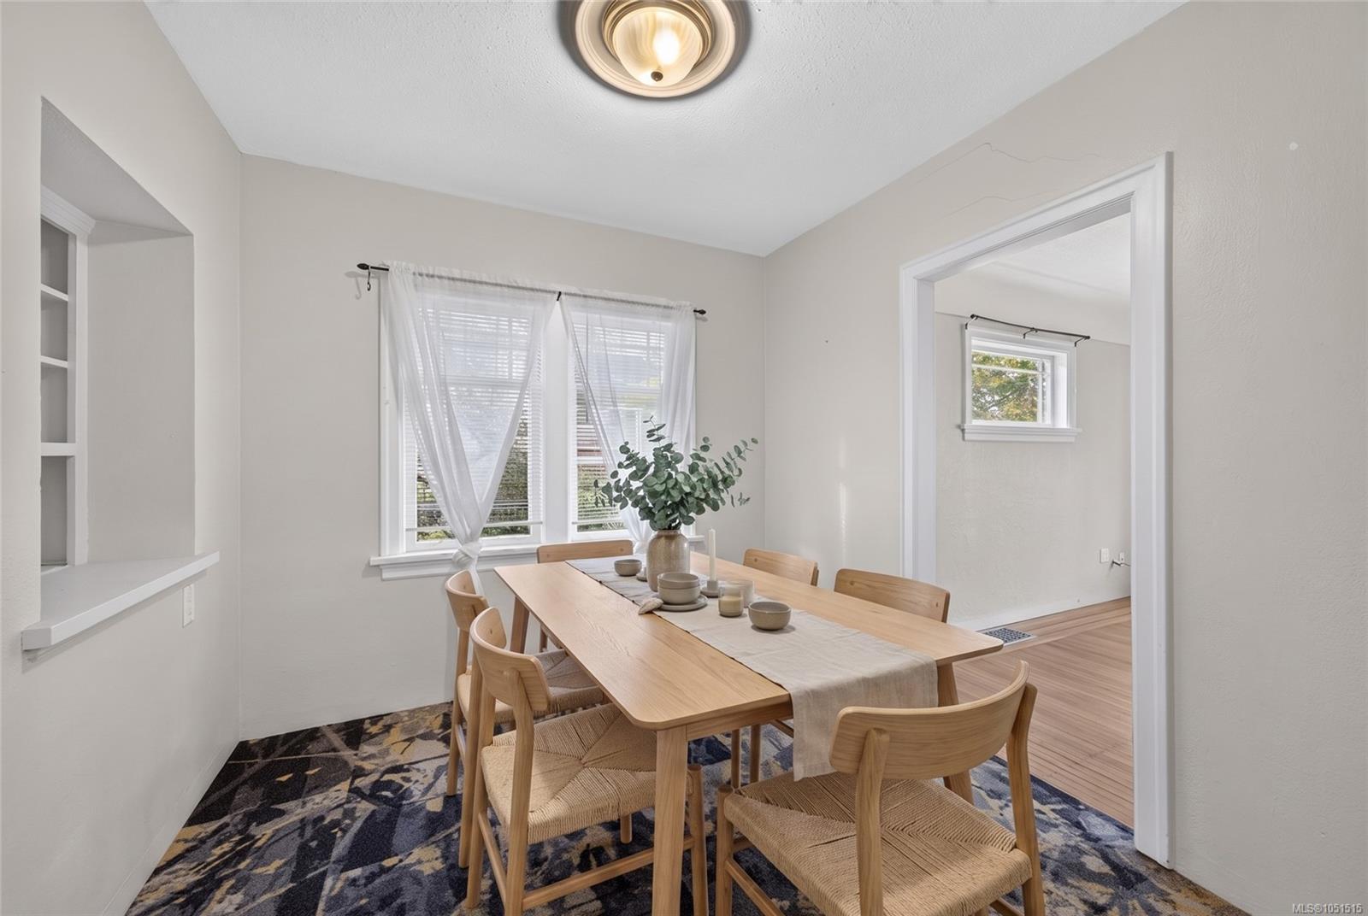
| Dining room | Main level | 9\'1 x 9\'3 | |
| Entrance | Main level | 4\'8 x 5\'3 | |
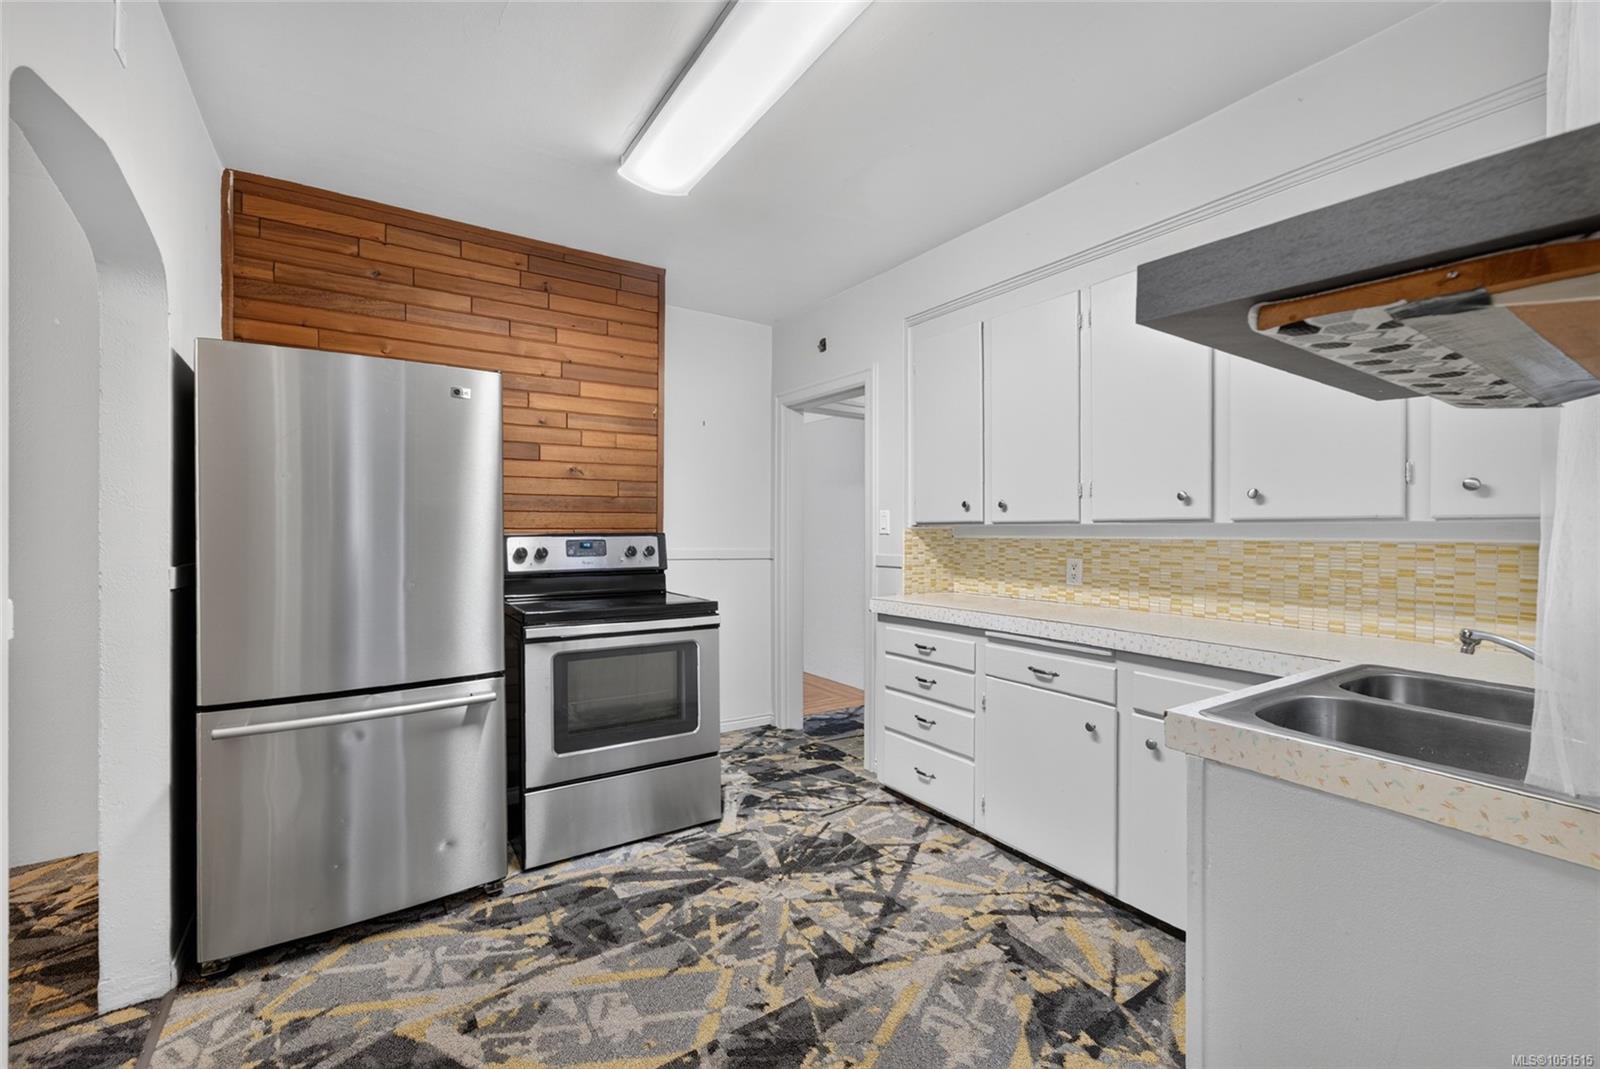
| Kitchen | Main level | 12\'1 x 9\'10 | |
| Living room | Main level | 12\'2 x 20\'3 | |
| Other | Main level | 5\'2 x 7\'5 | |
| Primary Bedroom | Main level | 16\'8 x 13\'1 |
Building Details
Parking
| Type | Spaces |
|---|---|
| Street |
Additional Information
| Features | Central location, Level lot, Other |
| Land Size | 6199 sqft |
| Land Access | Road access |
| Building Type | House |
| Interior Size | 1916 sqft |
| Transaction | For sale |