Description
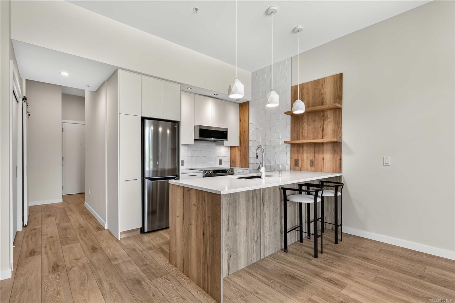
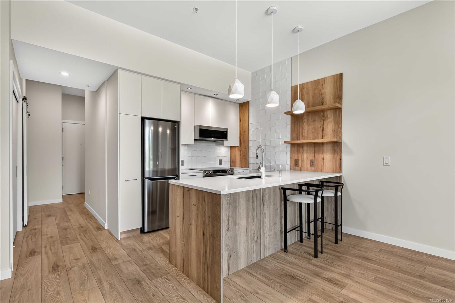
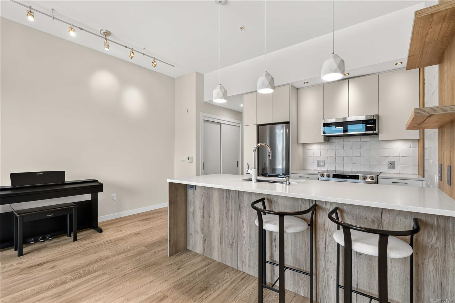
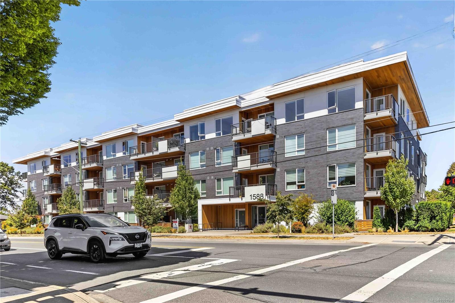
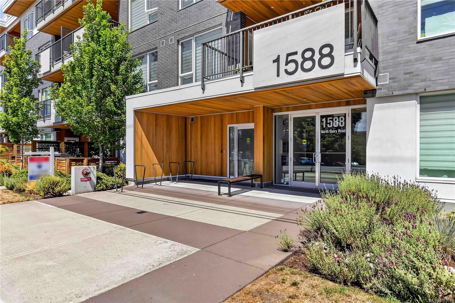
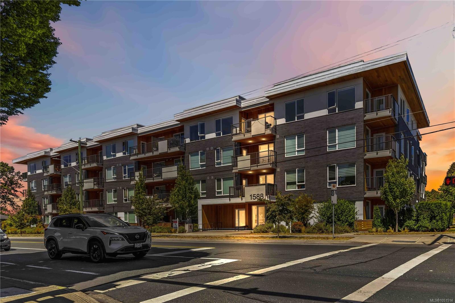
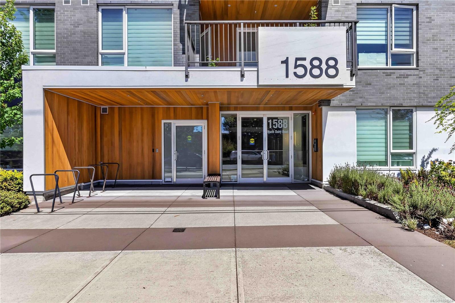
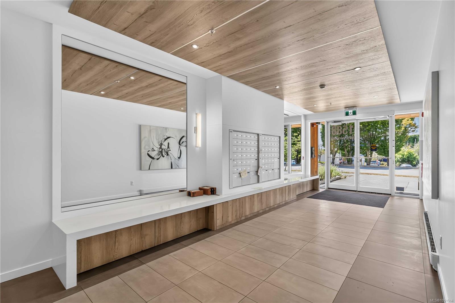
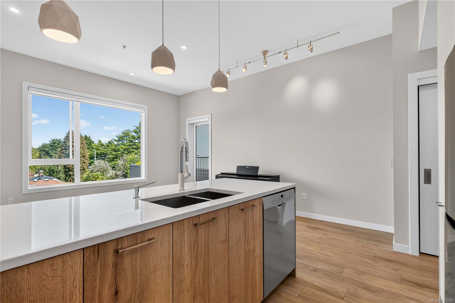
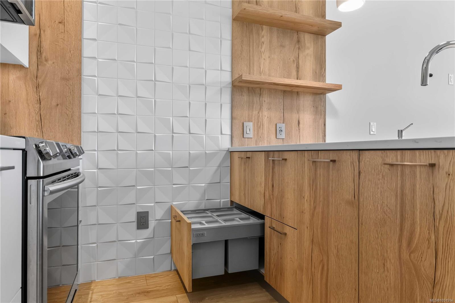
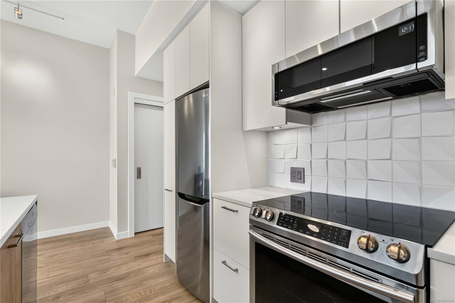
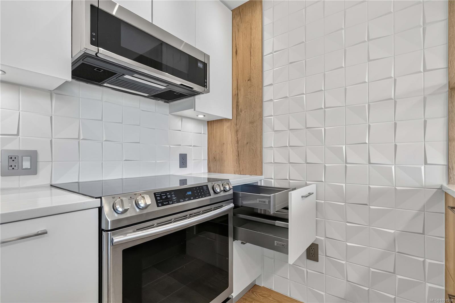
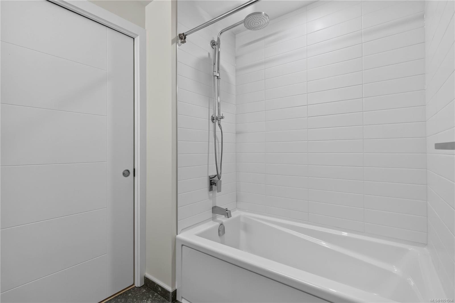
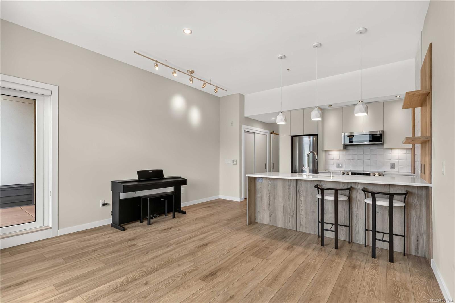
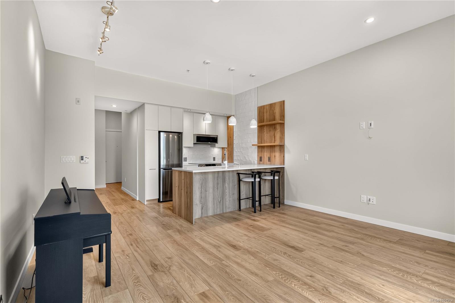
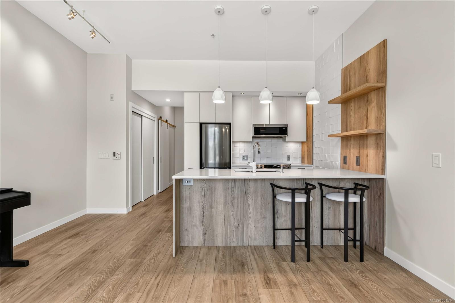
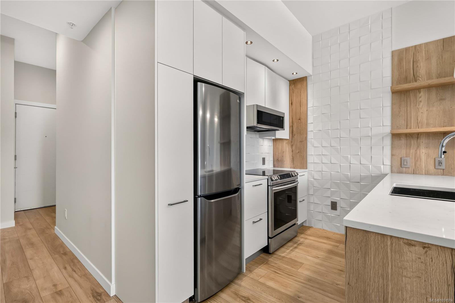
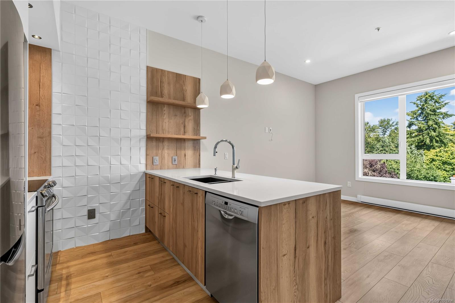
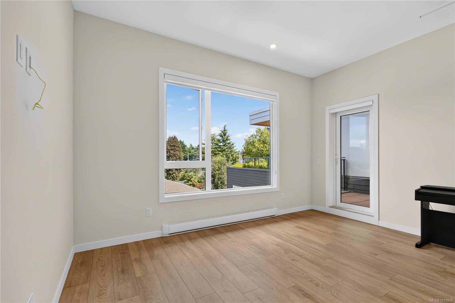
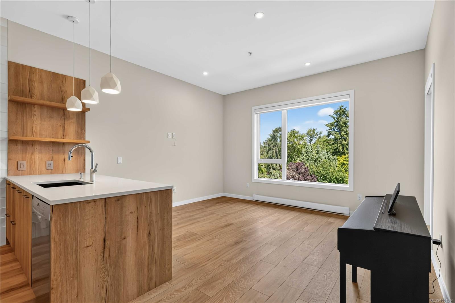
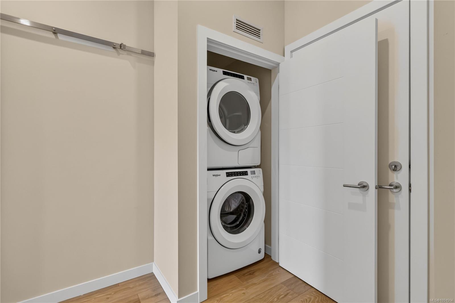
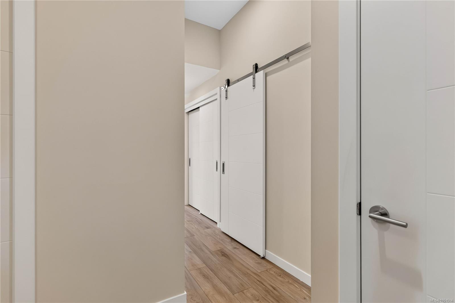
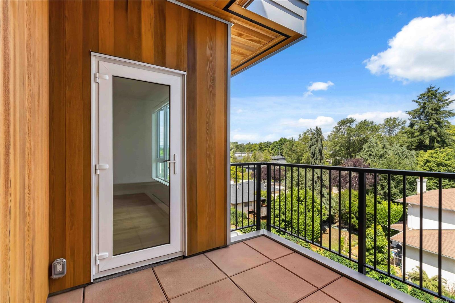
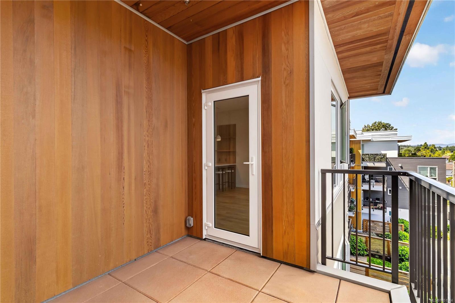
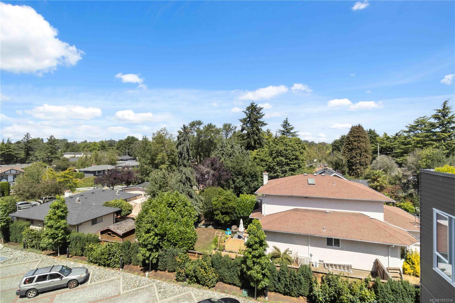
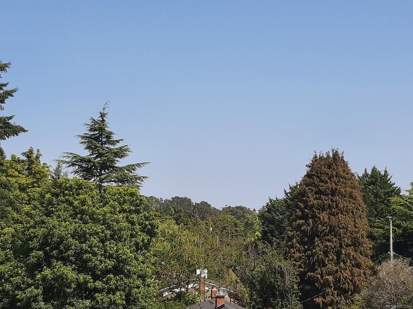
Welcome to Fifteen88, where striking architecture meets everyday convenience in one of Victoria's most sought-after locations. This East-facing Jr. 1-bedroom, 1-bath and den offers 616 sq. ft. plus a 74 sq. ft. balcony for a total of 689 sq. ft. Enjoy an unobstructed view of trees and sky from the living room and a completely private recessed balcony. The open-concept layout features over-height ceilings, plenty of storage, and a kitchen built for real cooking with premium appliances, a pull-out pantry and display built-ins by Nygaard Interiors. Live car free with a transferable MODO Car Share membership, bicycle rentals at your doorstep and an e-bike and scooter charger. Security includes key access to the stairwell and your floor, key fob entry to the building and elevator, and security cameras. Built by award-winning developer Abstract, with a bike workshop for residents.
Property Details
| Property Type | Residential |
| Property Sub Type | Condo Apartment |
| Listing ID | 1051514 |
| Status | Active |
| City | Saanich |
| Area | Saanich East |
| Sub-Area | SE Cedar Hill |
| Postal Code | V8T 3V4 |
| Property Taxes | $2,703.89 (2026) |
| Strata/Maintenance Fee | $295.67 / Monthly |
| Facing | North |
| Water | Municipal |
| Sewer | Sewer To Lot |
| Heating | Baseboard,Electric |
| Exterior Features | Balcony/Patio |
| Construction | Brick,Frame Wood,Stucco,Wood |
| Roof | Asphalt Torch On |
| Foundation | Poured Concrete |
| Laundry | In Unit |
| Listed Date | Oct 5, 2026 |
| Ownership | Strata |
| Lot Size | 0.01 acres |
Rooms
| Room | Level | Dimensions | Description |
|---|---|---|---|
| Balcony | Main level | 9\' x 8\' | |
| Bathroom | Main level | 3-Piece | |
| Den | Main level | 7\' x 6\' | |
| Dining room | Main level | 7\' x 7\' | |
| Entrance | Main level | 6\' x 4\' | |
| Kitchen | Main level | 10\' x 9\' | |
| Living room | Main level | 15\' x 12\' | |
| Primary Bedroom | Main level | 11\' x 8\' |
Building Details
| Heating | Baseboard heaters |
| Heating Fuel | Electric |
| Stories | -1 |
Parking
| Type | Spaces |
|---|---|
| None |
Additional Information
| Features | Rectangular |
| Community | Pets Allowed With Restrictions, Family Oriented |
| Land Size | 615 sqft |
| Building Type | Apartment |
| Interior Size | 615 sqft |
| Transaction | For sale |