Description
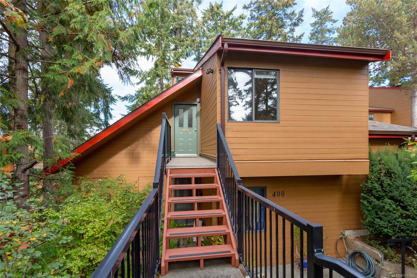
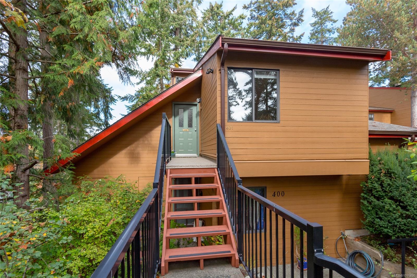
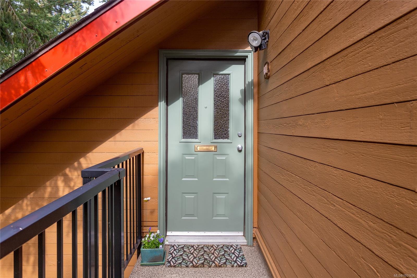
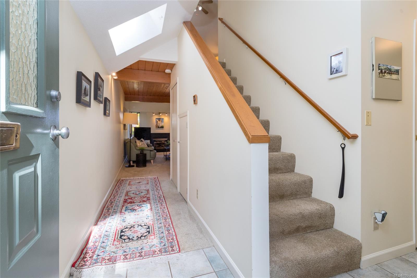
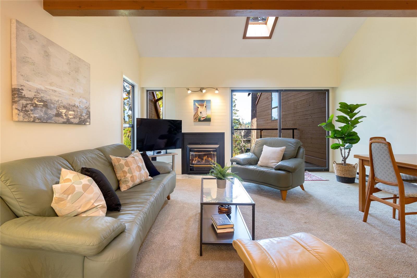
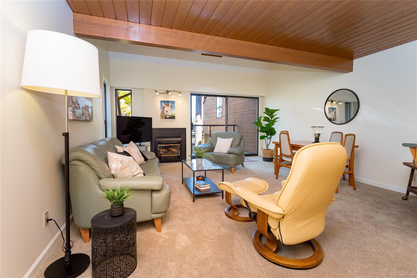
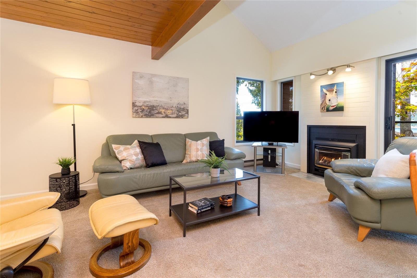
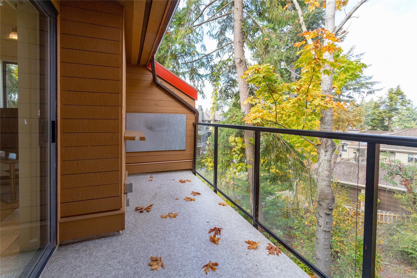
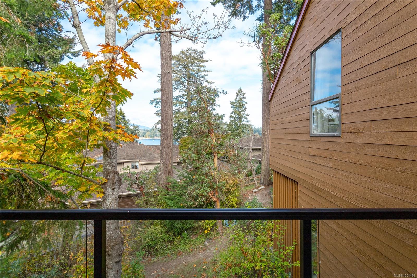
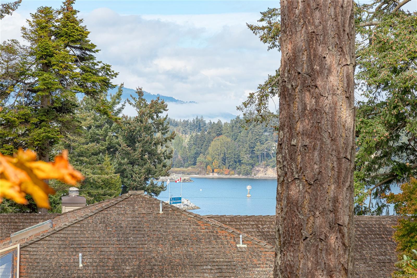
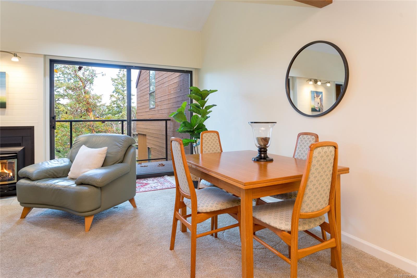
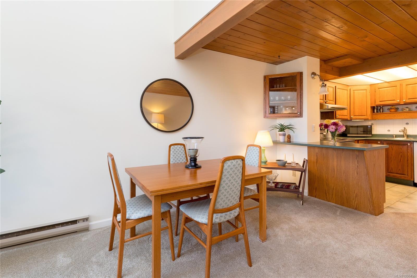
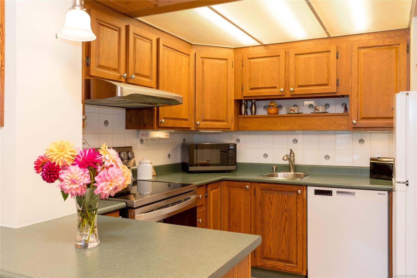
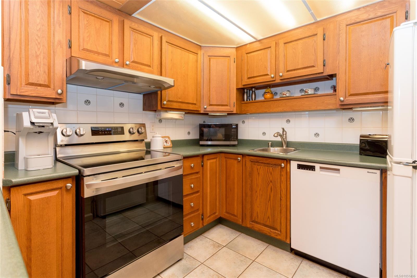
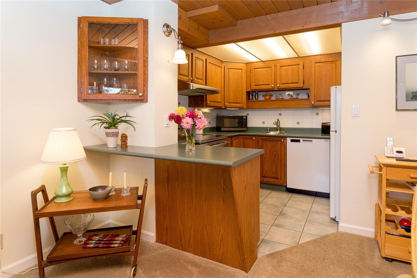
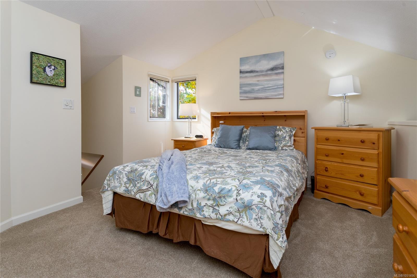
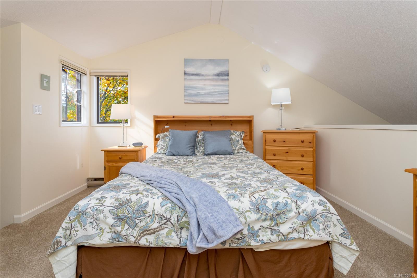
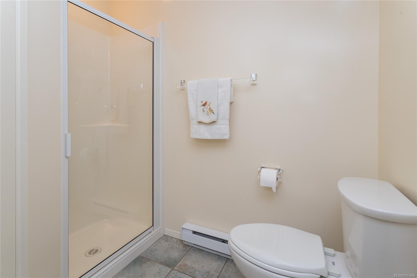
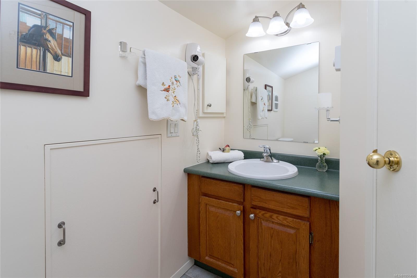
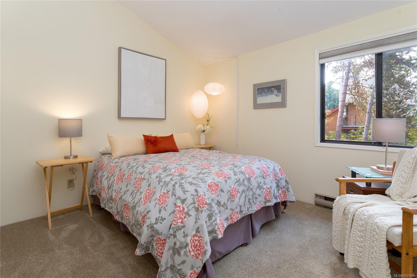
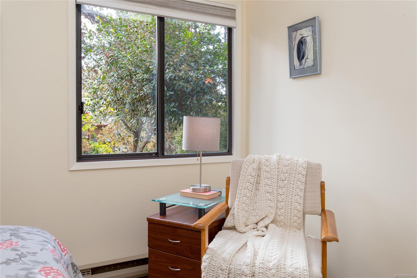
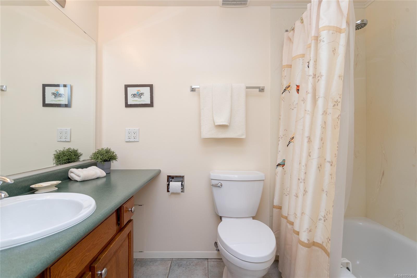
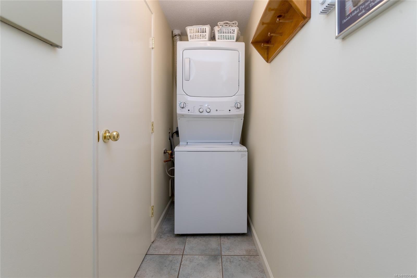
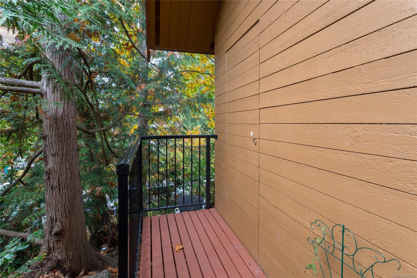
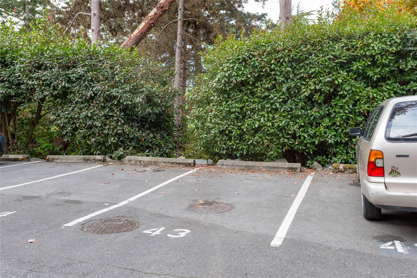
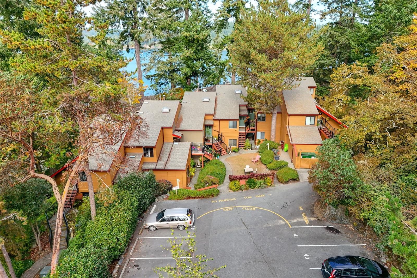
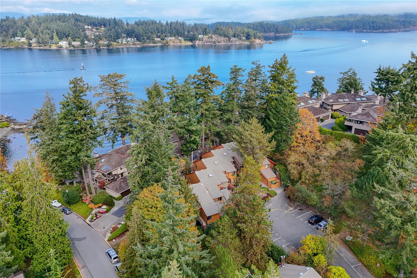
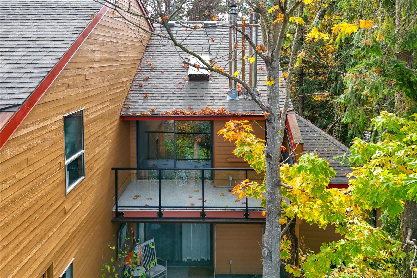
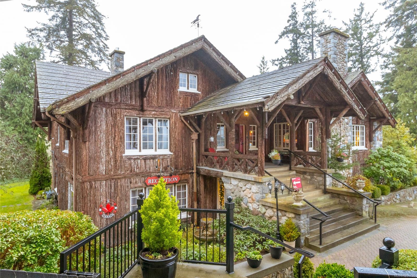
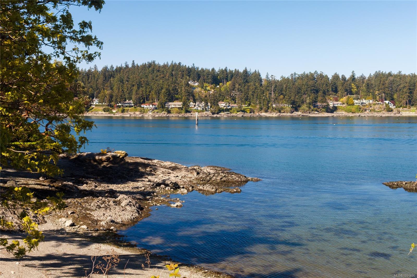
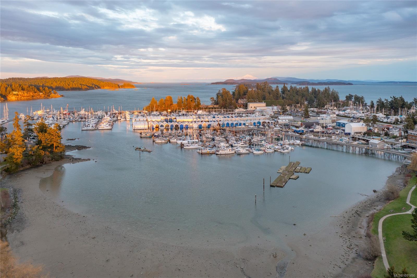
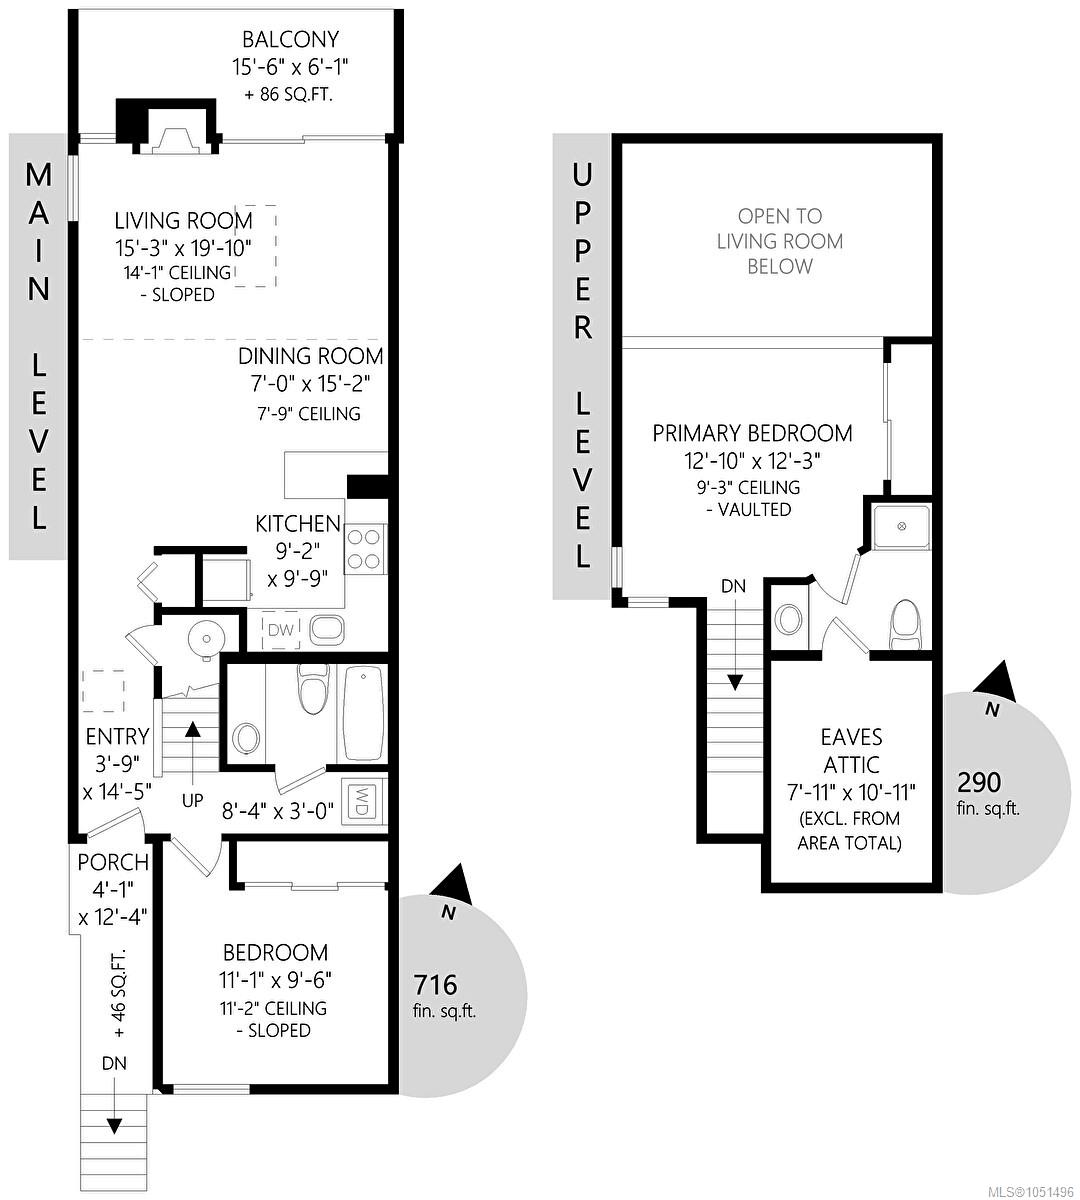
Perched among the trees at the highest point in the complex, this private end-unit, loft-style townhouse offers over 1,000 sq. ft. of finished living space in the popular Sailview complex. Vaulted ceilings and a unique two-level layout create a wonderful sense of space & privacy, all just a short drive from Sidney-by-the-Sea, shopping, dining & amenities. The functional kitchen features refinished cabinetry, newer countertops, a new stove and range hood, and opens to the bright living/dining area. Step outside to the private balcony and enjoy the tranquil treed outlook and lovely elevated ocean views. The main floor includes a well-separated office/guest bedroom, 4-piece bath with marble bath surround and new washer/dryer. Upstairs, the loft-style primary bedroom features a 3-piece ensuite and generous accessible storage. Dedicated parking and a separate storage locker add convenience. Affordable, welcoming strata with no age restrictions, long-term rentals permitted and pets welcome.
Property Details
| Property Type | Residential |
| Property Sub Type | Row/Townhouse |
| Listing ID | 1051496 |
| Status | Active |
| City | Sidney |
| Area | Sidney |
| Sub-Area | Si Sidney North-East |
| Postal Code | V8L 3X8 |
| Property Taxes | $2,956.00 (2026) |
| Strata/Maintenance Fee | $465.00 / Monthly |
| Parking Total | 1 |
| Facing | South |
| Water | Municipal |
| Sewer | Sewer Connected |
| Heating | Baseboard,Electric,Propane |
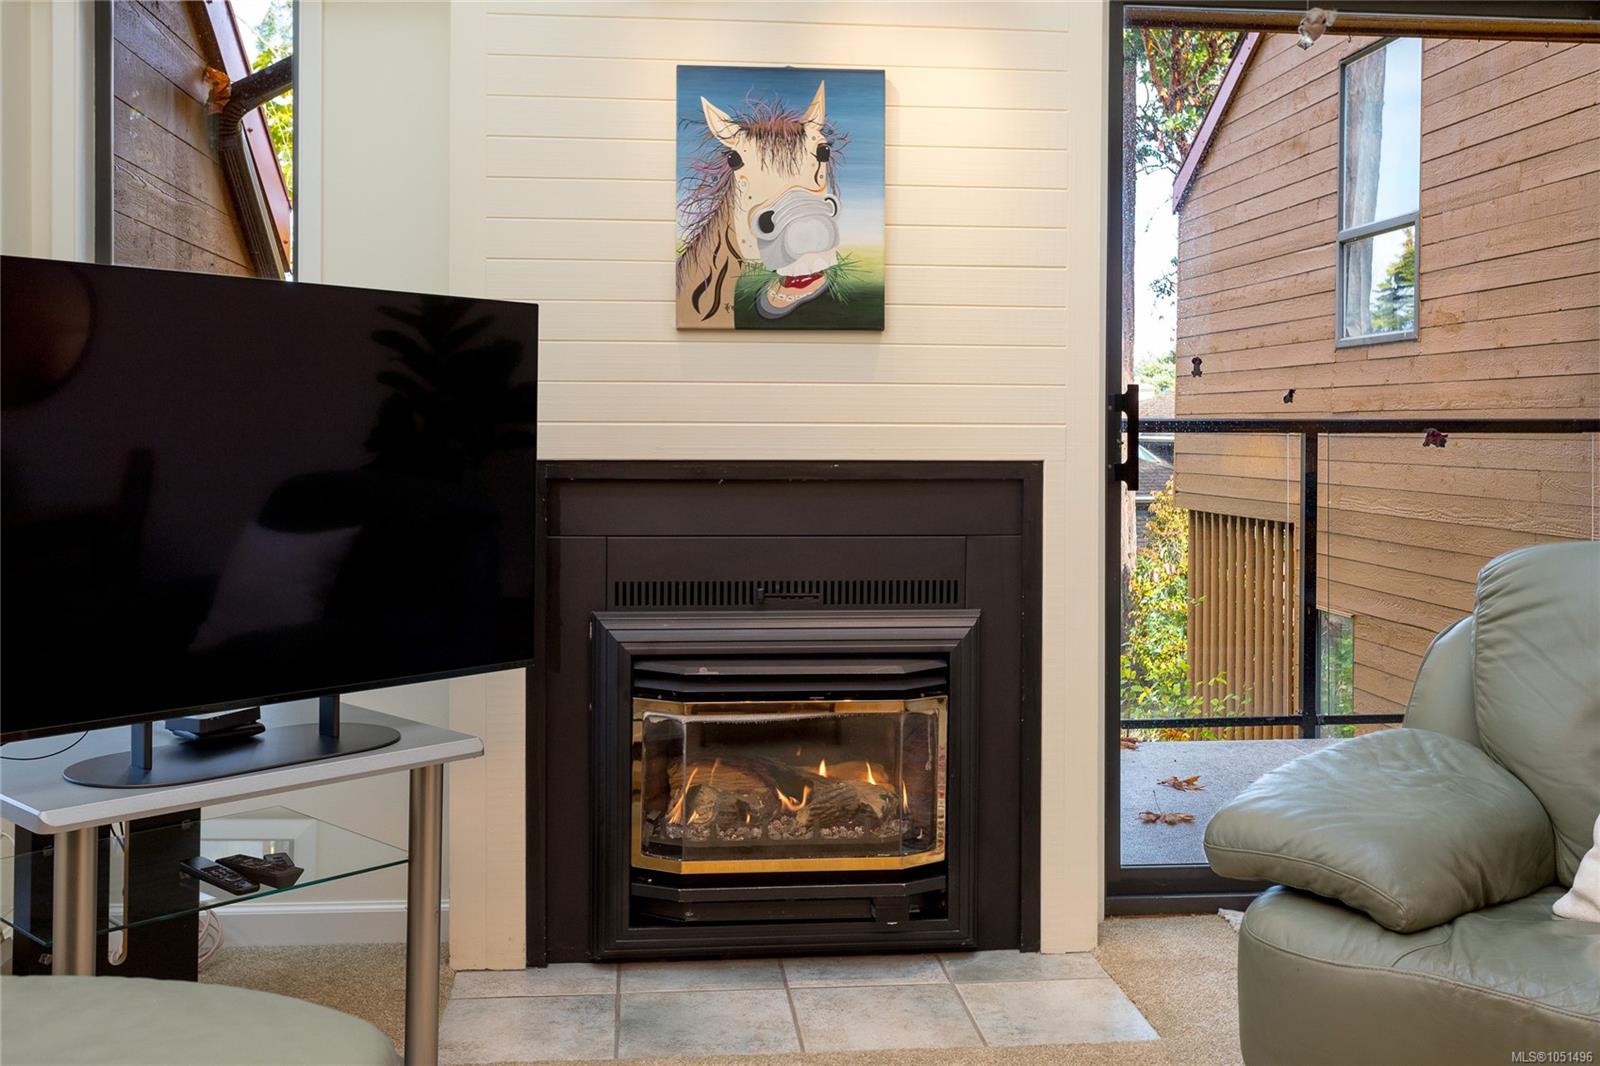
| Fireplaces | 1 |
| Fireplace Type | Living Room,Propane |
| Appliances | Dishwasher,Dryer,Oven/Range Electric,Range Hood,Refrigerator,Washer |
| Interior Features | Ceiling Fan(s),Dining/Living Combo,Storage,Vaulted Ceiling(s) |
| Exterior Features | Balcony/Deck |
| Construction | Frame Wood,Insulation: Ceiling,Insulation: Walls,Stucco,Wood |
| Roof | Asphalt Shingle |
| Foundation | Poured Concrete |
| Basement | None |
| Laundry | In Unit |
| Listed Date | Oct 8, 2026 |
| Ownership | Strata |
| Lot Size | 0.02 acres |
Rooms
| Room | Level | Dimensions | Description |
|---|---|---|---|
| Balcony | Main level | 15\'6 x 6\'1 | |
| Bathroom | Main level | 4-Piece | |
| Bedroom | Main level | 11\'1 x 9\'6 | |
| Dining room | Main level | 7\'0 x 15\'2 | |
| Entrance | Main level | 3\'9 x 14\'5 | |
| Kitchen | Main level | 9\'2 x 9\'9 | |
| Living room | Main level | 15\'3 x 19\'10 | |
| Other | Main level | 8\'4 x 3\'0 | |
| Porch | Main level | 4\'1 x 12\'4 |
Building Details
Parking
| Type | Spaces |
|---|---|
| Open |
Additional Information
| Features | Cul-de-sac, Park setting, Private setting, Wooded area, Sloping, Other, Marine Oriented |
| Community | Pets Allowed, Family Oriented |
| View | Ocean view |
| Land Size | 1104 sqft |
| Land Access | Road access |
| Building Type | Row / Townhouse |
| Interior Size | 1008 sqft |
| Transaction | For sale |