Description
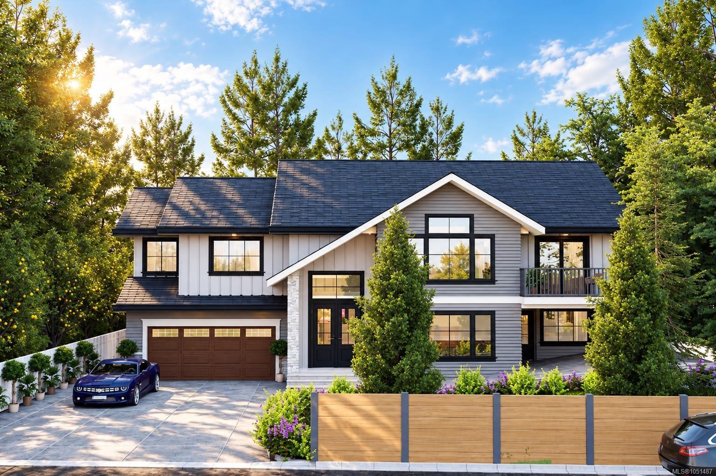
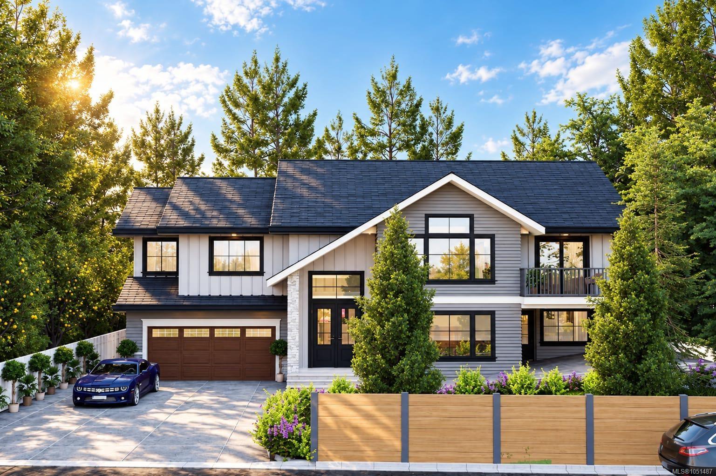
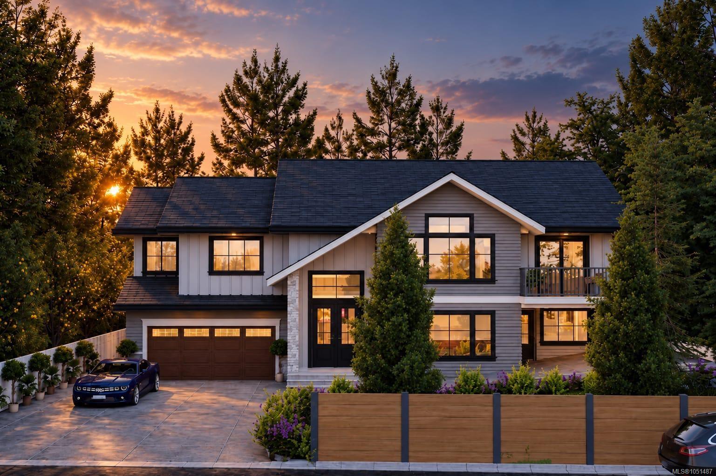
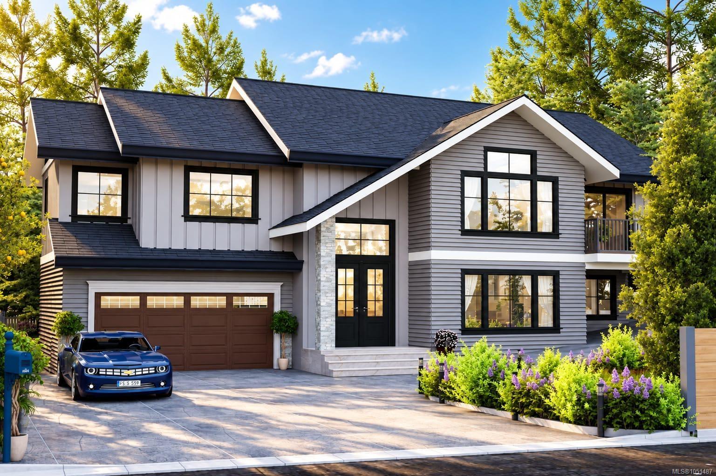
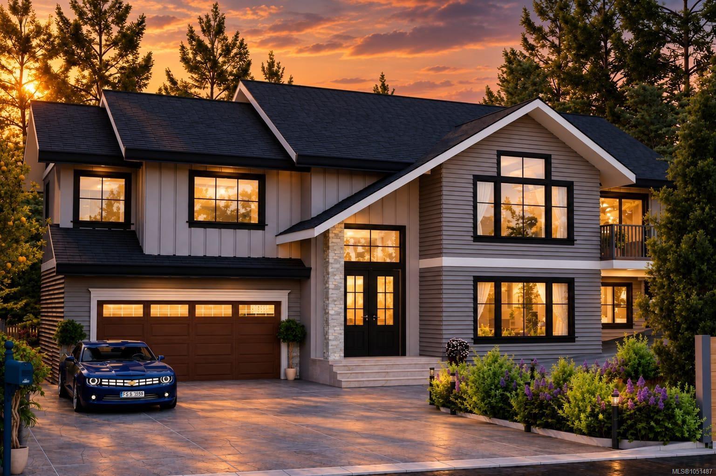
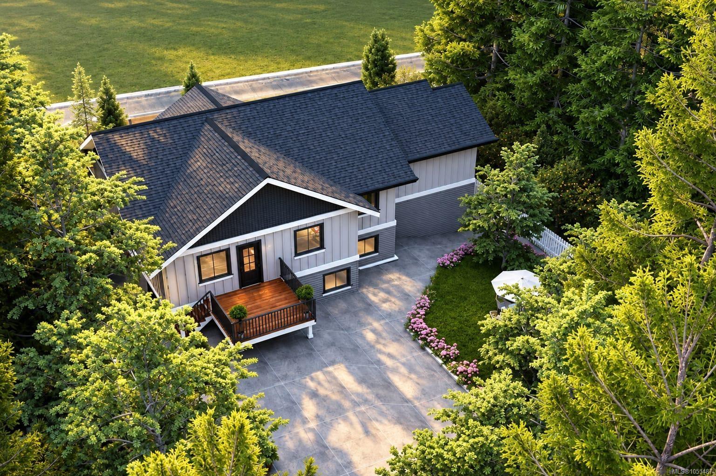
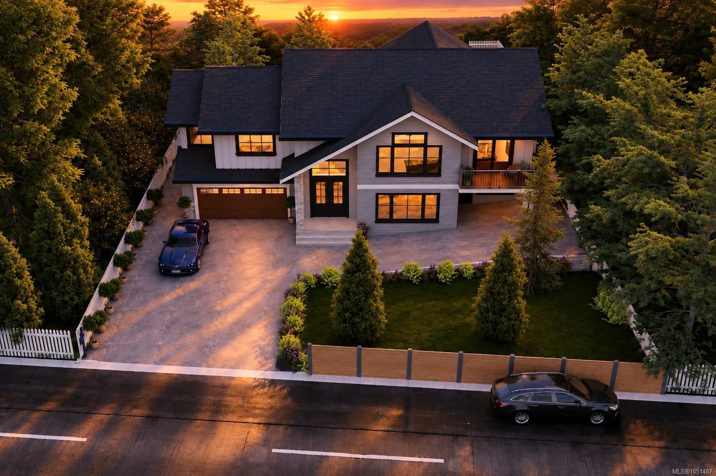
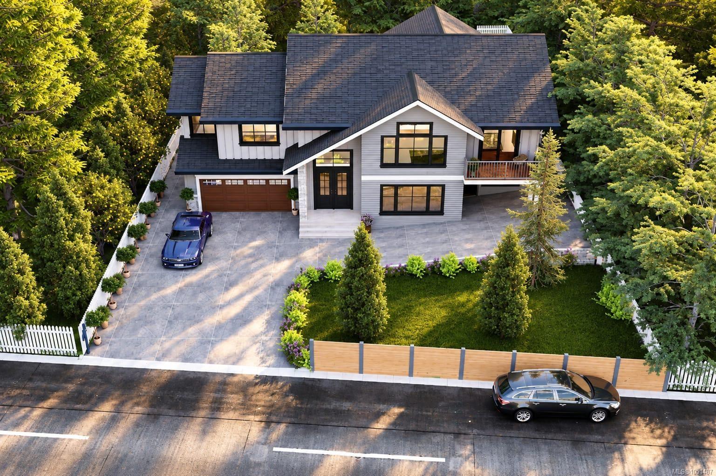
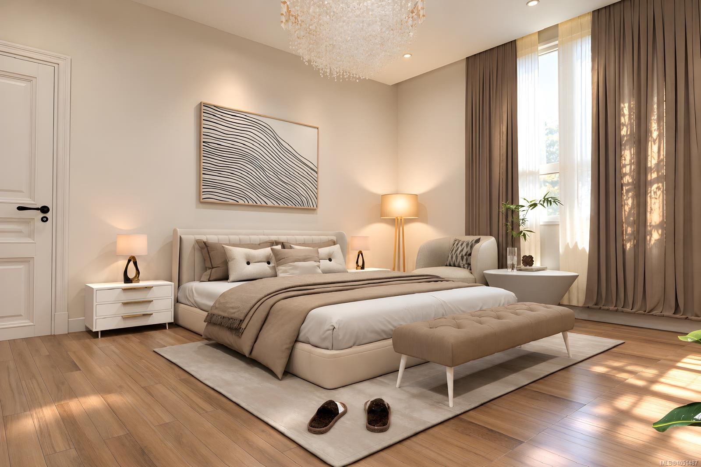
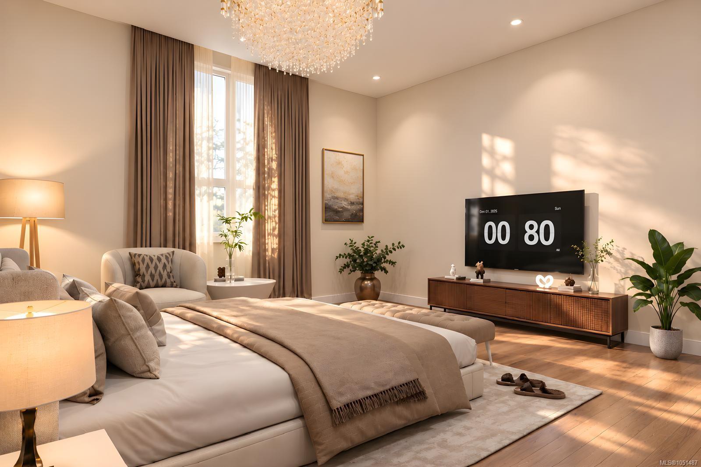
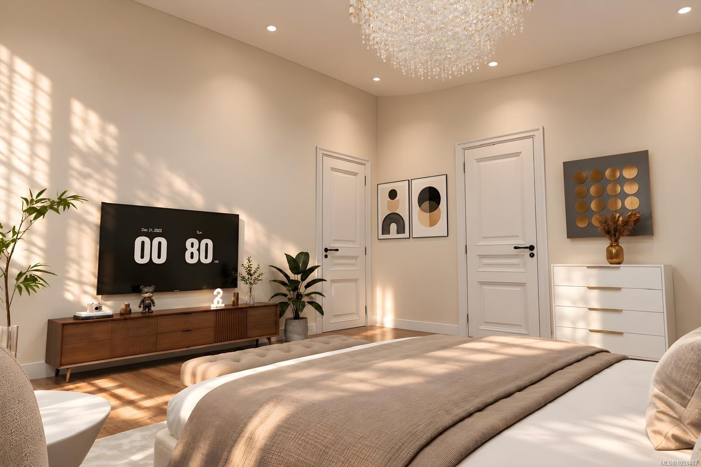
Welcome to this stunning brand new 5-bedroom, 4-bathroom home, spanning over 3700 sq ft of built in space in most sought after neighborhood of South Valley. Thoughtfully designed with modern living in mind, this spacious residence offers a perfect blend of style, comfort, and flexibility of 2-bedroom legal suite—ideal for extended family or rental income. Featuring an open-concept kitchen and living area, contemporary finishes, generous bedrooms with recreational room, and beautifully appointed bathrooms, this home provides plenty of space for families, guests and everyday living. Large windows bring in abundance of natural light along with a welcoming front patio and front and rear decks. Comes with 2-5-10 builder warranty and energy efficiency along with a sophisticated security system. Ideally situated with convenient access to shopping, schools, hospital, parks, recreation, and major transportation routes, this is an excellent opportunity to own a new home in a desirable location.
Property Details
| Property Type | Residential |
| Property Sub Type | Single Family Detached |
| Listing ID | 1051487 |
| Status | Active |
| City | Saanich |
| Area | Saanich West |
| Sub-Area | SW West Saanich |
| Postal Code | V8Z 5A3 |
| Property Taxes | $0.00 (2025) |
| Garage Spaces | 2 |
| Parking Total | 6 |
| Facing | North |
| Water | Municipal |
| Sewer | None |
| Heating | Baseboard,Forced Air,Heat Pump |
| Cooling | HVAC |
| Fireplaces | 1 |
| Fireplace Type | Electric |
| Construction | Wood |
| Roof | Asphalt Shingle |
| Foundation | Poured Concrete |
| Basement | Walk-Out Access |
| Laundry | In House |
| Listed Date | Oct 6, 2026 |
| Ownership | Freehold |
| Lot Size | 0.19 acres |
Rooms
| Room | Level | Dimensions | Description |
|---|---|---|---|
| Bathroom | Main level | 9\' x 5\' | |
| Bedroom | Main level | 10\' x 12\' | |
| Bedroom | Main level | 10\' x 11\' | |
| Dining room | Main level | 12\' x 12\' | |
| Ensuite | Main level | 12\' x 6\' | |
| Family room | Main level | 17\' x 23\' | |
| Kitchen | Main level | 17\' x 14\' | |
| Living room | Main level | 13\' x 15\' | |
| Primary Bedroom | Main level | 14\' x 16\' |
Building Details
| Heating | Baseboard heaters, Forced air, Heat Pump |
| Stories | -1 |
Parking
| Type | Spaces |
|---|---|
| Garage |
Additional Information
| Land Size | 8417 sqft |
| Building Type | House |
| Interior Size | 3701 sqft |
| Transaction | For sale |