Description
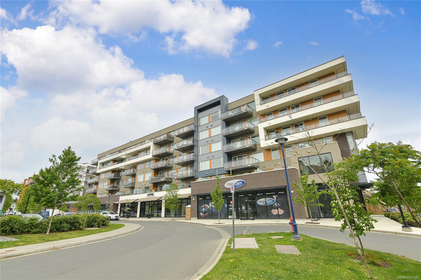
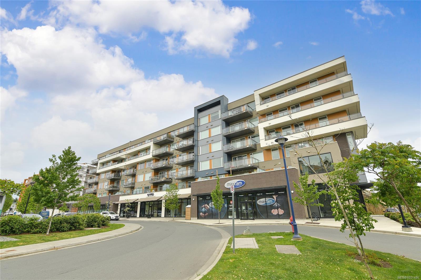
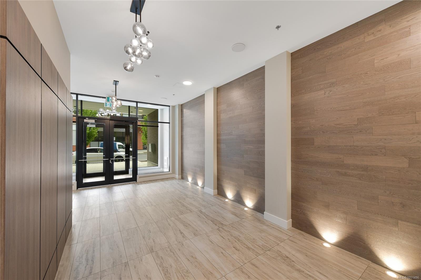
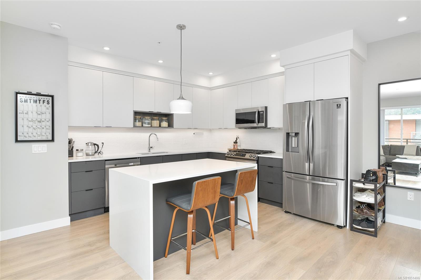
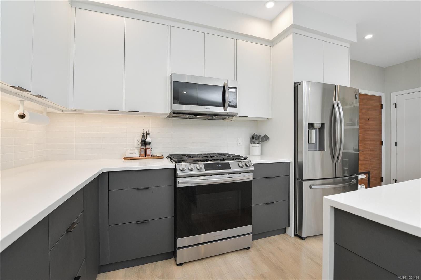
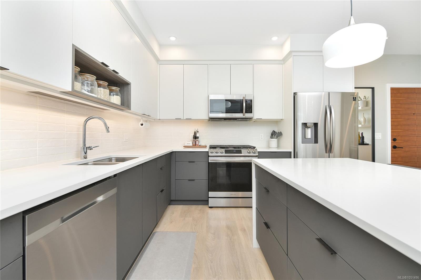
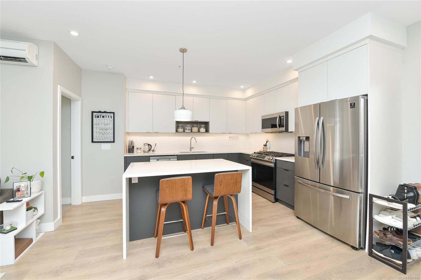
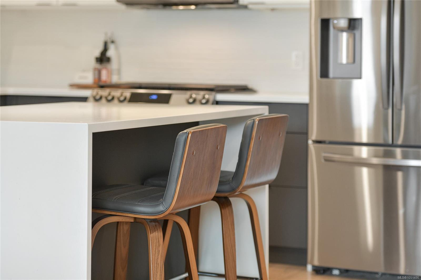
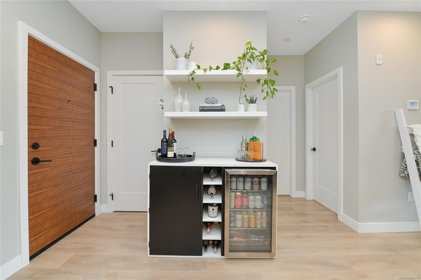
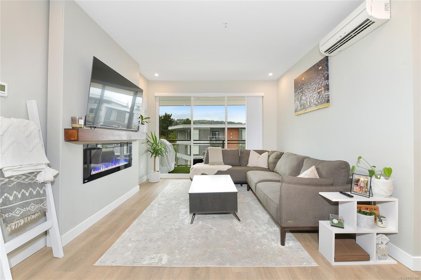
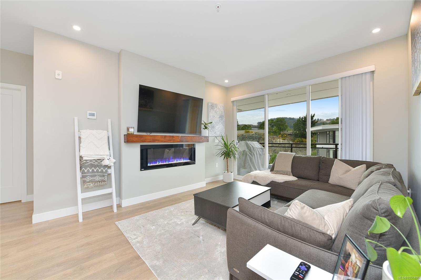
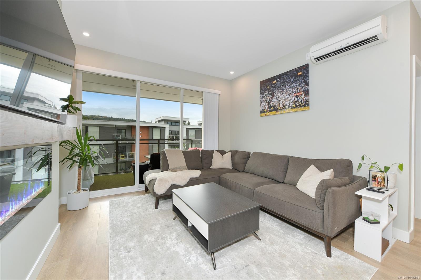
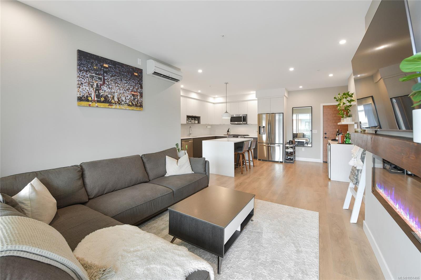
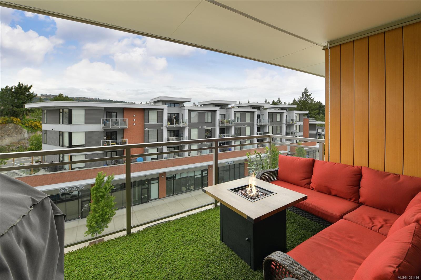
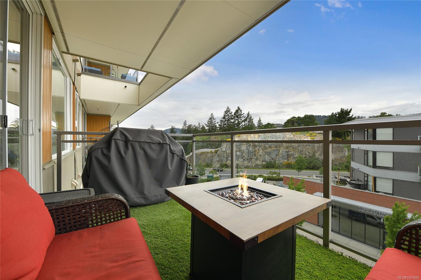
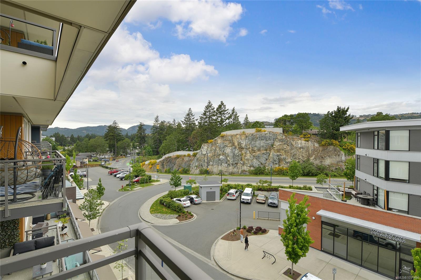
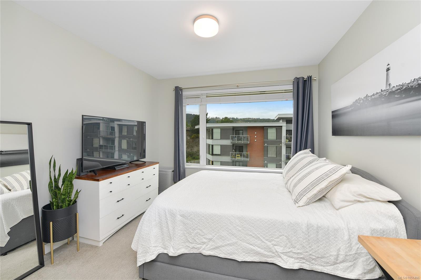
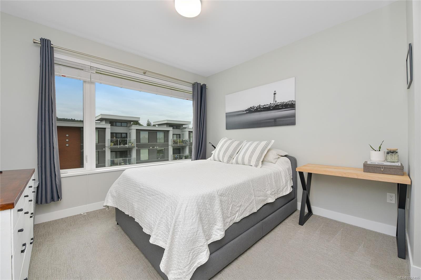
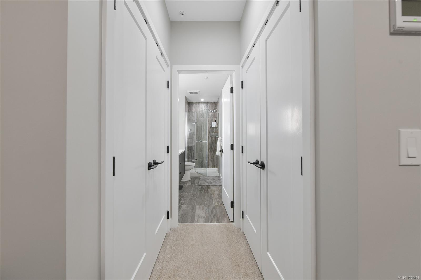
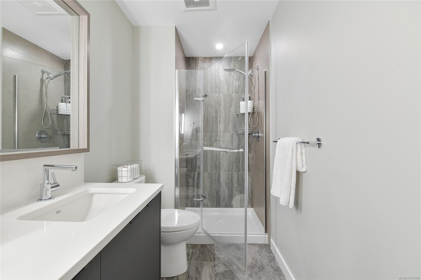
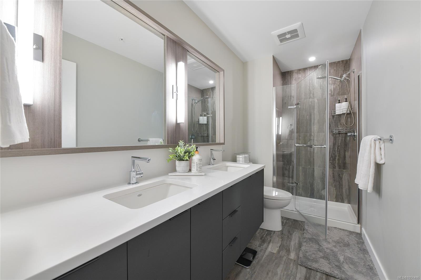
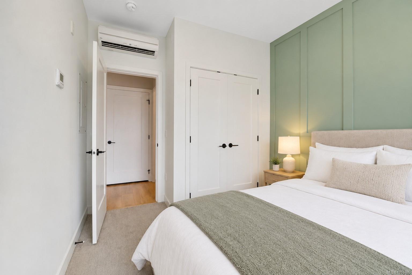
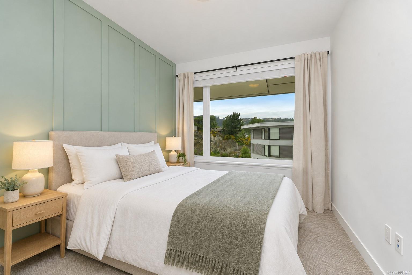
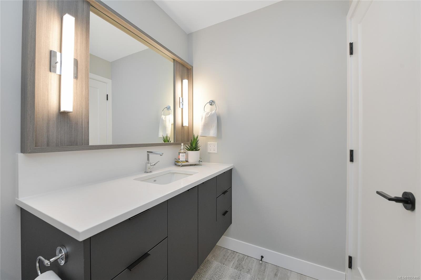
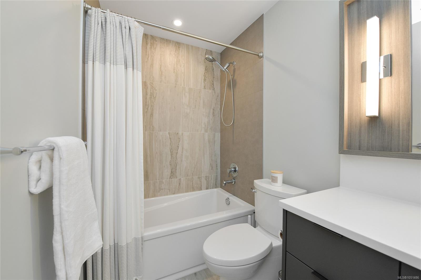
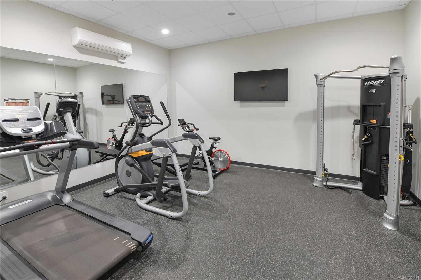
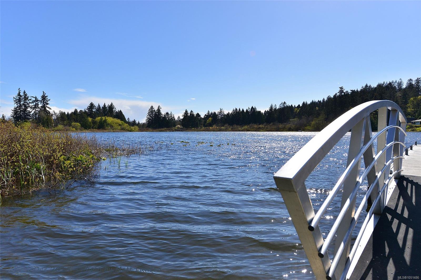
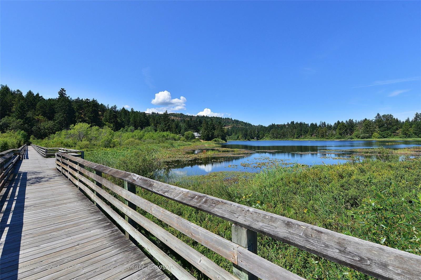
Like-new condo near endless outdoor activities! Triple Crown’s Residence II was built in 2020 and offers contemporary, open-concept living. Unit 404 is a gorgeous 2 bedroom, 2 bathroom unit that has a great layout with separation between bedrooms. Located on the quiet side of the building, it benefits from an expansive west-facing balcony where you can enjoy sunsets over a serene mountainscape. This unit boasts a large kitchen with stunning finishings, including designer cabinets, euro laminate flooring and a deluxe stainless steel appliance package. With hot water on demand, a gas stove and a ductless heat pump with AC throughout. An underground secure parking stall (with additional available parking) and an on-site gym add to the building’s attractive features. This strata is pet, BBQ, and rental friendly with no age restrictions. Close to all amenities, including golf courses, rec centres, trails, restaurants and retail shopping, you’ve got it all, just minutes from your door.
Property Details
| Property Type | Residential |
| Property Sub Type | Condo Apartment |
| Listing ID | 1051486 |
| Status | Active |
| City | Langford |
| Area | Langford |
| Sub-Area | La Florence Lake |
| Postal Code | V9B 6W6 |
| Property Taxes | $2,838.47 (2026) |
| Strata/Maintenance Fee | $420.51 / Monthly |
| Parking Total | 1 |
| Facing | Northwest |
| Water | Municipal |
| Sewer | Sewer To Lot |
| Heating | Electric,Heat Pump |
| Cooling | Air Conditioning,HVAC |
| Fireplaces | 1 |
| Fireplace Type | Electric,Living Room |
| Appliances | Dishwasher,Dryer,Oven/Range Gas,Refrigerator,Washer |
| Interior Features | Controlled Entry,Dining/Living Combo,Eating Area,Elevator,Storage |
| Exterior Features | Balcony/Patio |
| Construction | Brick,Cement Fibre,Frame Wood,Insulation: Ceiling,Insulation: Walls,Metal Siding,Stucco |
| Roof | Asphalt Torch On |
| Foundation | Poured Concrete |
| Laundry | In Unit |
| Listed Date | Oct 8, 2026 |
| Ownership | Strata |
| Lot Size | 0.02 acres |
Rooms
| Room | Level | Dimensions | Description |
|---|---|---|---|
| Bathroom | Main level | 4-Piece | |
| Bedroom | Main level | 13 ft x 9 ft | |
| Ensuite | Main level | 4-Piece | |
| Entrance | Main level | 8 ft x 7 ft | |
| Kitchen | Main level | 12 ft x 11 ft | |
| Living room | Main level | 13 ft x 12 ft | |
| Primary Bedroom | Main level | 14 ft x 11 ft |
Building Details
Parking
| Type | Spaces |
|---|---|
| Underground |
Additional Information
| Features | Other, Rectangular |
| Community | Pets Allowed, Family Oriented |
| View | Mountain view, Valley view |
| Land Size | 889 sqft |
| Building Type | Apartment |
| Interior Size | 889 sqft |
| Transaction | For sale |