Description
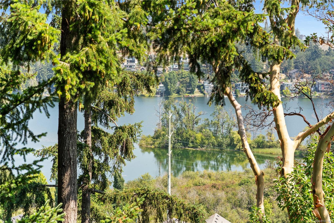
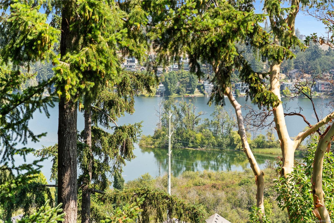
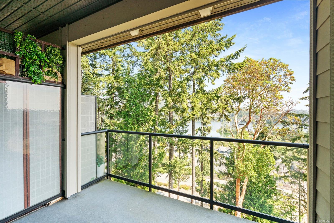
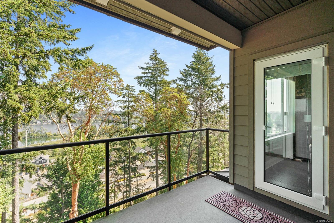
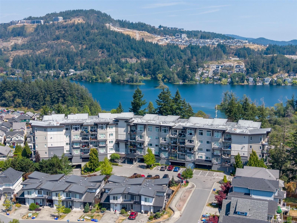
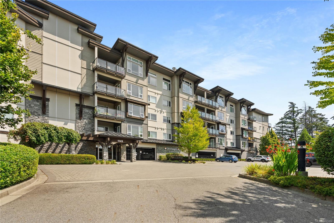
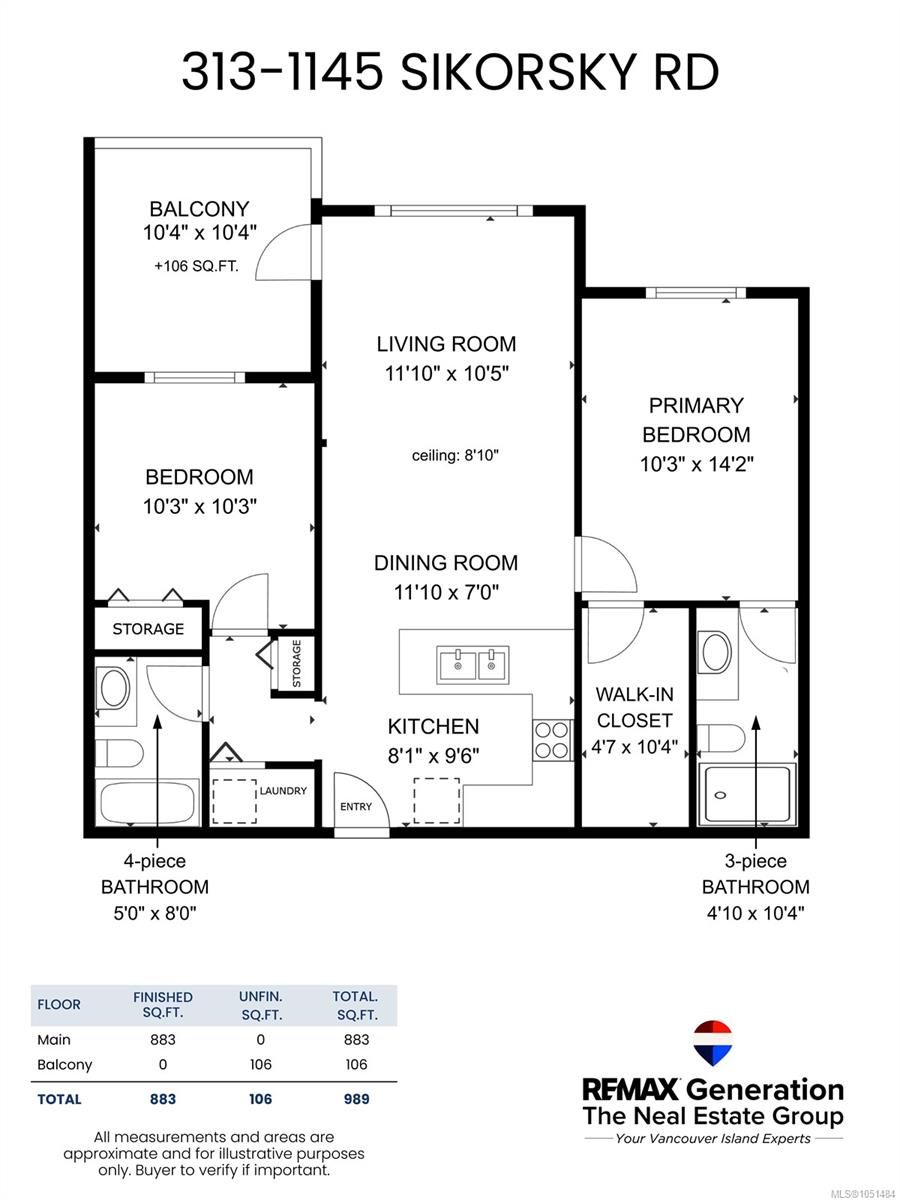
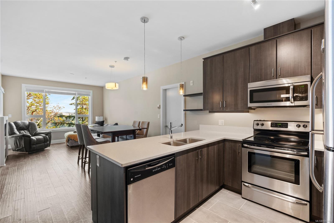
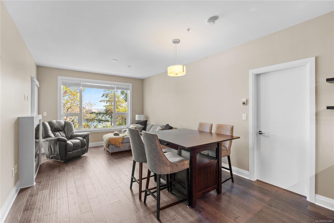
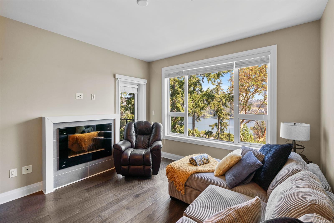
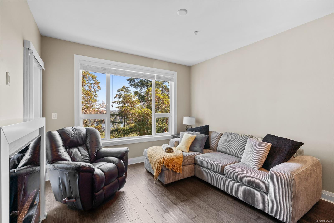
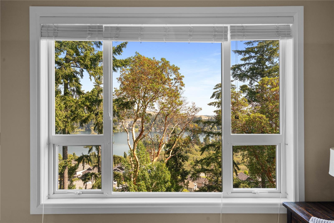
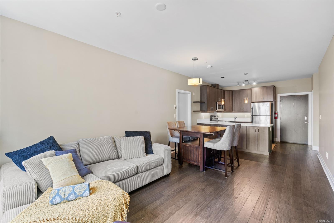
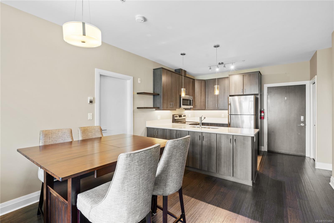
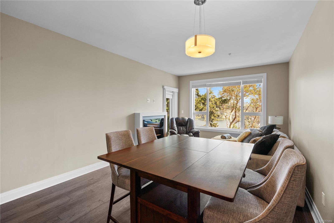
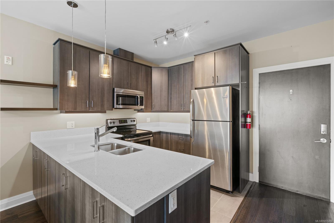
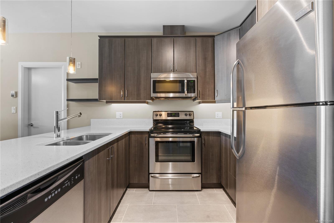
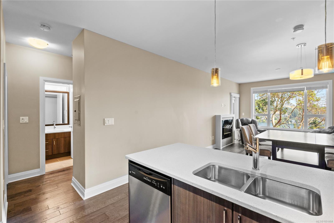
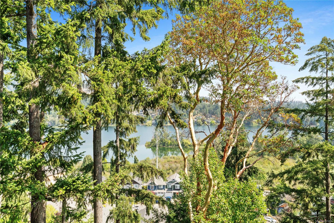
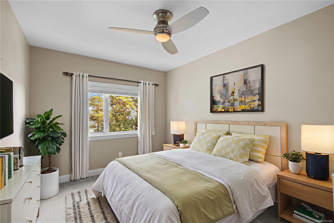
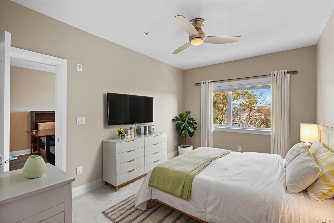
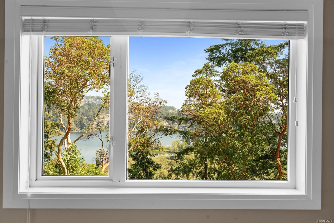
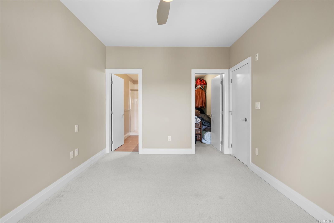
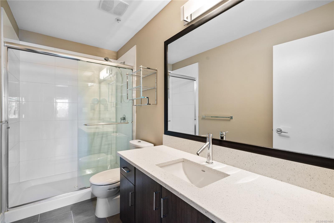
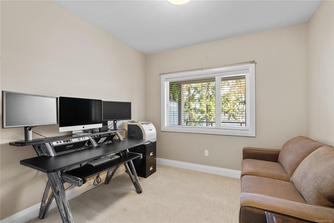
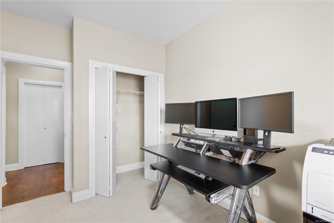
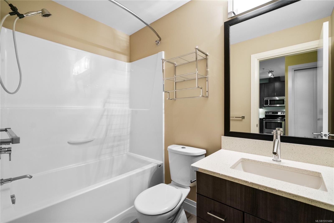
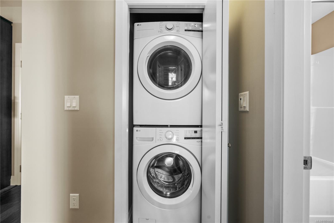
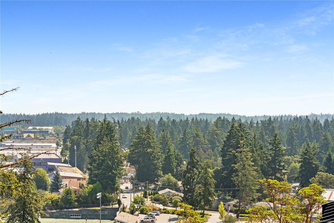
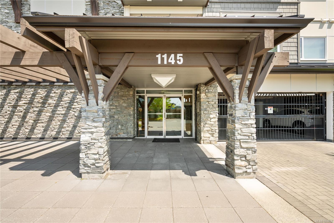
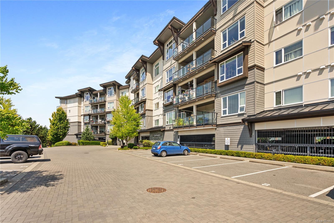
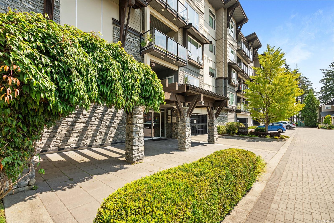
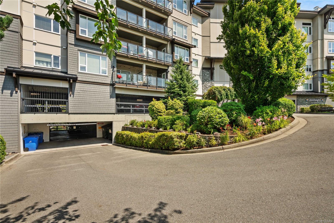
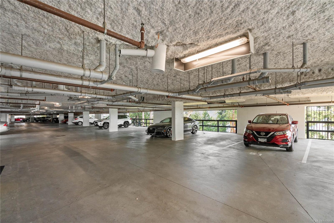
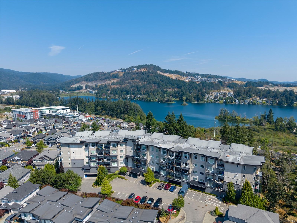
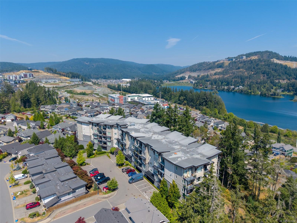
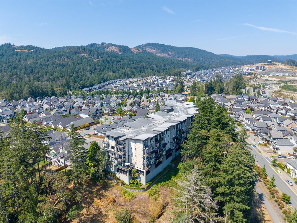
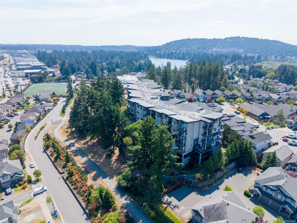
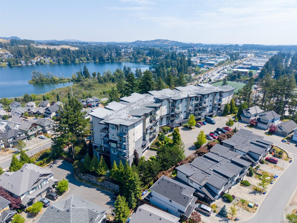
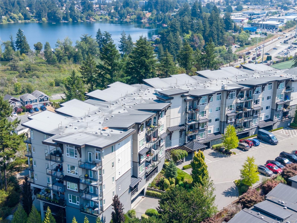
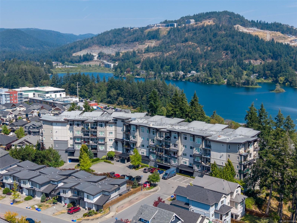
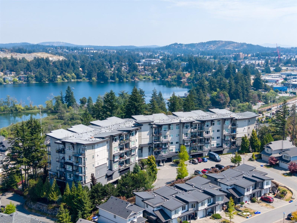
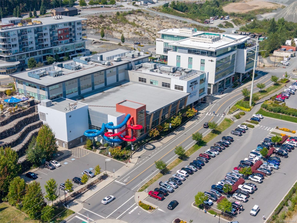
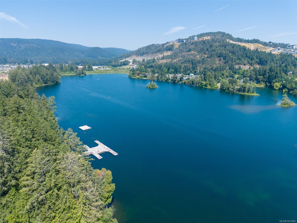
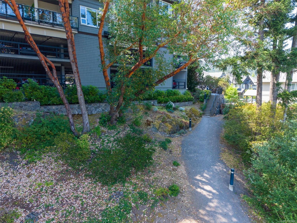
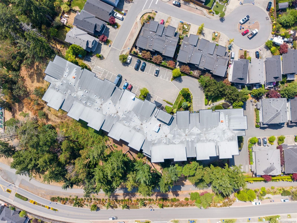
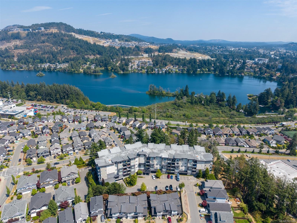
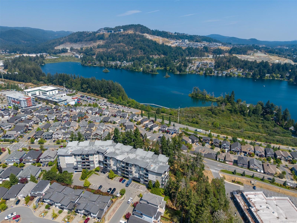
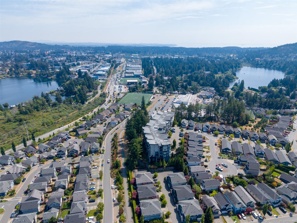
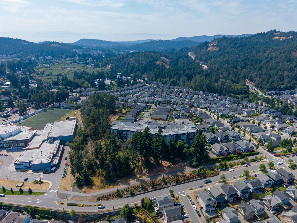
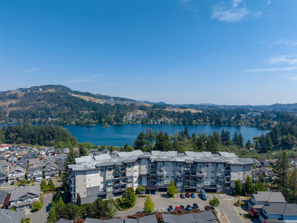
Gorgeous lake views! This spacious 2-Bedroom, 2-Bathroom Westhills premium condo offers an ideal floorpan with the main area separating the two bedrooms for complete privacy. IMMEDIATE OCCUPANCY available in this PET & RENTAL FRIENDLY building perched on the ridge between Glen Lake and Lang ford Lake, offering breathtaking lake, mountain & valley views. One of the building's most desirable floor plans, the spacious layout features bedrooms separated by a main living area for added privacy. Bright open concept kitchen w/ quartz countertops & ample cabinetry flows into the living & dining areas. Primary bed incl. walk in closet & private 3pc ensuite; 2nd bed is near the main bath. Enjoy in suite laundry, secure parking & a home exceptionally well cared for. GEOTHERMAL HEATING & COOLING, W/ HEAT & HOT WATER INCL. IN STRATA FEE. Short walk to YMCA, Starlight Stadium, shopping, restaurants, parks & trails.
Property Details
| Property Type | Residential |
| Property Sub Type | Condo Apartment |
| Listing ID | 1051484 |
| Status | Active |
| City | Langford |
| Area | Langford |
| Sub-Area | La Westhills |
| Postal Code | V9B 0M8 |
| Property Taxes | $2,987.85 (2026) |
| Strata/Maintenance Fee | $500.94 / Monthly |
| Parking Total | 1 |
| Facing | East |
| Water | Municipal |
| Sewer | Sewer Connected |
| Heating | Geothermal |
| Cooling | Other |
| Fireplaces | 1 |
| Fireplace Type | Electric,Living Room |
| Appliances | Dishwasher,Dryer,Microwave,Oven/Range Electric,Refrigerator,Washer |
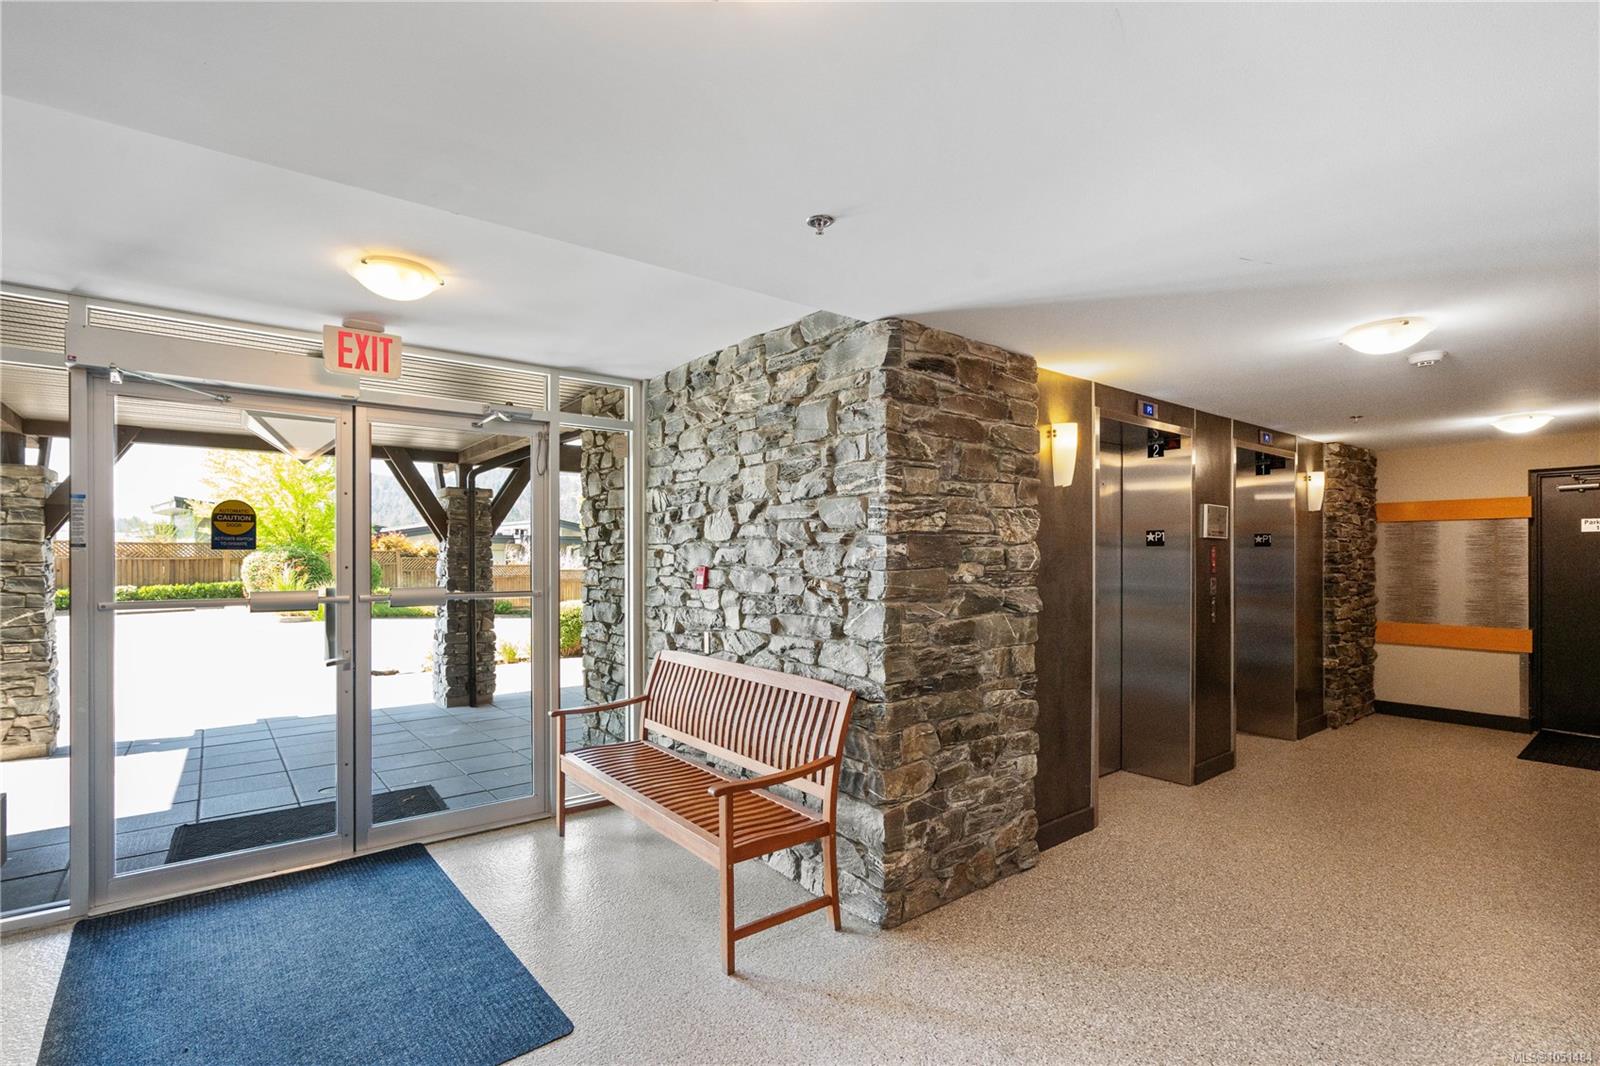
| Interior Features | Ceiling Fan(s),Controlled Entry,Dining/Living Combo |
| Exterior Features | Balcony/Patio |
| Construction | Cement Fibre,Frame Wood,Glass,Stone,Vinyl Siding,Wood |
| Roof | Other |
| Foundation | Poured Concrete |
| Laundry | In Unit |
| Listed Date | Oct 2, 2026 |
| Ownership | Strata |
| Lot Size | 0.02 acres |
Rooms
| Room | Level | Dimensions | Description |
|---|---|---|---|
| Balcony | Main level | 10 ft x 10 ft | |
| Bathroom | Main level | 5 ft x 8 ft | |
| Bedroom | Main level | 10 ft x 10 ft | |
| Dining room | Main level | 12 ft x 7 ft | |
| Ensuite | Main level | 5 ft x 10 ft | |
| Kitchen | Main level | 8 ft x 10 ft | |
| Living room | Main level | 12 ft x 10 ft | |
| Primary Bedroom | Main level | 10 ft x 14 ft |
Building Details
Parking
| Type | Spaces |
|---|---|
| Underground |
Additional Information
| Features | Irregular lot size, Other, Rectangular |
| Community | Pets Allowed, Family Oriented |
| View | Valley view |
| Land Size | 894 sqft |
| Land Access | Road access |
| Building Type | Apartment |
| Interior Size | 883 sqft |
| Transaction | For sale |