Description
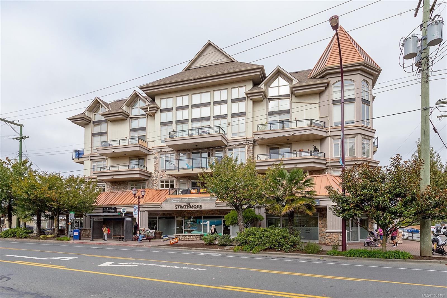
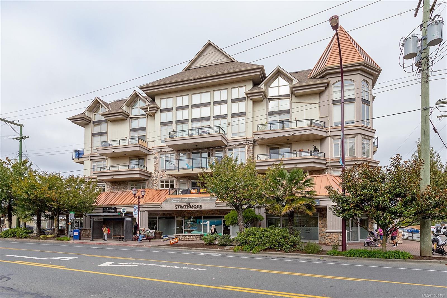
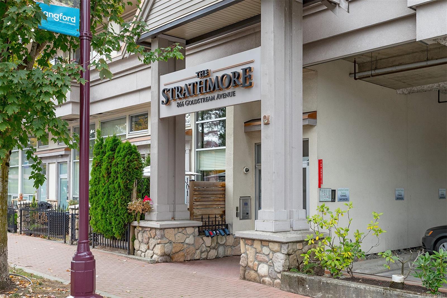
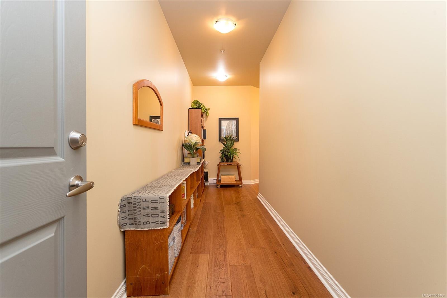
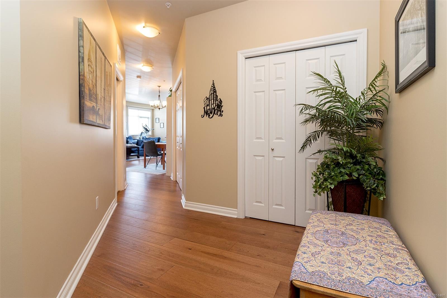
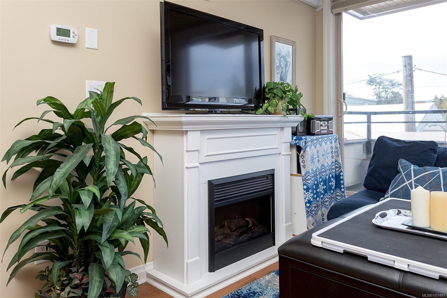
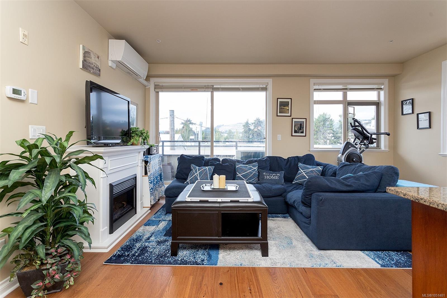
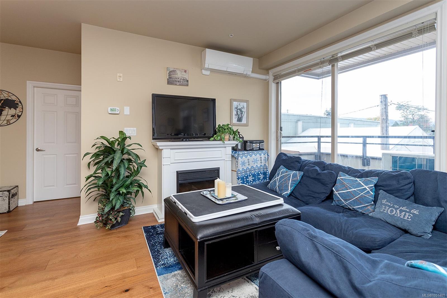
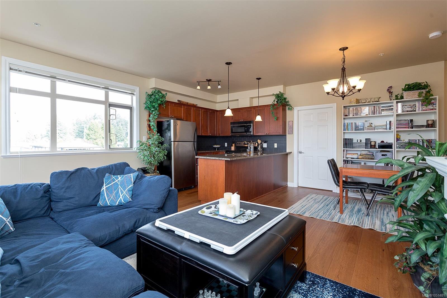
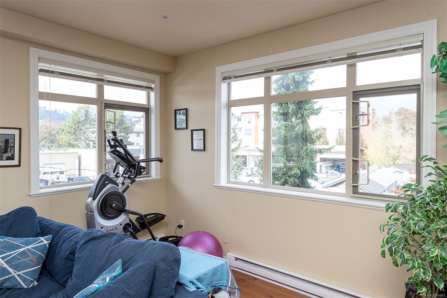
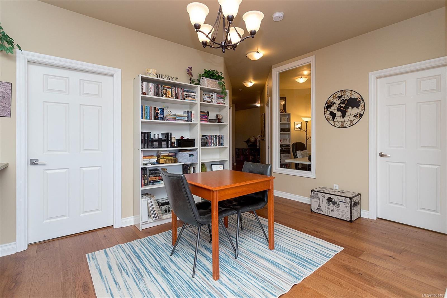
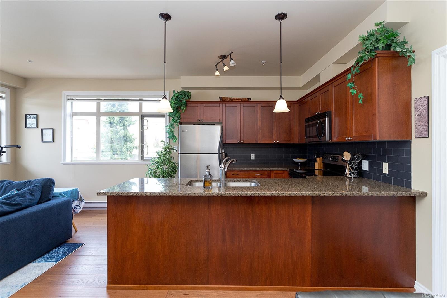
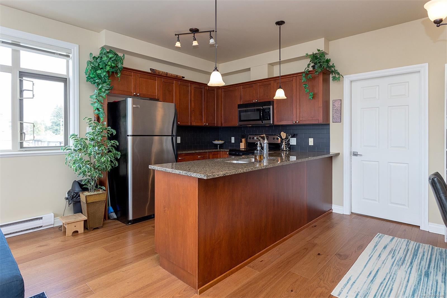
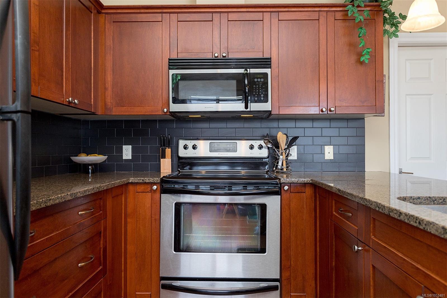
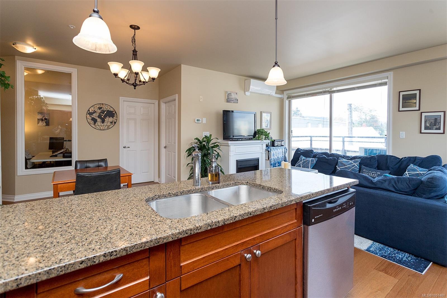
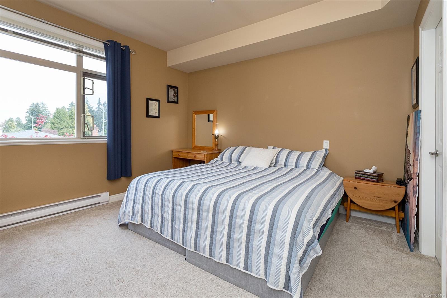
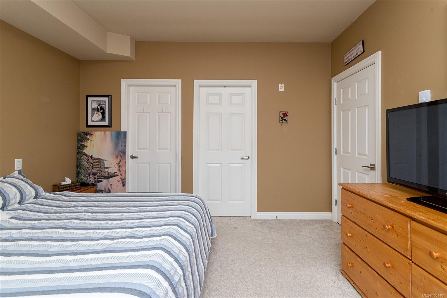
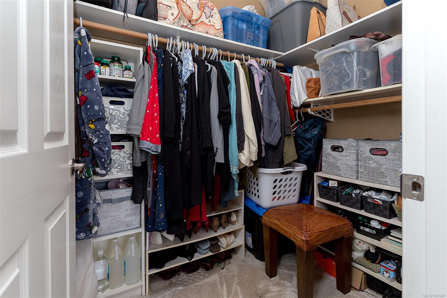
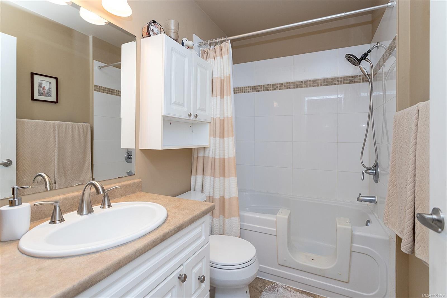
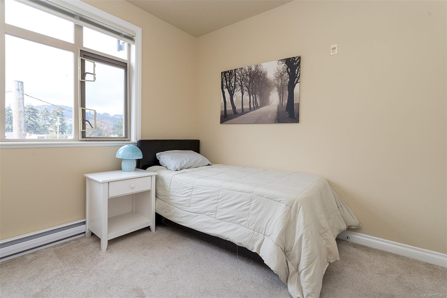
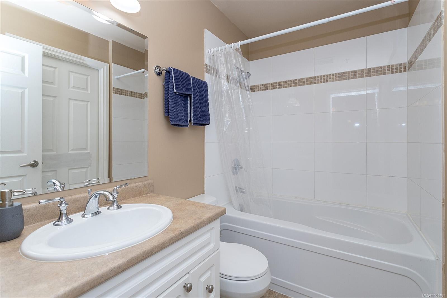
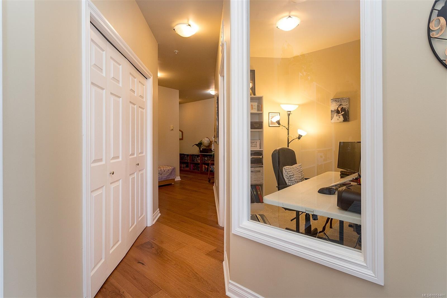
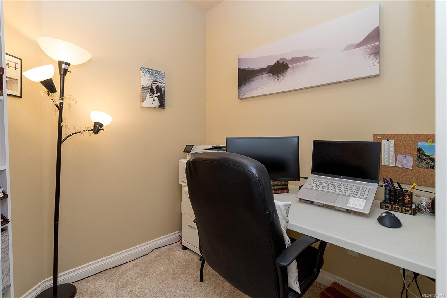
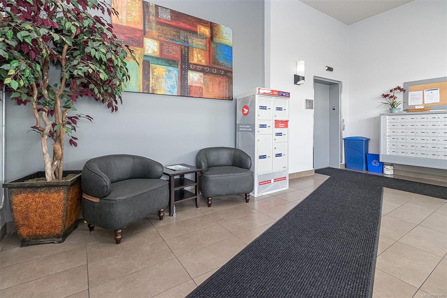
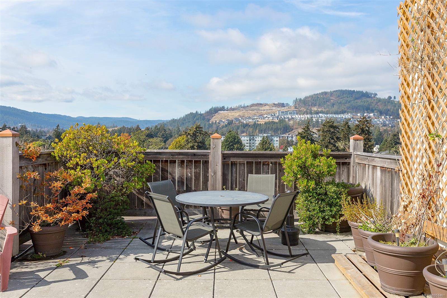
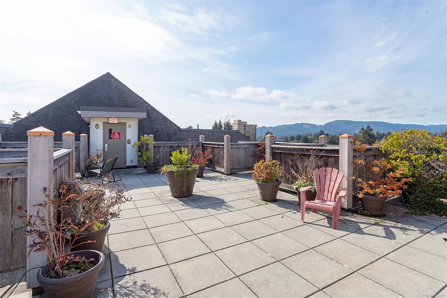
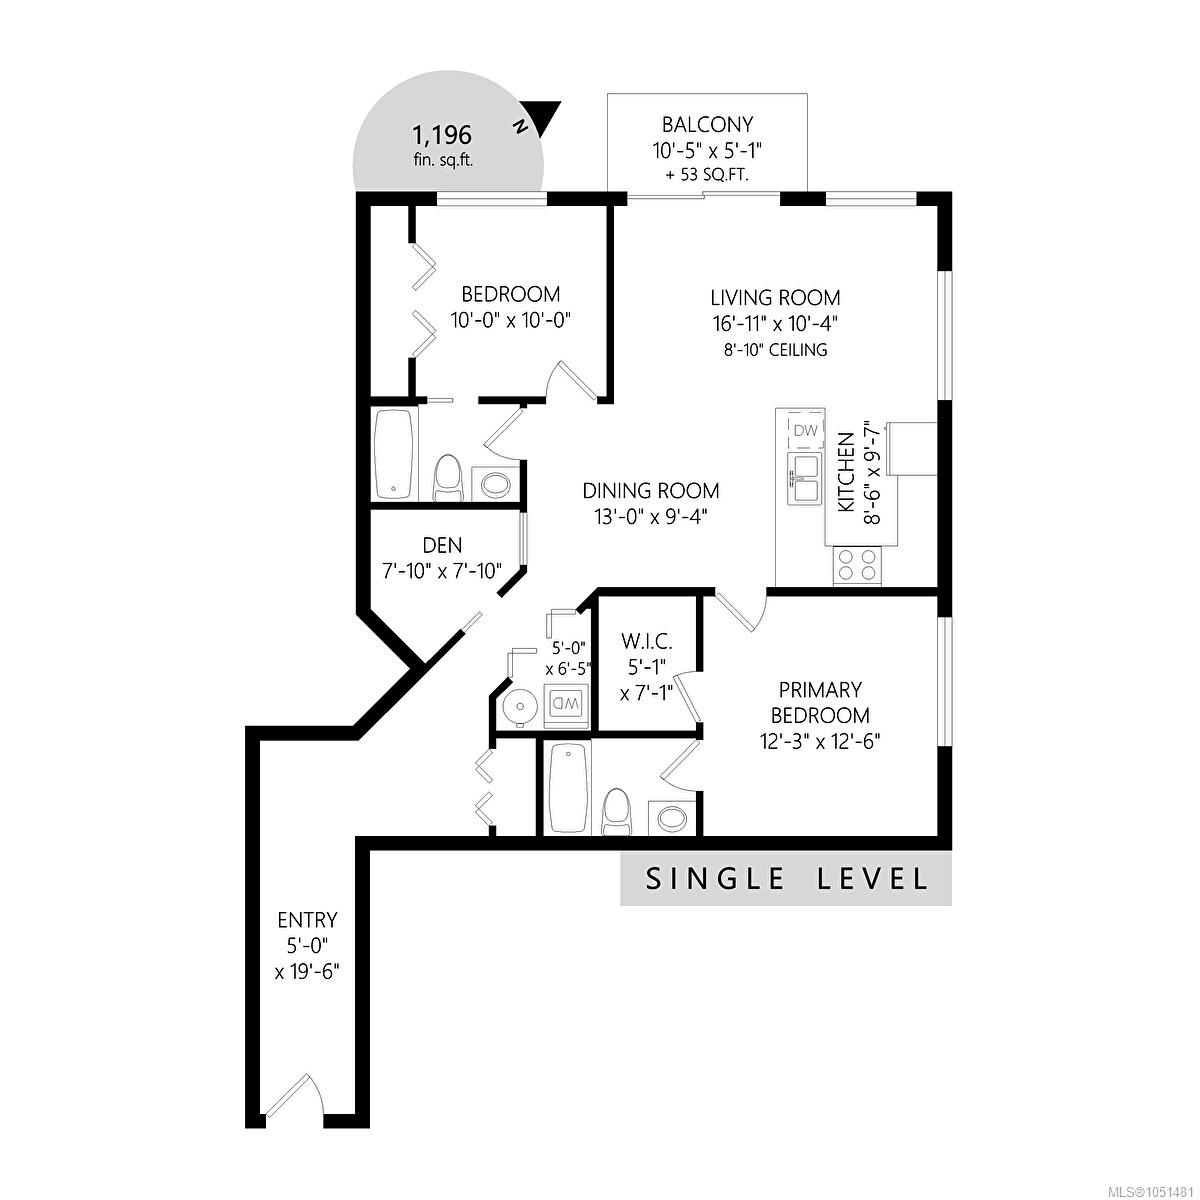
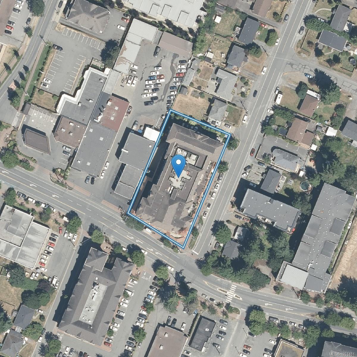
From the moment you step through the inviting entryway you’ll notice something special—it feels like home. With over 1,100 ft2 of living space & 9' ceilings, this spacious 2-bedroom PLUS DEN, 2-bathroom home is tucked away on the quiet northwest corner of the building offering comfort, privacy & room to live. The bright main living area features beautiful hardwood floors, an electric fireplace & heat pump/air conditioning for year-round comfort. The open kitchen is equipped with stainless-steel appliances & granite counters while the primary bedroom offers a walk-in closet and 4-piece ensuite. A versatile den, in-suite laundry, secure underground parking & separate storage add everyday convenience. Enjoy spectacular 360-degree views from the rooftop patio with shopping, dining, recreation, transit & all amenities close by. A welcoming home to all ages & pets ( 1 dog or 1 cat- 30lbs ) with space, comfort, and convenience—you’ll feel at home the moment you arrive.
Property Details
| Property Type | Residential |
| Property Sub Type | Condo Apartment |
| Listing ID | 1051481 |
| Status | Active |
| City | Langford |
| Area | Langford |
| Sub-Area | La Langford Proper |
| Postal Code | V9B 0J3 |
| Property Taxes | $3,009.19 (2026) |
| Strata/Maintenance Fee | $538.35 / Monthly |
| Parking Total | 1 |
| Facing | Northwest |
| Water | Municipal |
| Sewer | Sewer To Lot |
| Heating | Baseboard,Heat Pump |
| Cooling | Air Conditioning,Partial |
| Fireplaces | 1 |
| Fireplace Type | Electric |
| Interior Features | Closet Organizer,Controlled Entry,Elevator,Storage |
| Construction | Cement Fibre |
| Roof | Asphalt Rolled,Asphalt Shingle |
| Foundation | Poured Concrete |
| Laundry | In Unit |
| Listed Date | Oct 7, 2026 |
| Ownership | Strata |
| Lot Size | 0.03 acres |
Rooms
| Room | Level | Dimensions | Description |
|---|---|---|---|
| Balcony | Main level | 11 ft x 5 ft | |
| Bathroom | Main level | 4-Piece | |
| Bedroom | Main level | 10 ft x 10 ft | |
| Den | Main level | 8 ft x 8 ft | |
| Dining room | Main level | 13 ft x 10 ft | |
| Ensuite | Main level | 4-Piece | |
| Entrance | Main level | 5 ft x 20 ft | |
| Kitchen | Main level | 9 ft x 10 ft | |
| Laundry room | Main level | 5 ft x 7 ft | |
| Living room | Main level | 17 ft x 10 ft | |
| Primary Bedroom | Main level | 12 ft x 13 ft |
Building Details
| Heating | Baseboard heaters, Heat Pump |
| Stories | -1 |
Parking
| Type | Spaces |
|---|---|
| Underground |
Additional Information
| Community | Pets Allowed, Family Oriented |
| Land Size | 1121 sqft |
| Building Type | Apartment |
| Interior Size | 1143 sqft |
| Transaction | For sale |